
Sold!
$284,600
3
Beds
2
Baths
1,440
Living Area
-
Property Description
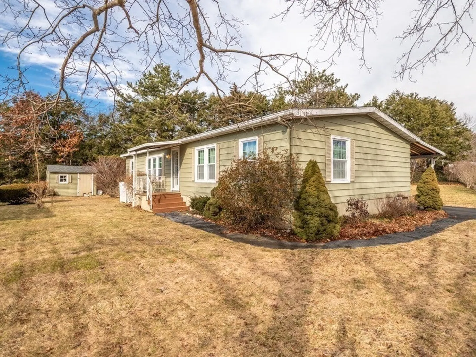
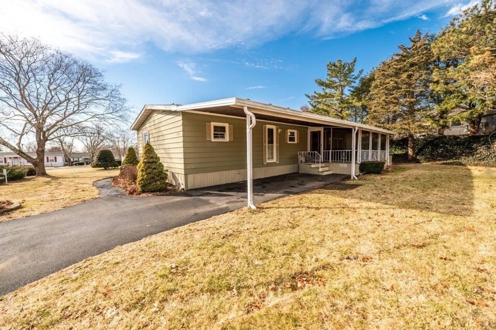
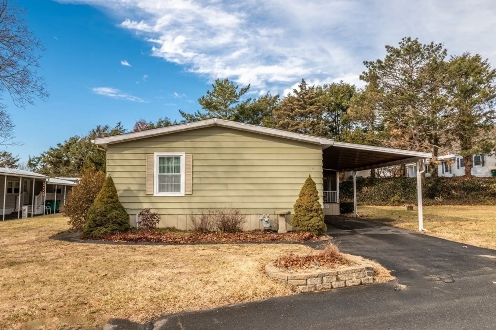
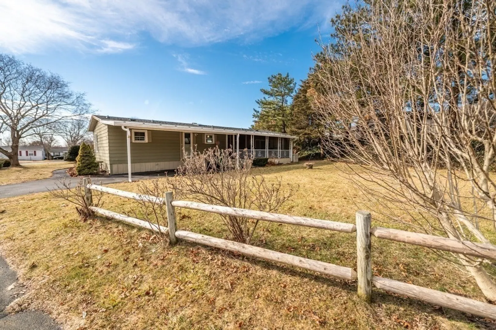
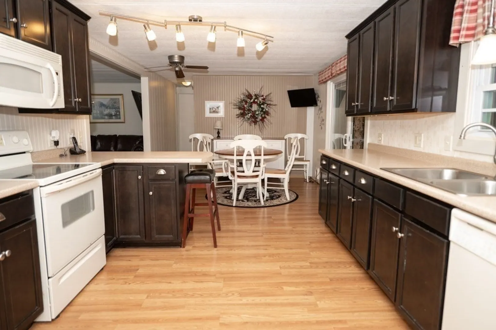
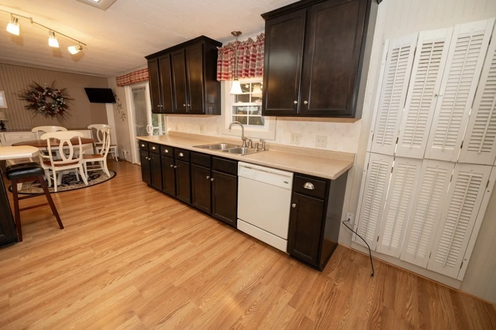
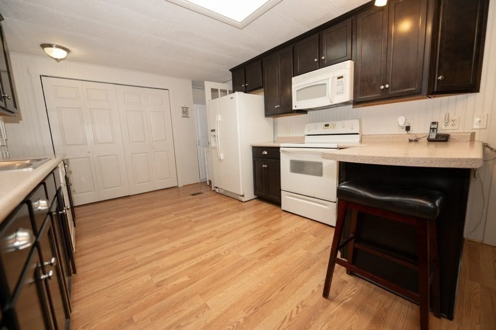
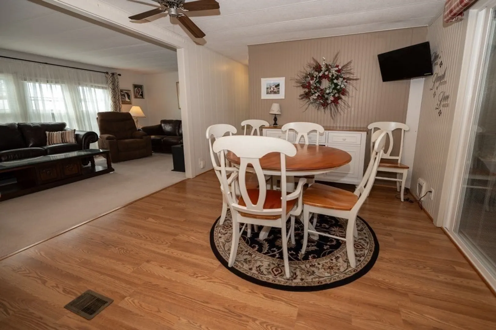
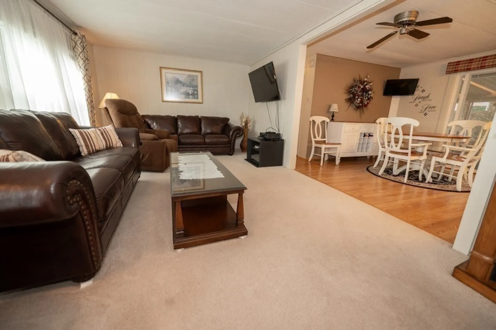
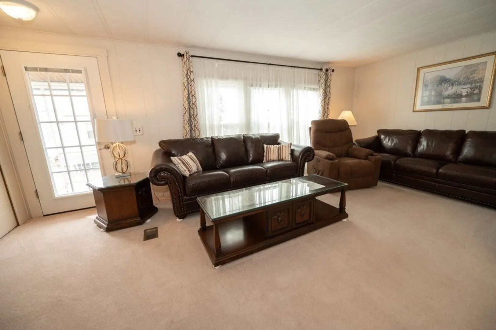
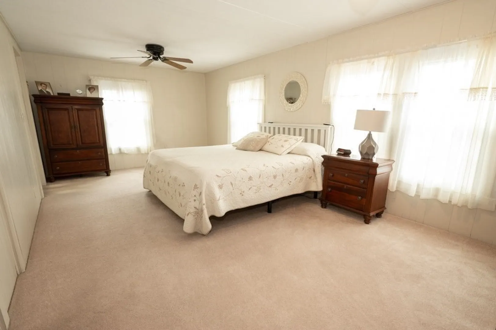
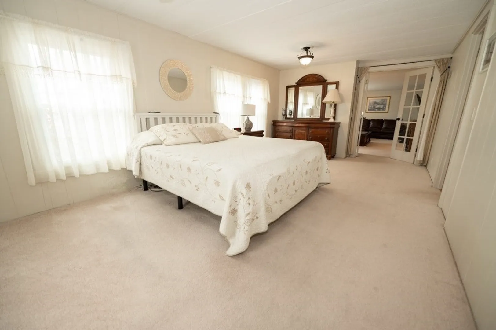
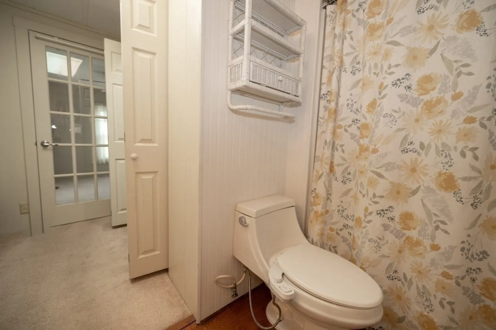
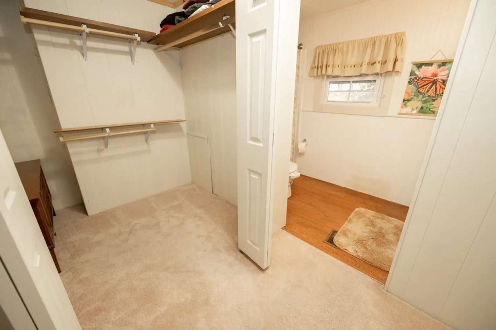
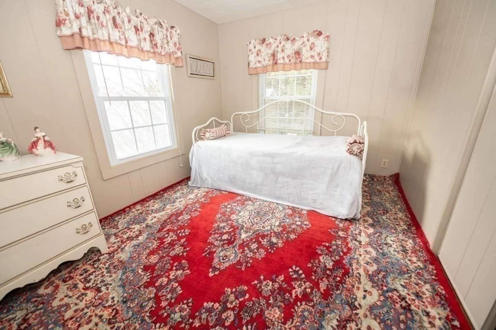
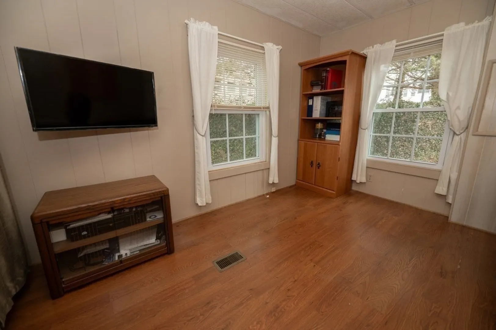
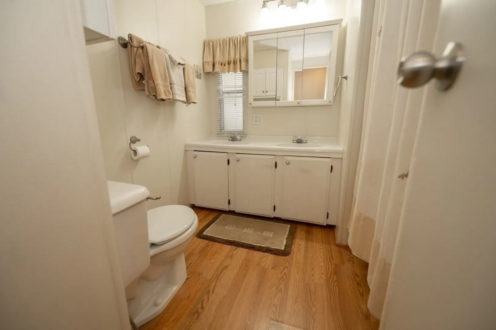
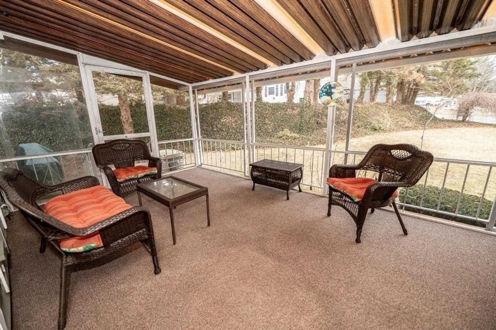
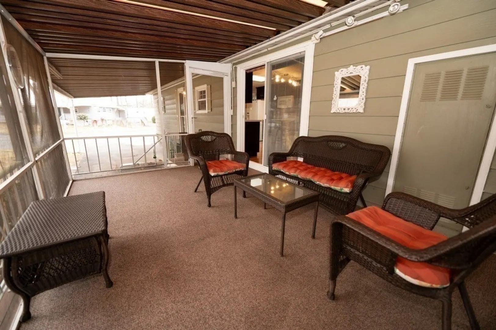
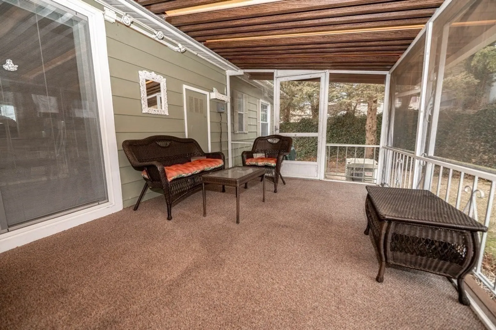
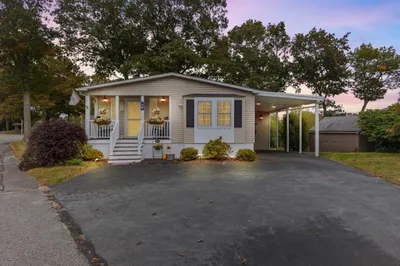
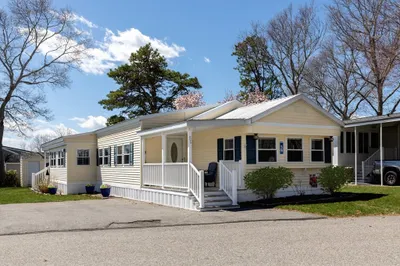
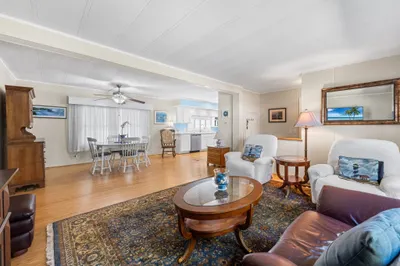
2/18 OH CANCELLED 3 bedroom 2 bath open floor plan double-wide home! New roof, oversized yard, carport & 3 season screened porch set on a sunny lot in resident-owned 55+ community. The front door opens into carpeted living room w/ entry closet & large windows. Make your way into dining/kitchen combo featuring ceiling fan, sunny skylight & direct access to fully screened porch. Open the sliding door and let the breeze in! From the porch, access covered carport or backyard stone patio, easy for grilling. Primary suite is spacious & light featuring ceiling fan, French doors & plenty of windows. Ensuite main bath w/ walk-in closet & dressing area allows much privacy. Home also offers 2 add'l bedrooms with closets, 2 hallway closets, and full bath w/ tub & double sinks. Newly installed roof on home & storage shed. Irrigation system, split-rail fence & limited generator complete spacious yard. Active adult community offers social events, 2 pools & clubhouse. Convenient to highway!
-
Highlights
- Cooling: Central Air
- HOA Fee: $450
- Property Type: Mobile Home
- Year Built: 1977
- Heating: Natural Gas
- Property Class: Residential
- Total Rooms: 6
- Status: Closed
-
Additional Details
- Appliances: Range, Dishwasher, Microwave, Refrigerator, Washer, Dryer, Plumbed For Ice Maker
- Exterior Features: Porch - Screened, Patio, Rain Gutters, Storage, Sprinkler System
- Foundation: Slab
- Interior Features: Slider, Breezeway, Sun Room, Internet Available - Unknown
- Road Frontage Type: Private Road
- Year Built Details: Renovated Since
- Zoning: 00
- Construction: Modular
- Flooring: Carpet, Laminate, Wood Laminate, Flooring - Wall to Wall Carpet
- Foundation Area: 1440
- Lot Features: Cleared
- Roof: Shingle
- Year Built Source: Public Records
-
Amenities
- Community Features: Public Transportation, Shopping, Pool, Park, Walk/Jog Trails, Stable(s), Golf, Medical Facility, Conservation Area, Highway Access, House of Worship, Marina
- Parking Features: Carport, Garage Faces Side, Paved Drive, Off Street, Paved
- Covered Parking Spaces: 2
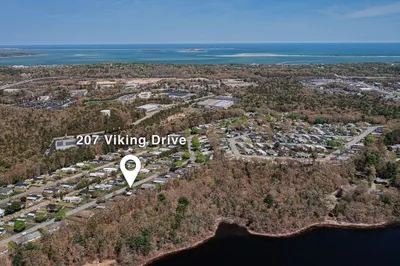
- Waterfront Features: Beach Front, Ocean, Beach Ownership(Public)
-
Utilities
- Electric: Generator
- Water Source: Public
- Sewer: Private Sewer, Other
-
Fees / Taxes
- Buyer Agent Compensation: 2%
- HOA: Yes
- Compensation Based On: Gross/Full Sale Price
Similar Listings
Sold
40 Photos
Sold
38 Photos
Sold
22 Photos
Sold
32 Photos
Content © 2026 MLS Property Information Network, Inc. The information in this listing was gathered from third party resources including the seller and public records.
Listing information provided courtesy of Conway - Mansfield.
MLS Property Information Network, Inc. and its subscribers disclaim any and all representations or warranties as to the accuracy of this information.
