
Sold!
$335,000
2
Beds
2
Baths
1,654
Living Area
-
Property Description
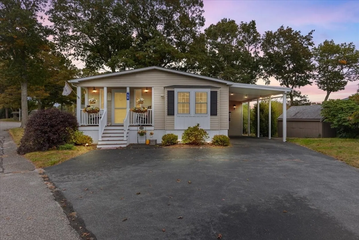
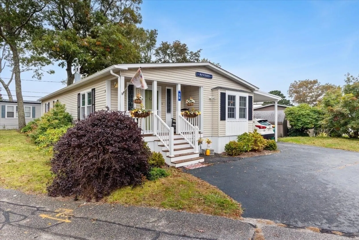
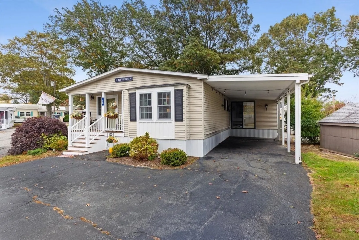
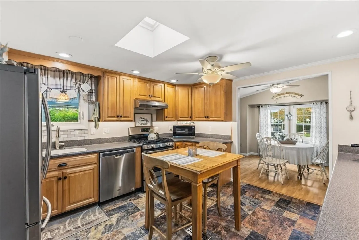
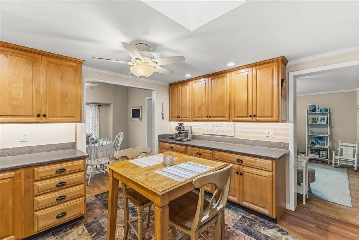
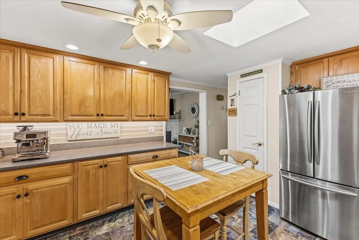
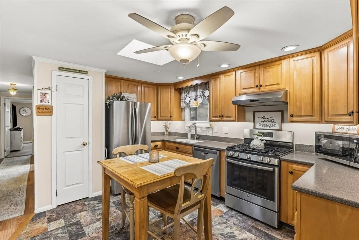
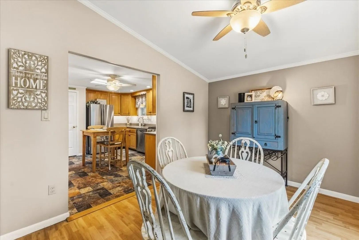
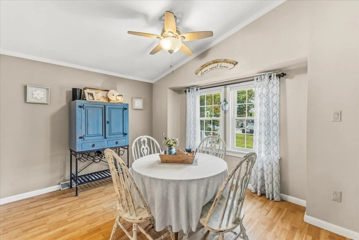
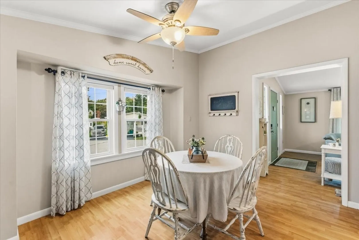
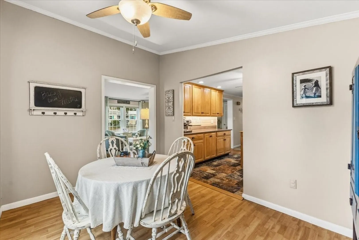
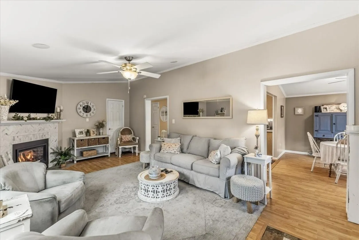
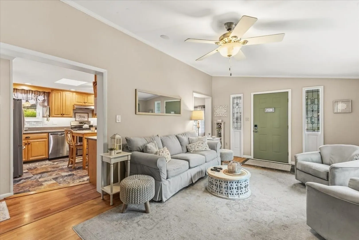
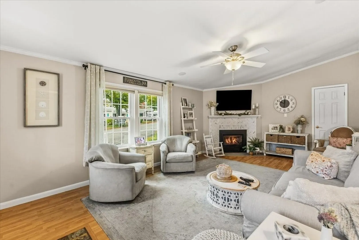
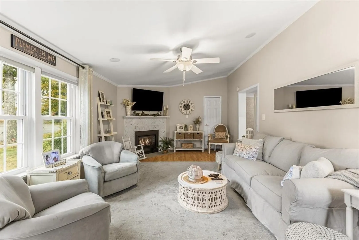
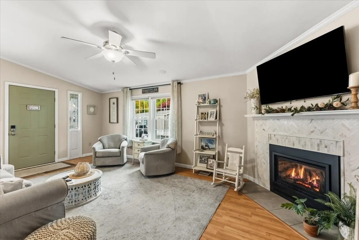
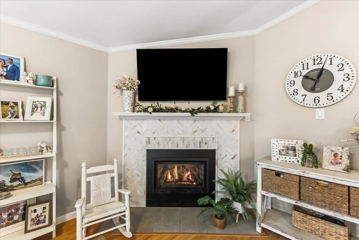
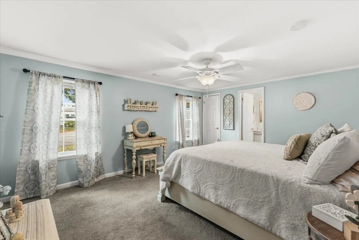
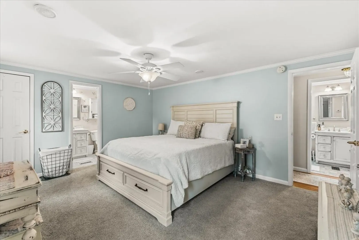
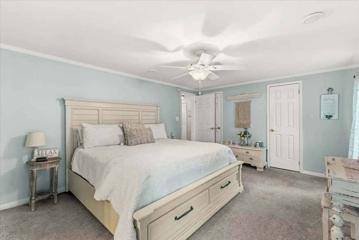
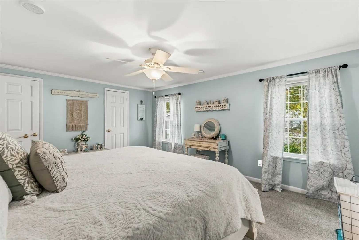
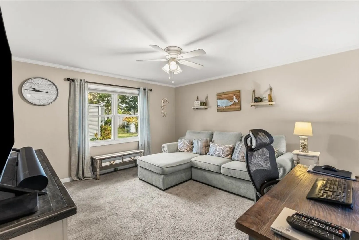
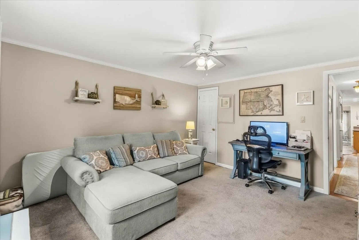
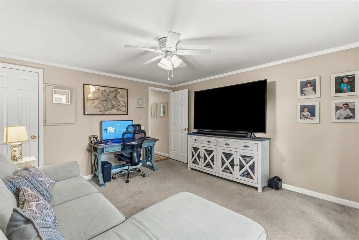
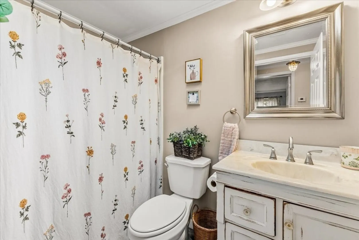
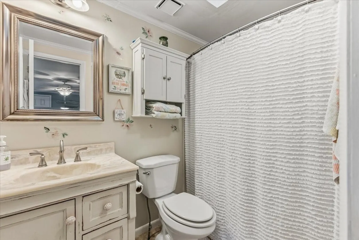
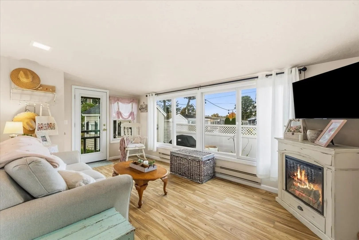
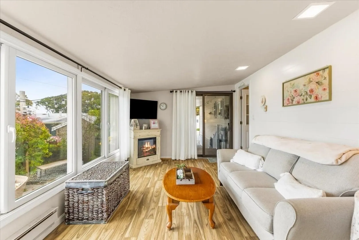
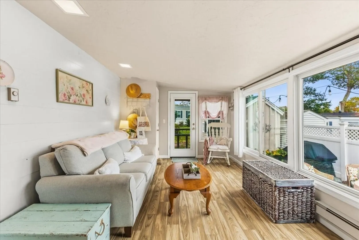
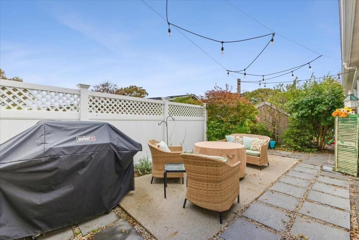
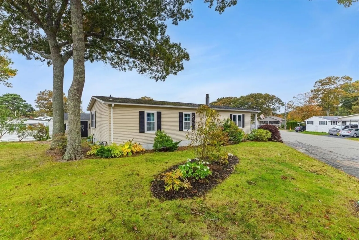
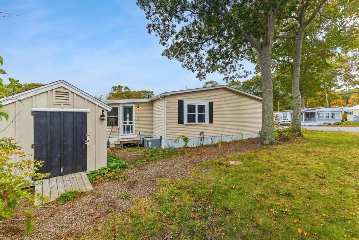
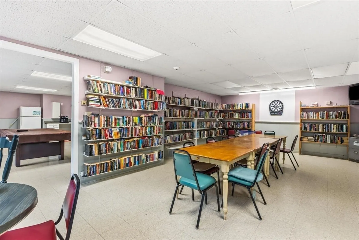
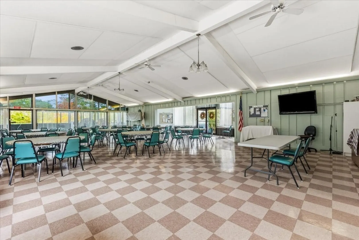
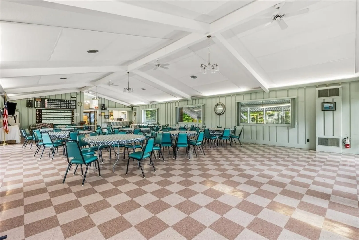
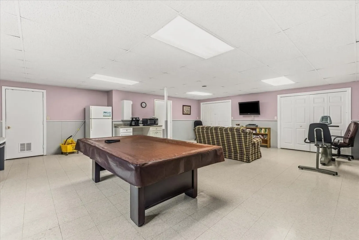
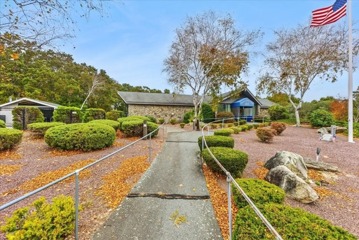
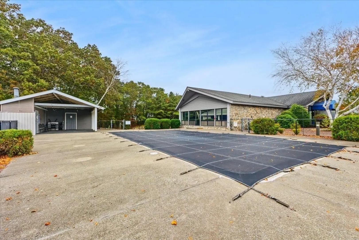
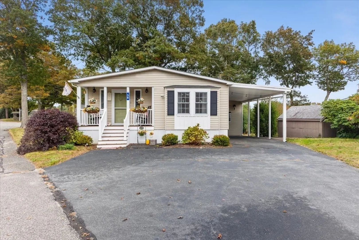
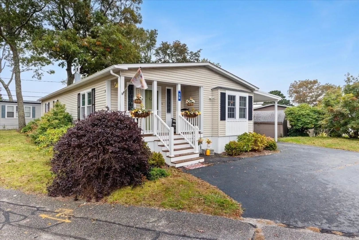
Welcome to the 55+ Desirable Community of Plymouth Mobile Estates. Nothing to do but move into this Turnkey 2 Bedroom/2 Bathroom Home. Open Floor Plan with easy flow from Living Room/Dining Room/Kitchen. Living Room has Gas Fire Place. Master Bedroom w/ Master Bath and has 3 Closets (2 are Walkin). 4 Season/Family Room/Sunroom. This Home has been well maintained and updated throughout the years. Central A/C Replaced 2024. Newer Windows. FHA - Gas. Rinnai Tankless Gas Hot Water Heater. New Storage Shed. Did I mention the Carport for those rainy and Snowy days! Included in the Condo Fee is: Use of 2 pools (1 heated), Clubhouse & Community Center, Cable, Internet, Plowing of commons Roads, Water, Septic, Taxes, Yard Waste Removal & Use of Library/Weight Room/Pool Table. Subject to Park Approval (CORI FIRST RIGHT) $30,000 buy-in required which is not included in the list price. When property is sold by you the funds will be returned to you. Buyers and Agents should verify p
-
Highlights
- Cooling: Central Air
- HOA Fee: $500
- Property Class: Residential
- Total Rooms: 6
- Status: Closed
- Heating: Forced Air
- Parking Spots: 4
- Property Type: Mobile Home
- Year Built: 1985
-
Additional Details
- Appliances: Range, Dishwasher, Refrigerator, Washer, Dryer
- Exterior Features: Porch - Enclosed, Deck - Composite, Storage
- Flooring: Vinyl, Carpet, Wood Laminate
- Interior Features: Internet Available - Unknown
- Roof: Shingle
- Year Built Details: Actual
- Zoning: Res
- Construction: Modular
- Fireplaces: 1
- Foundation: Irregular
- Road Frontage Type: Public
- SqFt Source: Owner
- Year Built Source: Owner
-
Amenities
- Community Features: Public Transportation, Shopping, Pool, Park, Walk/Jog Trails, Golf, Medical Facility, Highway Access, House of Worship, T-Station
- Parking Features: Carport, Paved Drive, Off Street, Paved
-
Utilities
- Electric: Fuses, Circuit Breakers
- Water Source: Private
- Sewer: Private Sewer
-
Fees / Taxes
- HOA: Yes
- Tax Year: 2024
Similar Listings
Sold
28 Photos
Sold
38 Photos
Sold
22 Photos
Sold
32 Photos
Content © 2026 MLS Property Information Network, Inc. The information in this listing was gathered from third party resources including the seller and public records.
Listing information provided courtesy of William Raveis R.E. & Home Services.
MLS Property Information Network, Inc. and its subscribers disclaim any and all representations or warranties as to the accuracy of this information.
