
Sold!
$925,000
4
Beds
3/1
Baths
2,872
Living Area
-
Property Description
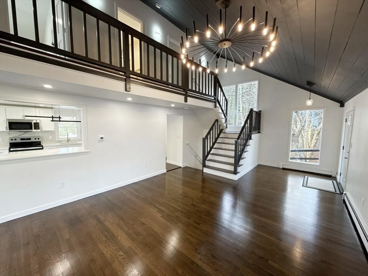
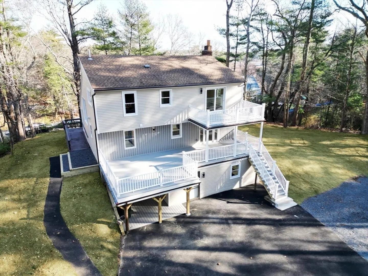
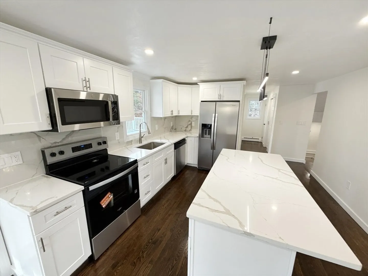
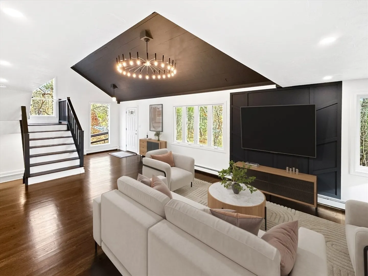
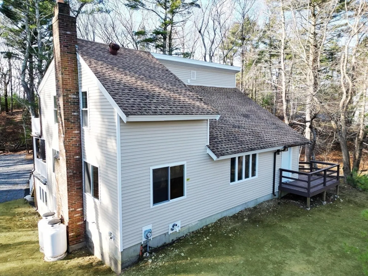
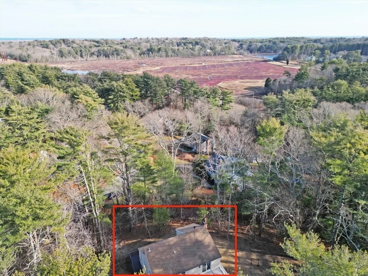
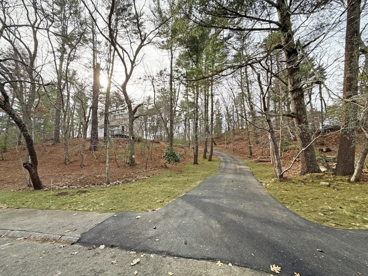
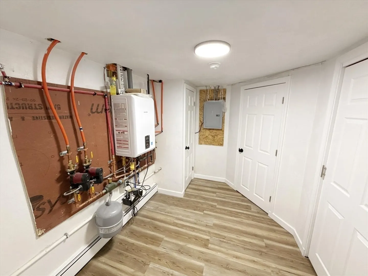
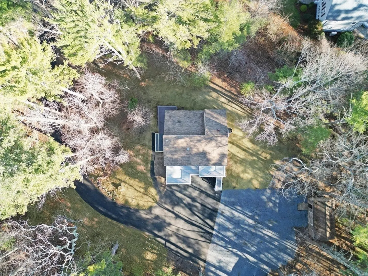
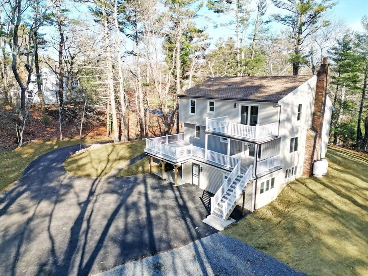
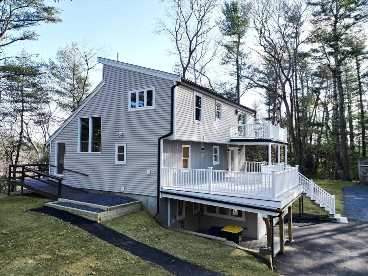
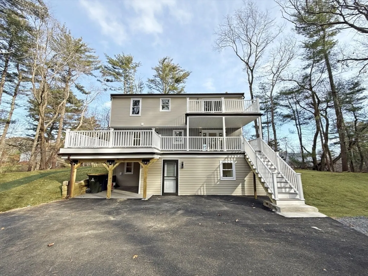
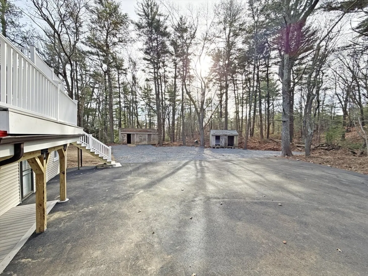
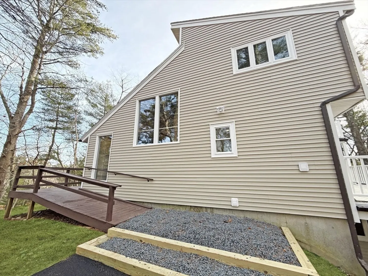
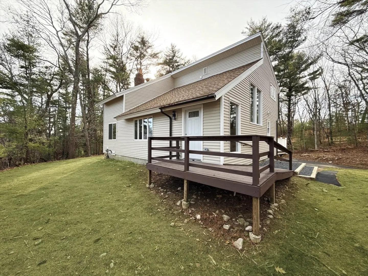
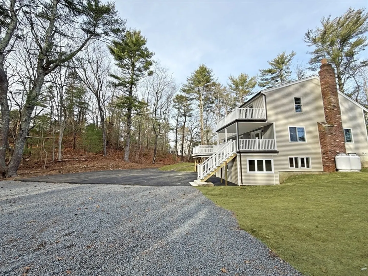
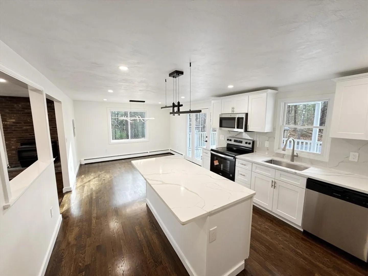
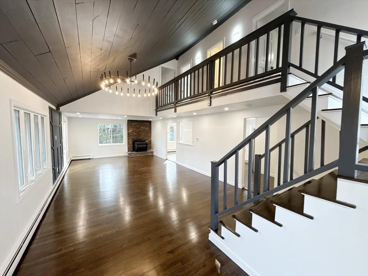
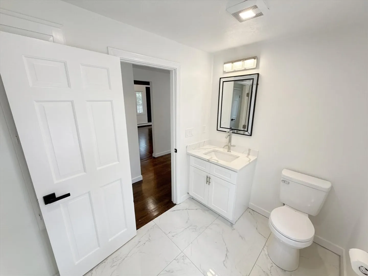
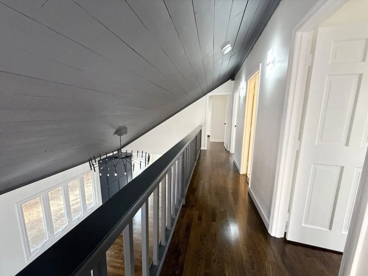
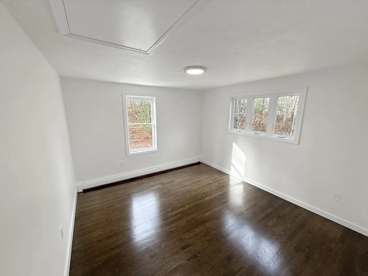
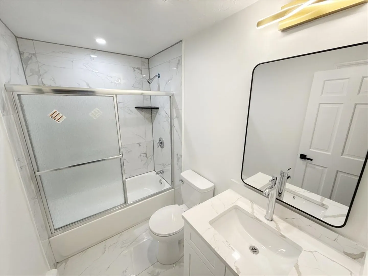
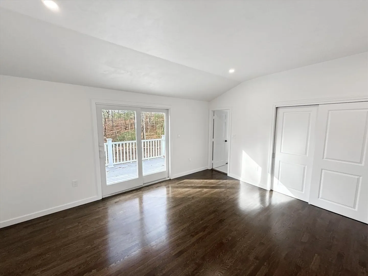
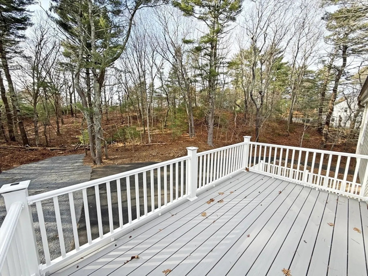
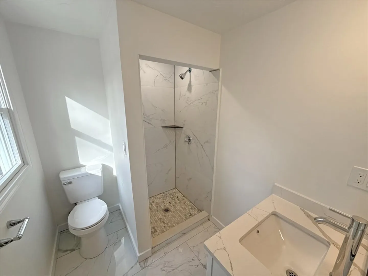
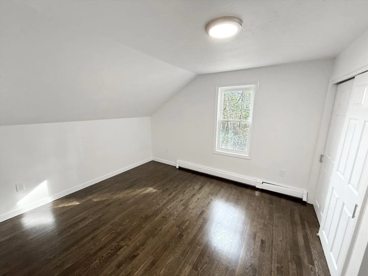
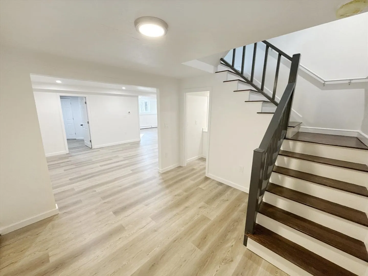
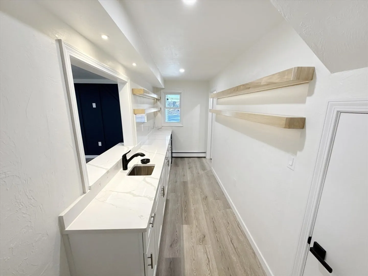
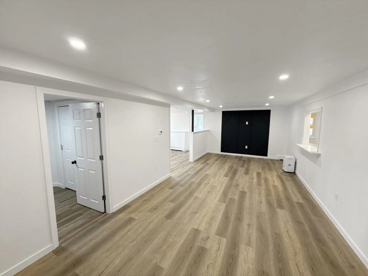
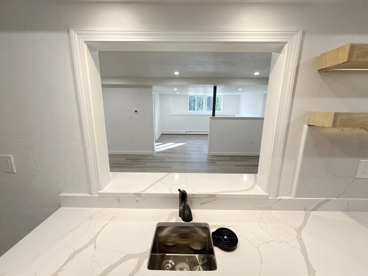
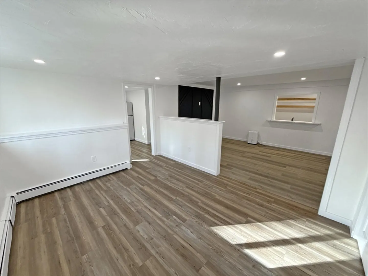
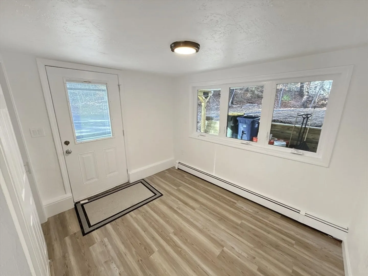
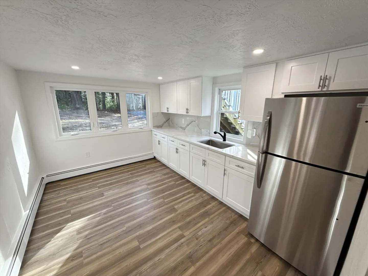
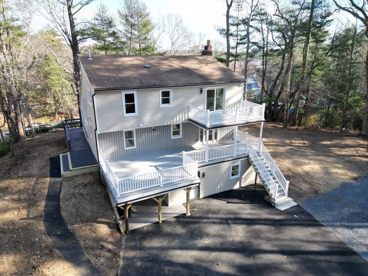
King Phillips Pathe is a much desired Cul-De-Sac location. Creative, Totally Renovated, private location. All high end renovations done in 2025. In Law or Auxiliary area for visits or inlaws. Quartz countertops throughout, creative lighting fixtures, TV walls set up in two areas with plugs and cable. Imaginative huge Family room adjacent to Bar area with wine cooler, quartz countertops, sink area and lighted shelves to display your libations. The Living room is massive, with creative lighting, ceiling accents, a wood burning stove, & a TV wall with all the receptacles. Very creative remodel must be seen !! New Windows, doors, decks, roofing, Vinyl Siding, electric, plumbing. 4 BR septic. Large Trex deck on the rear of the home. Navien Energy Efficient system on propane installed for instant, efficient heating and hot water production. The Kitchen is light & airy w/everything new, quartz island for more storage, pantry, stainless steel new appliances
-
Highlights
- Acres: 1
- Has View: Yes
- Parking Spots: 10
- Property Type: Single Family Residence
- Total Rooms: 10
- Status: Closed
- Area: Marshfield Center
- Heating: Baseboard, Propane, ENERGY STAR Qualified Equipment
- Property Class: Residential
- Style: Contemporary
- Year Built: 1976
-
Additional Details
- Appliances: Water Heater, Tankless Water Heater, Range, Dishwasher, Refrigerator, ENERGY STAR Qualified Refrigerator, Wine Refrigerator, ENERGY STAR Qualified Dishwasher, Instant Hot Water, Stainless Steel Appliance(s), Wine Cooler, Plumbed For Ice Maker
- Construction: Frame
- Fireplaces: 1
- Foundation: Concrete Perimeter
- Lot Features: Cul-De-Sac, Wooded, Gentle Sloping
- Roof: Shingle
- View: Scenic View(s)
- Year Built Source: Public Records
- Basement: Full, Finished, Walk-Out Access, Interior Entry
- Exterior Features: Balcony - Exterior, Deck - Wood, Deck - Composite, Rain Gutters, Storage, Decorative Lighting
- Flooring: Tile, Hardwood, Flooring - Vinyl
- Interior Features: Dining Area, Countertops - Stone/Granite/Solid, Countertops - Upgraded, Cabinets - Upgraded, Open Floorplan, Recessed Lighting, Closet, Lighting - Overhead, Bathroom - With Tub, Walk-In Closet(s), Wet bar, Kitchen, Bathroom, Wine Cellar, Wet Bar, Walk-up Attic, Finish - Sheetrock
- Road Frontage Type: Public
- SqFt Source: Public Record
- Year Built Details: Renovated Since
- Zoning: R-1
-
Amenities
- Community Features: Shopping, Park, Walk/Jog Trails, Golf, Medical Facility, Laundromat, Conservation Area, Highway Access, House of Worship, Marina, Public School
- Waterfront Features: Beach Access, Bay, Ocean, 1 to 2 Mile To Beach, Beach Ownership(Public)
- Parking Features: Paved Drive, Off Street, Paved
-
Utilities
- Electric: Circuit Breakers, 60 Amps/Less, 200+ Amp Service, Other (See Remarks)
- Water Source: Public
- Sewer: Private Sewer
-
Fees / Taxes
- Assessed Value: $635,700
- Taxes: $6,293
- Tax Year: 2025
Similar Listings
Sold
29 Photos
Sold
42 Photos
Sold
39 Photos
Sold
42 Photos
Content © 2026 MLS Property Information Network, Inc. The information in this listing was gathered from third party resources including the seller and public records.
Listing information provided courtesy of HomeSmart First Class Realty.
MLS Property Information Network, Inc. and its subscribers disclaim any and all representations or warranties as to the accuracy of this information.
