
254 Church Street
$1,099,000
4
Beds
2
Baths
2,100
Sqft
- Request Info
- Call
- Save
-
More
- Mortgage Calculator

Property Tools
$1,099,000
4
Beds
2
Baths
2,100
Living Area
-
Property Description
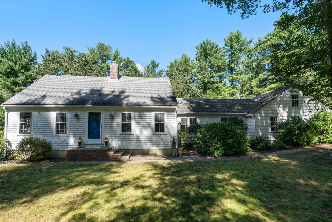
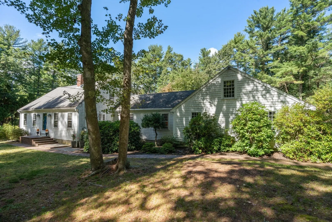
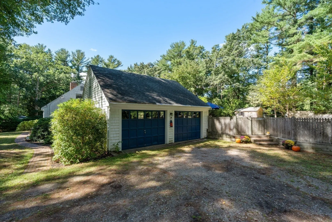
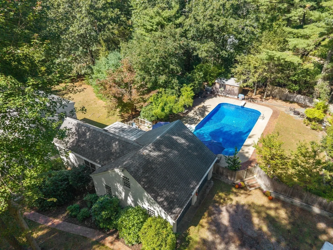
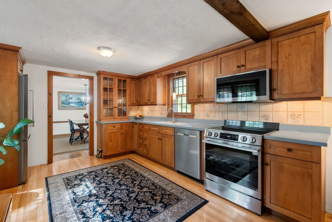
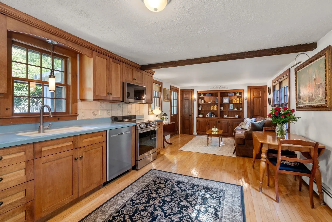
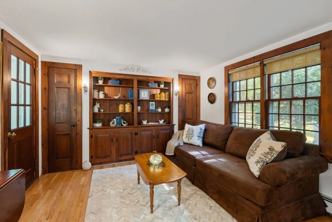
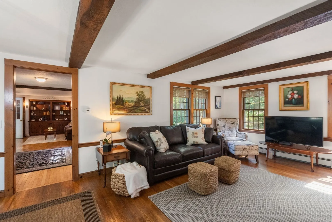
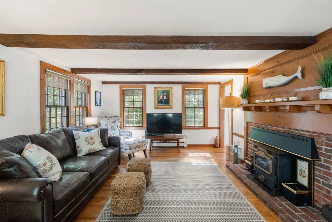
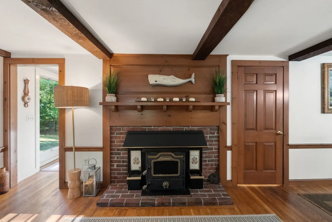
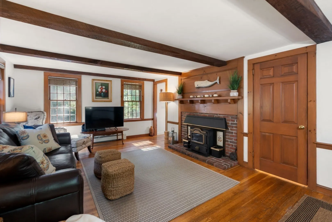
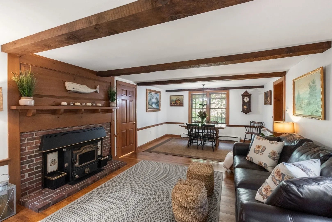
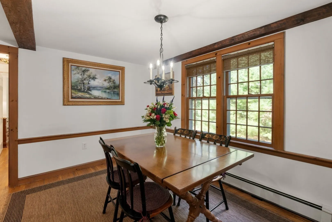
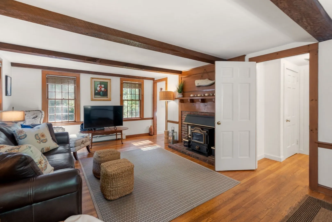
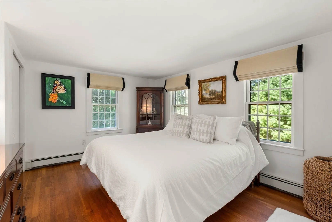
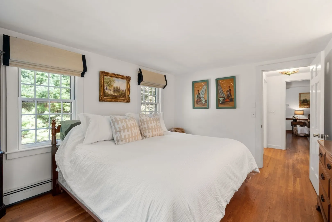
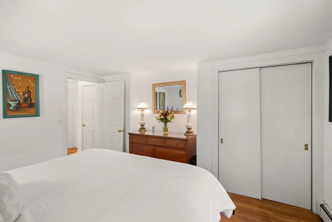
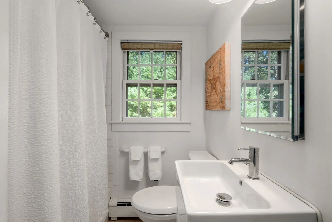
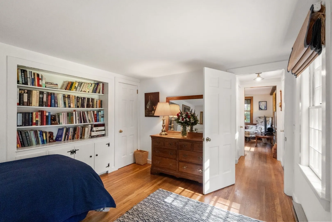
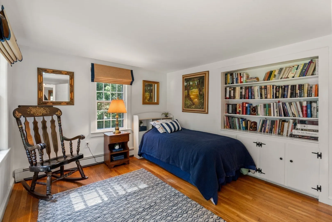
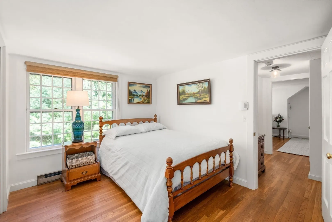
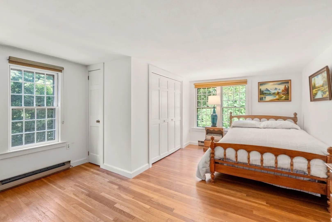
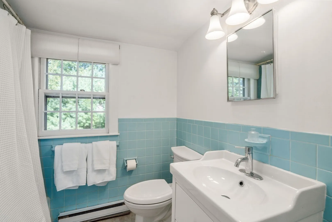
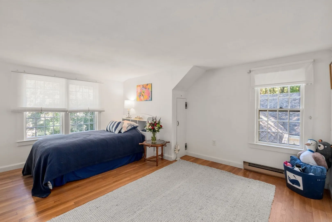
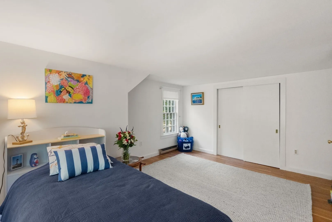
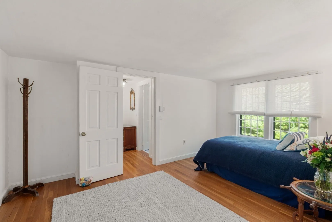
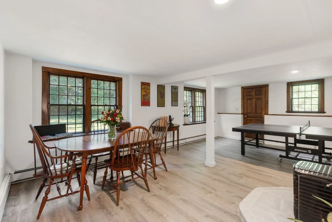
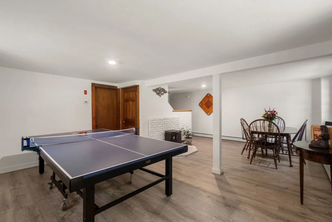
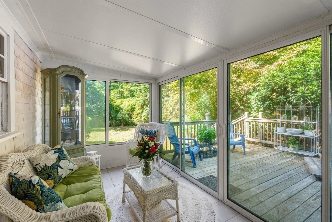
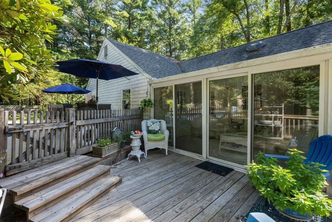
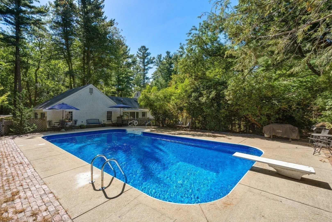
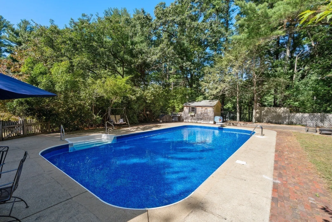
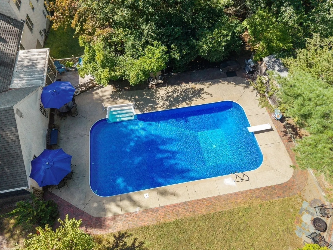
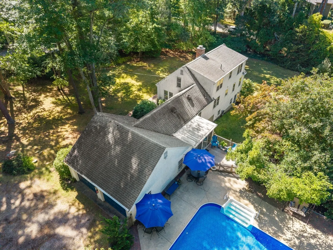
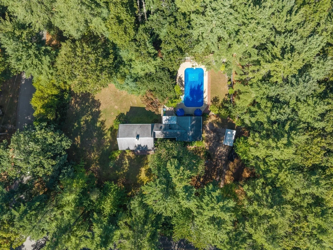
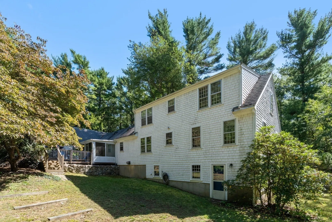
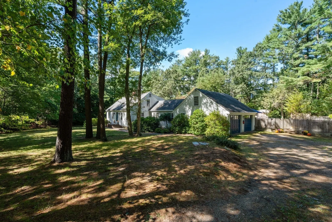
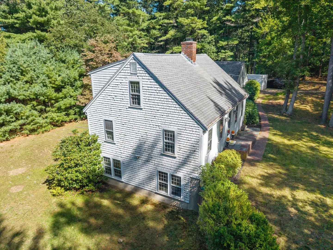
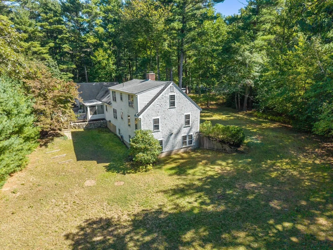
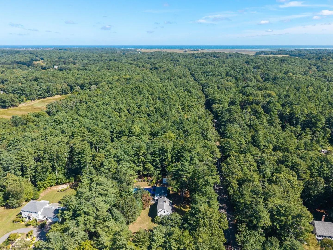
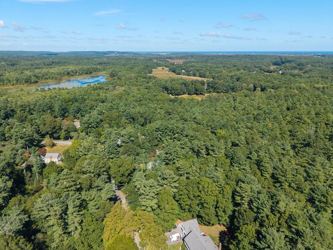
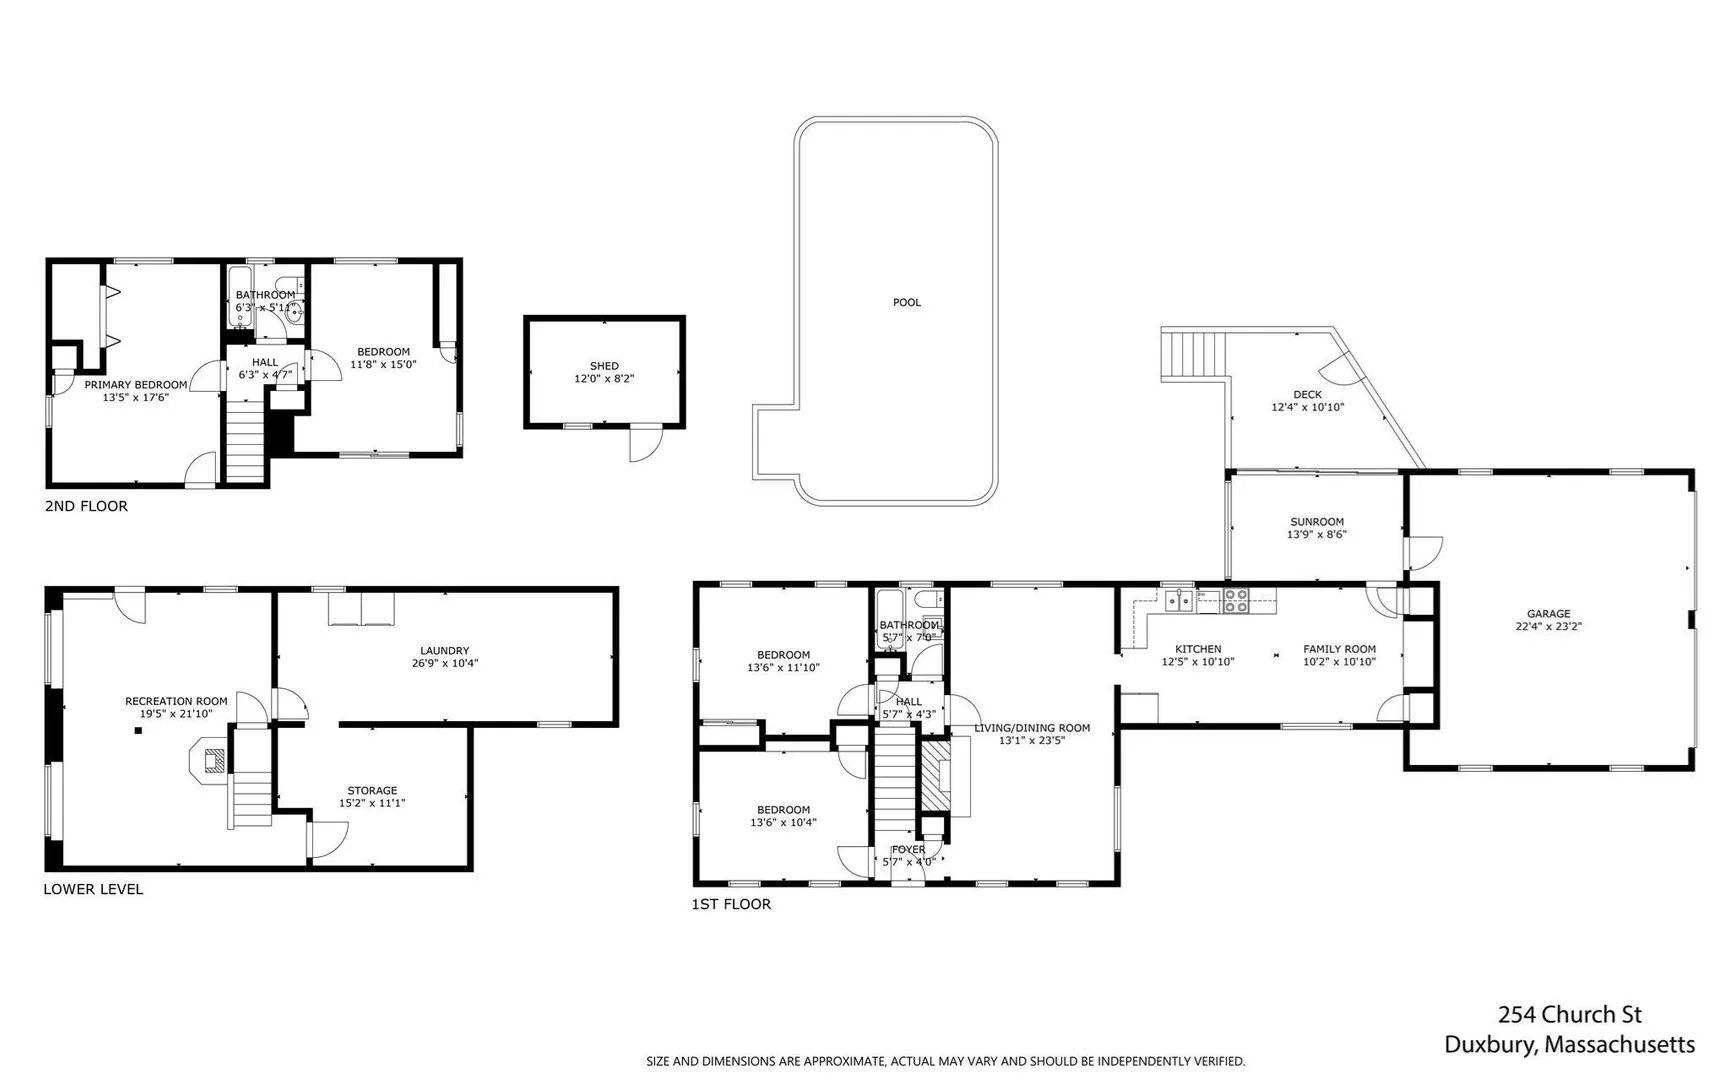
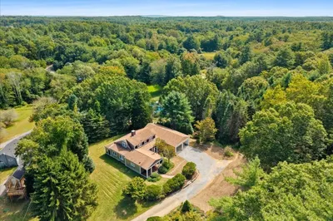
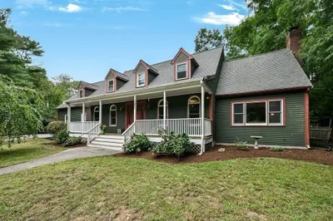
Privately set on nearly an acre on a corner lot next to the desirable Herring Weir Road neighborhood, this lovingly maintained 4-bedroom, 2-bath Cape is being offered by only its second owner. Abutting town and conservation land with access to trails, the property offers exceptional privacy and a peaceful natural setting. The flexible floor plan features two first-floor bedrooms, including one with a privacy door that creates an ideal one-level living space with direct access to the updated full bath, hallway and linen closet. The second first-floor bedroom, complete with original built-in shelving and cabinetry, could also be used as a den, home office, or guest room. Upstairs, you'll find two spacious bedrooms and an updated full bath. A front-to-back living room with dining area, beautiful wooden fireplace mantel, and stove creates a warm and inviting gathering space. The spacious kitchen offers brand-new stainless steel appliances (newer dishwasher), ample wood cabinets, and an eat-in or sitting area surrounded by original wooden custom built-in shelves and additional storage space. Just off the kitchen, a bright sunroom overlooks the expansive backyard, deck, and in-ground pool with a newer liner and diving board, complemented by an expansive concrete pool surround and patio area that create the perfect setting for outdoor entertaining, relaxation, and summer enjoyment. The finished walkout lower level, complete with full-size windows and a second stove, provides versatile bonus space for a family room, game room, gym, office, or playroom. Hardwood floors throughout most of the home, an attached two-car garage with vaulted ceiling, storage shed add to the home's appeal. Title V passed for a 4-bedroom septic. Located close to the beaches, schools, shopping, and local amenities, this well-cared-for home offers a rare combination of privacy, flexibility, and outdoor enjoyment in one of Duxbury's most convenient locations. Don't miss this opportunity! Open house is this Saturday & Sunday from 11:00 am - 1:00 pm.
-
Highlights
- Cooling: Window Unit(s)
- Parking Spots: 6
- Property Type: Single Family Residence
- Total Rooms: 6
- Status: Active
- Heating: Oil, Electric, Wood Stove
- Property Class: Residential
- Style: Cape
- Year Built: 1968
-
Additional Details
- Appliances: Water Heater, Range, Dishwasher, Microwave, Refrigerator, Washer, Dryer
- Construction: Frame
- Fireplaces: 1
- Foundation: Concrete Perimeter
- Lot Features: Corner Lot, Wooded, Easements, Gentle Sloping, Other
- Roof: Shingle
- Year Built Details: Actual
- Zoning: Rc
- Basement: Full, Partially Finished, Walk-Out Access, Interior Entry, Concrete
- Exterior Features: Porch - Enclosed, Deck, Deck - Wood, Patio, Pool - Inground, Storage, Fenced Yard
- Flooring: Tile, Hardwood, Flooring - Stone/Ceramic Tile
- Interior Features: Slider, Lighting - Sconce, Sun Room, Internet Available - Unknown
- Road Frontage Type: Public
- SqFt Source: Public Record
- Year Built Source: Public Records
-
Amenities
- Community Features: Public Transportation, Shopping, Pool, Tennis Court(s), Park, Walk/Jog Trails, Golf, Conservation Area, Highway Access, House of Worship, Public School, Other
- Parking Features: Attached, Garage Door Opener, Off Street, Unpaved
- Waterfront Features: Bay, Harbor, Ocean, Other (See Remarks), Beach Ownership(Public)
- Covered Parking Spaces: 2
- Pool Features: In Ground
-
Utilities
- Electric: 200+ Amp Service, Generator Connection
- Water Source: Public
- Sewer: Private Sewer
-
Fees / Taxes
- Assessed Value: $926,500
- Taxes: $9,266
- Tax Year: 2026
Similar Listings
Sold
20 Photos
Sold
38 Photos
Sold
42 Photos
Sold
37 Photos
Content © 2026 MLS Property Information Network, Inc. The information in this listing was gathered from third party resources including the seller and public records.
Listing information provided courtesy of Coldwell Banker Realty - Duxbury.
MLS Property Information Network, Inc. and its subscribers disclaim any and all representations or warranties as to the accuracy of this information.