
Sold!
$907,200
4
Beds
3/1
Baths
4,574
Living Area
-
Property Description
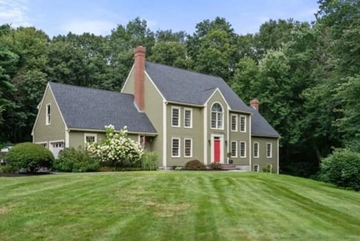
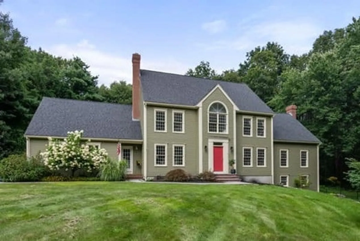
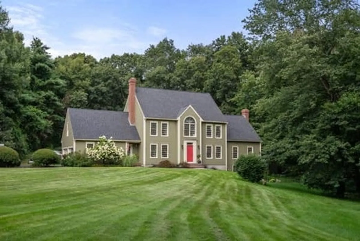
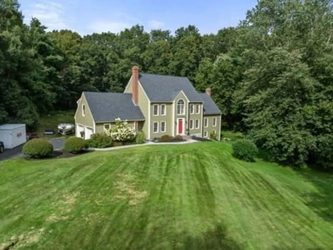
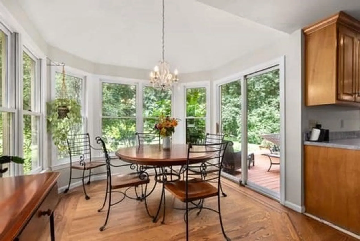
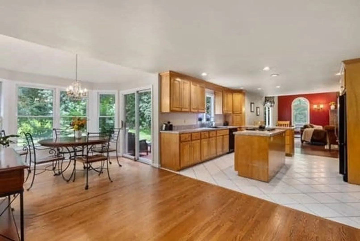
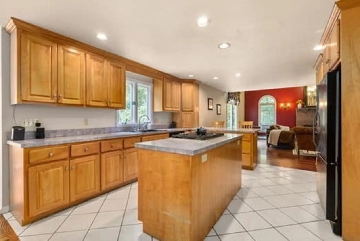
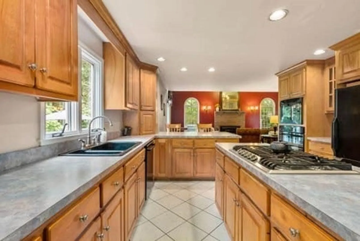
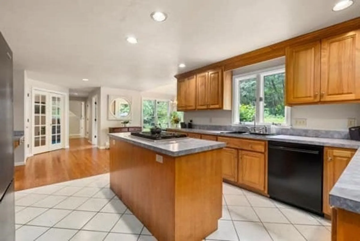
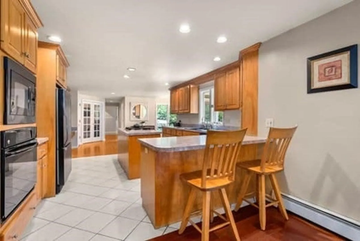
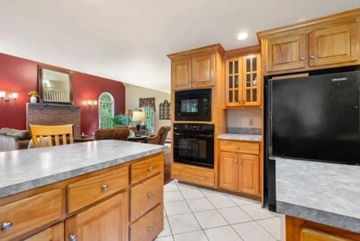
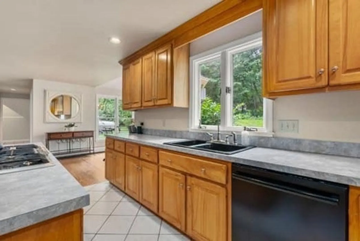
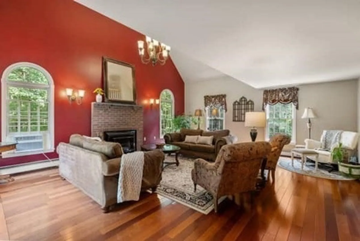
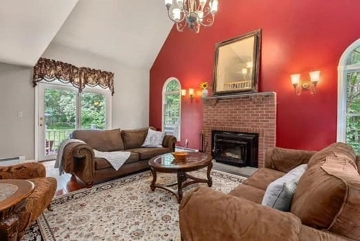
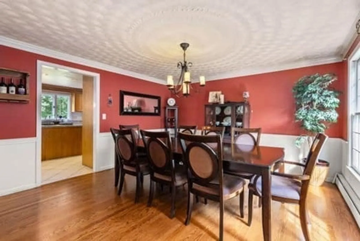
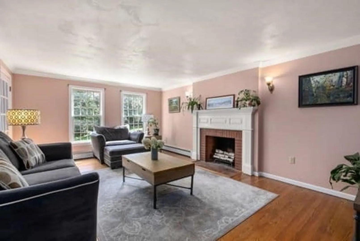
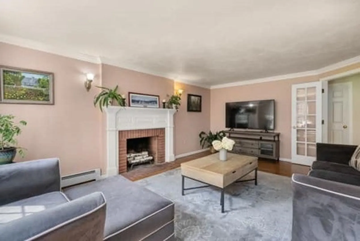
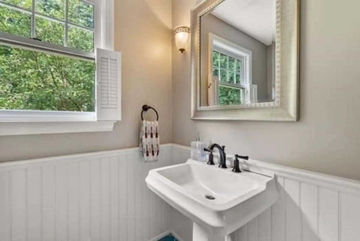
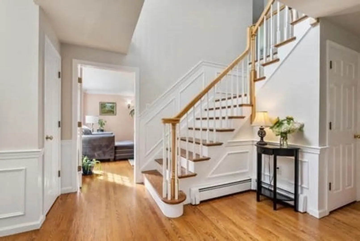
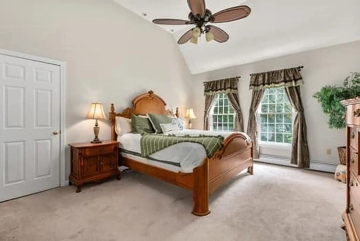
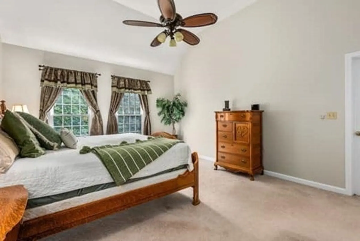
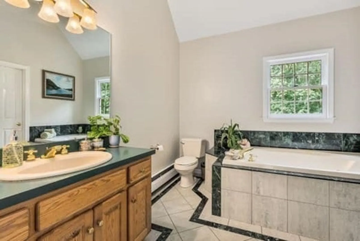
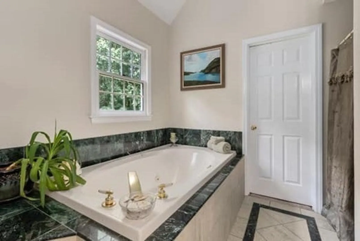
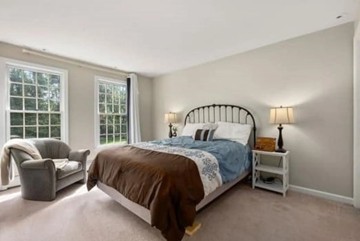
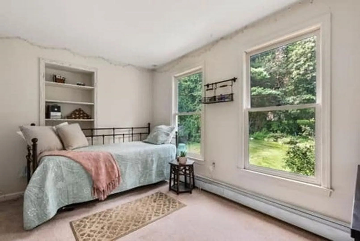
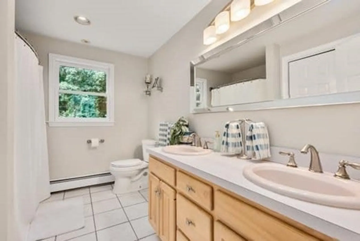
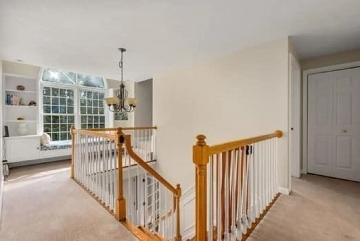
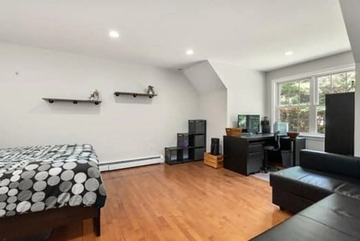
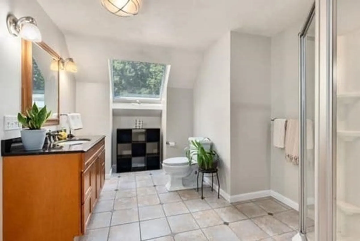
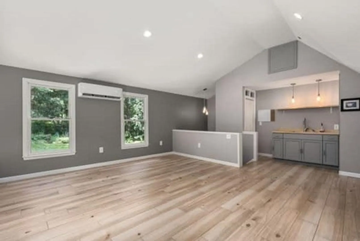
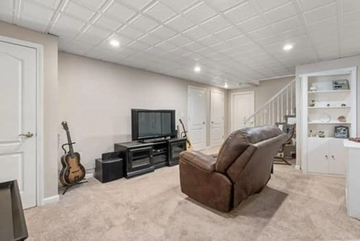
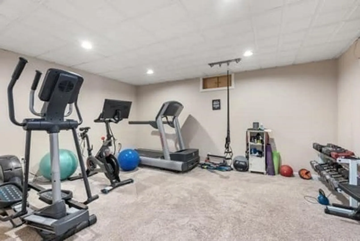
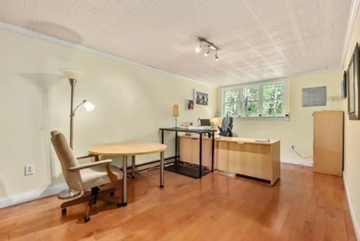
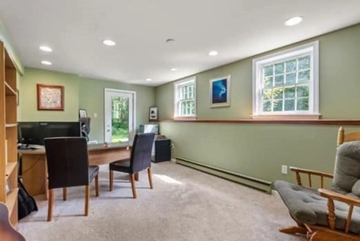
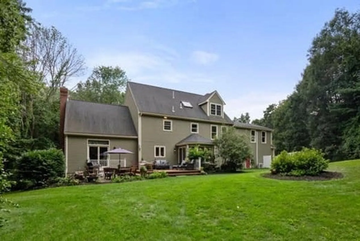
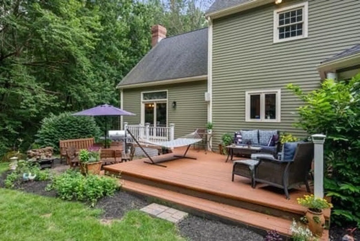
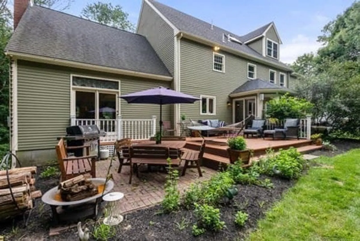
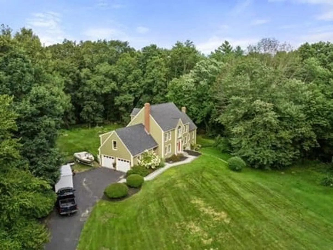
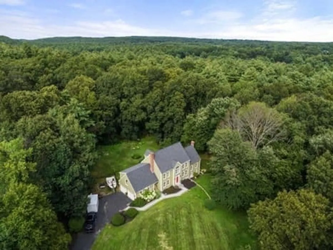
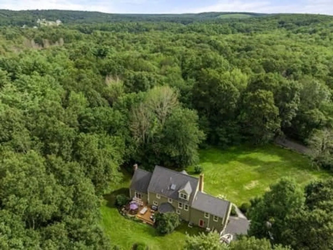
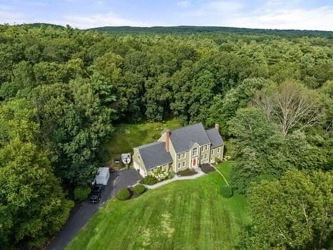
Welcome to 184 East Street! This 4BR, 3-1/2 BA home is packed with touches for everyone! Walk-out, finished basement includes 2 workshops, workout room & 2 offices. Open concept first floor boasts a kitchen & sunroom with slider leading to new deck overlooking hand-laid brick patio and mature gardens. Hardwood floors reach across the light-filled sitting room & dining room while the stunning living room boasts cherry-wood floors and cathedral ceilings. The spacious MBR opens to a balcony overlooking the living room below. Master bath is lined with beautiful green marble, a huge jetted tub and walk-in closet. Two addt’l BR’s & master guest suite on 3rd floor round out this sprawling, family friendly floor plan. Bonus room above 2-car garage is perfect for game room. Surrounded by Peppercorn Hill Conservation perfect for hiking! Minutes to I-90 & 40 minutes to Boston. Lovingly built & lived in by one family. 184 East St. is ready for new memories! Make this beautiful home yours today!
-
Highlights
- Acres: 1
- Heating: Baseboard, Oil, Propane
- Property Class: Residential
- Style: Colonial
- Year Built: 1993
- Cooling: Central Air
- Parking Spots: 6
- Property Type: Single Family Residence
- Total Rooms: 10
- Status: Closed
-
Additional Details
- Appliances: Range, Dishwasher, Microwave, Countertop Range, Refrigerator, Washer, Dryer, Utility Connections for Gas Range, Utility Connections for Electric Oven, Utility Connections for Electric Dryer
- Construction: Frame
- Exterior Features: Deck - Wood, Patio, Rain Gutters, Sprinkler System, Fenced Yard, Garden, Invisible Fence
- Flooring: Tile, Carpet, Hardwood, Flooring - Wall to Wall Carpet, Flooring - Stone/Ceramic Tile
- Interior Features: Recessed Lighting, Bathroom - With Shower Stall, Closet - Walk-in, Loft, Bonus Room, Bathroom
- Road Frontage Type: Public
- Year Built Details: Actual
- Zoning: 5
- Basement: Full, Finished, Interior Entry
- Exclusions: Small Tree At Front Of House, Some Irises & Peonies Not Included. Window Ac Not Included.
- Fireplaces: 2
- Foundation: Concrete Perimeter
- Lot Features: Wooded, Gentle Sloping
- Roof: Shingle
- Year Built Source: Public Records
-
Amenities
- Community Features: Shopping, Walk/Jog Trails, Conservation Area, Highway Access, House of Worship, Public School
- Parking Features: Attached, Garage Door Opener, Paved Drive, Off Street, Paved
- Covered Parking Spaces: 2
-
Utilities
- Electric: Circuit Breakers
- Water Source: Private
- Sewer: Private Sewer
-
Fees / Taxes
- Assessed Value: $606,400
- Compensation Based On: Net Sale Price
- Tax Year: 2023
- Buyer Agent Compensation: 2%%
- Facilitator Compensation: 2%%
- Taxes: $8,411
Similar Listings
Sold
32 Photos
Sold
40 Photos
Sold
NEW CONSTRUCTION
32 Photos
Sold
40 Photos
Content © 2026 MLS Property Information Network, Inc. The information in this listing was gathered from third party resources including the seller and public records.
Listing information provided courtesy of Realty Executives Boston West.
MLS Property Information Network, Inc. and its subscribers disclaim any and all representations or warranties as to the accuracy of this information.
