
Sold!
$825,000
3
Beds
2/1
Baths
1,828
Living Area
-
Property Description
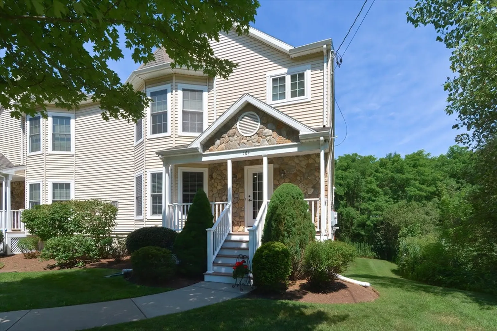
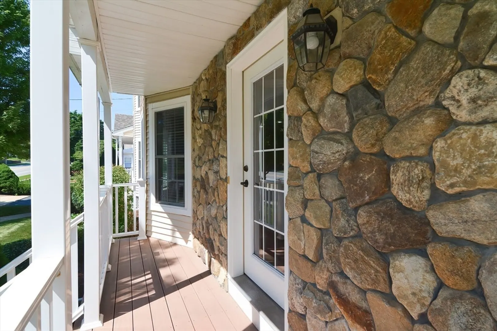
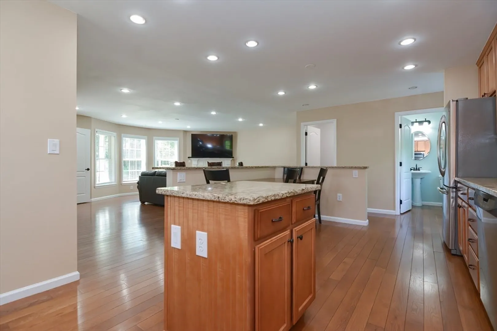
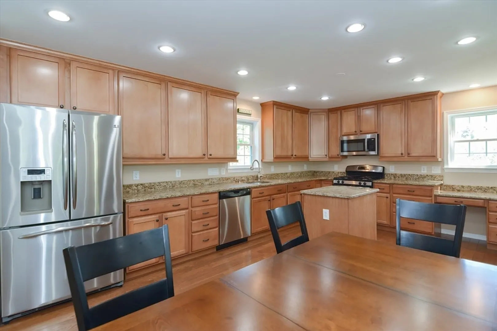
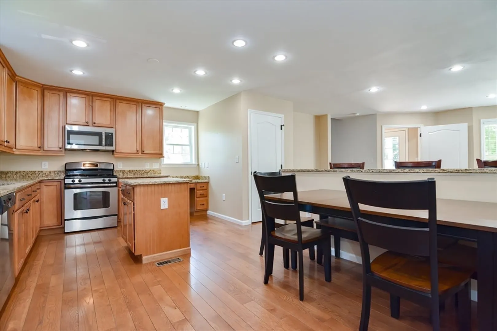
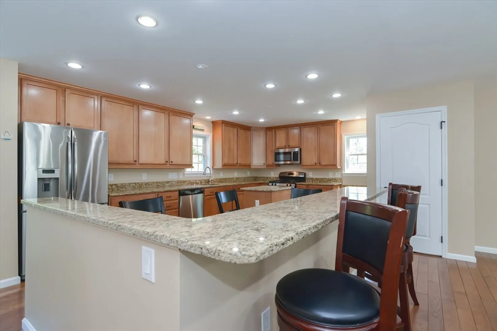
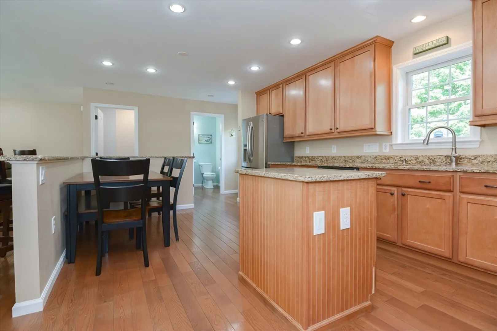
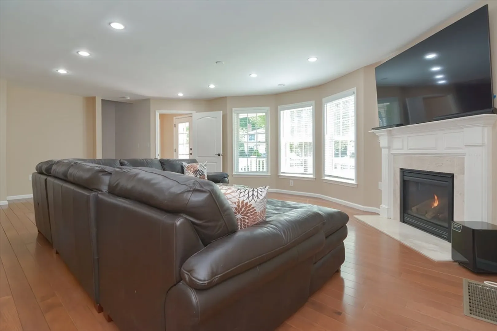
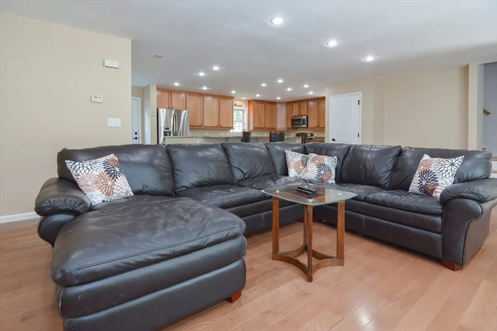
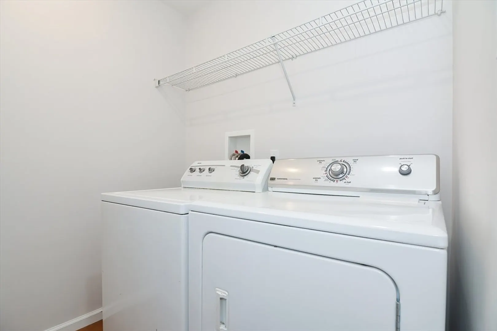
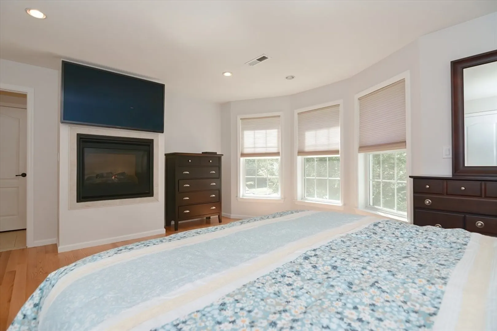
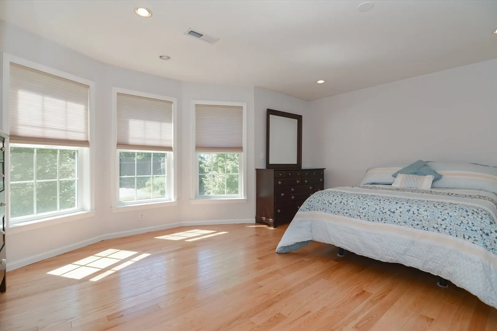
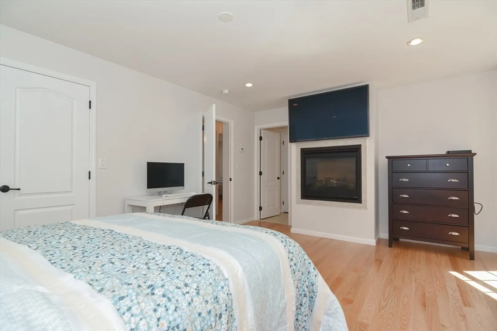
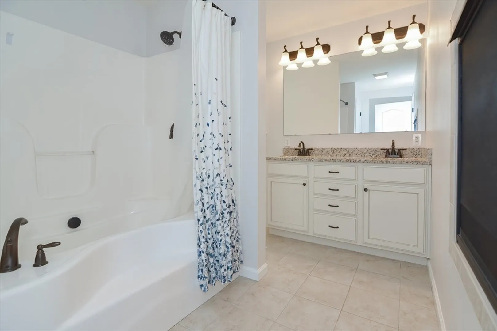
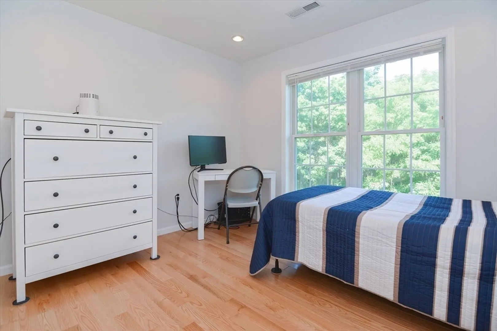
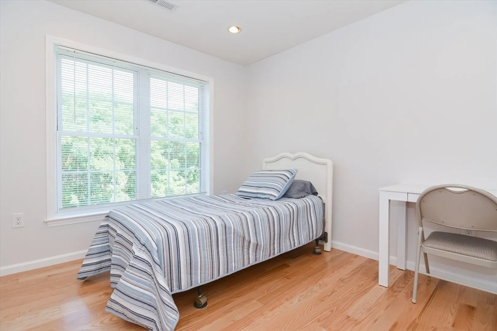
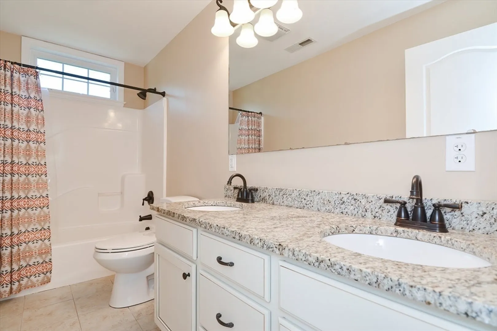
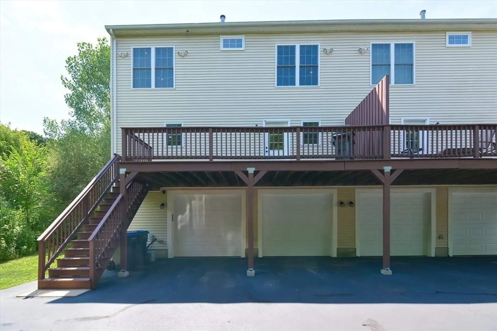
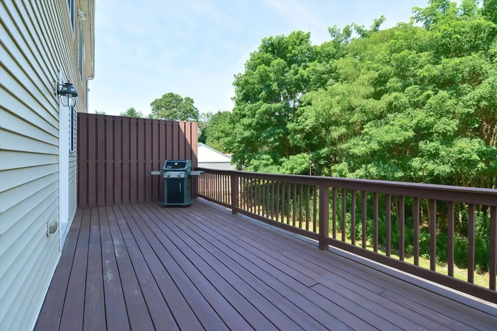
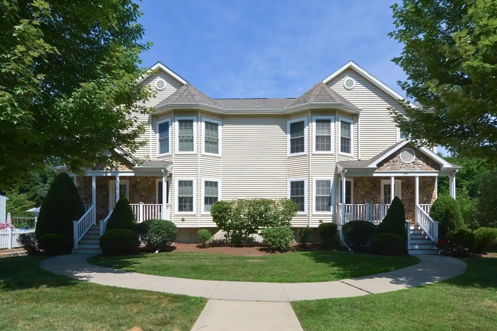
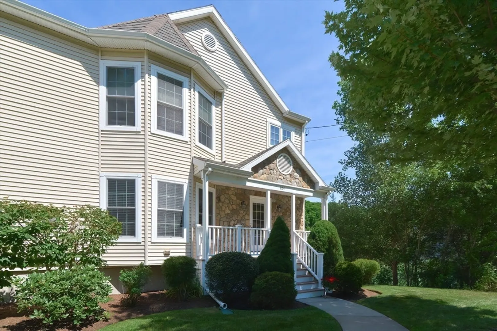
Experience the luxury of this beautifully appointed 3-bedroom, 2.5-bath end unit townhouse, perfectly positioned between the lively hubs of Natick & Wellesley. Open Concept Design: Relish in the soaring ceilings, a warm fireplace, and a flood of natural light through the expansive bay window. Gourmet Kitchen: Featuring stainless steel appliances, granite countertops, cherry wood cabinets, and a versatile island, perfect for the culinary enthusiast. The kitchen opens to a large 10x24 deck, great for hosting outdoor gatherings. A half bath and laundry are conveniently situated on the main level. The primary suite offers a cozy bay window, double-sided gas fireplace, and an en-suite with a spa-like double vanity and tub/shower combo. Two more bedrooms and a sleek full bath round out the upper level. The entire home is graced with beautiful hardwood floors. The lower level provides generous storage, a sizable utility room, and an oversized 2-car garage with plenty of additional parking.
-
Highlights
- Building Name: The Village At East Central
- Heating: Central, Forced Air, Natural Gas
- Parking Spots: 6
- Property Type: Condominium
- Total Rooms: 5
- Year Built: 2012
- Cooling: Central Air
- HOA Fee: $350
- Property Class: Residential
- Stories: 2
- Unit Number: 184
- Status: Closed
-
Additional Details
- Appliances: Range, Dishwasher, Disposal, Microwave, Refrigerator, Freezer, Washer, Dryer
- Construction: Frame, Stone, Modular
- Exterior Features: Porch, Deck - Wood, Deck - Composite, Sprinkler System
- Flooring: Tile, Hardwood
- Pets Allowed: Yes
- SqFt Source: Unit Floor Plan
- Year Built Details: Actual
- Zoning: Rsc
- Basement: Y
- Exclusions: All Personal Property.
- Fireplaces: 2
- Interior Features: High Speed Internet
- Roof: Shingle
- Total Number of Units: 10
- Year Built Source: Public Records
-
Amenities
- Community Features: Public Transportation, Shopping, Park, Walk/Jog Trails, Medical Facility, Laundromat, Conservation Area, Highway Access, House of Worship, Public School, T-Station
- Parking Features: Attached, Under, Garage Door Opener, Storage, Workshop in Garage, Off Street
- Covered Parking Spaces: 2
-
Utilities
- Electric: Circuit Breakers
- Water Source: Public
- Sewer: Public Sewer
-
Fees / Taxes
- Assessed Value: $726,400
- HOA Fee Includes: Insurance, Road Maintenance, Maintenance Grounds, Snow Removal, Reserve Funds
- Taxes: $8,906
- HOA Fee Frequency: Monthly
- Tax Year: 2024
Similar Listings
Sold
5 Photos
Sold
32 Photos
Sold
28 Photos
Sold
NEW CONSTRUCTION
32 Photos
Content © 2026 MLS Property Information Network, Inc. The information in this listing was gathered from third party resources including the seller and public records.
Listing information provided courtesy of Miland.
MLS Property Information Network, Inc. and its subscribers disclaim any and all representations or warranties as to the accuracy of this information.
