
Sold!
$301,000
2
Beds
1
Bath
924
Living Area
-
Property Description
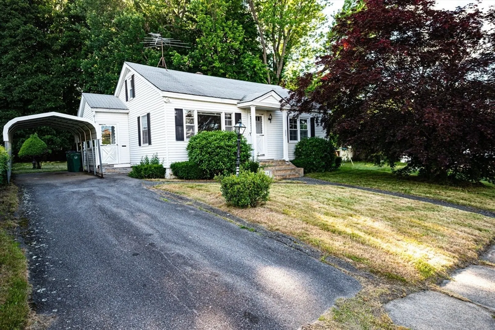
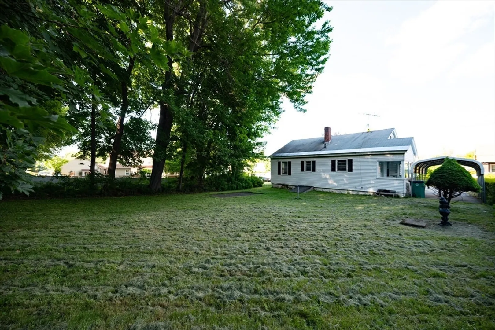
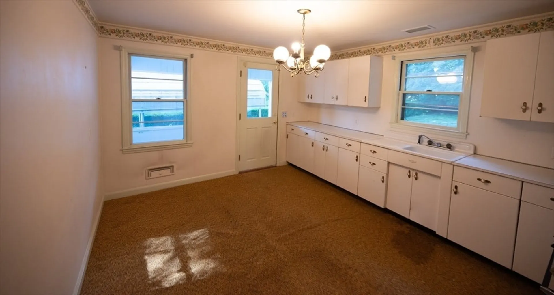
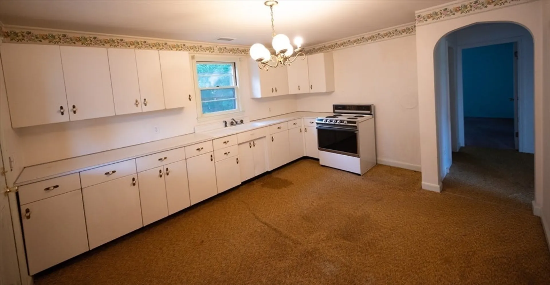
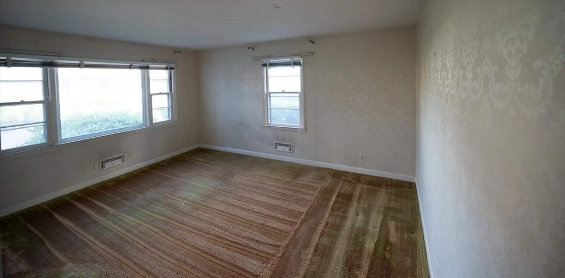
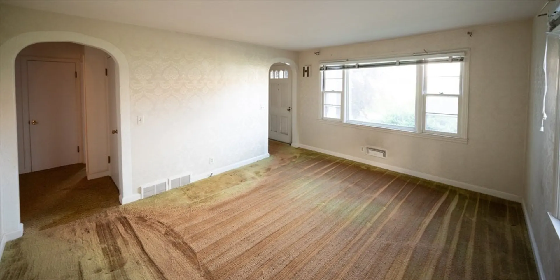
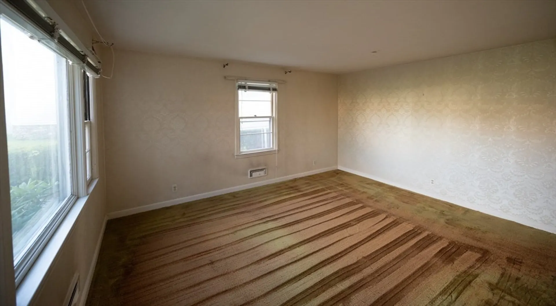
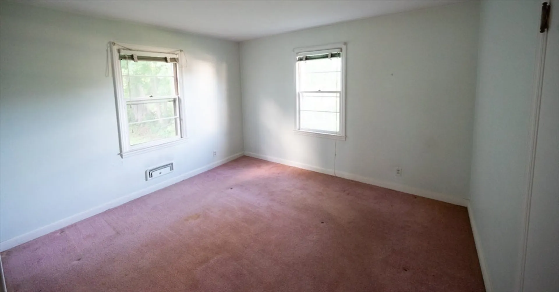
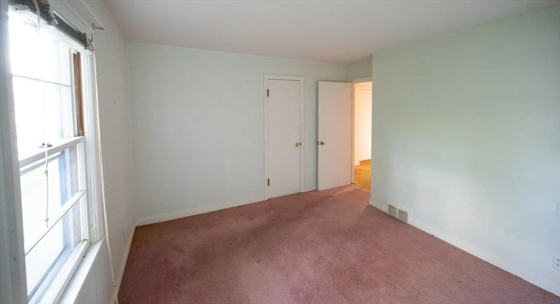
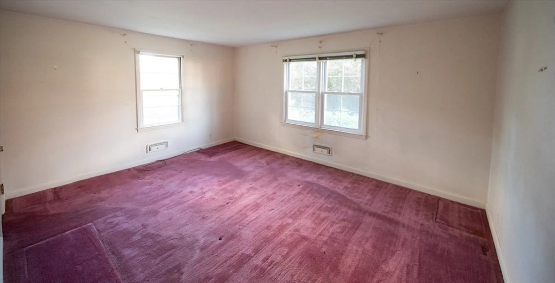
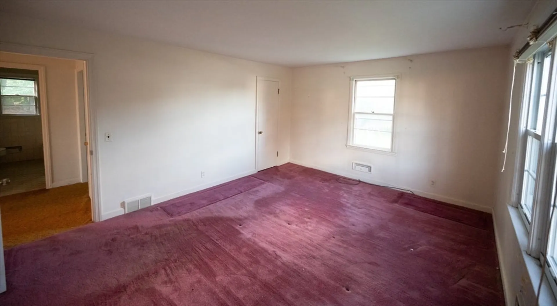
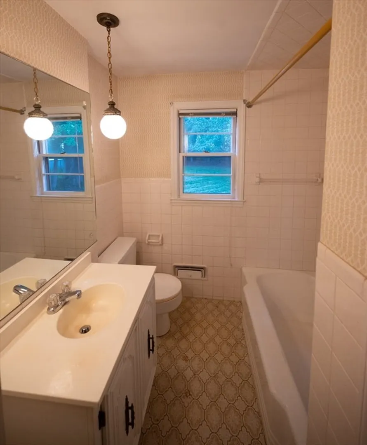
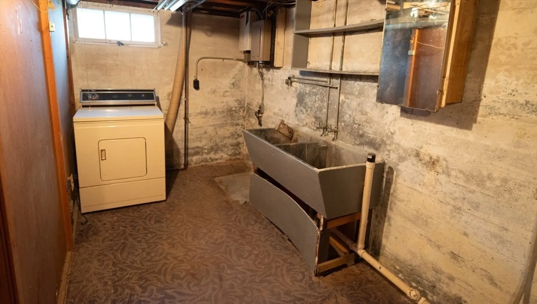
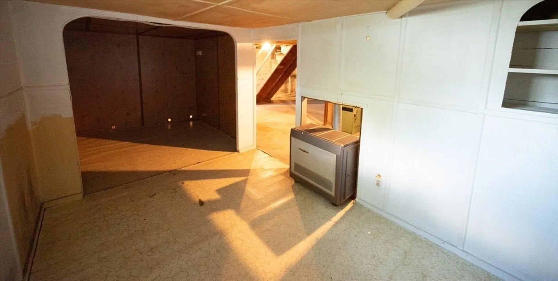
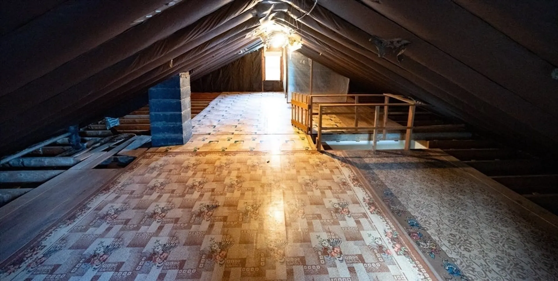
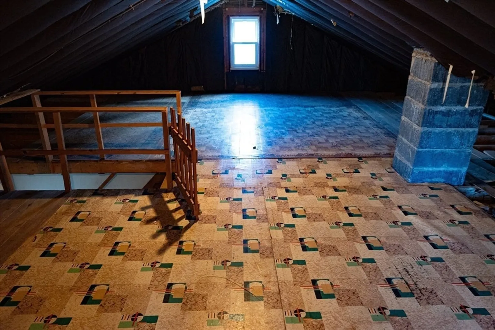
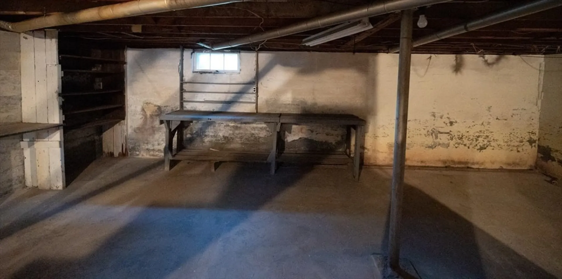
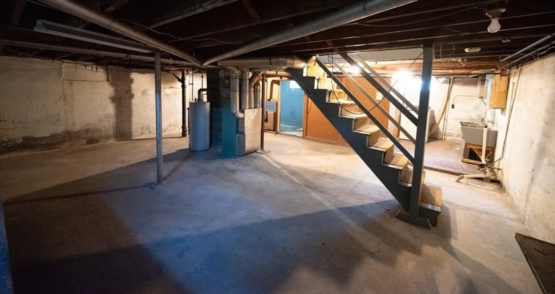
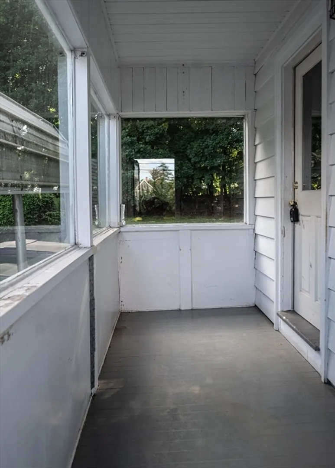
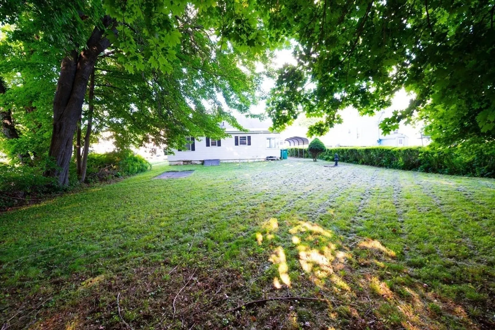
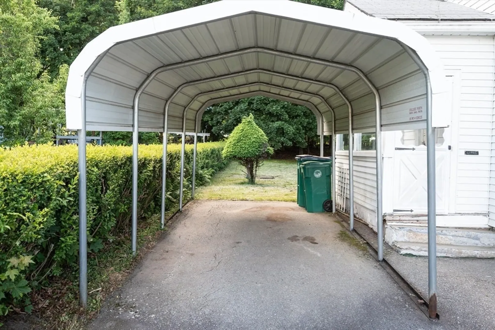
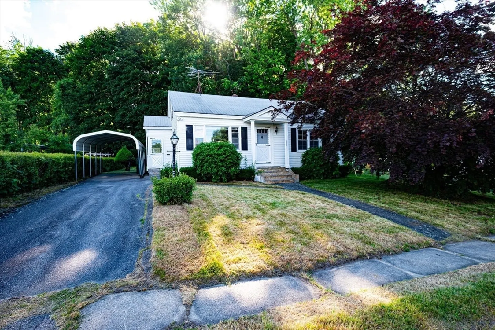
Come on out and be the first to see 184 Chester St in Fitchburg, MA, this single-family residence, constructed in 1939, offers living area of 924 square feet. This property represents a unique blend of enduring craftsmanship and functional design, providing a distinctive living experience. The residence encompasses two well-proportioned bedrooms, offering versatile accommodations. A single full bathroom is efficiently appointed to serve the household's needs. The property also includes a single-space carport, providing covered and protected parking off street. Large attic space offers the opportunity to expand into extra flex space or potential for added bedrooms. Tall ceiling full basement could also allow for expansion. Very large private back yard would be ideal for children or outdoor entertaining. Very quite family neighborhood. With some paint and some carpets the new owner will have instant equity! Book your private showing before its gone !
-
Highlights
- Cooling: Other
- Parking Spots: 3
- Property Type: Single Family Residence
- Total Rooms: 4
- Status: Closed
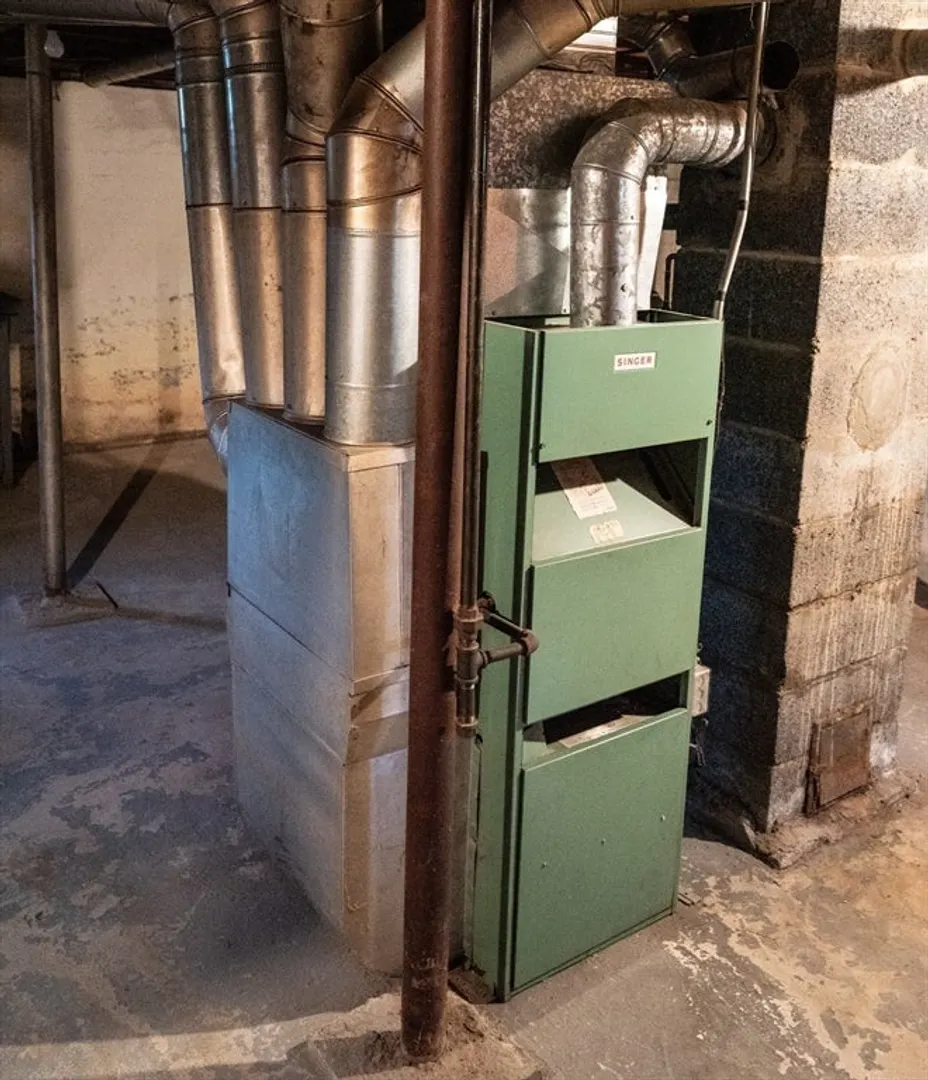
- Heating: Forced Air, Oil
- Property Class: Residential
- Style: Cape
- Year Built: 1939
-
Additional Details
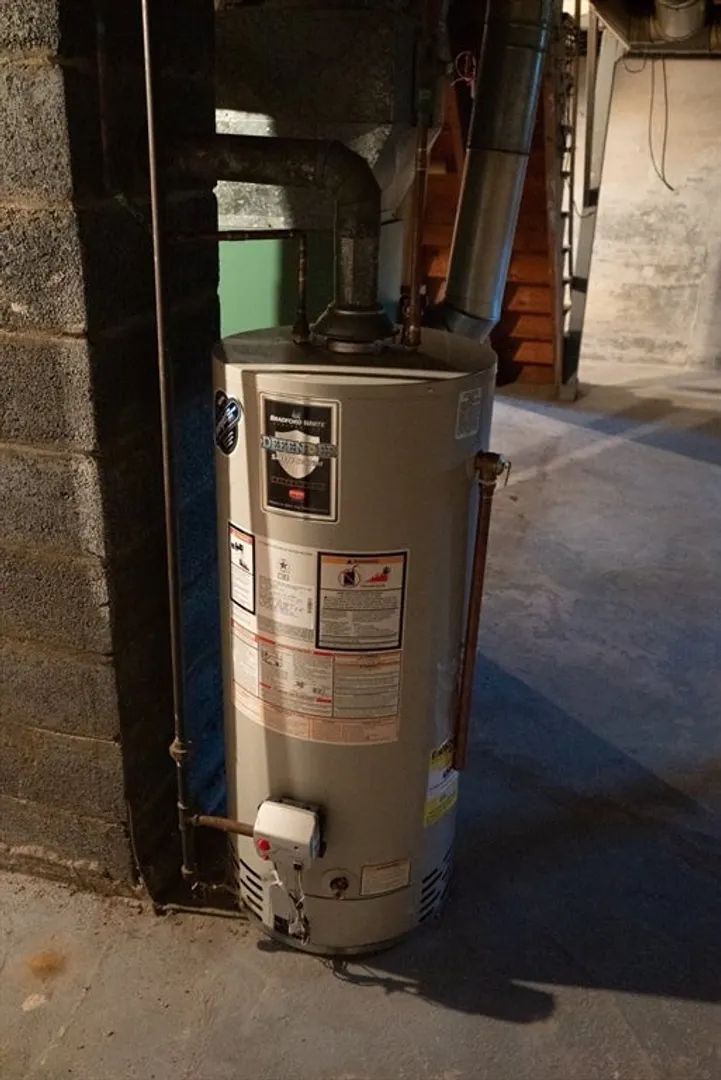
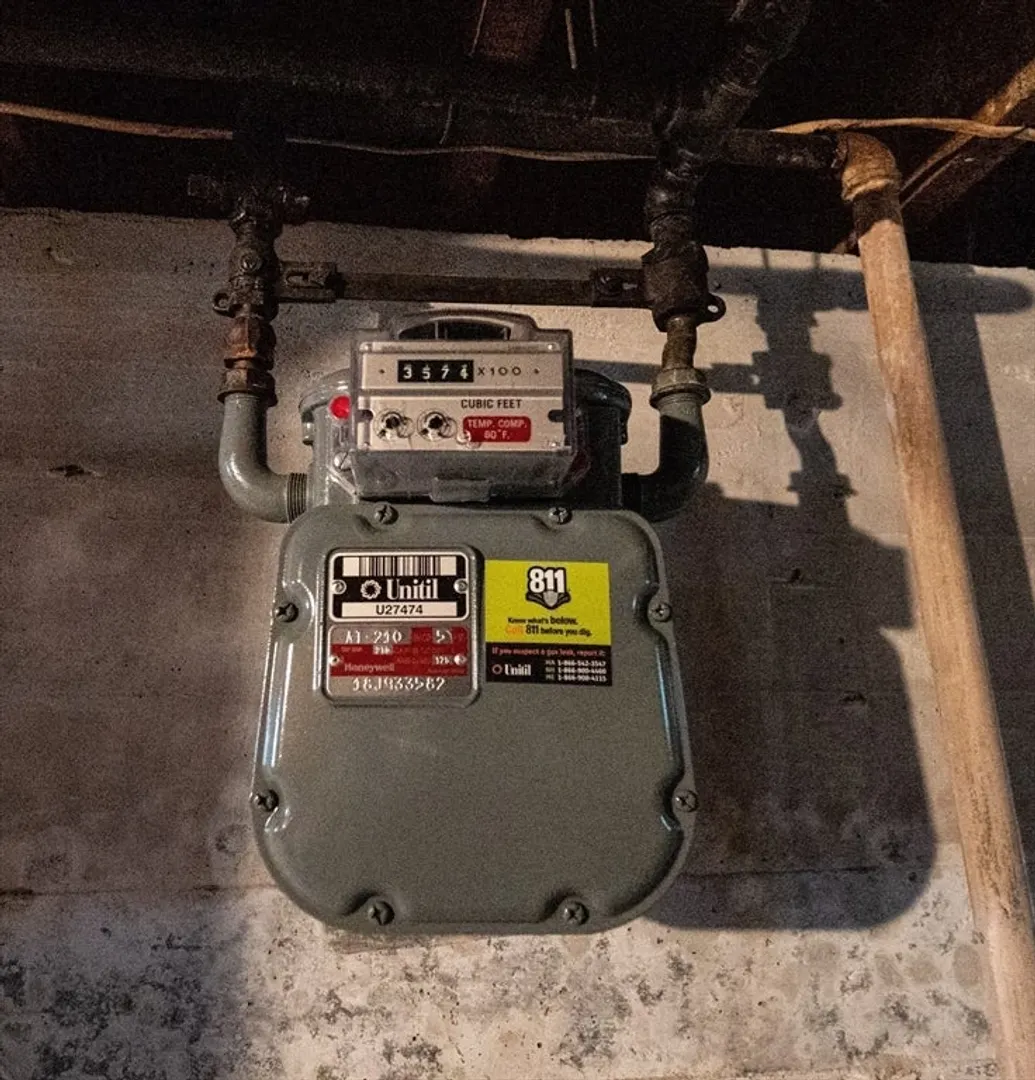
- Appliances: Gas Water Heater
- Construction: Frame
- Lot Features: Wooded
- Roof: Shingle
- Year Built Details: Approximate
- Zoning: Rb
- Basement: Full
- Foundation: Concrete Perimeter
- Road Frontage Type: Public
- SqFt Source: Public Record
- Year Built Source: Public Records
-
Amenities
- Community Features: Public Transportation, Shopping, Park, Walk/Jog Trails, Bike Path, Highway Access, Private School, Public School, T-Station
- Parking Features: Detached, Carport, Paved Drive, Off Street
- Covered Parking Spaces: 1
-
Utilities
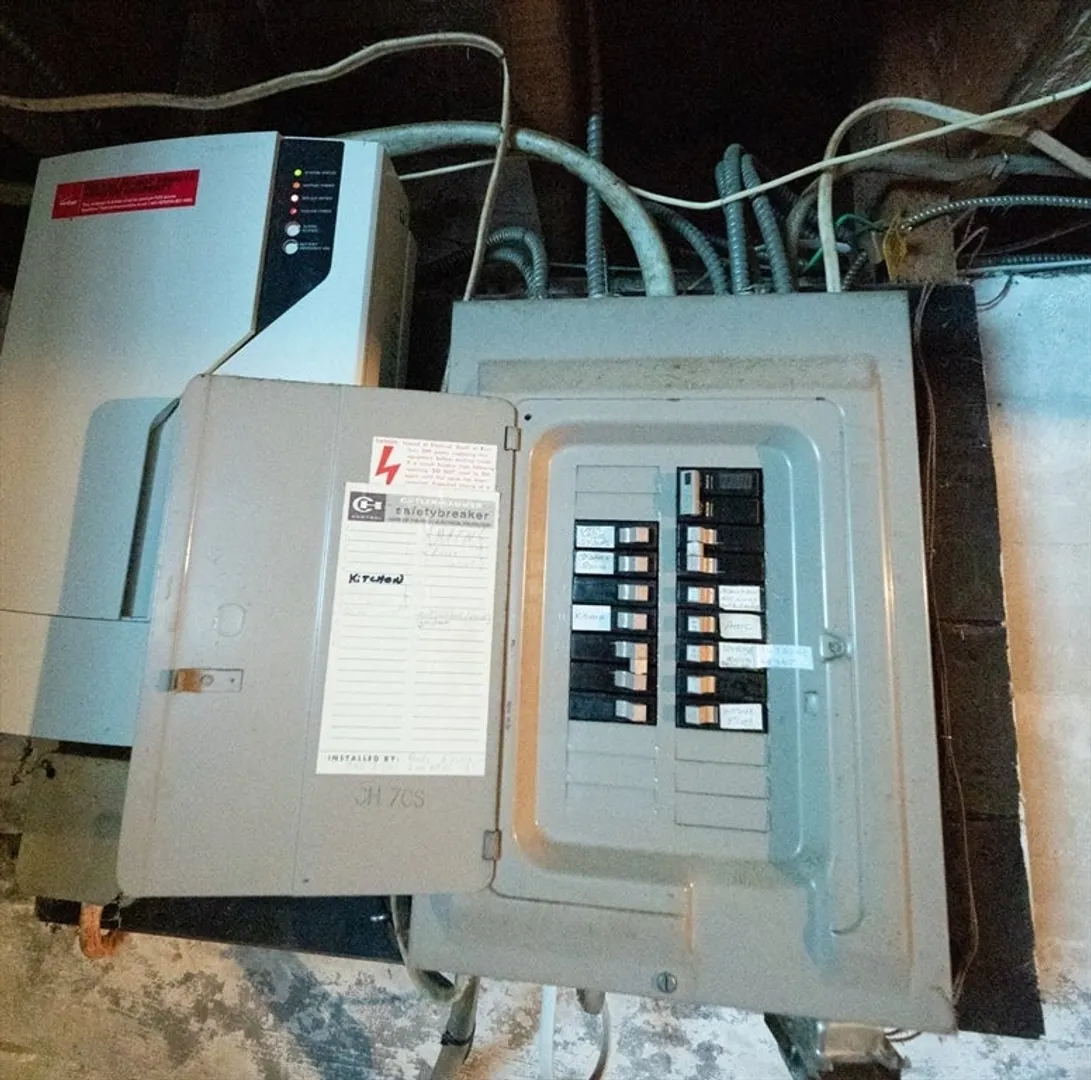
- Electric: Circuit Breakers
- Water Source: Public
- Sewer: Public Sewer
-
Fees / Taxes
- Assessed Value: $282,000
- Taxes: $3,810
- Tax Year: 2025
Similar Listings
Sold
12 Photos
Sold
25 Photos
Sold
23 Photos
Sold
17 Photos
Content © 2026 MLS Property Information Network, Inc. The information in this listing was gathered from third party resources including the seller and public records.
Listing information provided courtesy of eXp Realty LLC.
MLS Property Information Network, Inc. and its subscribers disclaim any and all representations or warranties as to the accuracy of this information.
