
Sold!
$299,000
3
Beds
1/1
Bath
1,403
Living Area
-
Property Description
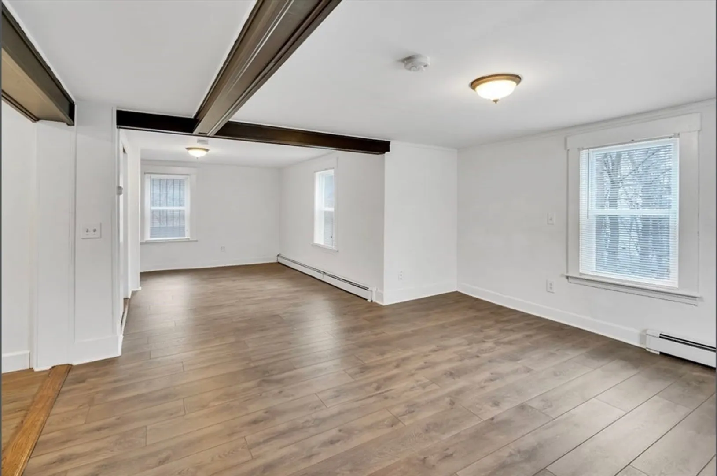
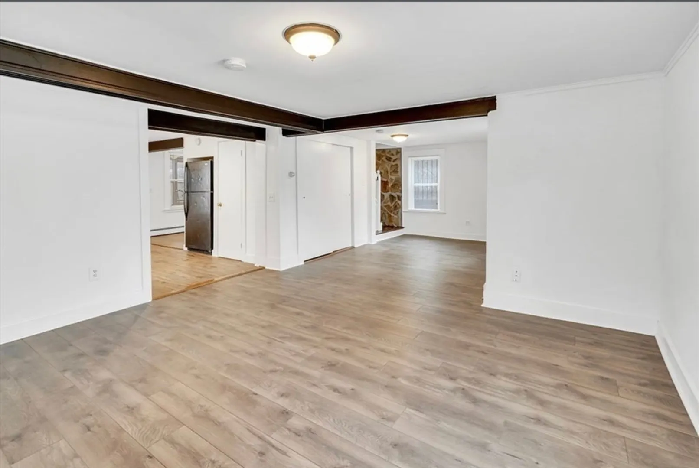
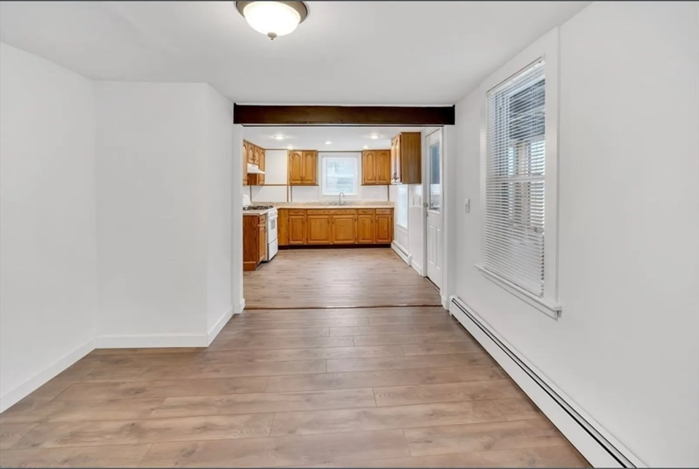
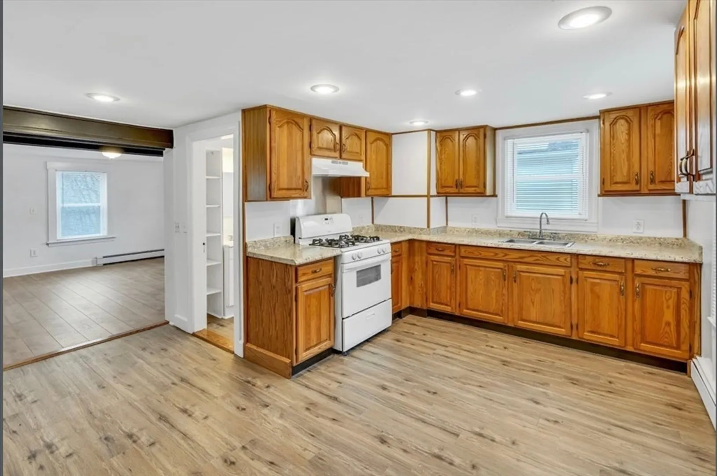
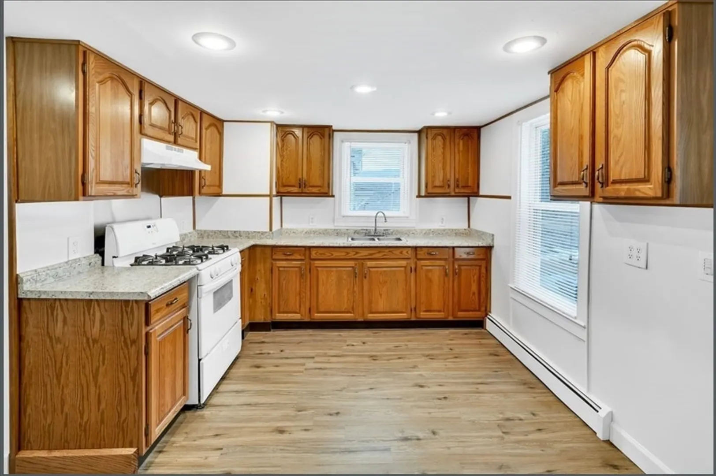
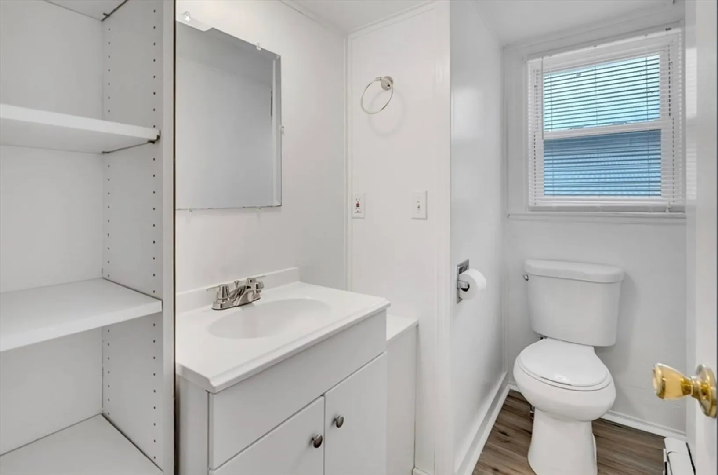
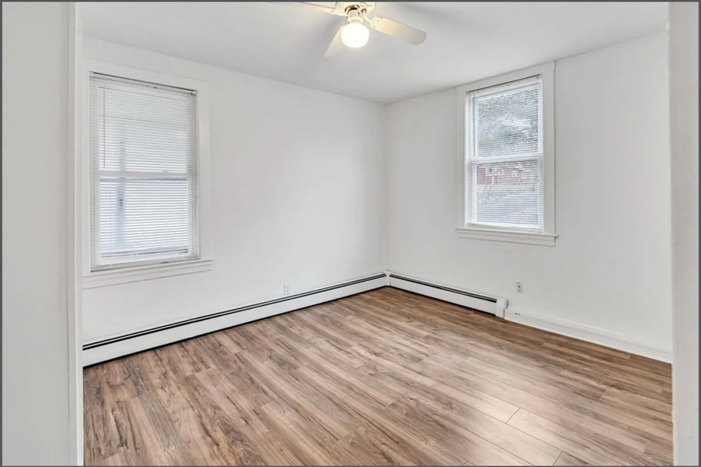
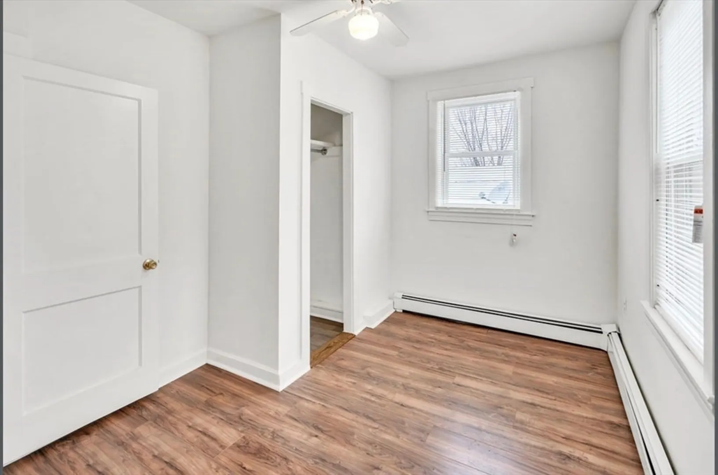
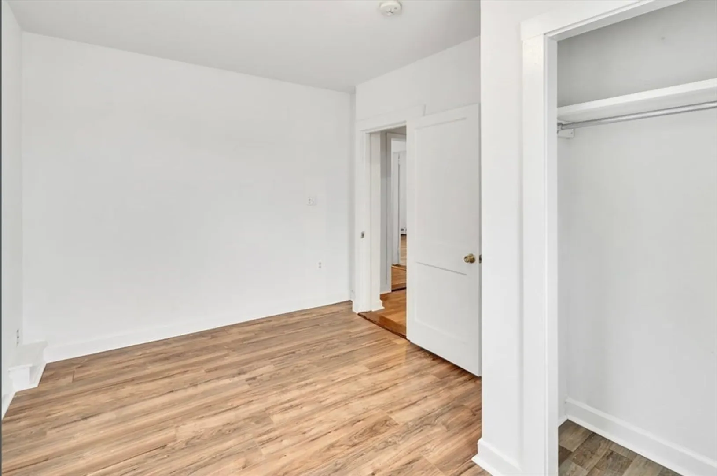
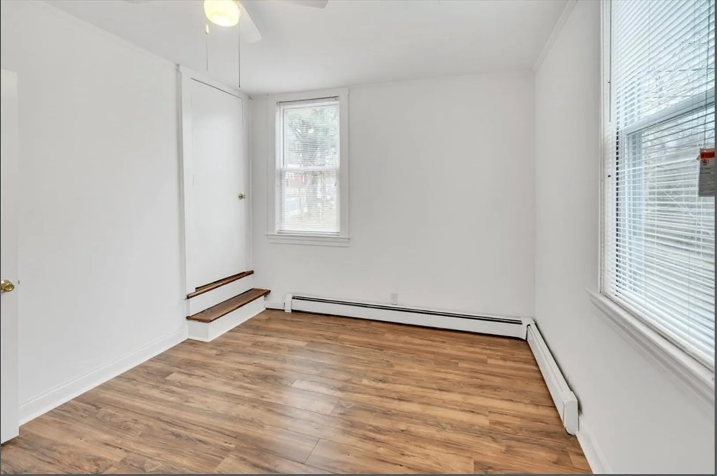
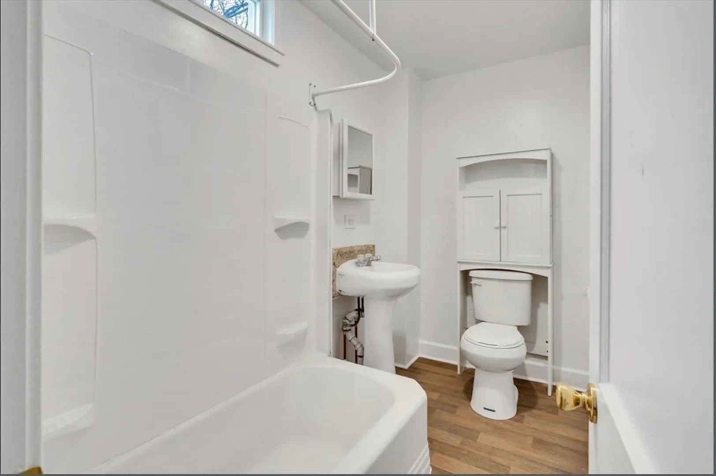
This lovingly maintained 3-bedroom, 1.5-bath home offers a spacious two-level layout designed for comfort and style. The first floor is bathed in natural light, featuring an inviting open-concept living area that feels warm and welcoming. The oversized kitchen is a true highlight, offering ample cabinet storage and generous counter space—perfect for cooking and gathering. Just off the eat-in kitchen, you’ll find a bright formal dining room, ideal for hosting family dinners or festive celebrations. The expansive living room provides plenty of space for entertaining or unwinding. A modern half bath completes the main level. Upstairs, discover three bedrooms with and a full bath that exudes charm and functionality. The walkout lower level adds even more versatility, offering bonus space for a workshop, home gym, or extra storage. Outside, enjoy parking for up to six vehicles and a substantial backyard. Bring your ideas!
-
Highlights
- Cooling: Window Unit(s)
- Parking Spots: 6
- Property Type: Single Family Residence
- Year Built: 1900
- Heating: Hot Water
- Property Class: Residential
- Total Rooms: 6
- Status: Closed
-
Additional Details
- Appliances: Gas Water Heater, Range, Oven, Refrigerator, Washer, Dryer, ENERGY STAR Qualified Refrigerator
- Construction: Frame
- Foundation: Concrete Perimeter
- SqFt Source: Public Record
- Year Built Source: Public Records
- Basement: Full, Walk-Out Access
- Flooring: Tile, Laminate
- Roof: Shingle
- Year Built Details: Renovated Since
- Zoning: Rc
-
Amenities
- Community Features: Shopping, Park, Stable(s), Laundromat, Highway Access, House of Worship, Public School, University
- Parking Features: Paved Drive, Off Street, Paved
-
Utilities
- Sewer: Public Sewer
- Water Source: Public
-
Fees / Taxes
- Assessed Value: $300,100
- Taxes: $4,088
- Tax Year: 2025
Similar Listings
Sold
31 Photos
Sold
37 Photos
Sold
40 Photos
Sold
31 Photos
Content © 2026 MLS Property Information Network, Inc. The information in this listing was gathered from third party resources including the seller and public records.
Listing information provided courtesy of Realty ONE Group Nest.
MLS Property Information Network, Inc. and its subscribers disclaim any and all representations or warranties as to the accuracy of this information.
