
Sold!
$435,000
2
Beds
2
Baths
1,198
Living Area
-
Property Description
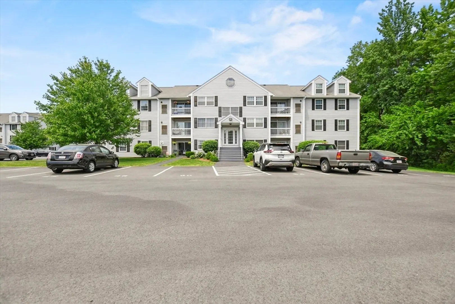
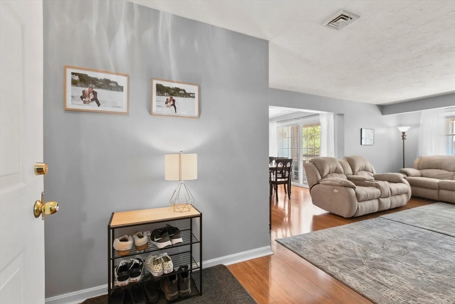
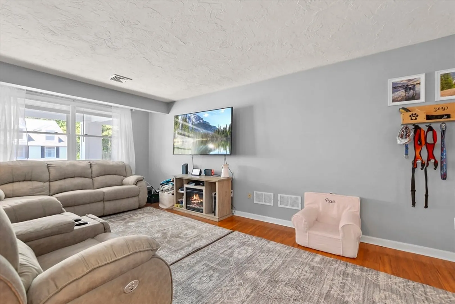
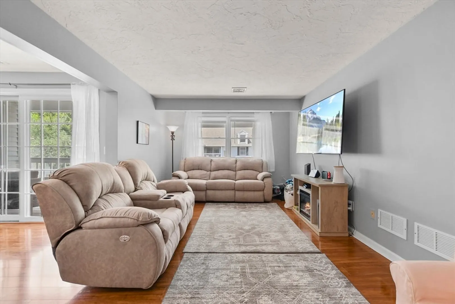
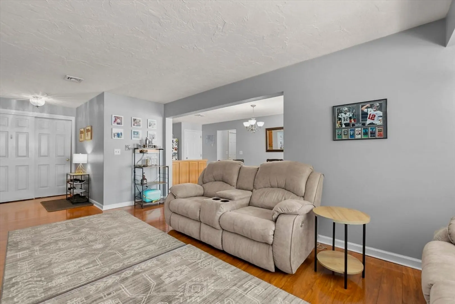
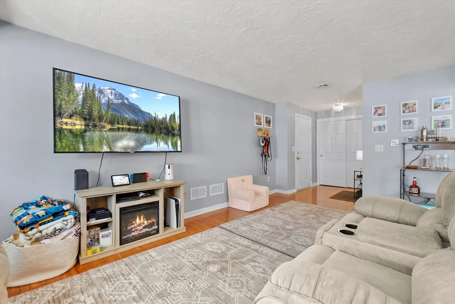
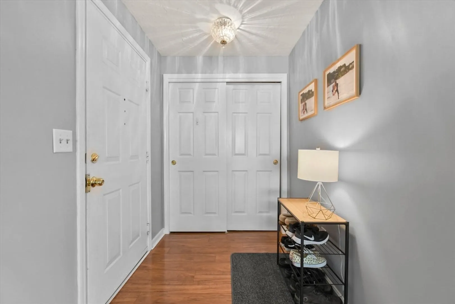
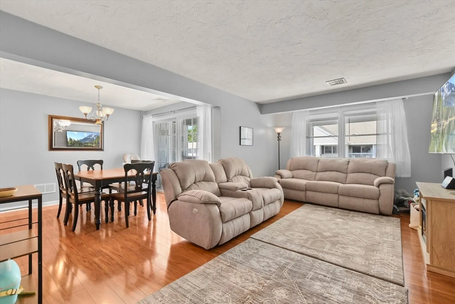
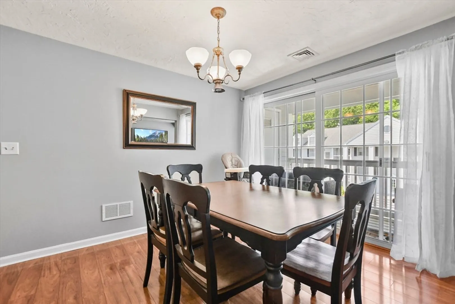
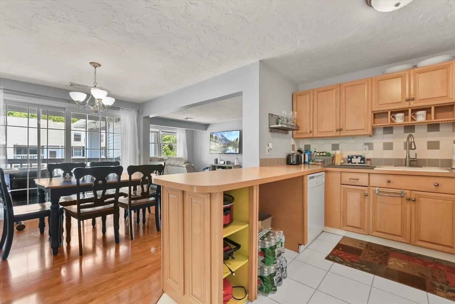
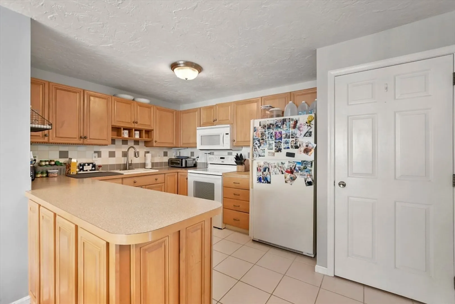
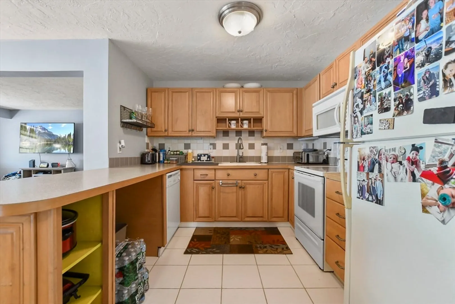
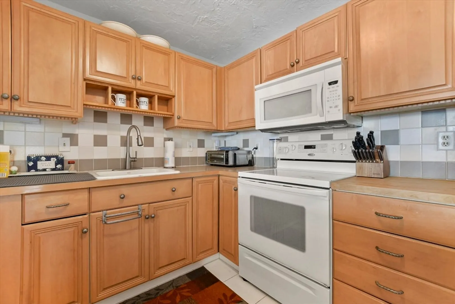
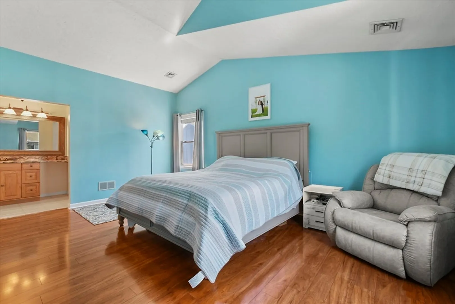
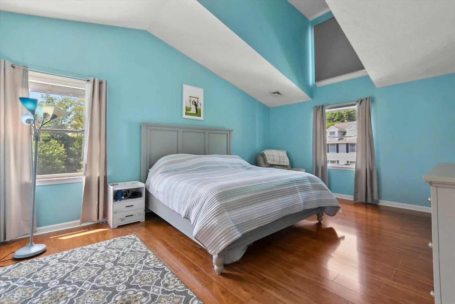
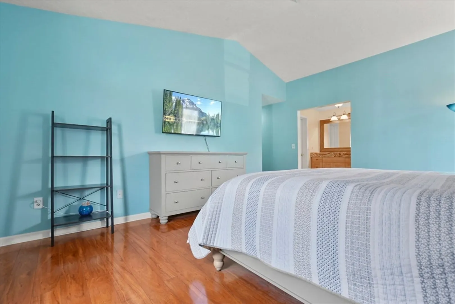
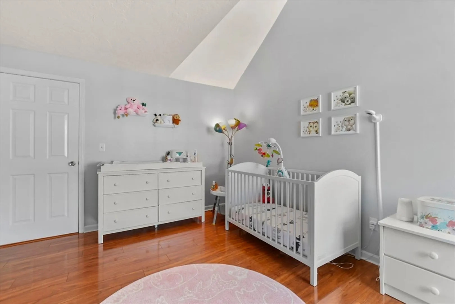
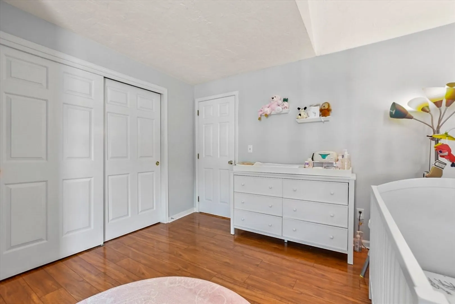
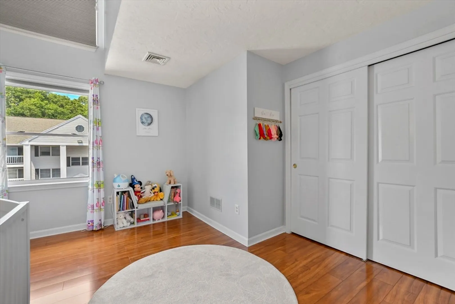
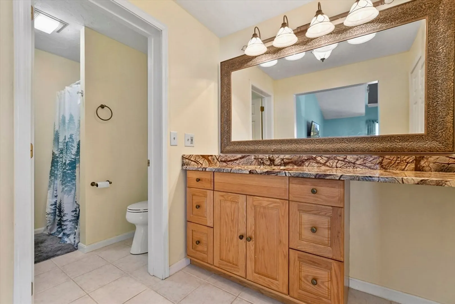
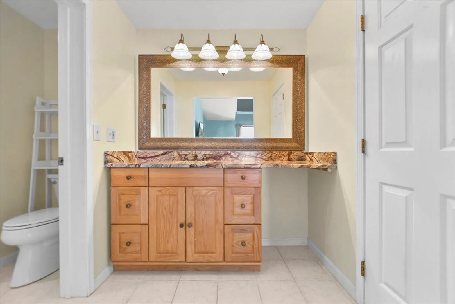
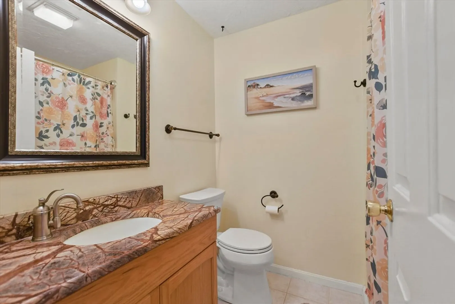
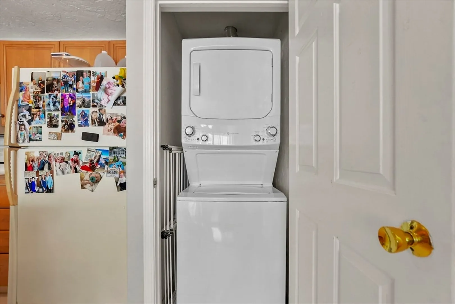
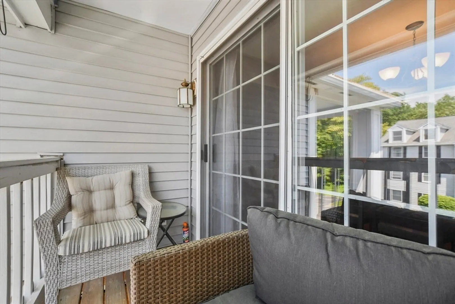
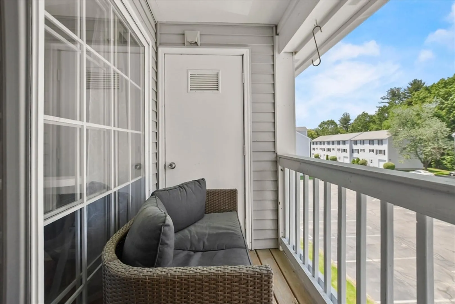
OPEN HOUSE CANCELLED OFFER ACCEPTED!Welcome home! Move right in to this 2 bed, 2 bath condo in Tewksbury! Boasting an open floor plan with gleaming hardwood floors that flow from the dining and living room areas. Slider access from the dining room leads you to your private balcony. Spacious cabinet packed kitchen boasts tile floors and convenient stackable laundry. Down the hall find a full bath and spacious bedroom offering ample closet space. Retreat to the master bedroom, a true sanctuary with a walk-in closet, luxurious full bathroom, vaulted ceiling, and rich hardwood flooring. A commuter’s dream in this ideal location near Routes 38, 93 & 495! Schedule your showing today!
-
Highlights
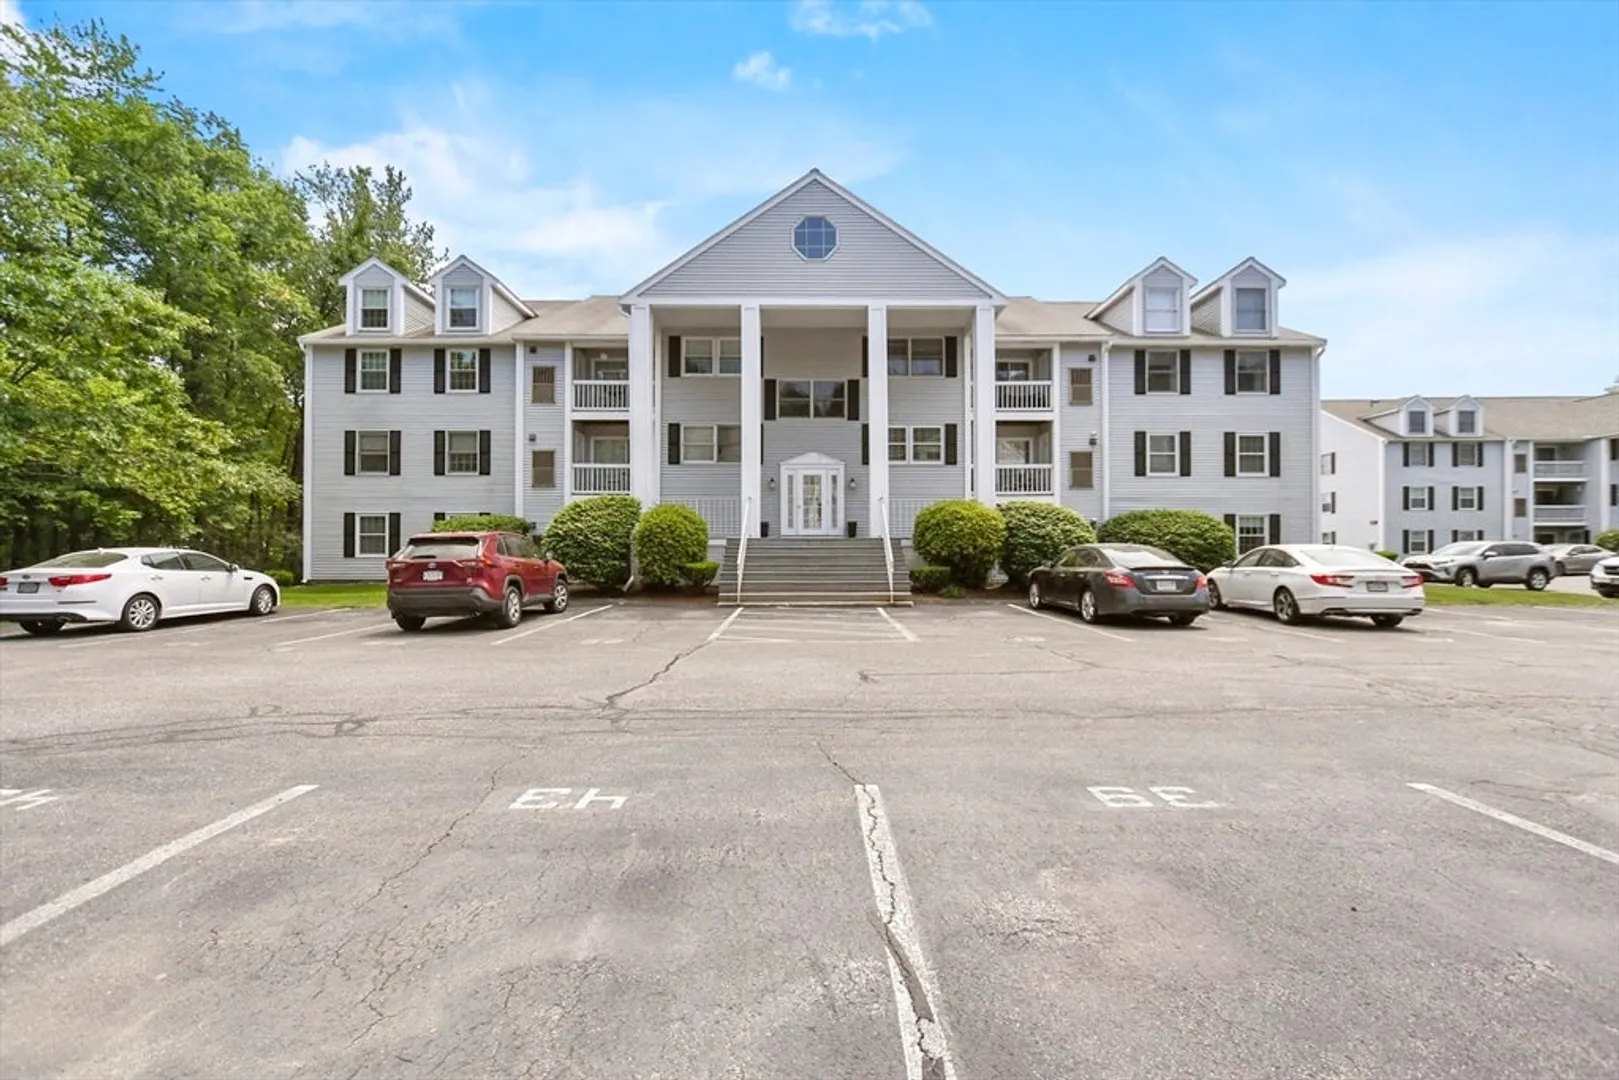
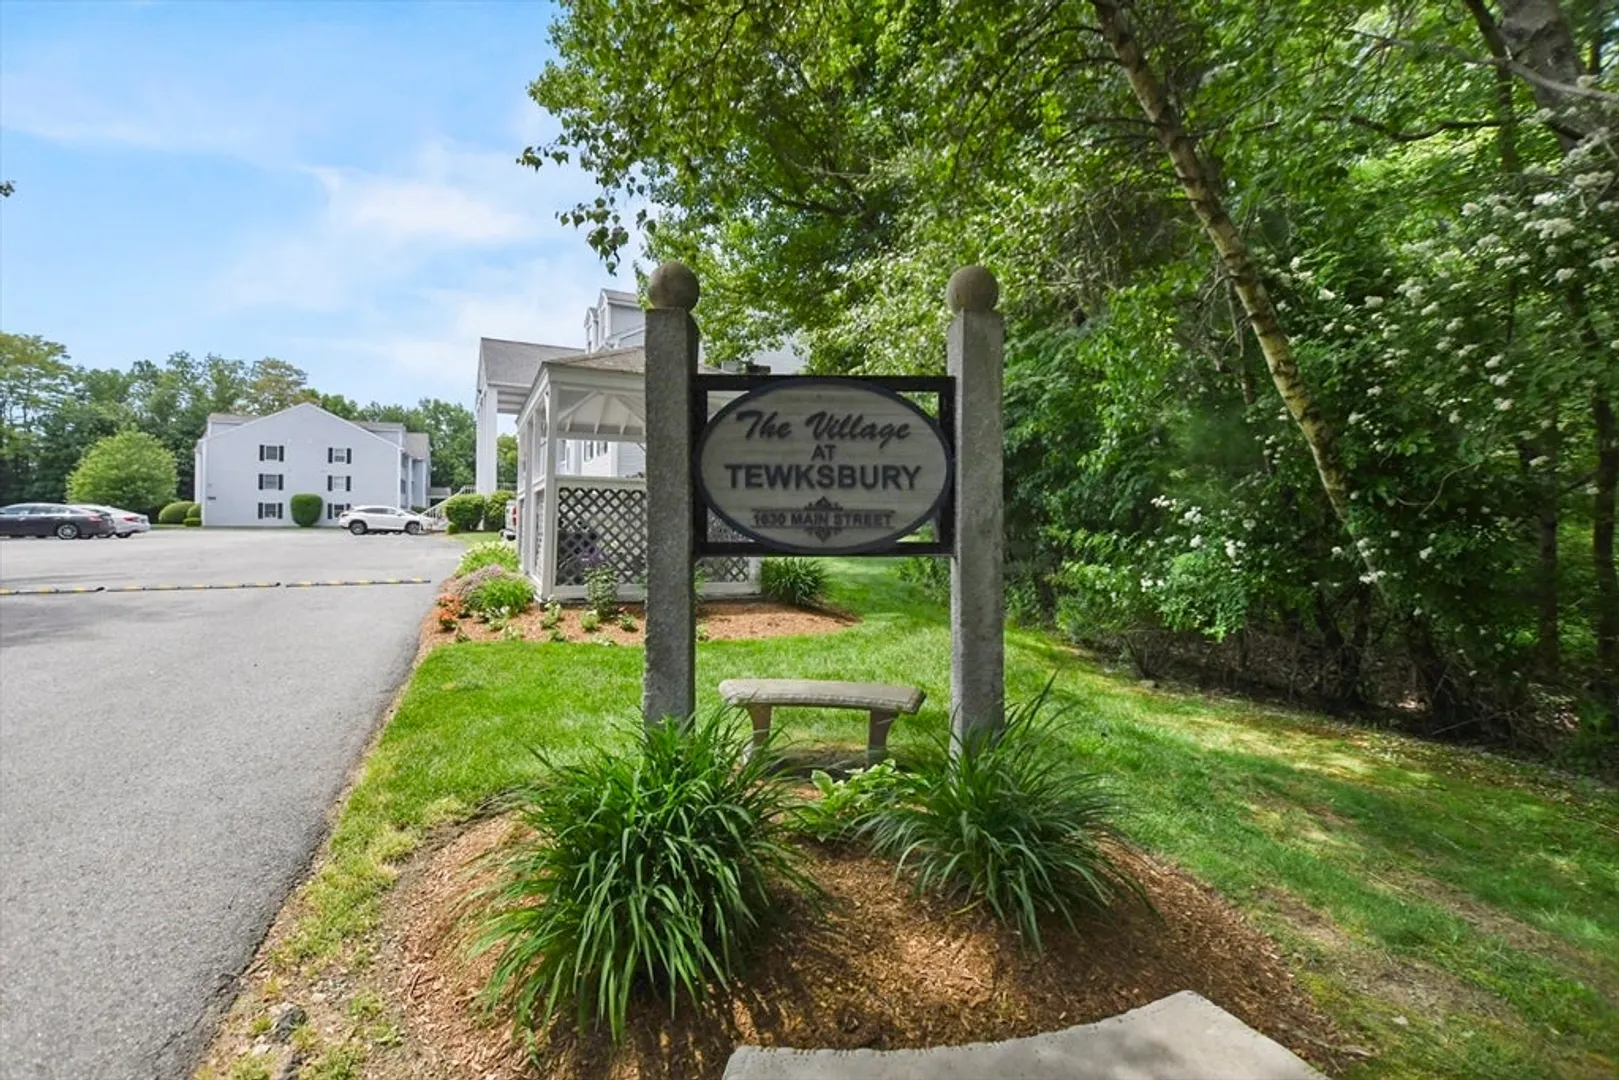
- Building Name: Villge At Tewksbury
- Heating: Forced Air, Natural Gas
- Parking Spots: 2
- Property Type: Condominium
- Total Rooms: 5
- Year Built: 1988
- Cooling: Central Air
- HOA Fee: $285
- Property Class: Residential
- Stories: 1
- Unit Number: 55
- Status: Closed
-
Additional Details
- Appliances: Range, Dishwasher, Disposal, Microwave, Refrigerator, Washer, Dryer
- Construction: Conventional (2x4-2x6)
- Exterior Features: Balcony, Screens, Rain Gutters
- Pets Allowed: Yes w/ Restrictions
- SqFt Source: Public Record
- Year Built Details: Actual
- Zoning: Mfd
- Basement: N
- Exclusions: Flat Screen Tv
- Flooring: Tile, Hardwood
- Roof: Shingle
- Total Number of Units: 54
- Year Built Source: Public Records
-
Amenities
- Community Features: Public Transportation, Shopping, Park, Golf, Conservation Area, Highway Access, House of Worship, Public School
- Parking Features: Off Street, Assigned
-
Utilities
- Electric: 60 Amps/Less
- Water Source: Public
- Sewer: Public Sewer
-
Fees / Taxes
- Assessed Value: $358,100
- HOA Fee Includes: Insurance, Maintenance Structure, Maintenance Grounds, Snow Removal, Trash
- Taxes: $4,795
- HOA Fee Frequency: Monthly
- Tax Year: 2024
Similar Listings
Sold
29 Photos
Sold
35 Photos
Sold
30 Photos
Sold
32 Photos
Content © 2026 MLS Property Information Network, Inc. The information in this listing was gathered from third party resources including the seller and public records.
Listing information provided courtesy of Douglas Elliman Real Estate - The Sarkis Team.
MLS Property Information Network, Inc. and its subscribers disclaim any and all representations or warranties as to the accuracy of this information.
