
Sold!
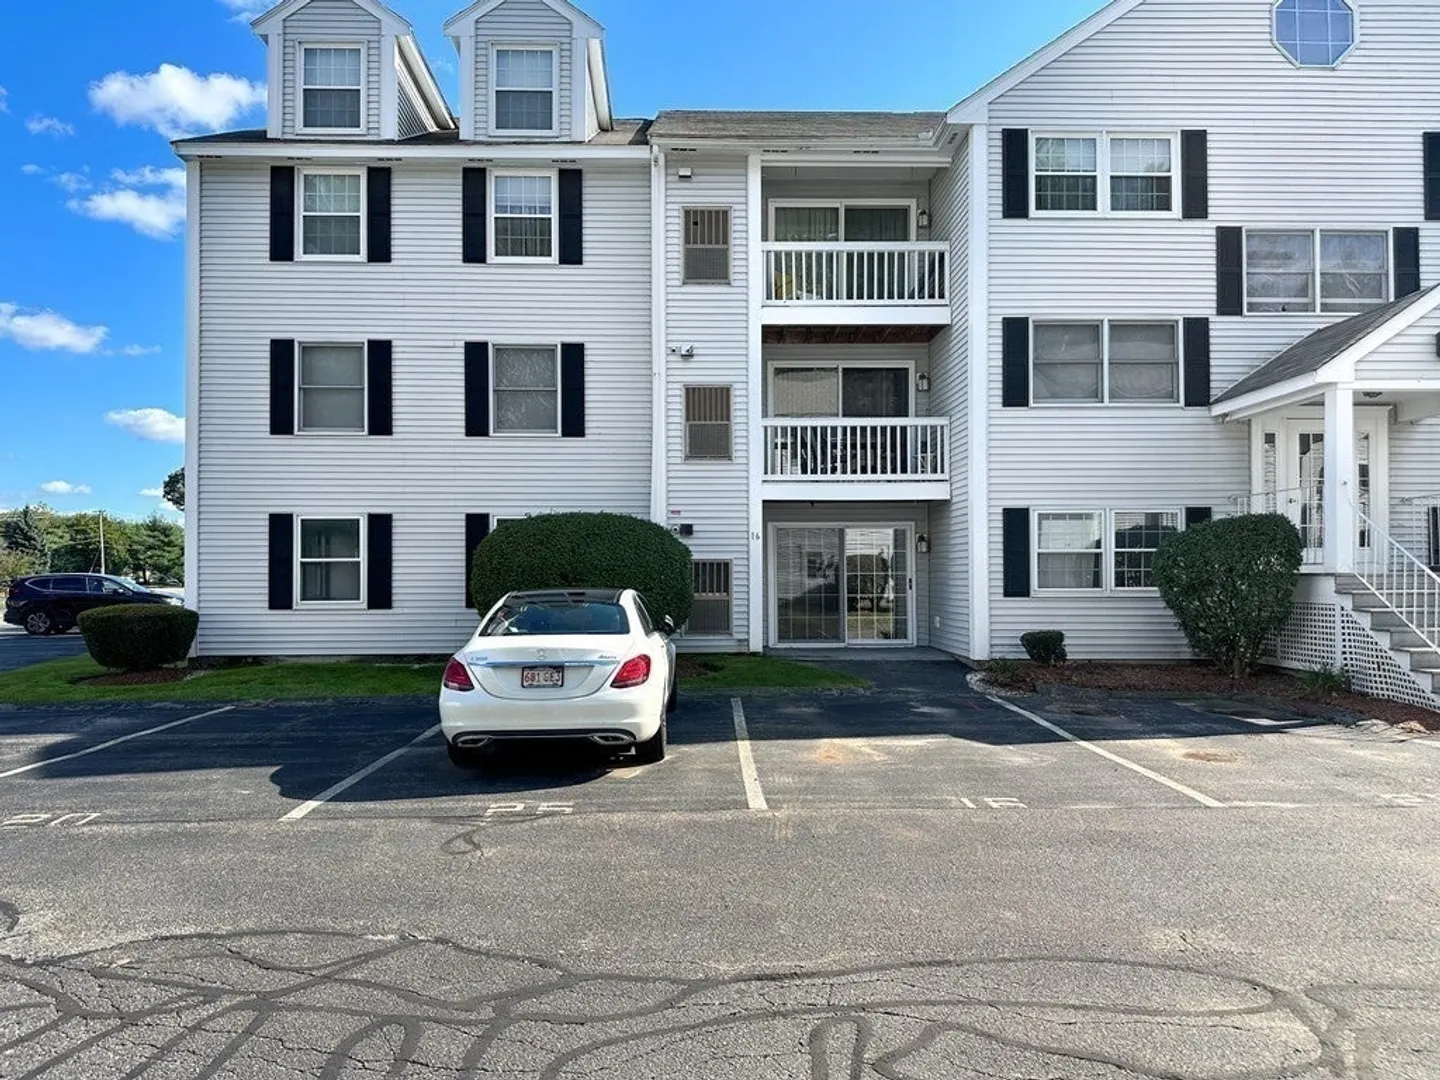
$415,000
2
Beds
2
Baths
1,198
Living Area
-
Property Description
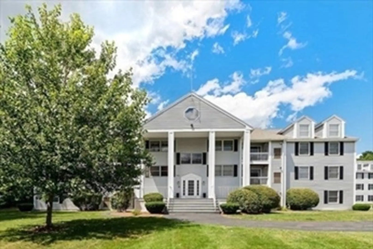
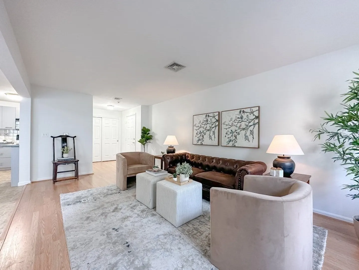
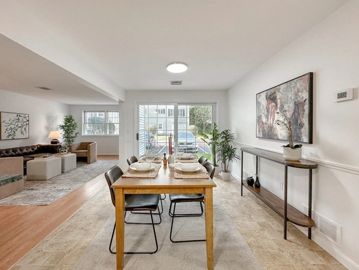
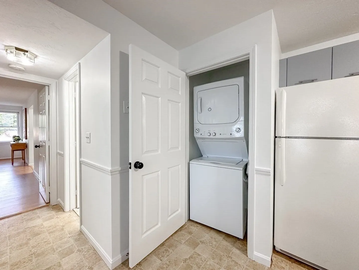
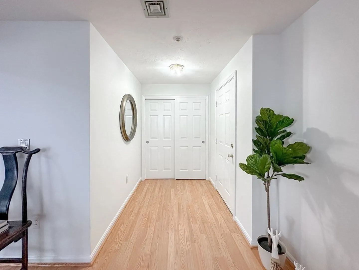
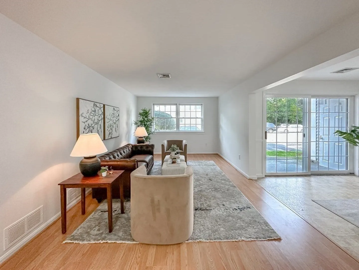
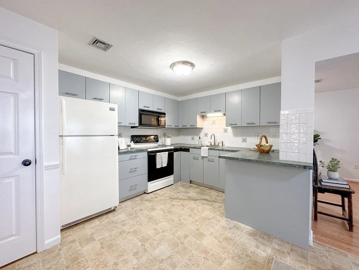
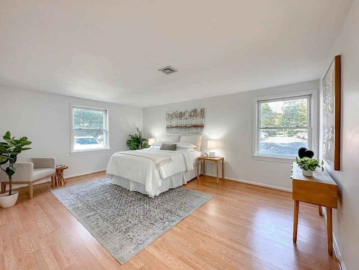
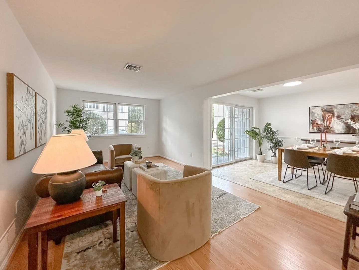
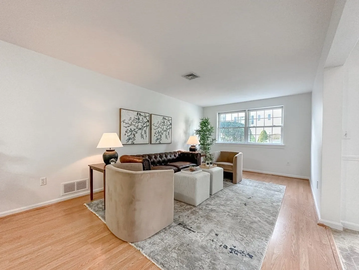
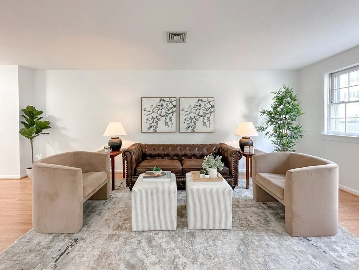
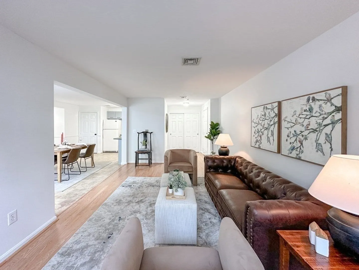
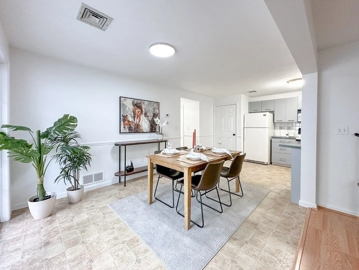
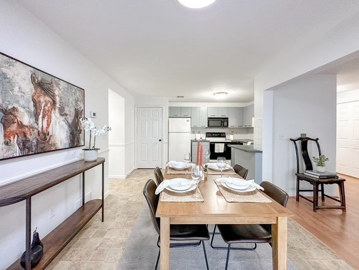
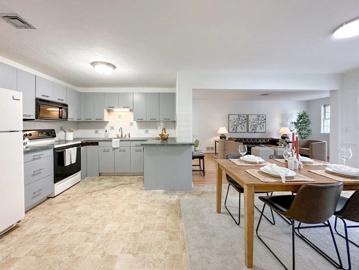
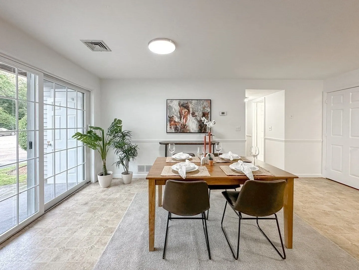
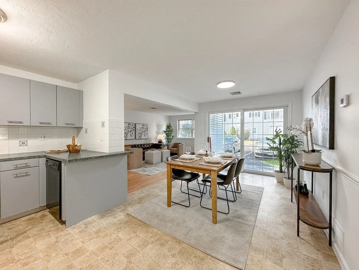
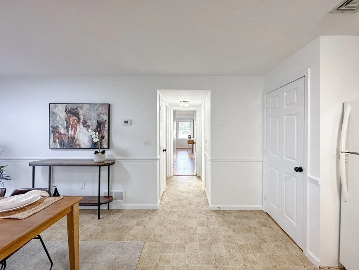
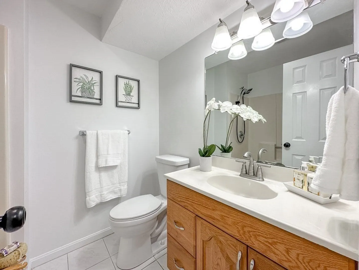
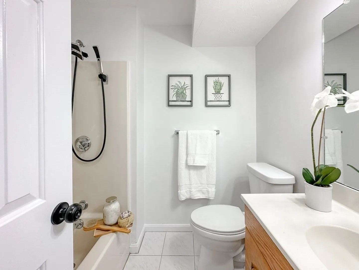
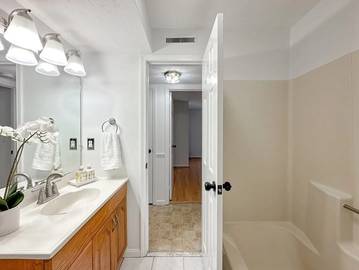
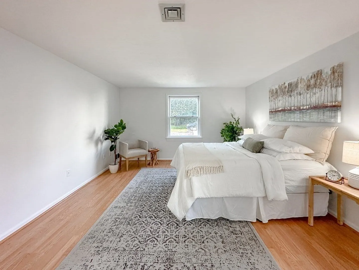
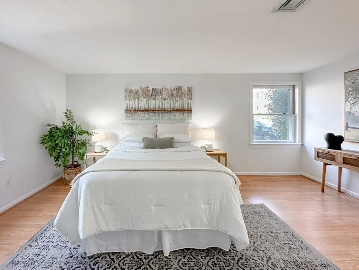
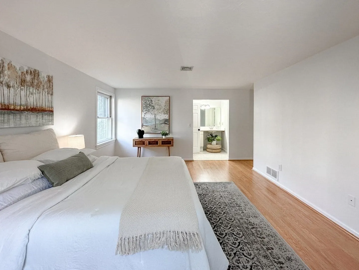
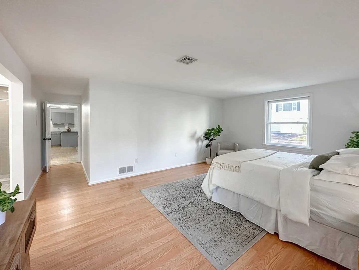
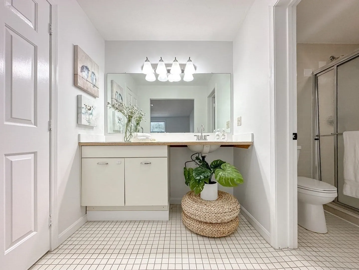
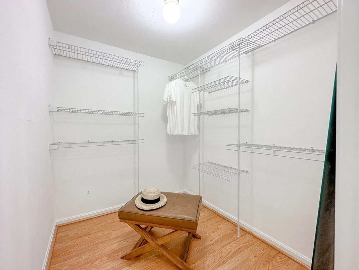
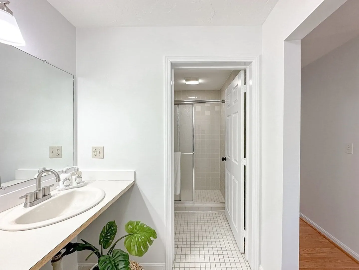
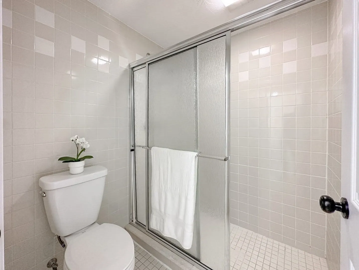
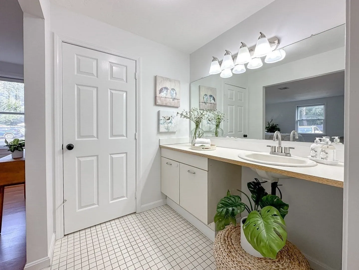
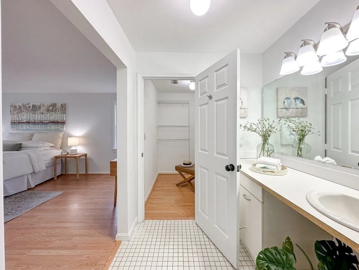
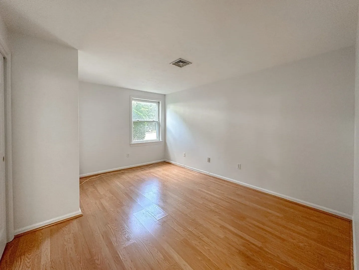
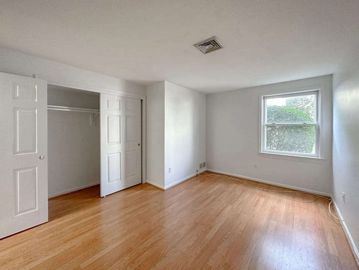
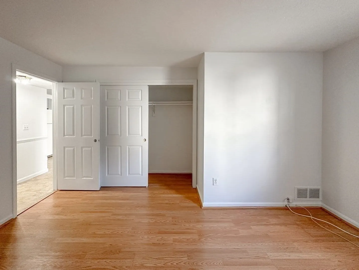
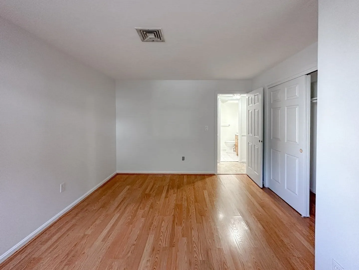
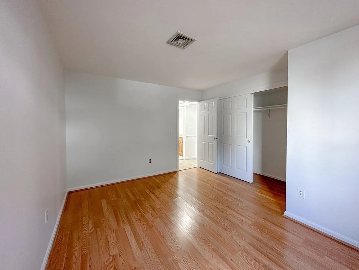
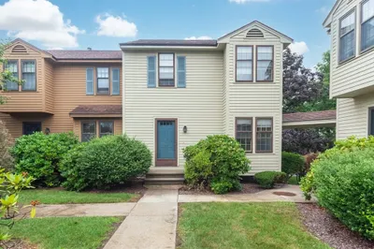
Discover easy living in this sunlit corner condo in the desirable Village of Tewksbury! Perfect for first-time or downsizing buyers craving one-level living. Enjoy private access to your modern sanctuary, featuring a large living room and sun-filled dining area. The sliders open to a cozy patio, a quaint spot for morning coffee. This unit boasts a master suite with a private bath and walk-in closet, alongside a spacious second bedroom. In-unit washer/dryer, and two deeded parking spaces add convenience to comfort. Stroll to local eateries, shops, and the new Treehouse Brewery. With easy access to major highways and public transport, commuting is a breeze. Your key to a simple, serene lifestyle awaits in this well-managed complex. Act now, step into comfort and convenience tailored just for you!
-
Highlights
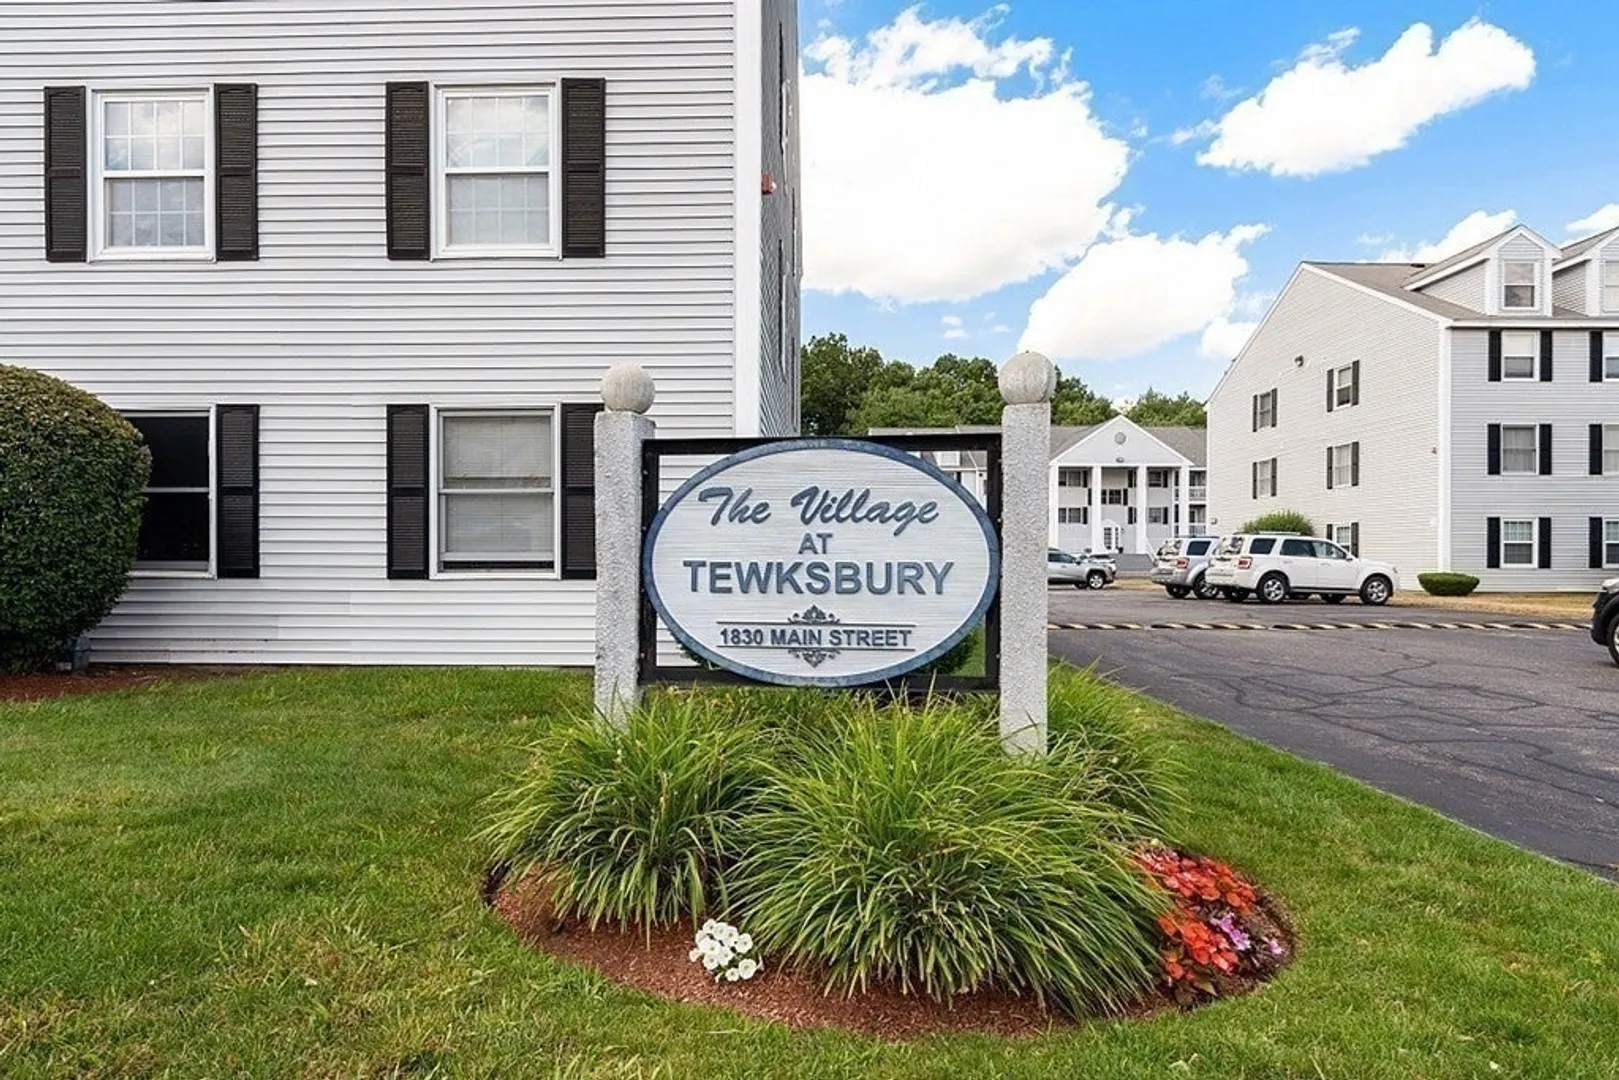
- Building Name: Village At Tewksbury
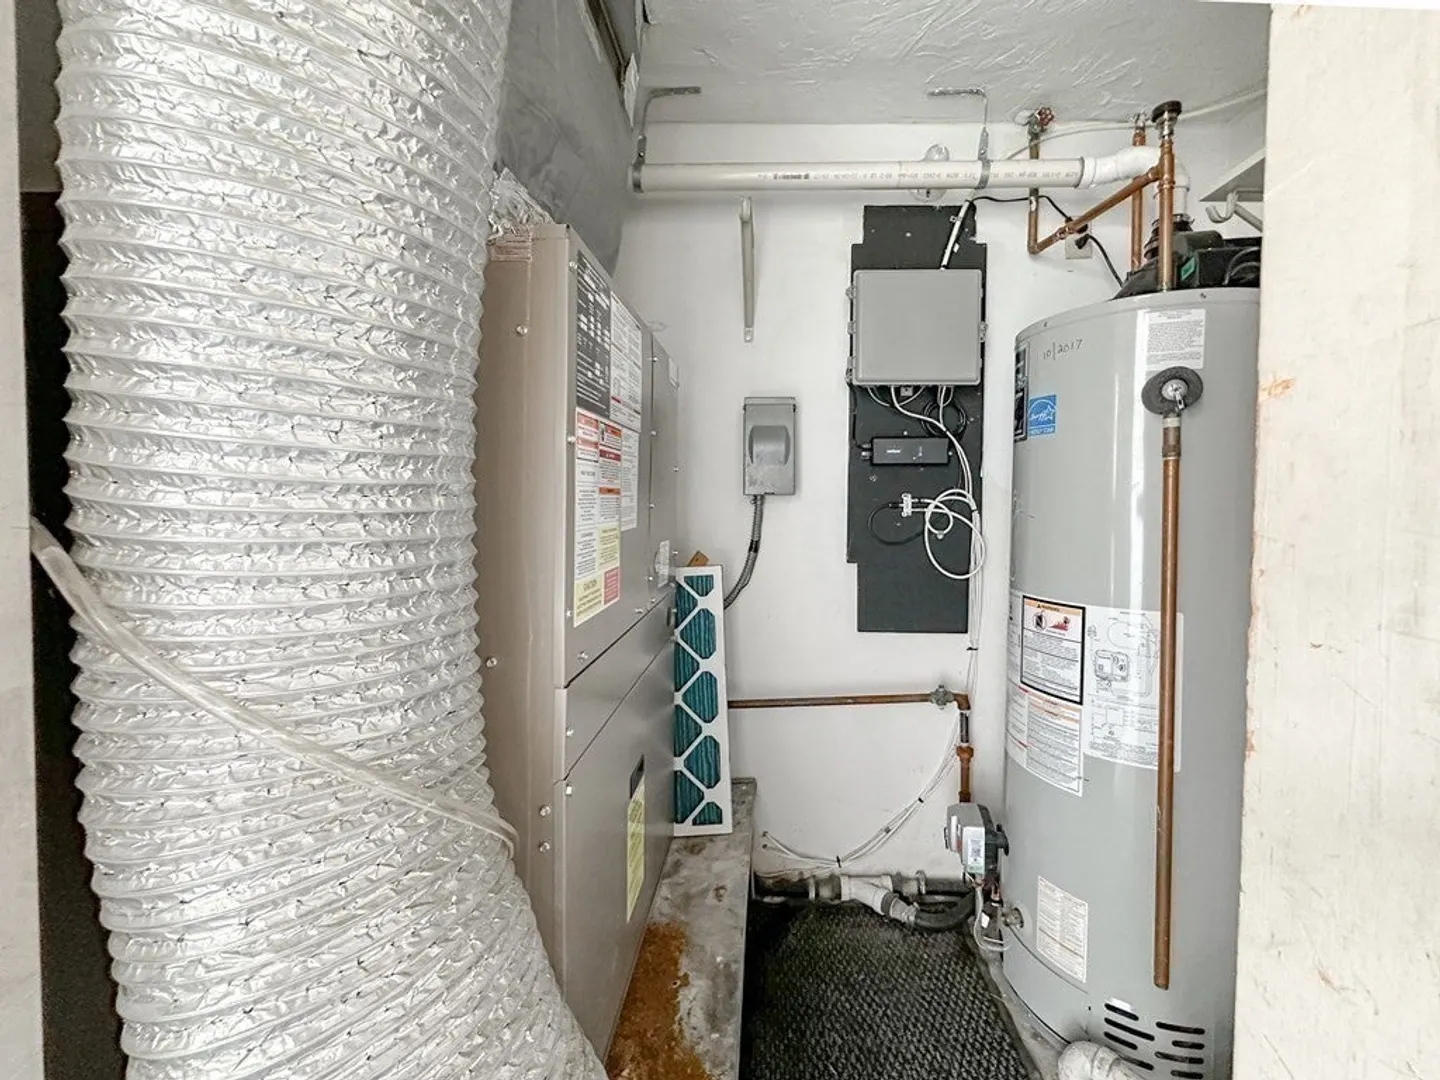
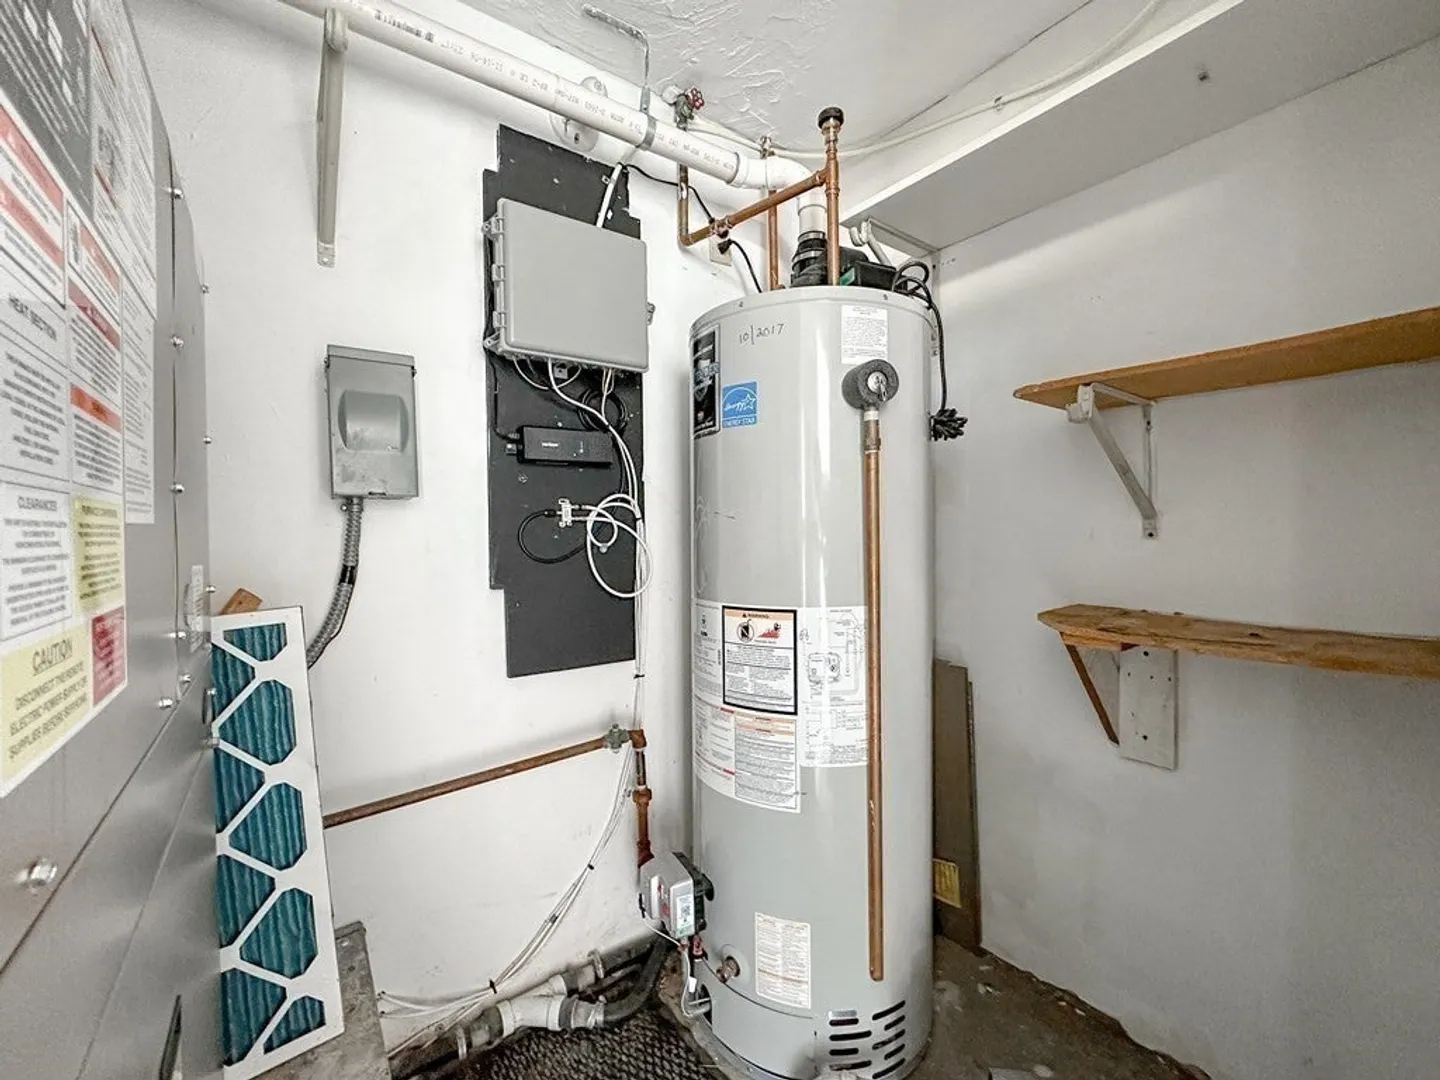
- Heating: Forced Air, Natural Gas
- Parking Spots: 2
- Property Type: Condominium
- Total Rooms: 5
- Year Built: 1988
- Cooling: Central Air
- HOA Fee: $285
- Property Class: Residential
- Stories: 1
- Unit Number: 16
- Status: Closed
-
Additional Details
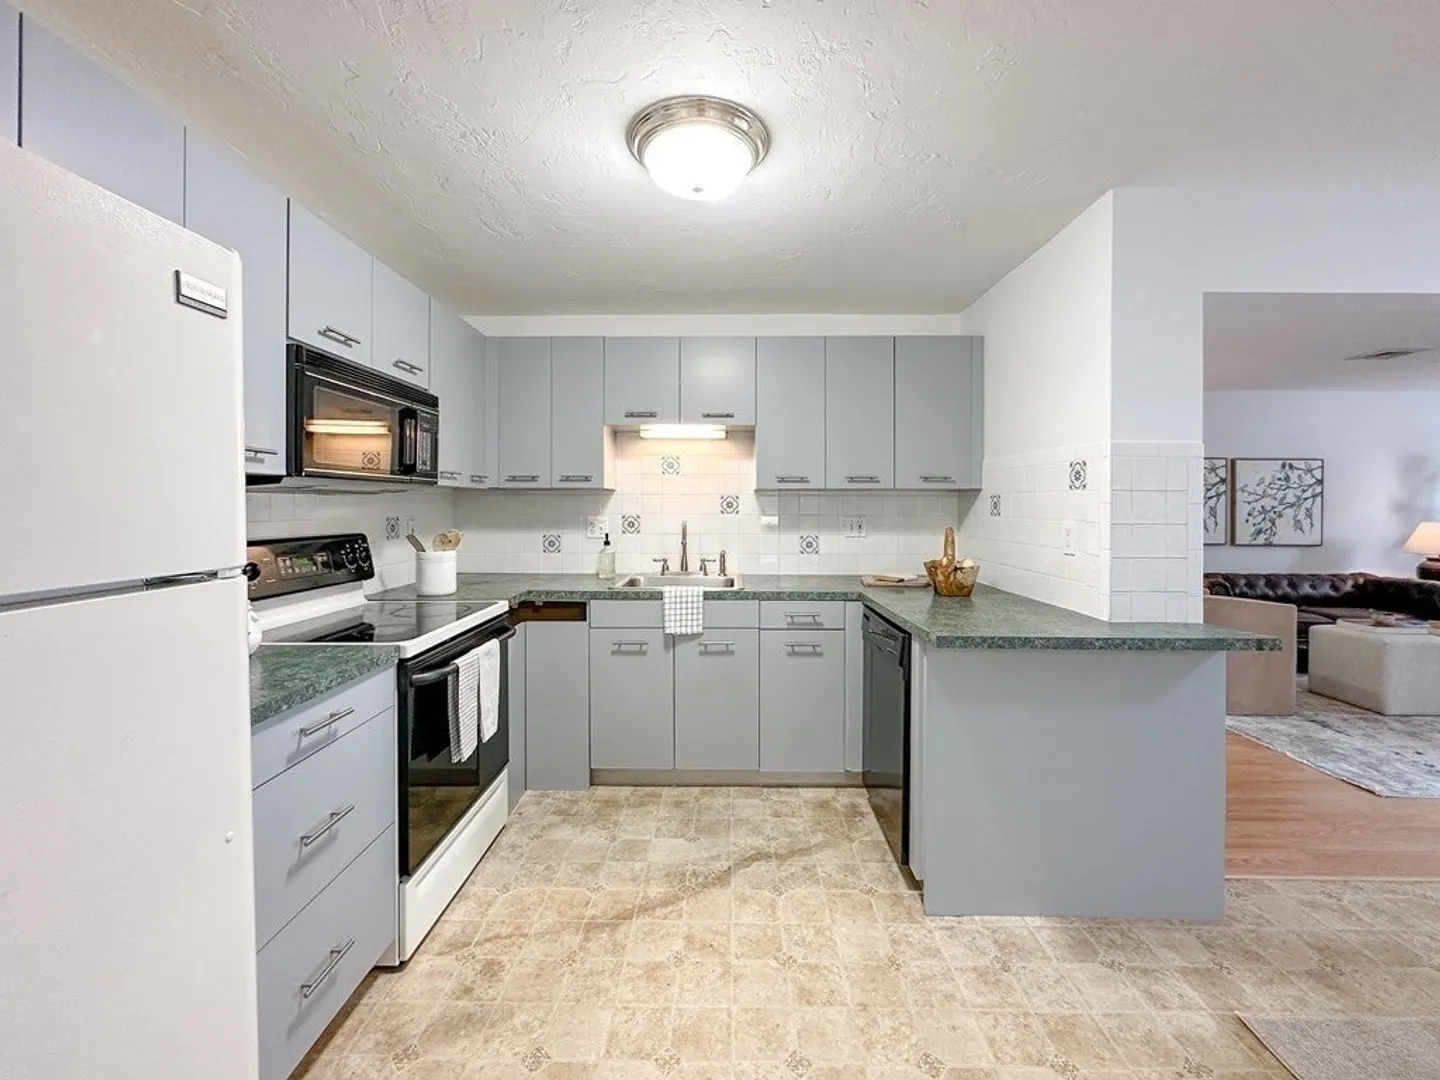
- Appliances: Range, Dishwasher, Microwave, Refrigerator, Washer, Dryer
- Construction: Frame
- Pets Allowed: Yes w/ Restrictions
- SqFt Source: Public Record
- Year Built Details: Actual
- Zoning: Mfd
- Basement: N
- Exterior Features: Patio
- Roof: Shingle
- Total Number of Units: 54
- Year Built Source: Public Records
-
Amenities
- Community Features: Public Transportation
- Parking Features: Deeded, Guest
-
Utilities
- Electric: Circuit Breakers
- Water Source: Public
- Sewer: Public Sewer
-
Fees / Taxes
- Assessed Value: $314,700
- HOA Fee Includes: Insurance, Maintenance Structure, Road Maintenance, Maintenance Grounds, Snow Removal, Reserve Funds
- Taxes: $4,437
- HOA Fee Frequency: Monthly
- Tax Year: 2023
Similar Listings
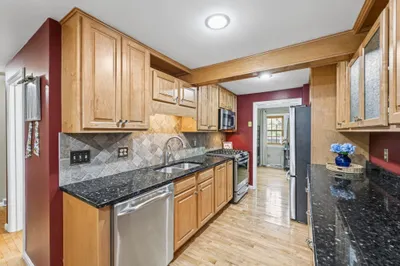
Sold
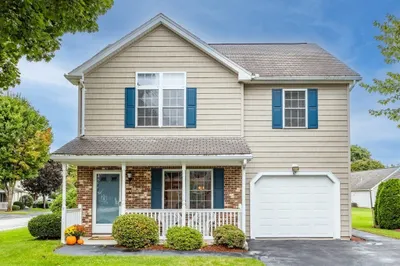
27 Photos
Sold
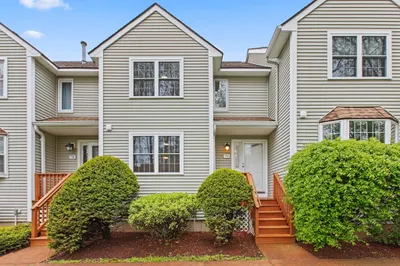
18 Photos
Sold
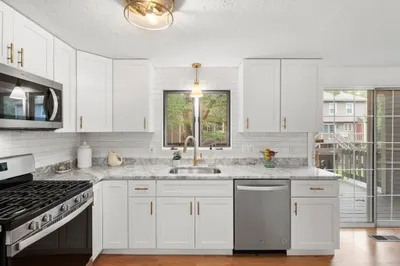
26 Photos
Sold
32 Photos
Content © 2026 MLS Property Information Network, Inc. The information in this listing was gathered from third party resources including the seller and public records.
Listing information provided courtesy of LAER Realty Partners.
MLS Property Information Network, Inc. and its subscribers disclaim any and all representations or warranties as to the accuracy of this information.
