
Sold!
$612,000
3
Beds
2
Baths
2,058
Living Area
-
Property Description
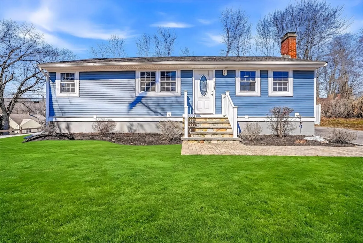
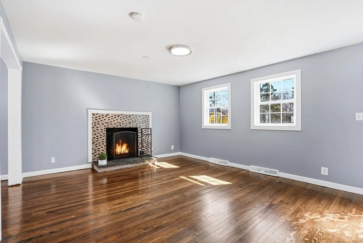
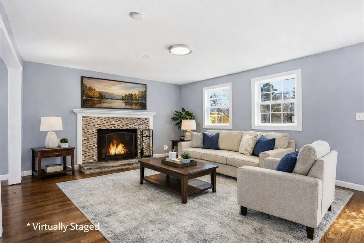
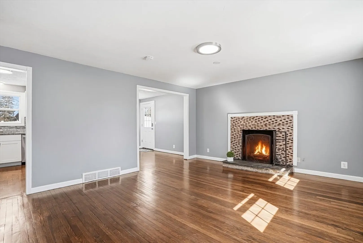
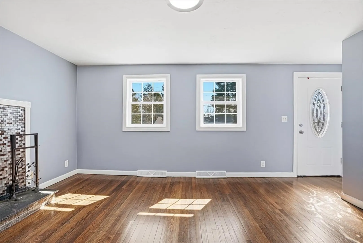
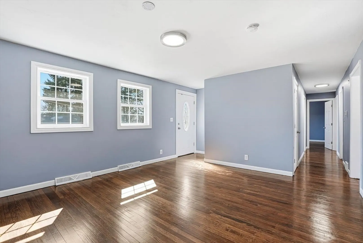
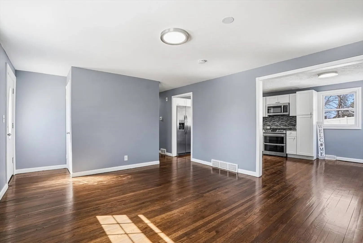
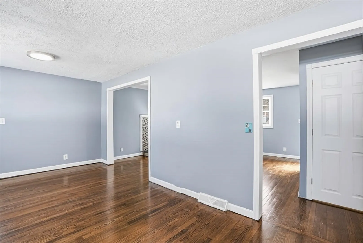
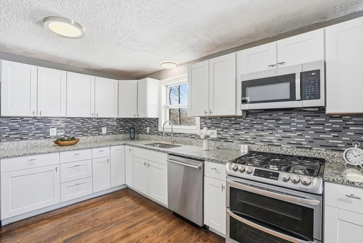
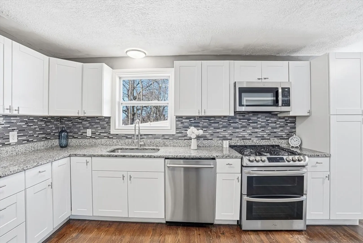
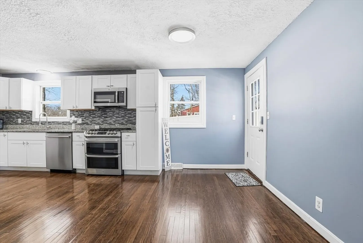
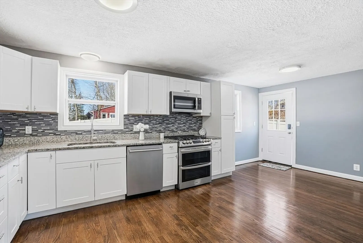
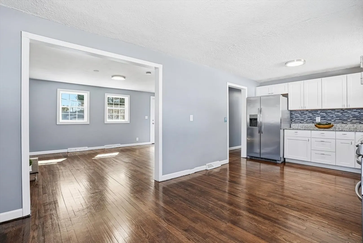
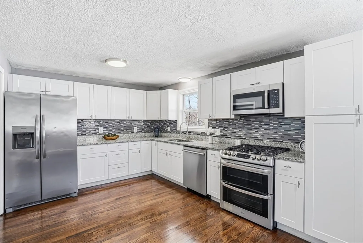
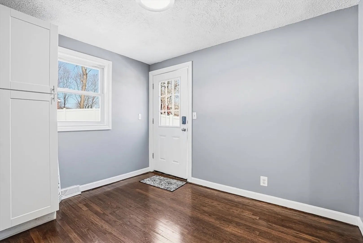
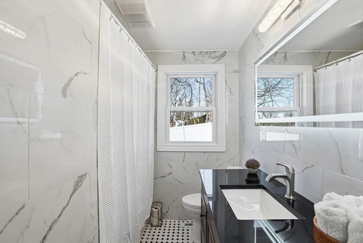
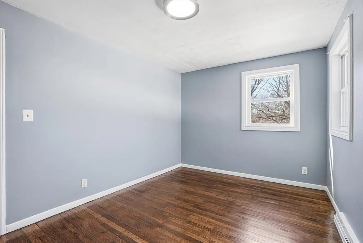
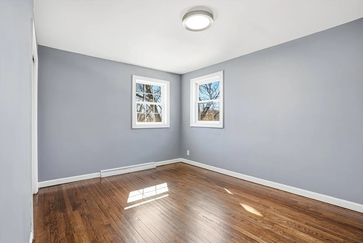
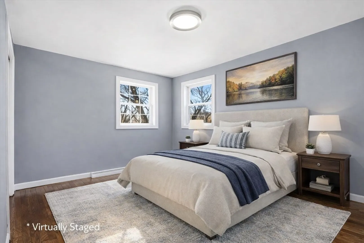
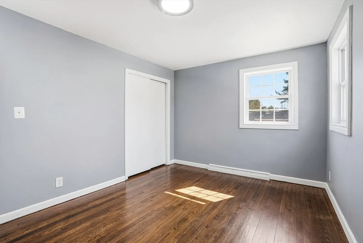
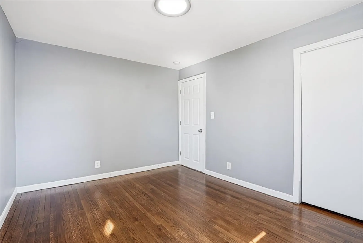
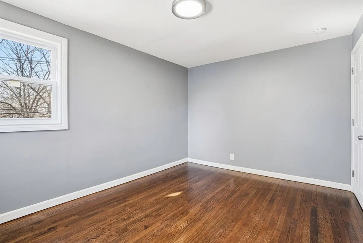
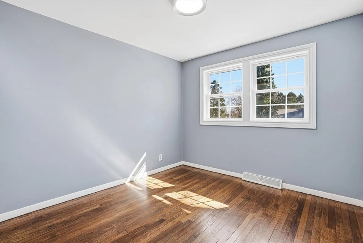
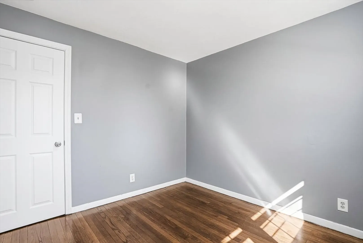
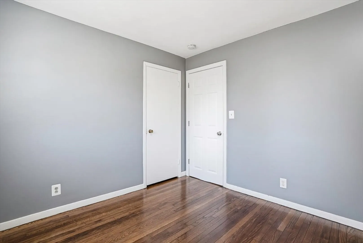
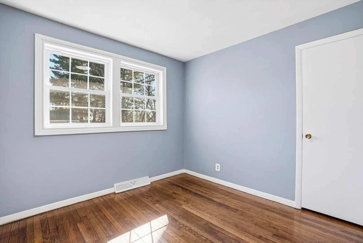
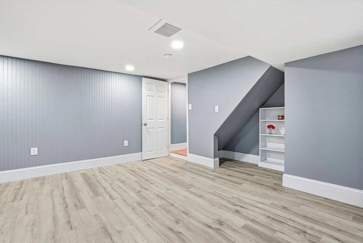
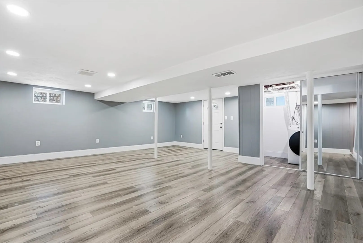
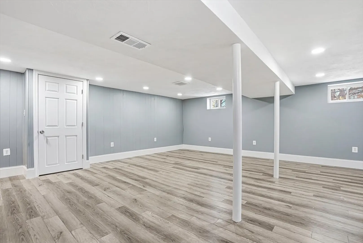
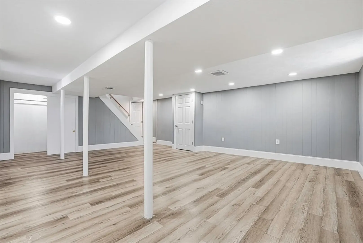
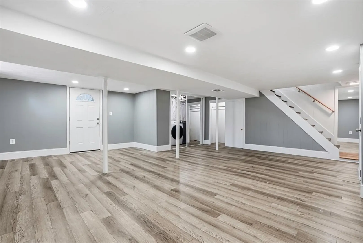
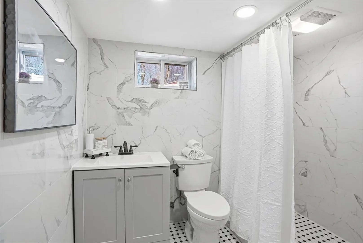
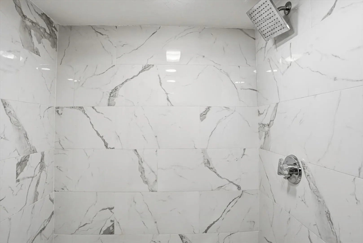
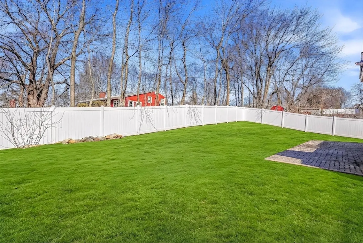
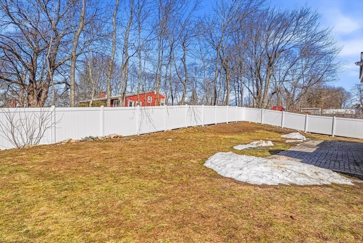
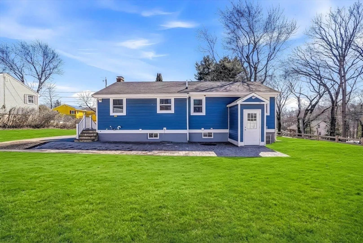
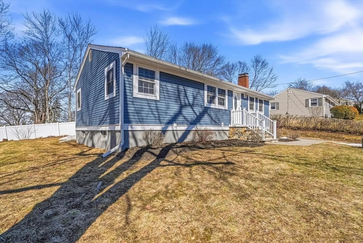
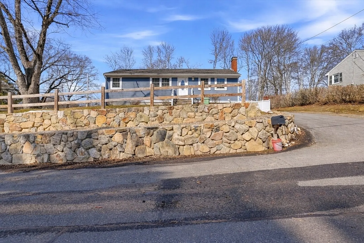
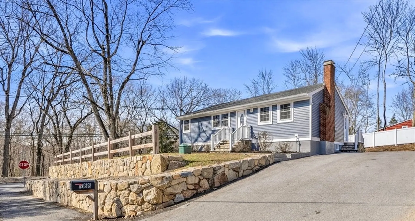
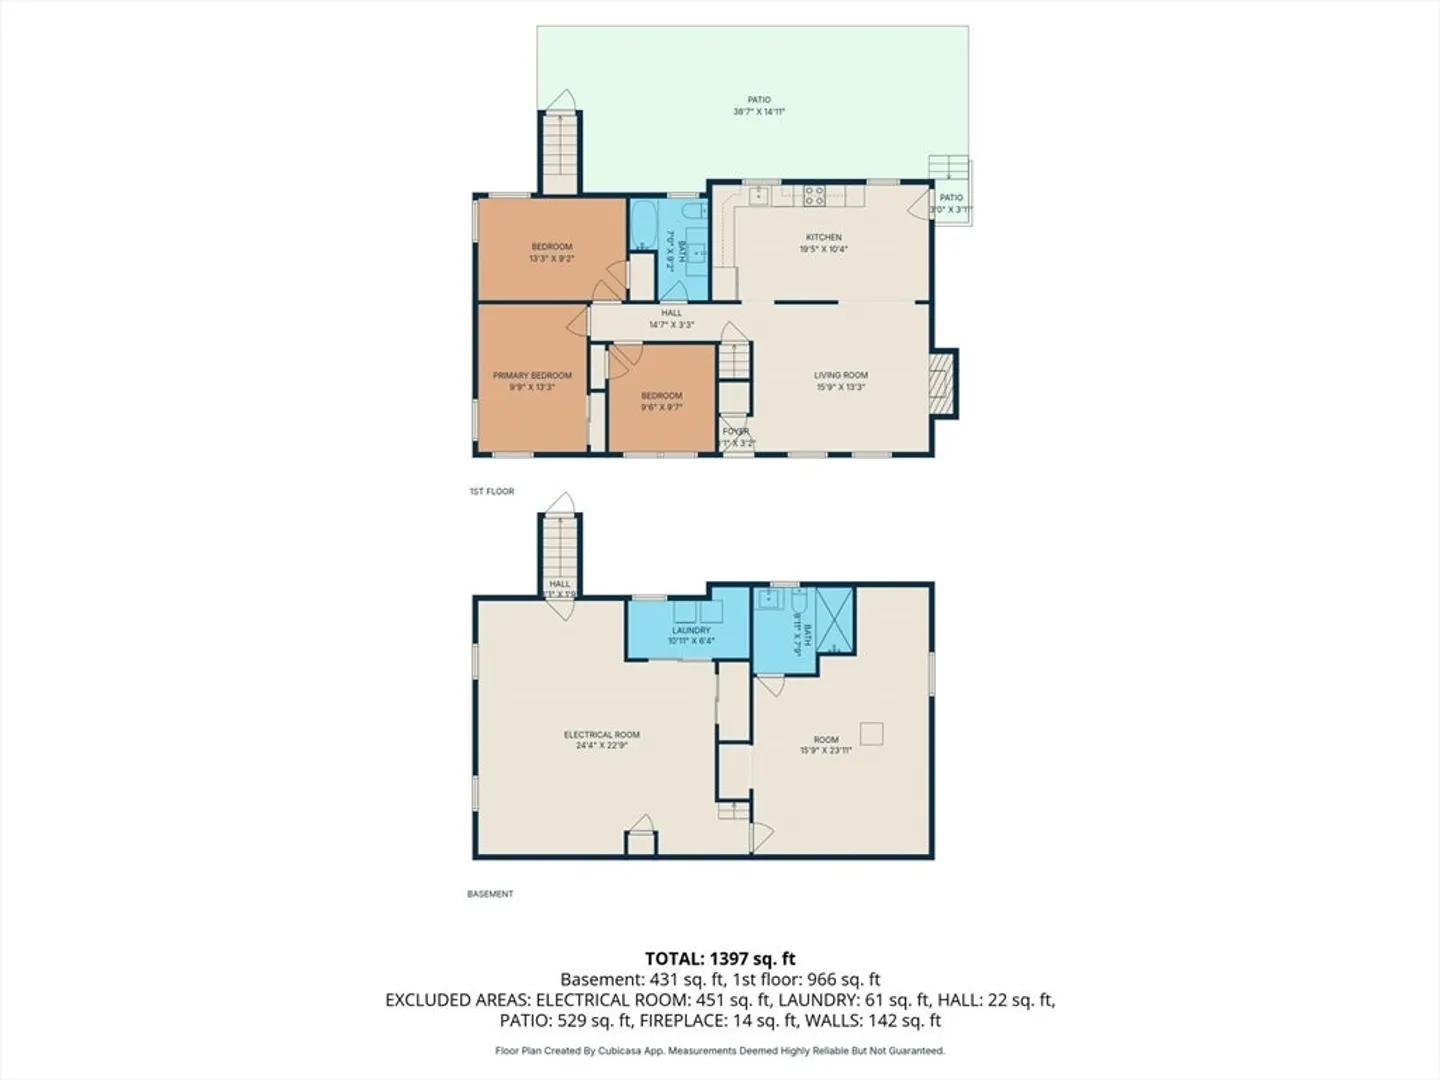
Turnkey and beautifully updated, this 3-bedroom, 2-bath ranch offers stylish living in a convenient Marlborough commuter location. Hardwood floors flow throughout the main level and into a bright living room featuring a cozy fireplace. The stunning white kitchen showcases granite countertops, stainless steel appliances, gas cooking, tile backsplash, and modern lighting. Both bathrooms feature beautiful floor-to-ceiling tile walls creating a clean, contemporary look. Fresh paint throughout makes this home truly move-in ready. The finished lower level provides flexible space for a family room, home office, or gym. New windows, new siding, new roof, updated kitchen, and baths (within last 3 years). Step outside to a beautifully crafted cobblestone paver patio overlooking the backyard—perfect for entertaining or relaxing. Town water and sewer. Close to shopping, dining, and major commuting routes. A must-see!
-
Highlights
- Heating: Forced Air, Oil
- Property Class: Residential
- Style: Ranch
- Year Built: 1960
- Parking Spots: 4
- Property Type: Single Family Residence
- Total Rooms: 6
- Status: Closed
-
Additional Details
- Appliances: Water Heater, Range, Dishwasher, Refrigerator, Washer, Dryer
- Construction: Frame
- Fireplaces: 1
- Foundation: Concrete Perimeter
- Lot Features: Level
- Roof: Shingle
- Year Built Details: Actual
- Zoning: R
- Basement: Full, Finished, Walk-Out Access
- Exterior Features: Patio, Rain Gutters
- Flooring: Hardwood, Flooring - Vinyl, Flooring - Hardwood
- Interior Features: Closet, Bathroom - 3/4, Bonus Room, Foyer
- Road Frontage Type: Public
- SqFt Source: Other
- Year Built Source: Public Records
-
Amenities
- Community Features: Public Transportation, Shopping, Laundromat, Highway Access, Public School
- Parking Features: Off Street
-
Utilities
- Sewer: Public Sewer
- Water Source: Public
-
Fees / Taxes
- Assessed Value: $403,000
- Taxes: $3,974
- Tax Year: 2025
Similar Listings
Sold
31 Photos
Sold
42 Photos
Sold
32 Photos
Sold
5 Photos
Content © 2026 MLS Property Information Network, Inc. The information in this listing was gathered from third party resources including the seller and public records.
Listing information provided courtesy of Coldwell Banker Realty - Belmont.
MLS Property Information Network, Inc. and its subscribers disclaim any and all representations or warranties as to the accuracy of this information.
