
Sold!
$740,000
3
Beds
2
Baths
1,732
Living Area
-
Property Description
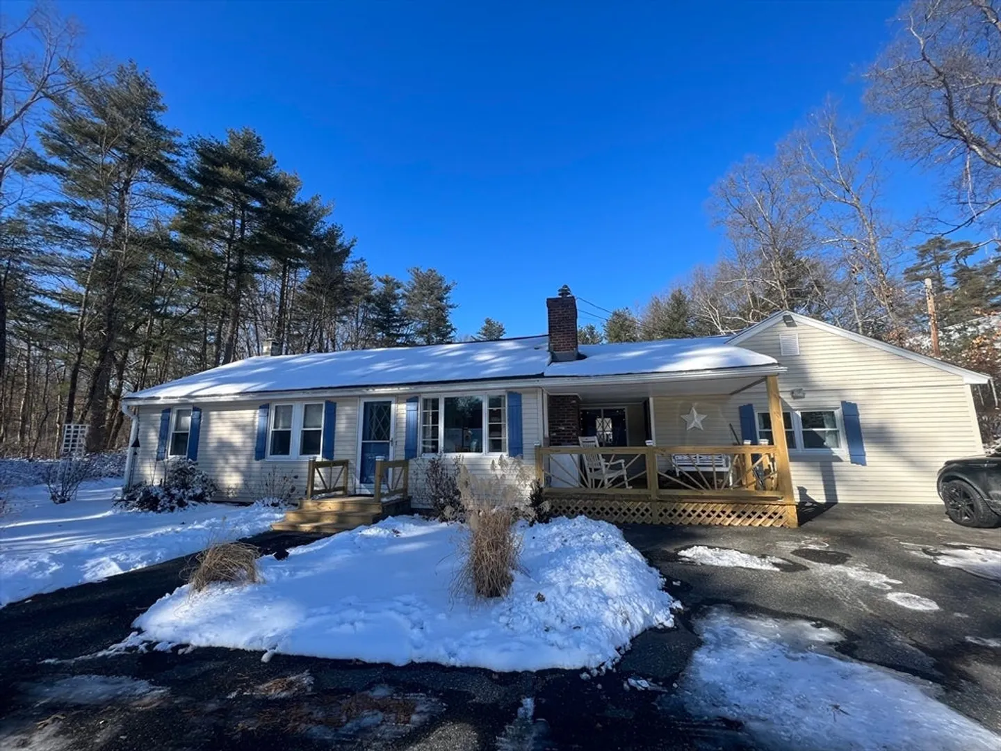
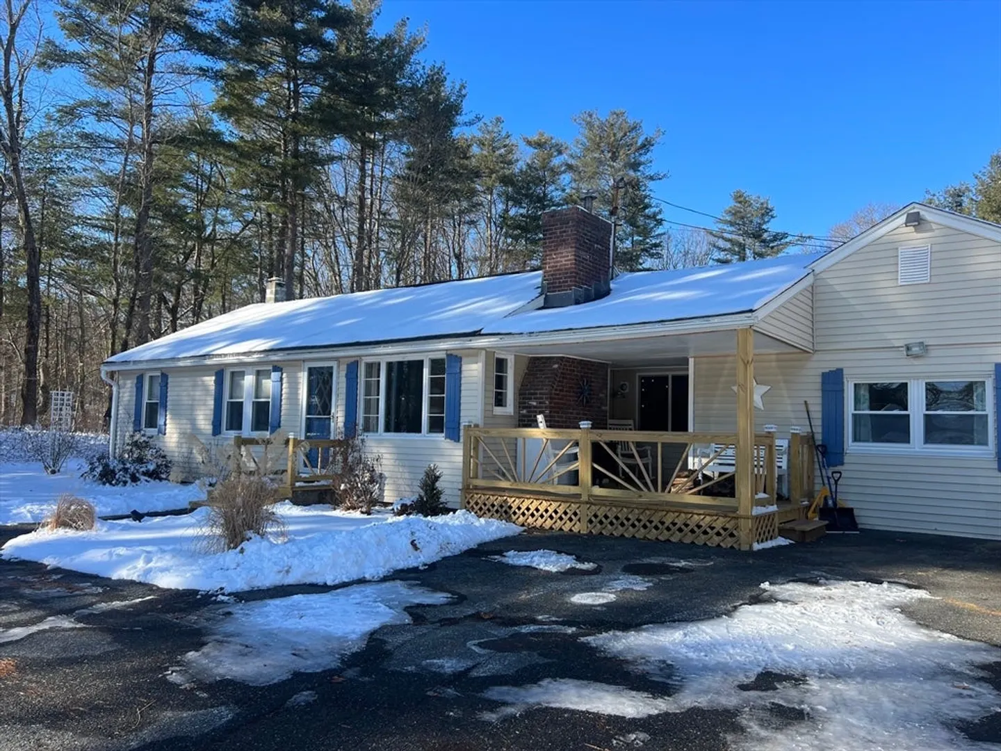
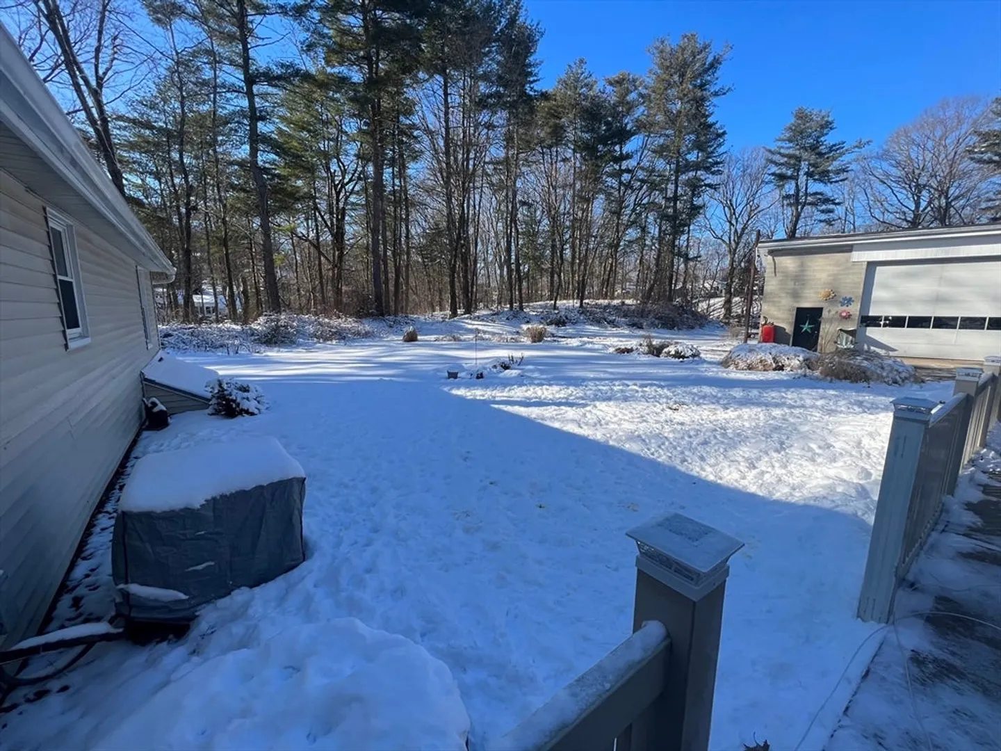
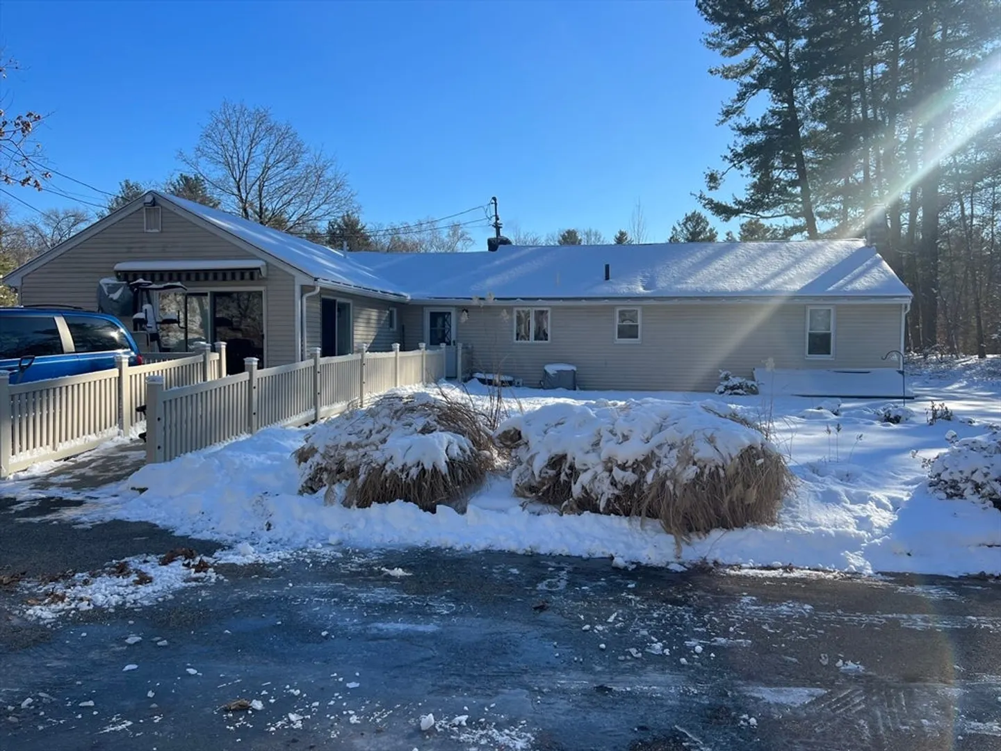
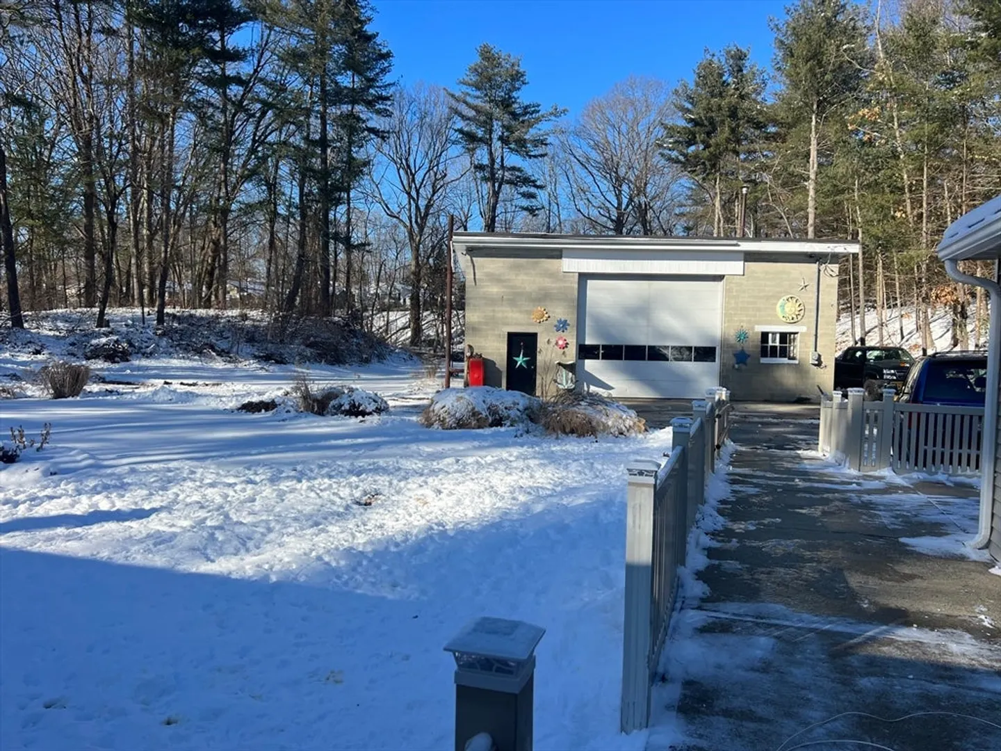
Tucked on an acre plus lot, this sweet ranch style home offers a large, flat lot on a quiet cul de sac*3 BRS and 2 FULL baths, this home has been made handicapped accessible for the kitchen, primary bedroom and bath w/ a ramp to rear of home* 2 additional bedrooms, hardwood floors(some in need of repair) spacious kitchen with wood cabinetry, fireplaced family room too*Lovely 3 season sunroom could be made more year round* Nice oversized front porch welcomes you*Wonderful unexpected surprise is the 40x40’ detached garage (20’ high) with its own heat * Great for car enthusiasts or those who like to tinker*Close to major routes/shopping/restaurants*Don't wait on this value priced home*Accompanied showings Sat (1/25) from 2-3 pm only*
-
Highlights
- Acres: 1
- Heating: Forced Air, Oil
- Property Class: Residential
- Style: Ranch
- Year Built: 1954
- Cooling: Central Air, Wall Unit(s)
- Parking Spots: 8
- Property Type: Single Family Residence
- Total Rooms: 6
- Status: Closed
-
Additional Details
- Appliances: Range, Dishwasher, Refrigerator, Washer, Dryer
- Construction: Frame
- Fireplaces: 1
- Foundation: Concrete Perimeter
- Road Frontage Type: Public
- SqFt Source: Public Record
- Year Built Source: Public Records
- Basement: Full, Unfinished
- Exterior Features: Porch
- Flooring: Wood, Tile
- Lot Features: Cul-De-Sac, Level
- Roof: Shingle
- Year Built Details: Actual
- Zoning: R
-
Amenities
- Community Features: Shopping, Park, Walk/Jog Trails, Golf, Medical Facility, Public School
- Parking Features: Detached, Heated Garage, Paved Drive, Off Street, Paved
- Covered Parking Spaces: 2
-
Utilities
- Electric: Circuit Breakers
- Water Source: Public
- Sewer: Private Sewer
-
Fees / Taxes
- Assessed Value: $491,400
- Taxes: $5,032
- Tax Year: 2024
Similar Listings
Sold
42 Photos
Sold
35 Photos
Sold
42 Photos
Sold
40 Photos
Content © 2026 MLS Property Information Network, Inc. The information in this listing was gathered from third party resources including the seller and public records.
Listing information provided courtesy of RE/MAX Signature Properties.
MLS Property Information Network, Inc. and its subscribers disclaim any and all representations or warranties as to the accuracy of this information.
