
Sold!
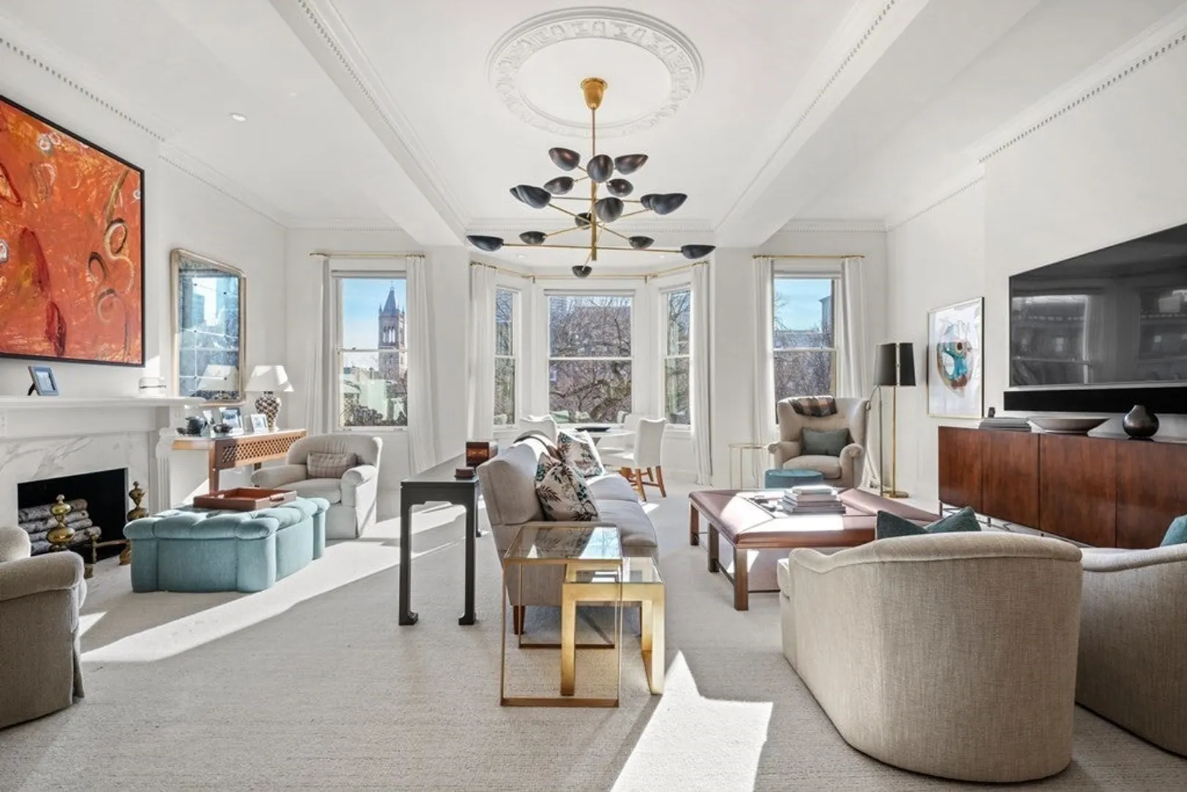
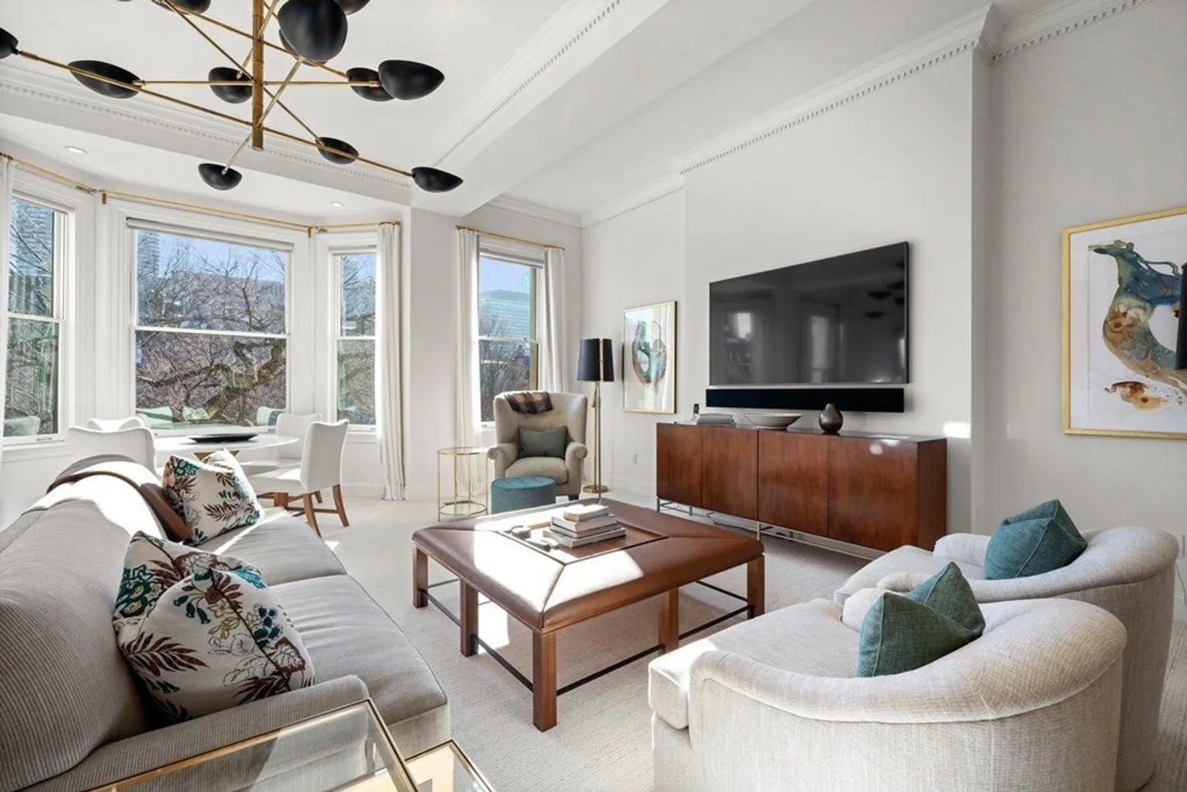
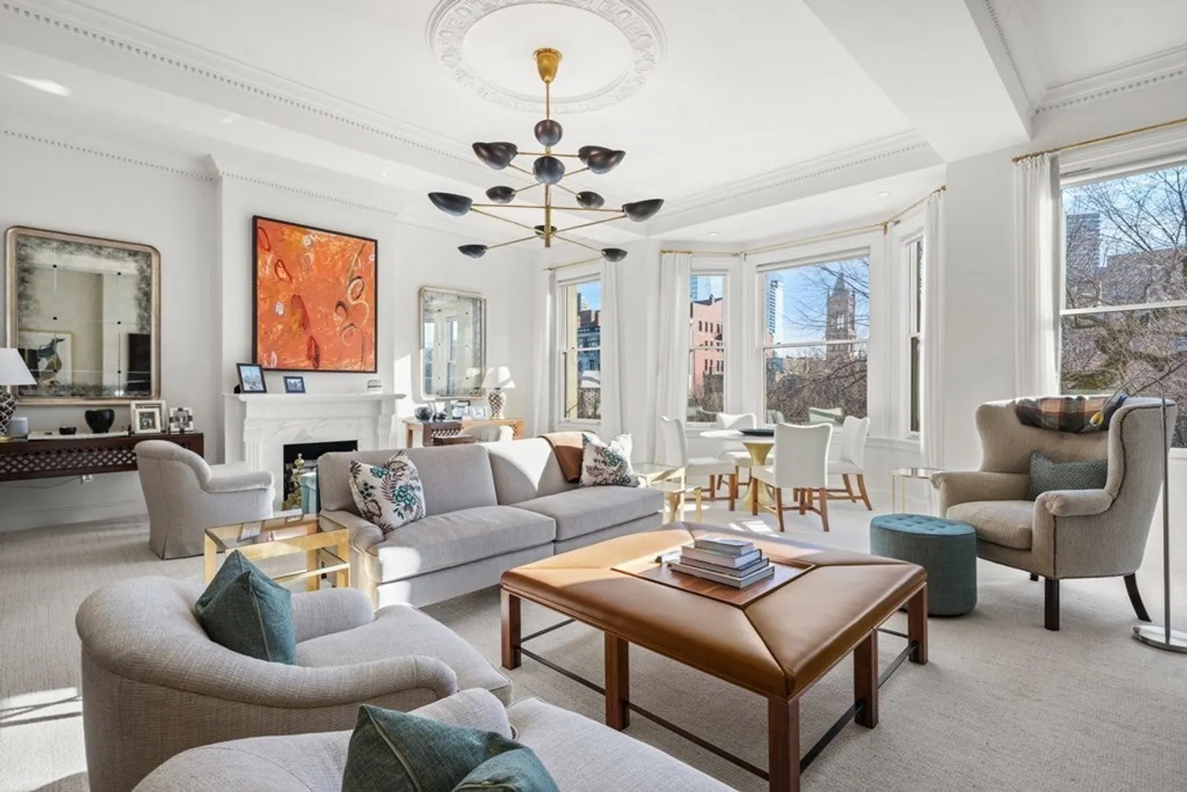
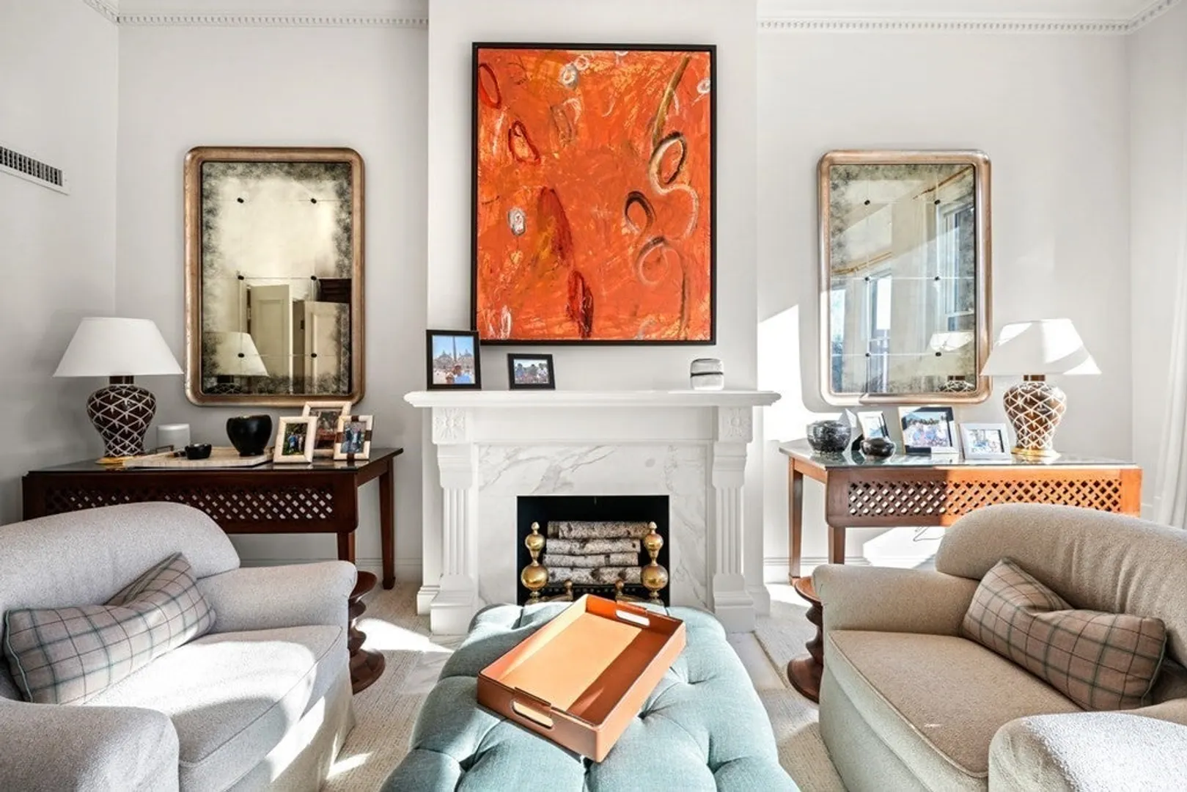
$4,550,000
2
Beds
2/1
Baths
2,539
Living Area
-
Property Description
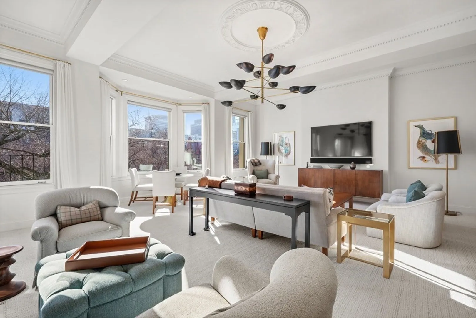
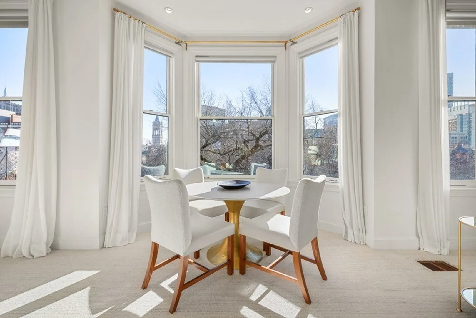
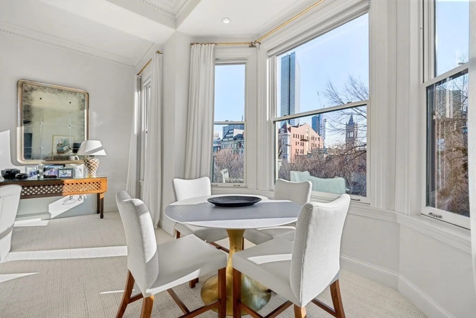
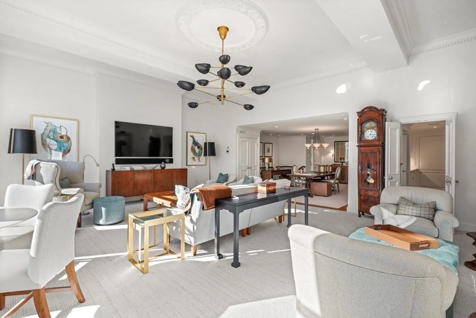
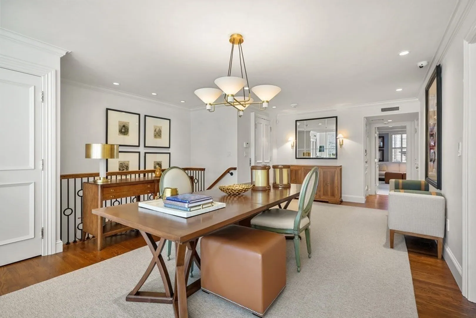
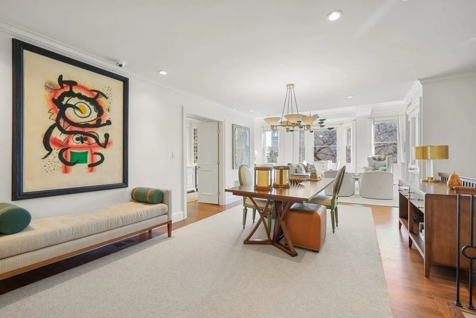
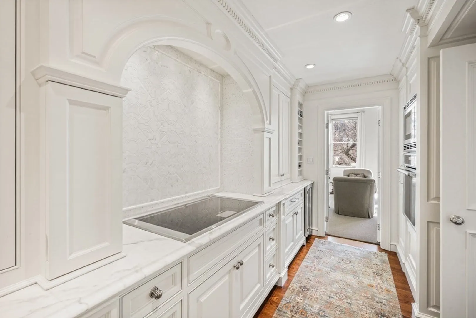
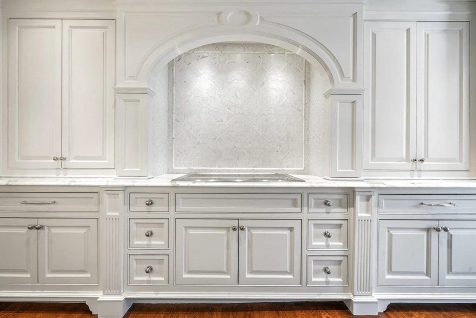
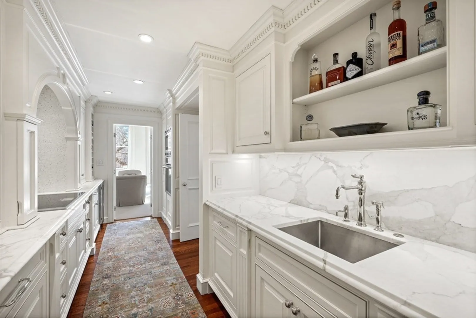
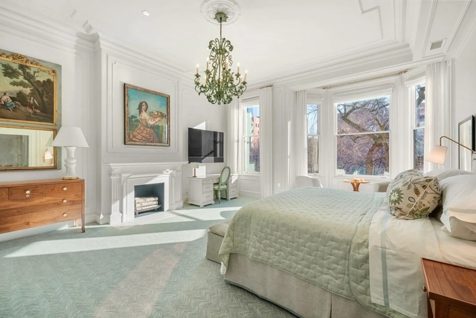
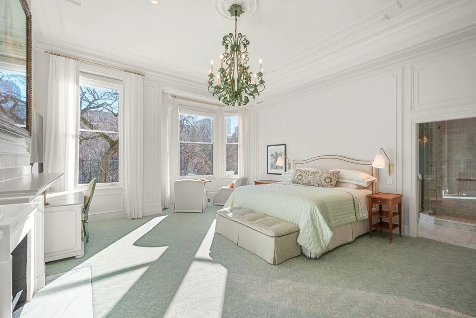
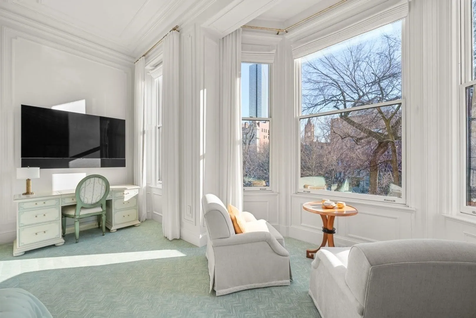
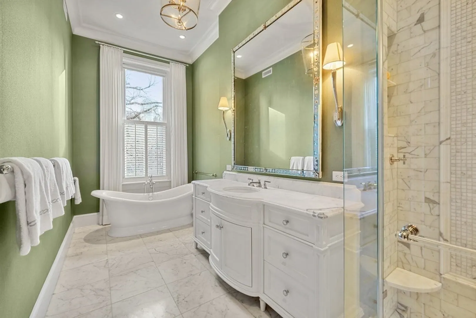
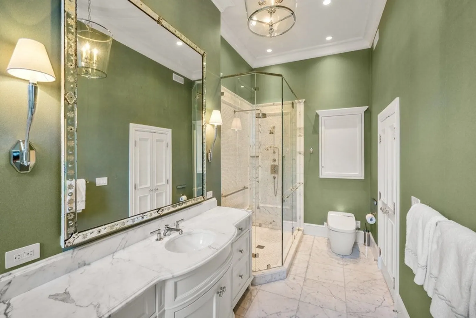
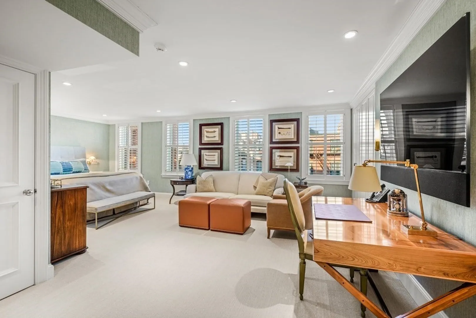
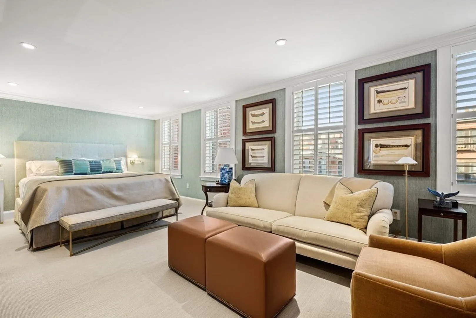
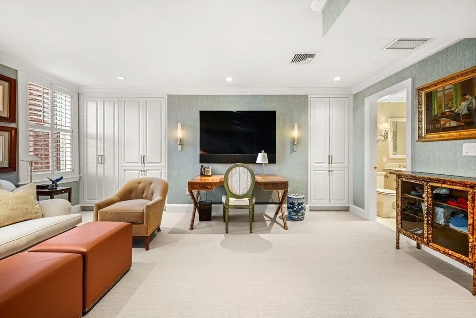
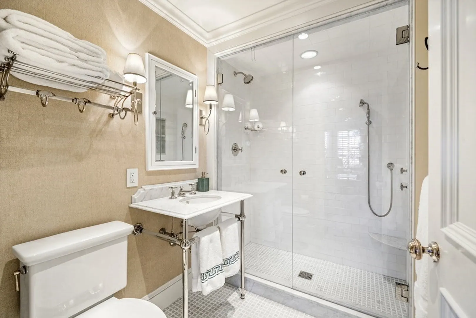
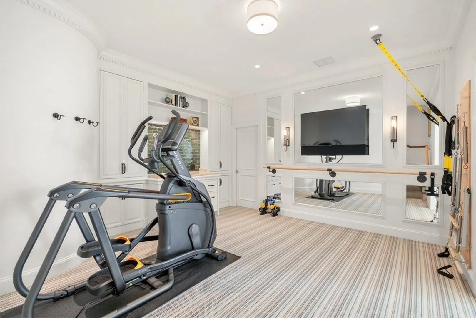
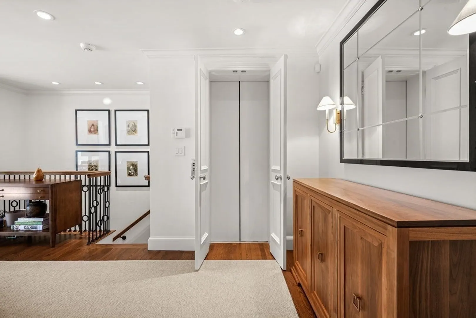
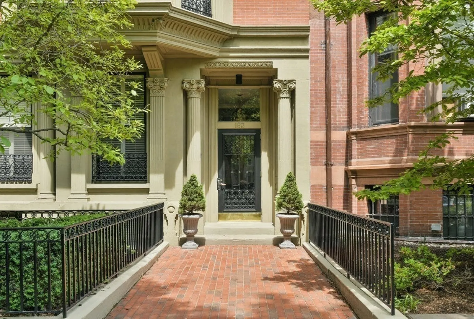
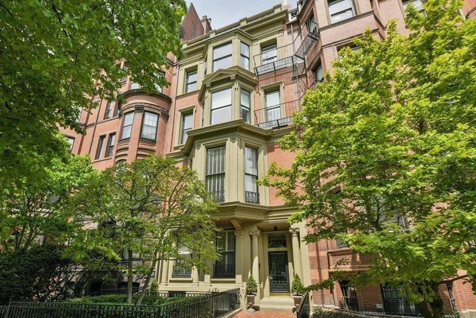
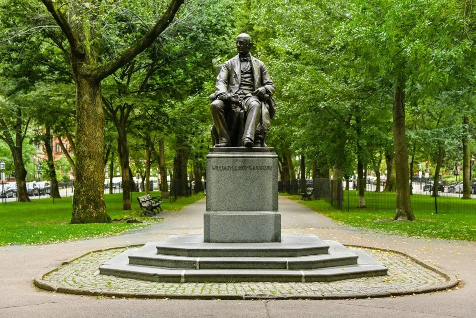
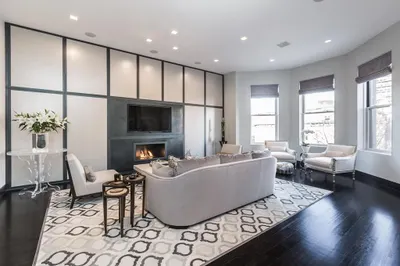
Gorgeously updated interiors combine with classical architectural details in this upper level duplex on Sunny-Side Commonwealth Avenue. The two-bed, two-and-a-half-bath home is situated on the third and fourth floors of an exceptionally wide townhouse with direct elevator access. Center bay windows on both levels—one in the grand living room and one in the primary bedroom—overlook the Commonwealth Avenue Mall with extensive views of Back Bay’s skyline. The gracious floor plan incorporates a foyer, spacious living room, separate dining room, custom kitchen, powder room, luxurious primary suite with generous study or fitness room, an additional guest bedroom with full bath, full laundry room and generous storage throughout. Additional features including soaring ceilings, sophisticated period details, refinished hardwood floors, central AC and two fireplaces. No detail was overlooked in the design and renovation of this residence complete with one direct access parking space.
-
Highlights
- Area: Back Bay
- Heating: Central
- Parking Spots: 1
- Property Type: Condominium
- Total Rooms: 7
- Year Built: 1878
- Cooling: Central Air
- HOA Fee: $867
- Property Class: Residential
- Stories: 2
- Unit Number: 4
- Status: Closed
-
Additional Details
- Basement: N
- Pets Allowed: Yes w/ Restrictions
- Total Number of Units: 6
- Year Built Source: Public Records
- Fireplaces: 2
- SqFt Source: Other
- Year Built Details: Approximate
- Zoning: 0102
-
Amenities
- Community Features: Public Transportation, Shopping, Park, Walk/Jog Trails, Medical Facility, Highway Access, Private School, Public School, T-Station, University
- Security Features: Intercom
-
Utilities
- Sewer: Public Sewer
- Water Source: Public
-
Fees / Taxes
- Assessed Value: $3,839,500
- HOA Fee Includes: Water, Sewer, Insurance, Maintenance Structure, Maintenance Grounds, Snow Removal, Trash, Reserve Funds
- Taxes: $44,894
- HOA Fee Frequency: Monthly
- Tax Year: 2025
Similar Listings

Sold
8 Photos
Sold
82 Photos
Sold

84 Photos
Sold
18 Photos
Content © 2026 MLS Property Information Network, Inc. The information in this listing was gathered from third party resources including the seller and public records.
Listing information provided courtesy of Coldwell Banker Realty - Boston.
MLS Property Information Network, Inc. and its subscribers disclaim any and all representations or warranties as to the accuracy of this information.
