
1825 Main Street 6a
$584,900
3
Beds
1
Bath
746
Sqft
- Request Info
- Call
- Save
-
More
- Mortgage Calculator

Property Tools
$584,900
3
Beds
1
Bath
746
Living Area
-
Property Description
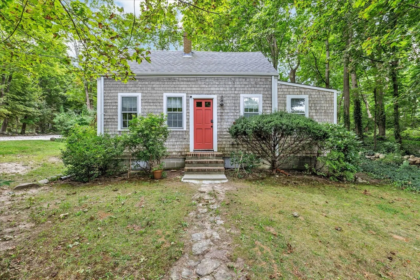
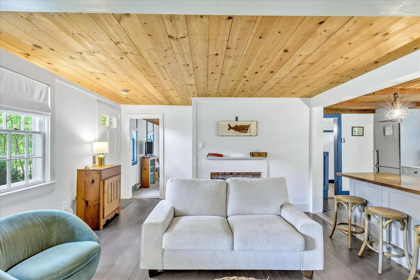
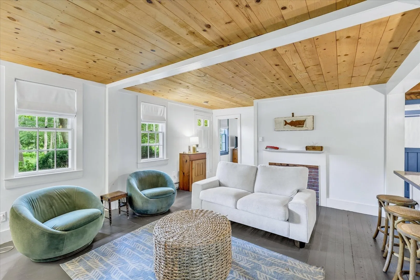
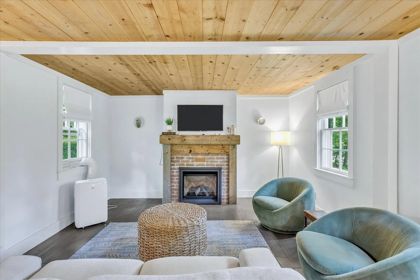
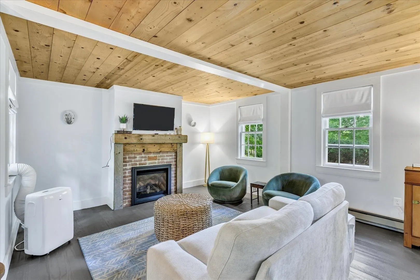
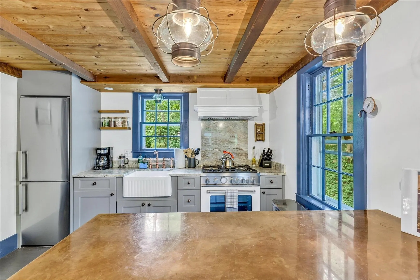
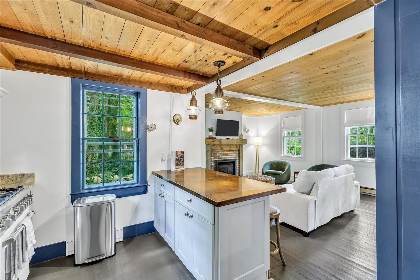
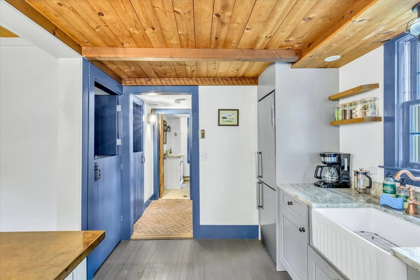
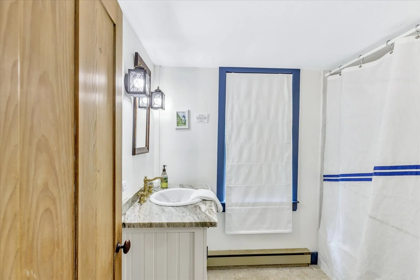
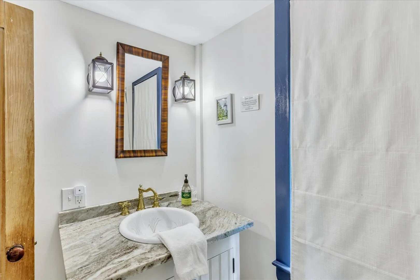
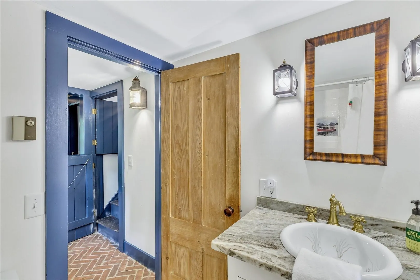
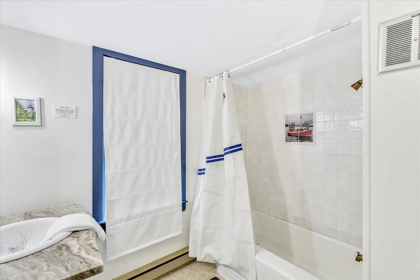
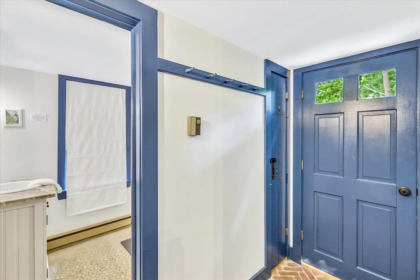
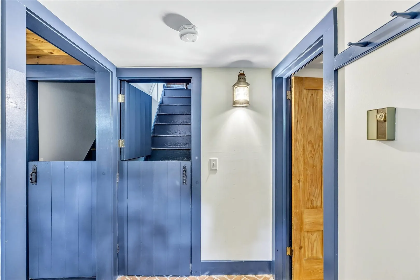
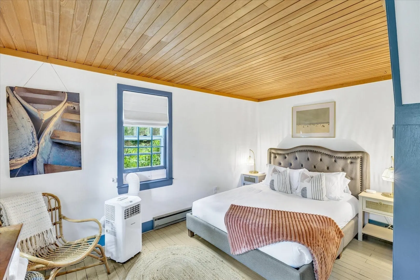
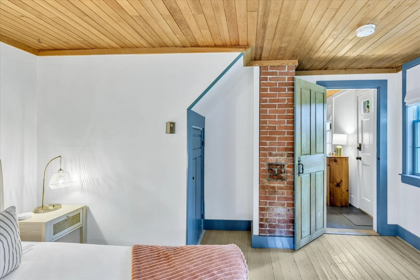
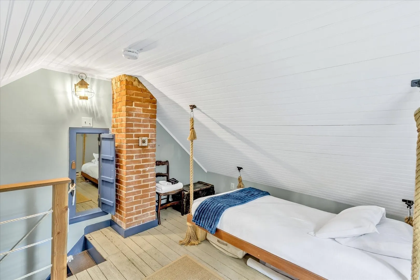
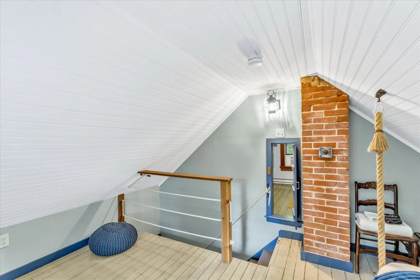
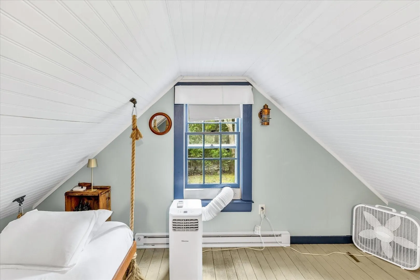
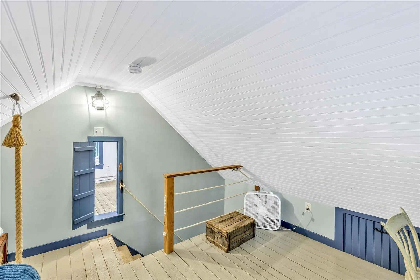
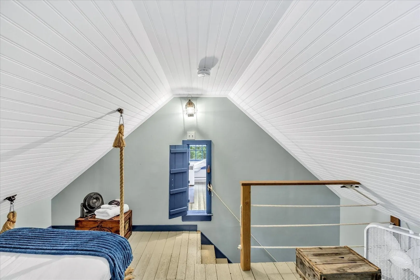
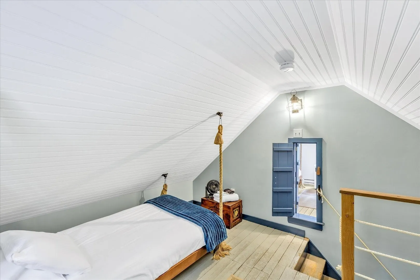
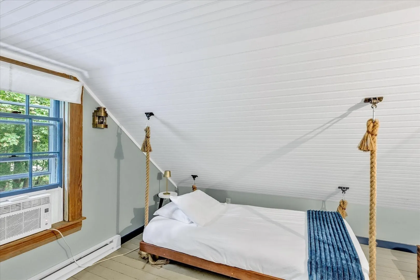
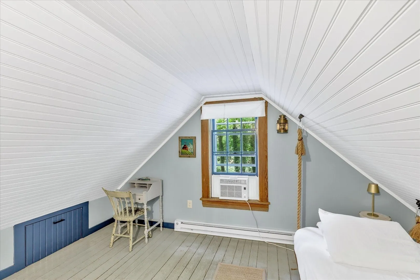
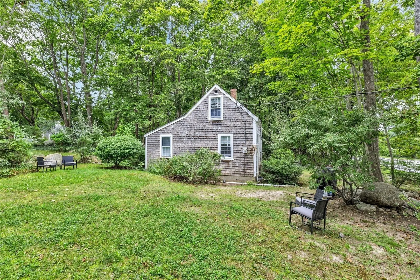
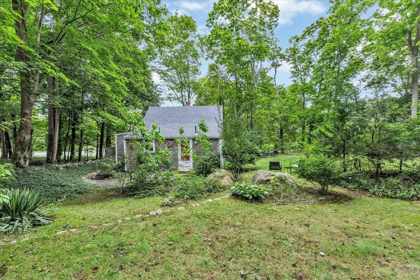
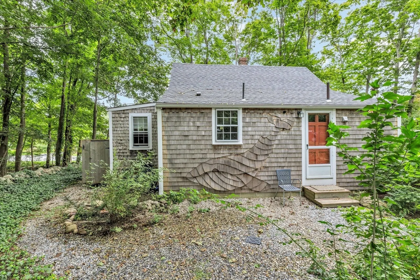
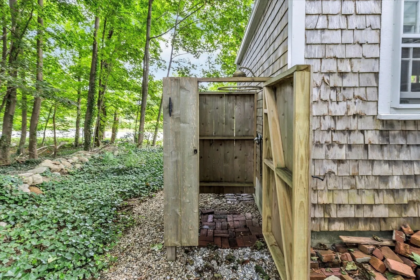
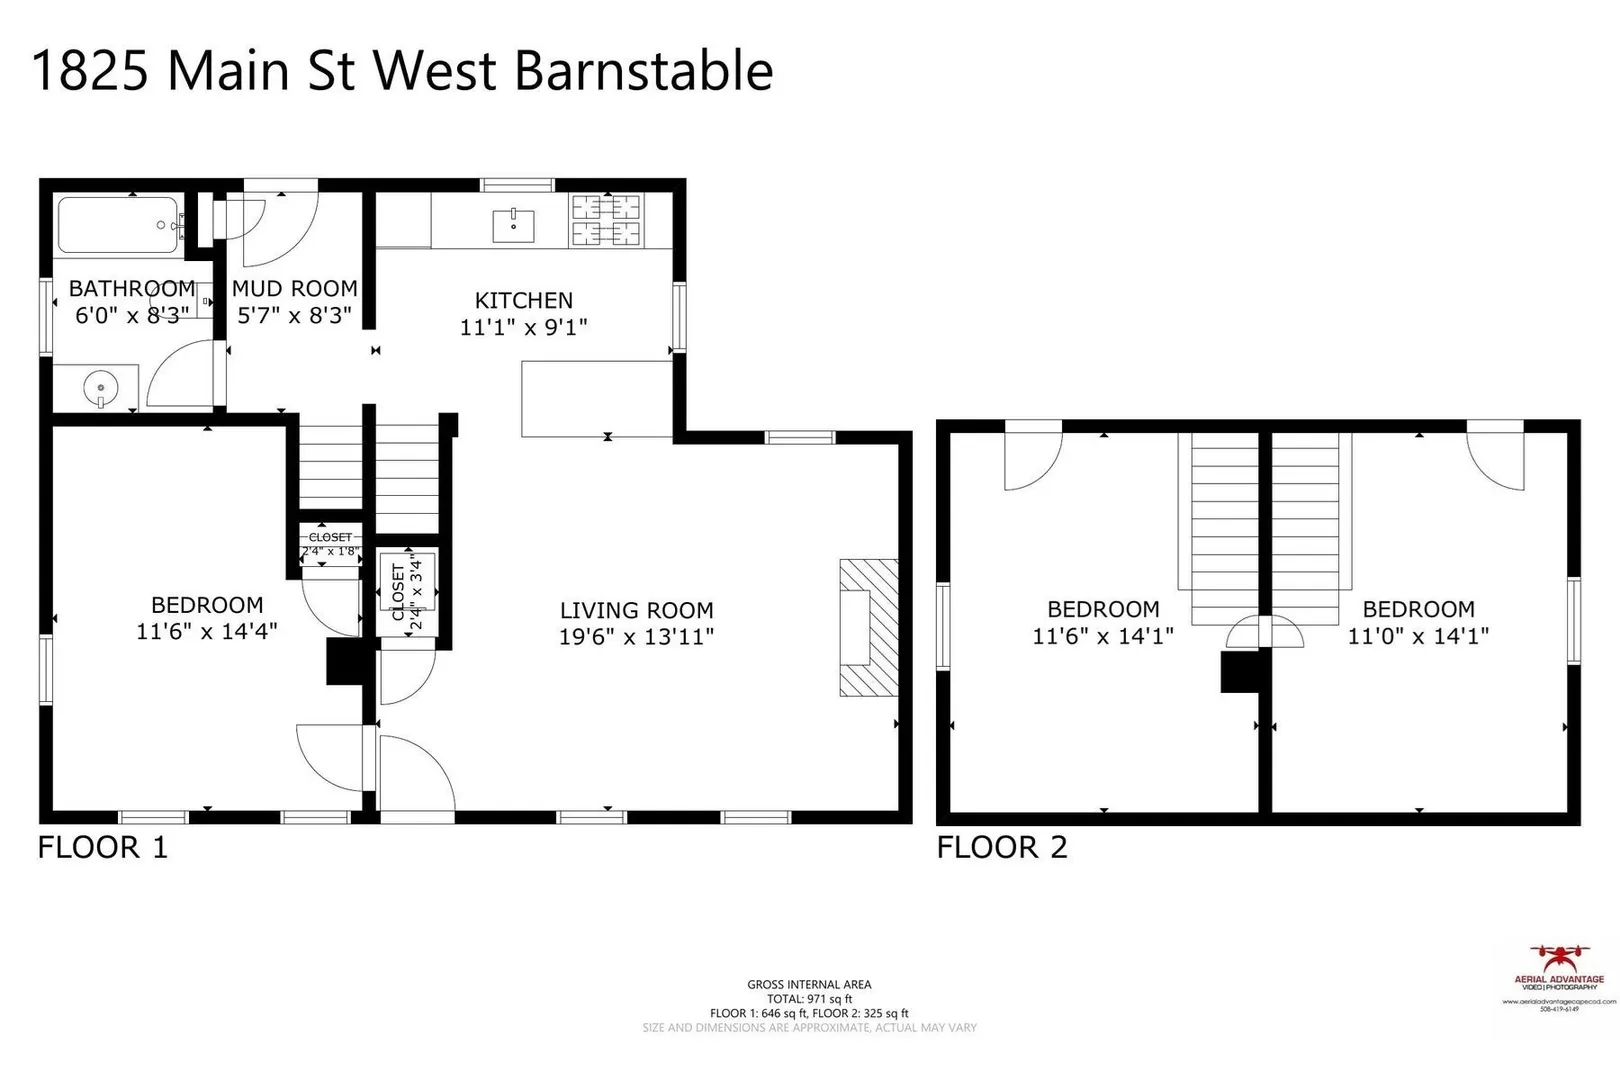
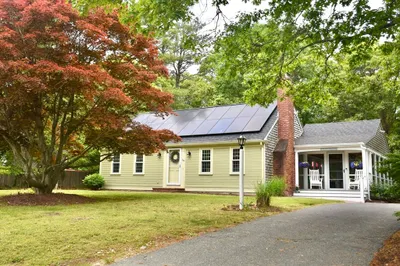
This West Barnstable retreat earned a spot on HGTV's Houses With History. Creatively designed with memorable details at every turn, the kitchen pairs copper and quartz surfaces with a farmhouse sink, Bertazzoni gas range, and peninsula seating. A gas fireplace, painted floors, handcrafted lighting, and wood-clad ceilings give the interior its distinctive style. The main level offers a bedroom and tiled bath, while two additional bedrooms upstairs feature individual staircases and custom rope beds. Outside, enjoy a patio, open-air shower, and signature whale mural. Close to beaches, trails, and local favorites, this unique Cape escape also boasts a great rental history, offering the best of Cape living with income potential.
-
Highlights
- Area: West Barnstable
- Heating: Electric Baseboard
- Property Class: Residential
- Style: Cape
- Year Built: 1800
- Cooling: Window Unit(s)
- Parking Spots: 2
- Property Type: Single Family Residence
- Total Rooms: 5
- Status: Active
-
Additional Details
- Appliances: Gas Water Heater, Range, Microwave, Refrigerator, Washer/Dryer
- Construction: Frame
- Fireplaces: 1
- Foundation: Block
- Road Frontage Type: Public
- SqFt Source: Public Record
- Year Built Source: Public Records
- Basement: Crawl Space
- Exterior Features: Patio, Outdoor Shower
- Flooring: Wood, Tile
- Lot Features: Wooded
- Roof: Shingle
- Year Built Details: Actual
- Zoning: 101
-
Amenities
- Community Features: Shopping, Walk/Jog Trails, Golf, Medical Facility, Conservation Area, Highway Access, House of Worship, Marina, Public School
- Waterfront Features: Harbor, Ocean, 1 to 2 Mile To Beach, Beach Ownership(Public)
- Parking Features: Stone/Gravel
-
Utilities
- Sewer: Private Sewer
- Water Source: Private
-
Fees / Taxes
- Assessed Value: $378,200
- Taxes: $2,572
- Tax Year: 2026
Similar Listings
Sold
39 Photos
Sold
39 Photos
Sold
33 Photos
Sold
41 Photos
Content © 2026 MLS Property Information Network, Inc. The information in this listing was gathered from third party resources including the seller and public records.
Listing information provided courtesy of Keller Williams Realty.
MLS Property Information Network, Inc. and its subscribers disclaim any and all representations or warranties as to the accuracy of this information.