
Sold!
$285,000
2
Beds
1
Bath
918
Living Area
-
Property Description
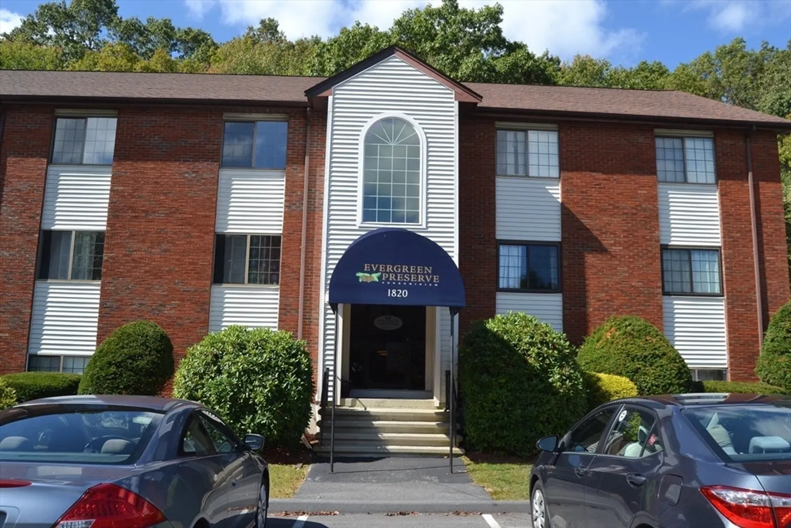
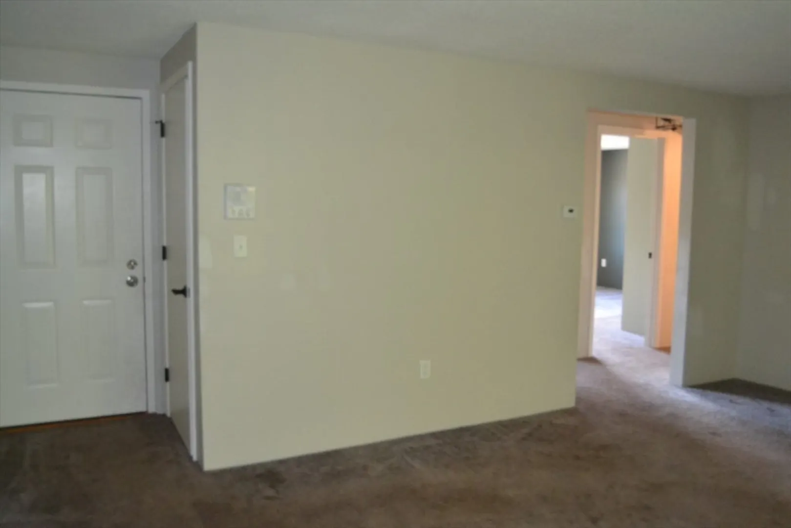
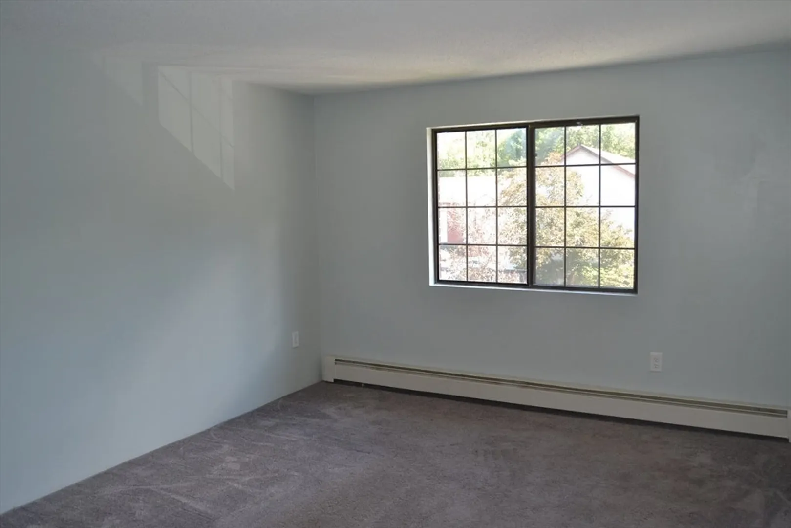
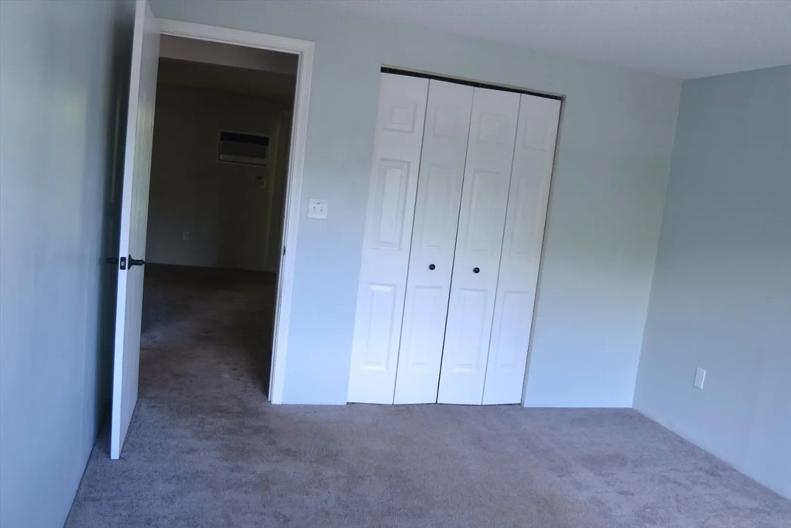
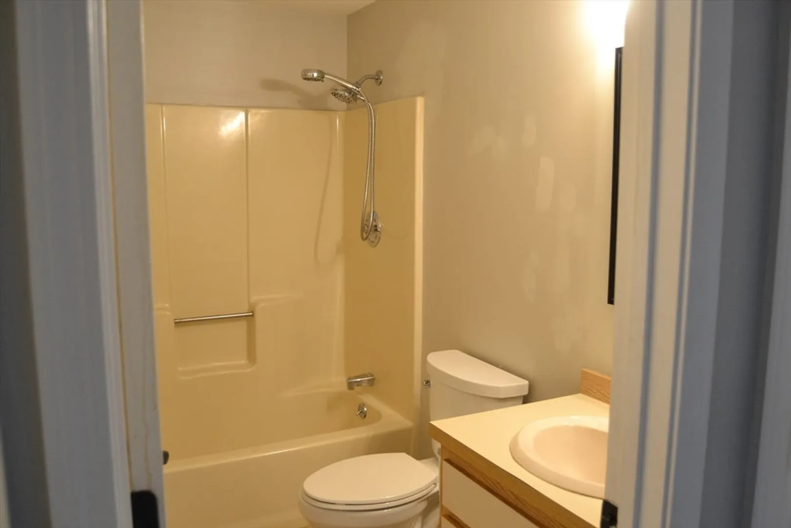
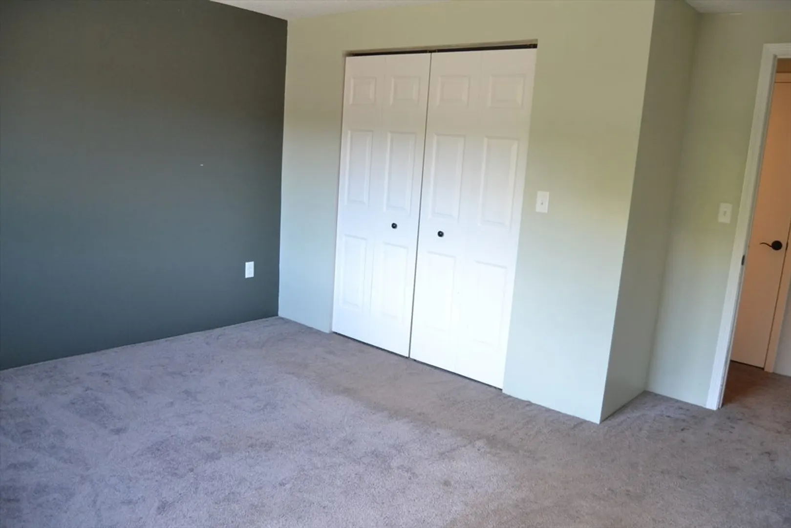
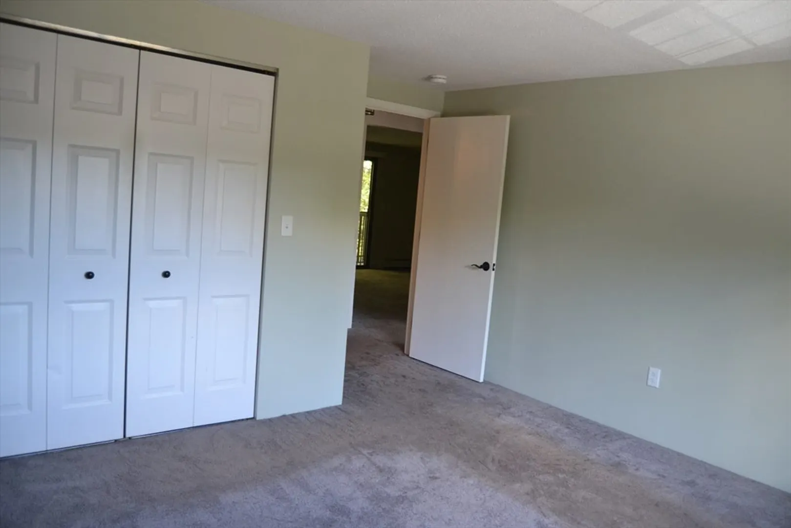
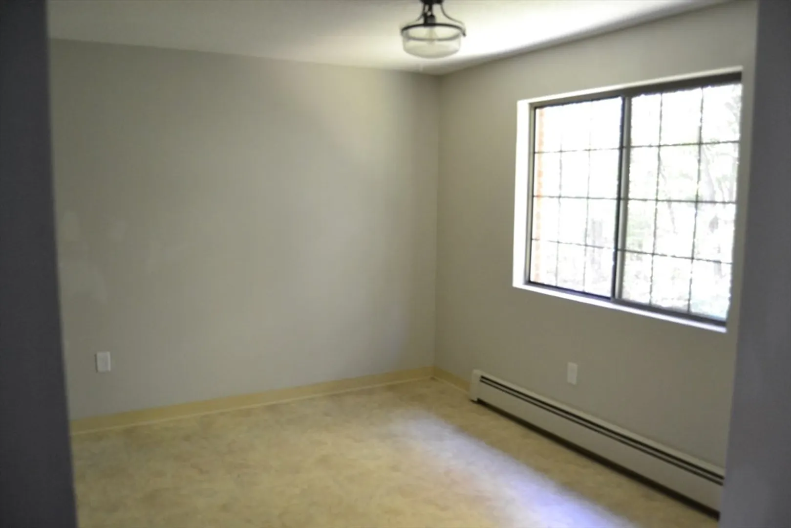
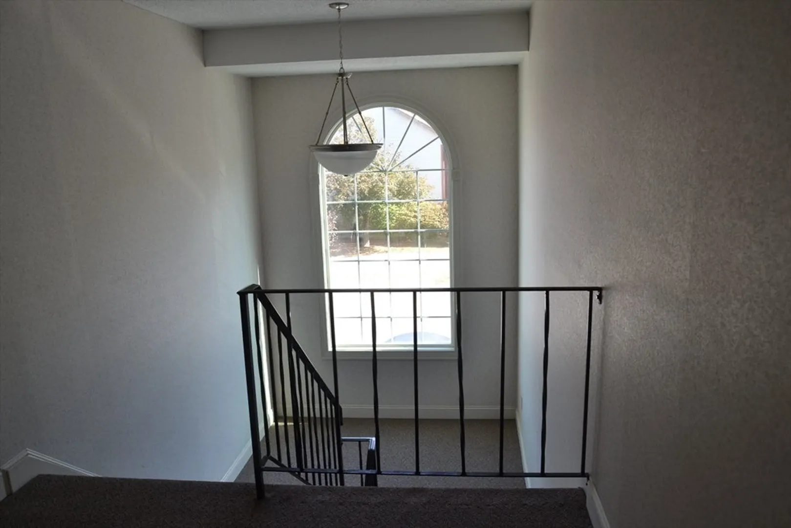
Located at 1820 Skyline Dr U:18, in the city of Lowell, Massachusetts, this condominium presents an inviting home, ready for you to move in. The condominium offers a comfortable living area encompassing 918 square feet, providing an ideal space to unwind or entertain. The layout includes two bedrooms, offering versatile possibilities for rest and relaxation. The thoughtful design creates a welcoming atmosphere. This condominium includes one full bathroom, fulfilling your everyday needs. Situated on the third floor of a building that is one story high, this 1985-built condominium provides a unique living experience. This Lowell condominium presents an outstanding opportunity to embrace a serene and effortless lifestyle.
-
Highlights
- Building Name: Evergreen Preserve
- Heating: Baseboard, Natural Gas
- Parking Spots: 1
- Property Type: Condominium
- Total Rooms: 4
- Year Built: 1985
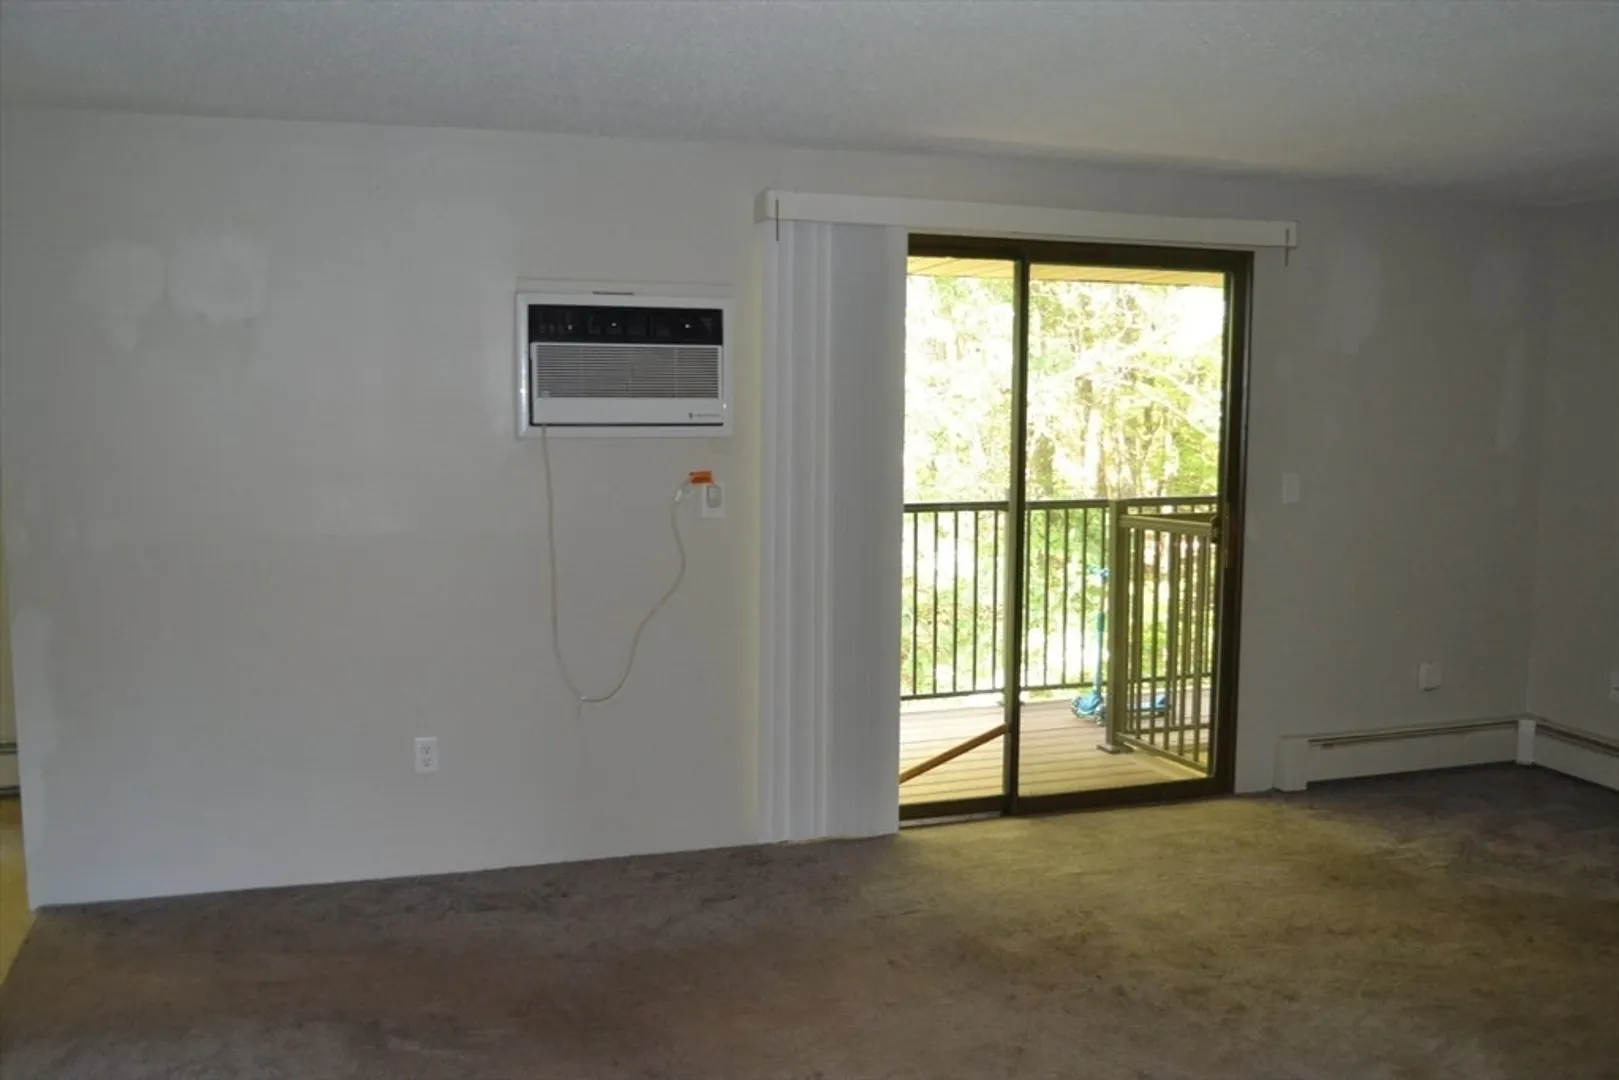
- Cooling: Wall Unit(s)
- HOA Fee: $423
- Property Class: Residential
- Stories: 1
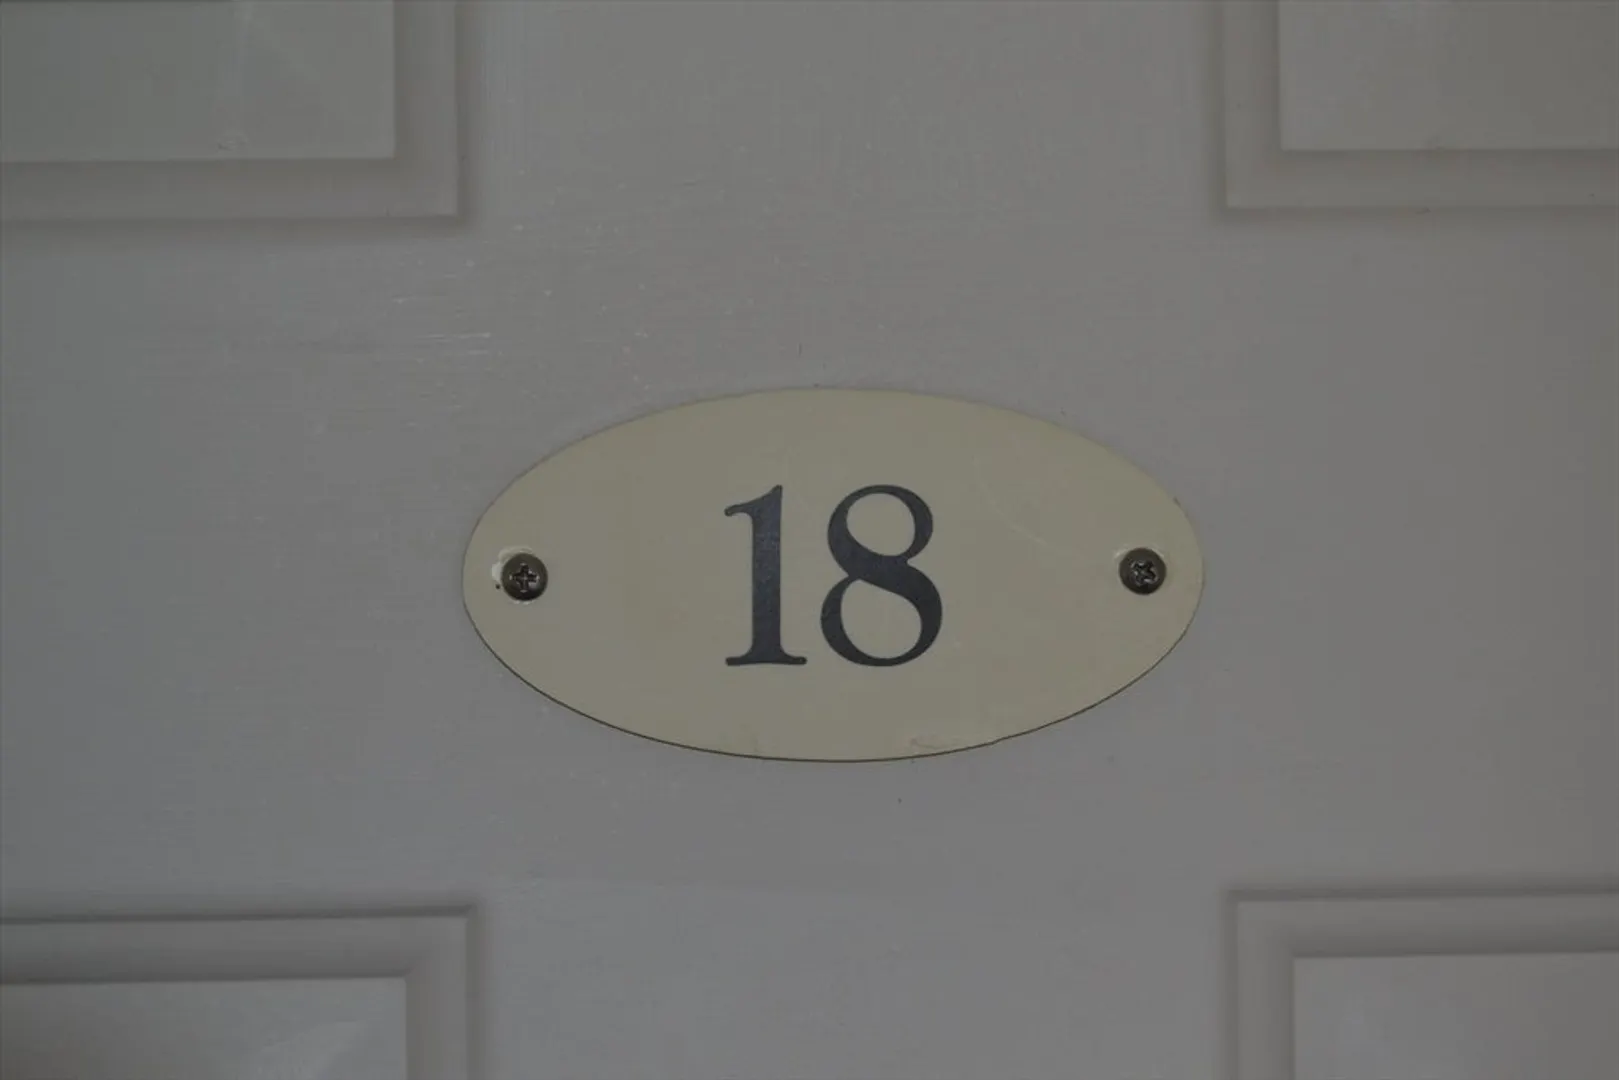
- Unit Number: 18
- Status: Closed
-
Additional Details
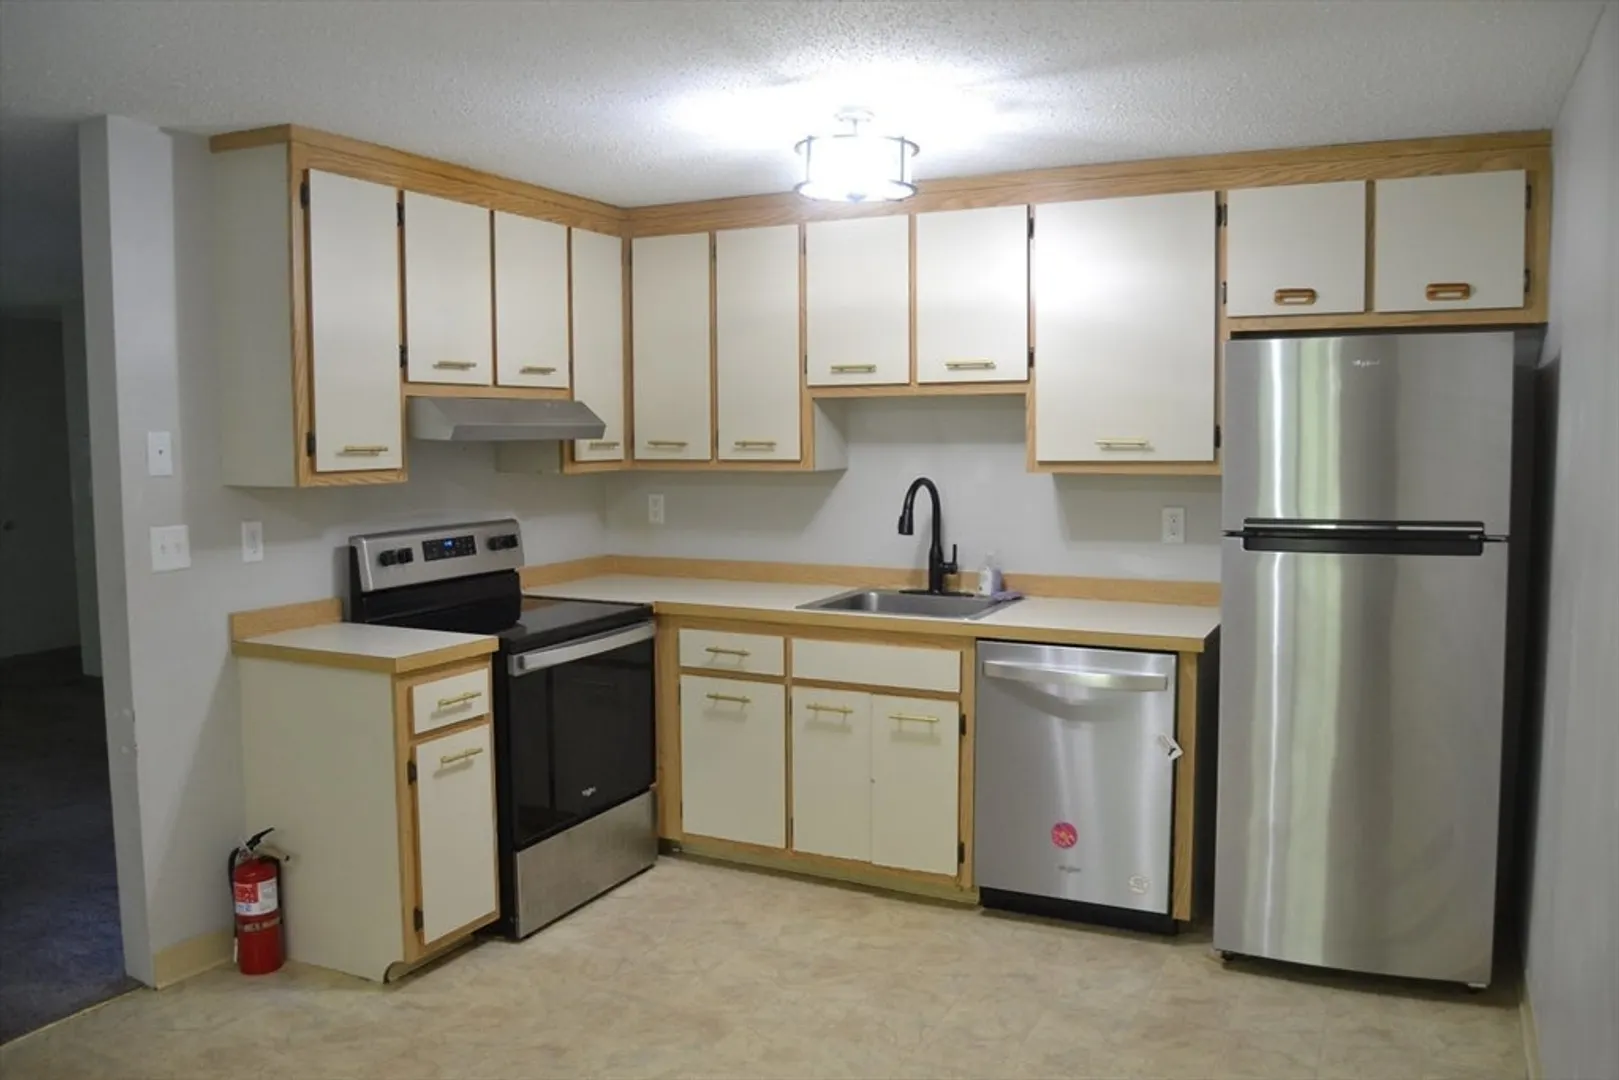
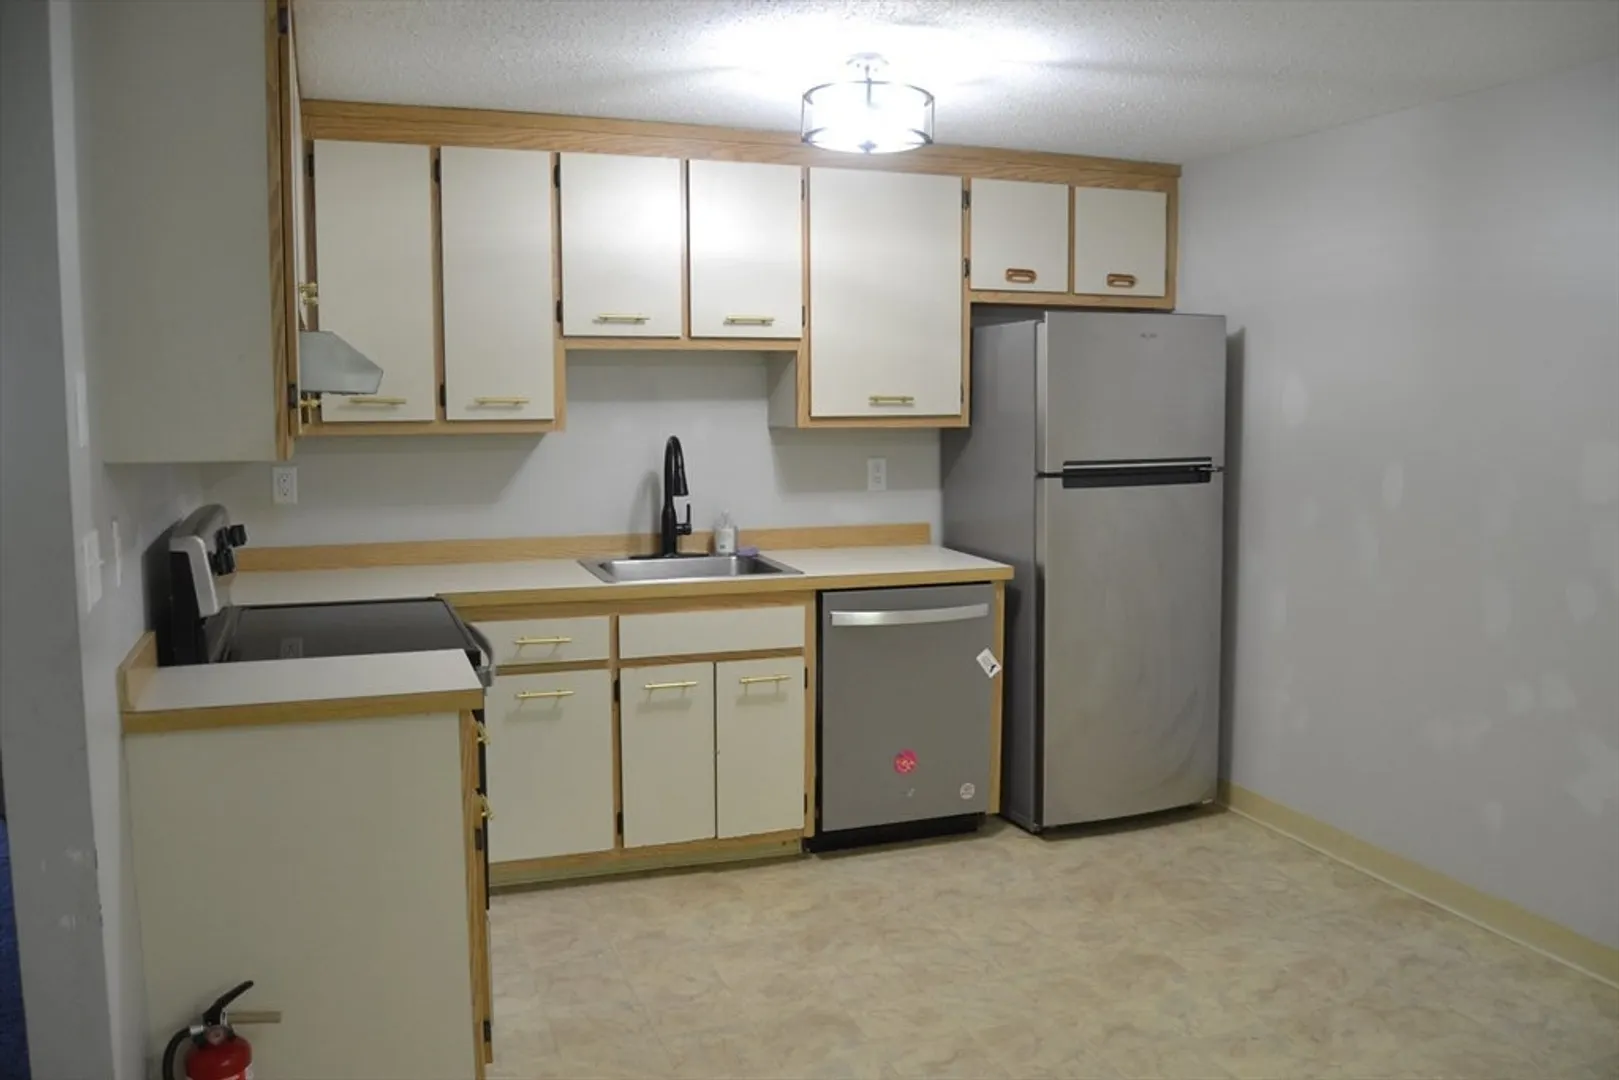
- Appliances: Range, Dishwasher, Microwave, Refrigerator, Freezer
- Construction: Frame
- Flooring: Vinyl, Carpet
- SqFt Source: Public Record
- Year Built Details: Approximate
- Zoning: Smf
- Basement: N
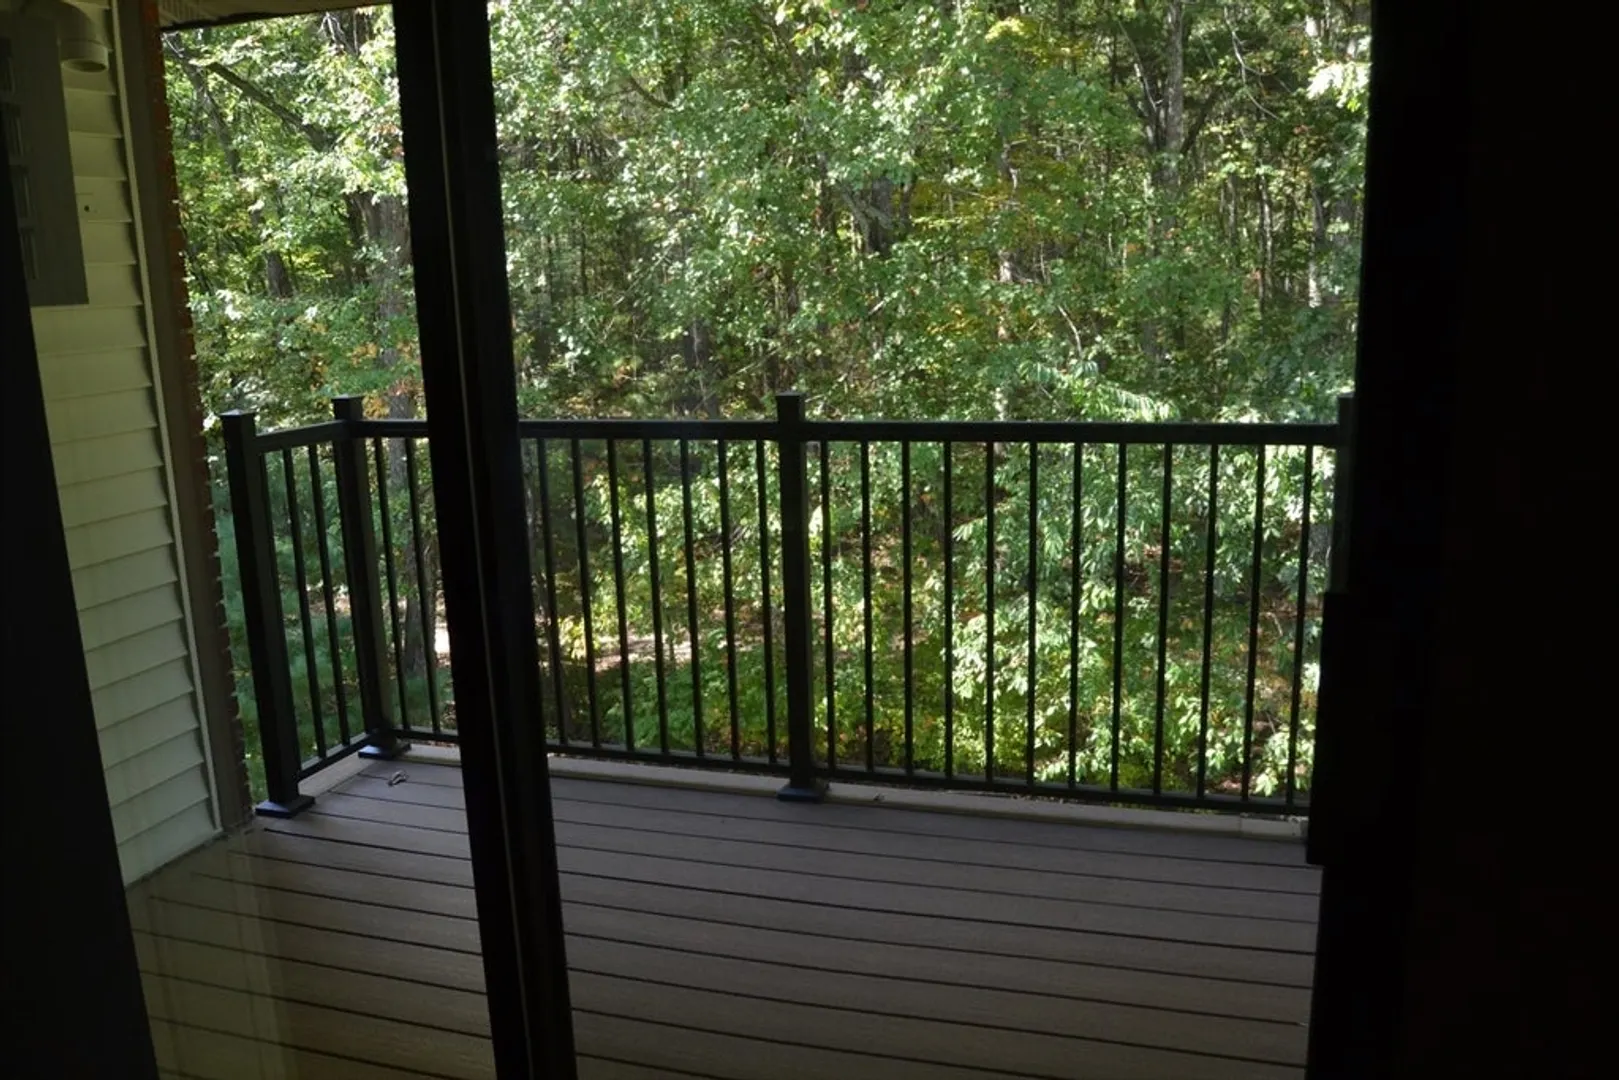
- Exterior Features: Deck - Roof
- Roof: Shingle
- Total Number of Units: 162
- Year Built Source: Public Records
-
Amenities
- Community Features: Public Transportation
- Security Features: Intercom
- Parking Features: Off Street, Common
-
Utilities
- Electric: 110 Volts, Circuit Breakers, 100 Amp Service
- Water Source: Public
- Sewer: Public Sewer
-
Fees / Taxes
- Assessed Value: $235,300
- HOA Fee Includes: Water, Sewer, Insurance, Road Maintenance, Maintenance Grounds, Snow Removal, Trash
- Taxes: $2,701
- HOA Fee Frequency: Monthly
- Tax Year: 2025
Similar Listings
Sold
31 Photos
Sold
26 Photos
Sold
30 Photos
Sold
18 Photos
Content © 2026 MLS Property Information Network, Inc. The information in this listing was gathered from third party resources including the seller and public records.
Listing information provided courtesy of StartPoint Realty.
MLS Property Information Network, Inc. and its subscribers disclaim any and all representations or warranties as to the accuracy of this information.
