
Sold!




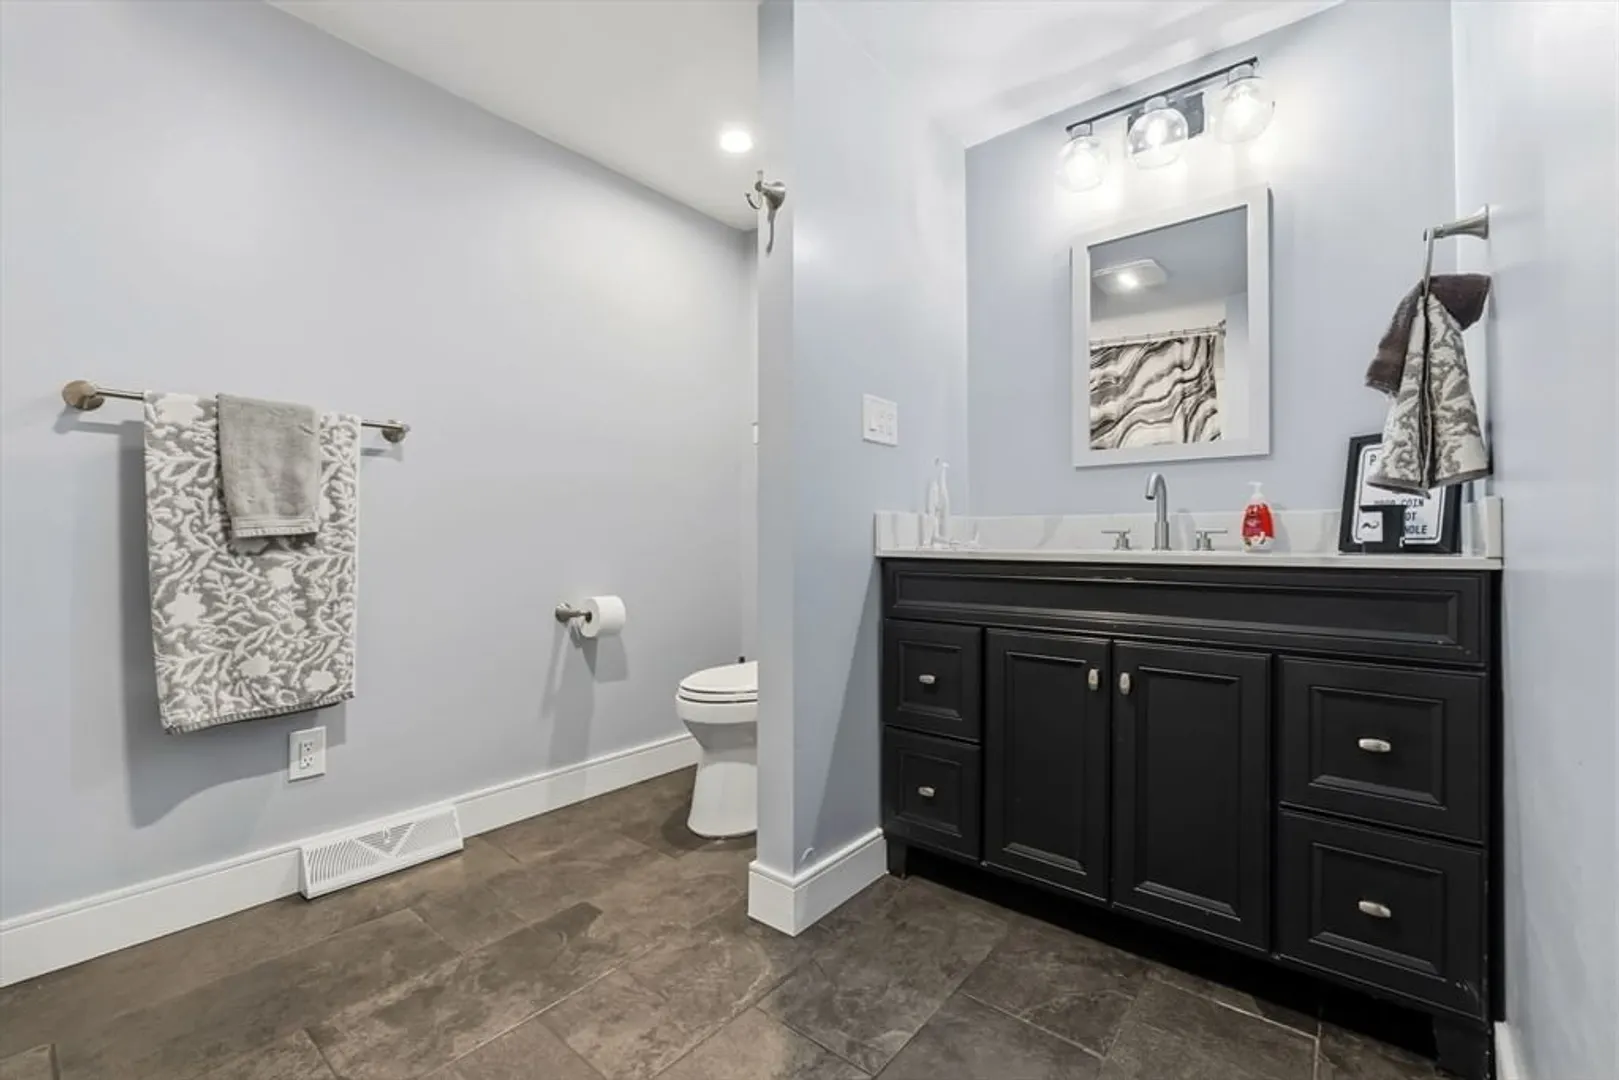
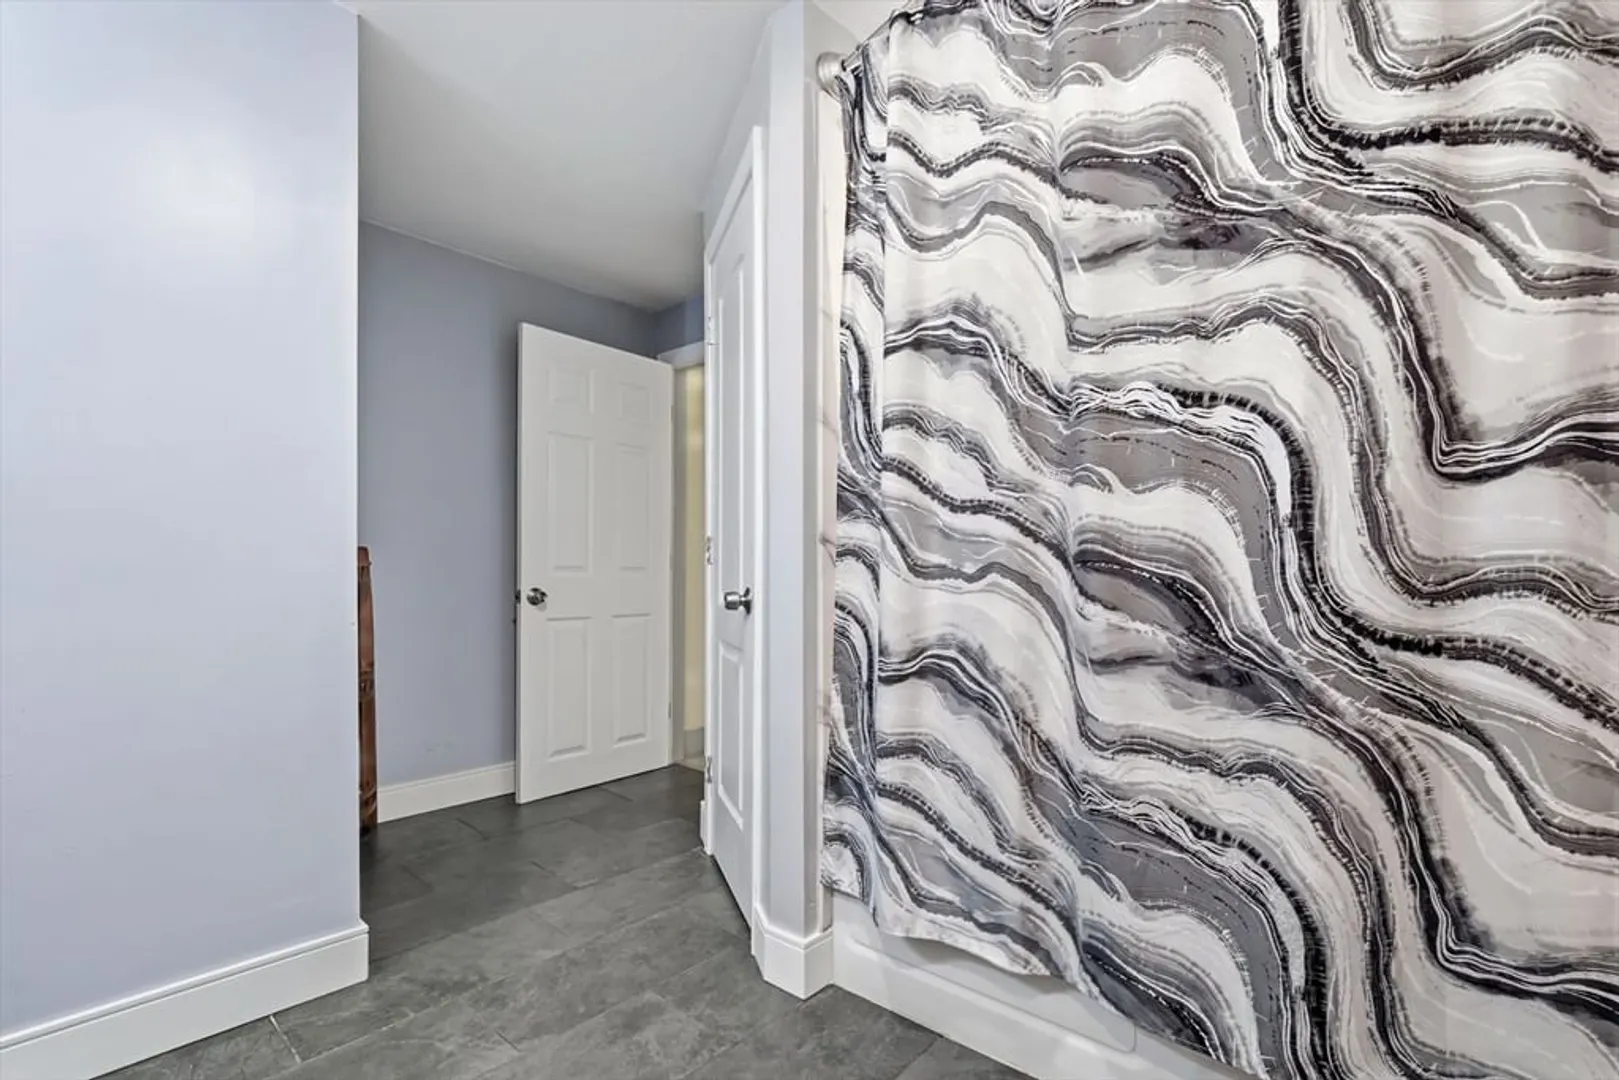







$506,000
3
Beds
1/1
Bath
1,215
Living Area
-
Property Description
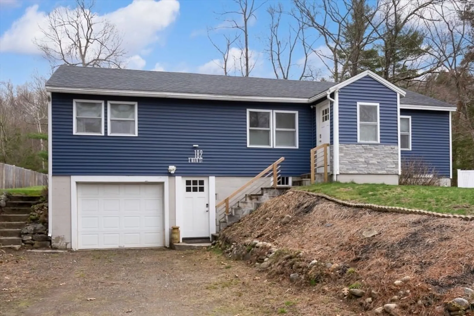
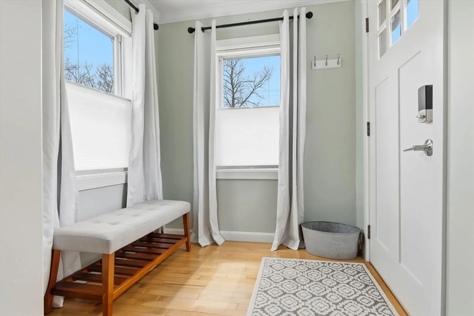
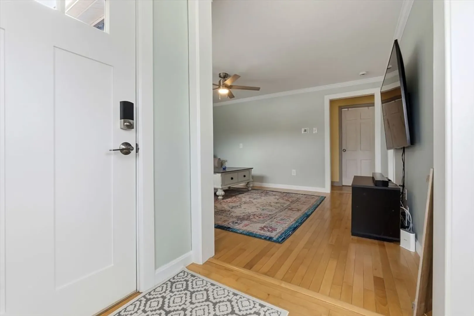
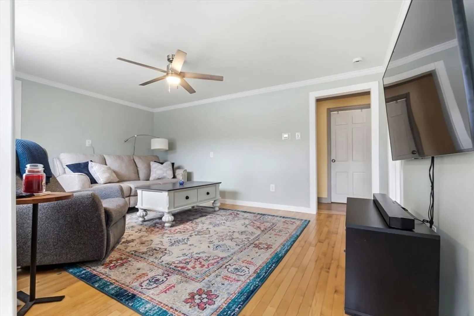
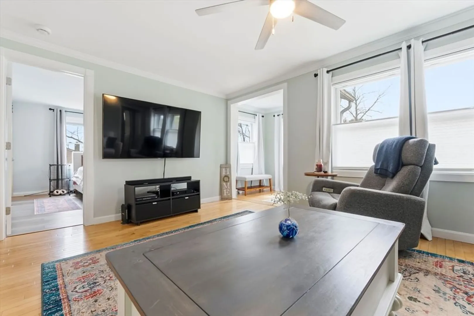
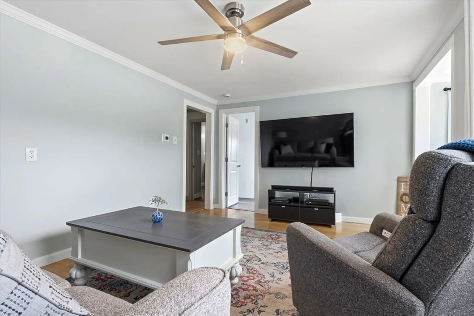
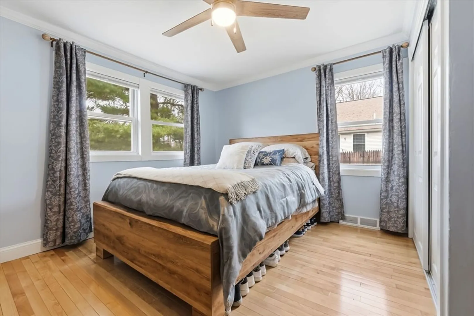
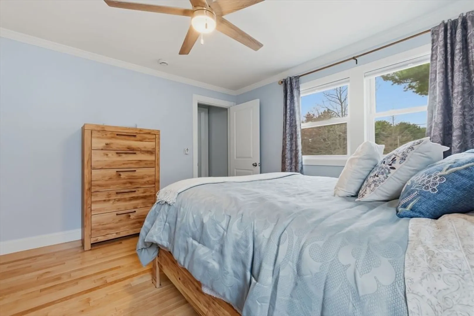
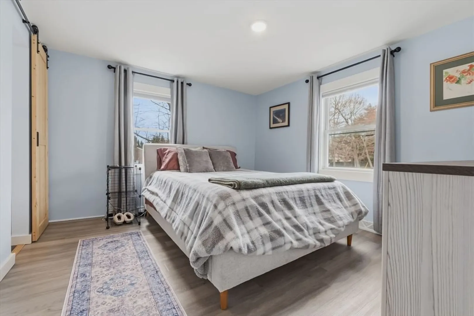
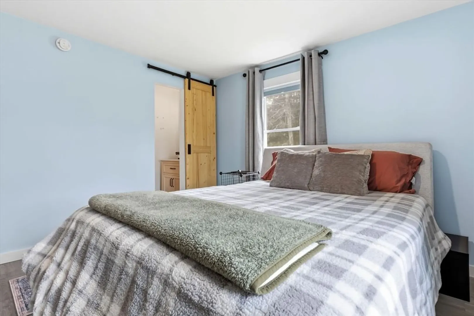
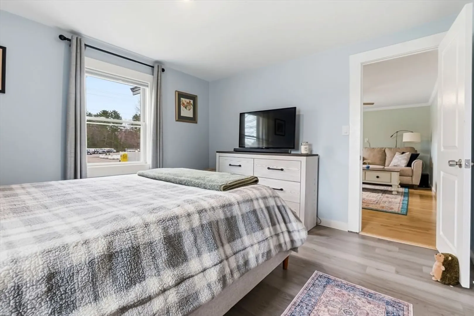
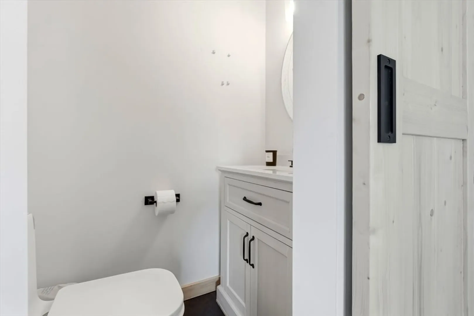
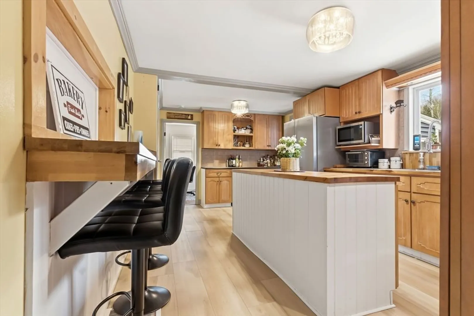
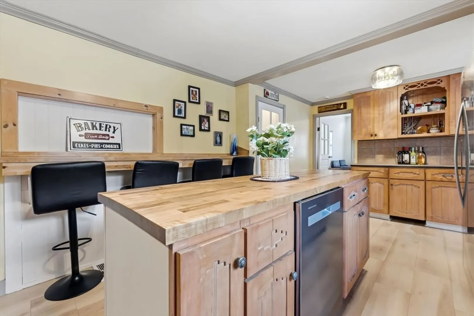
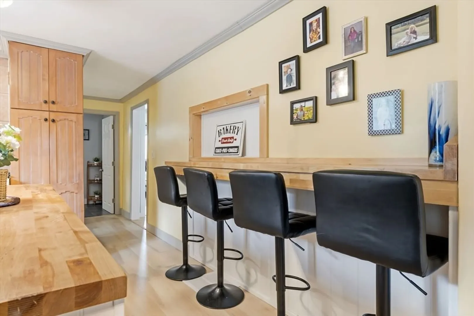
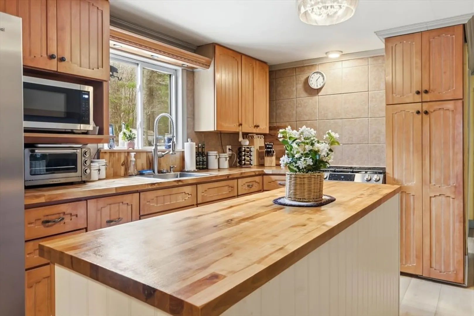
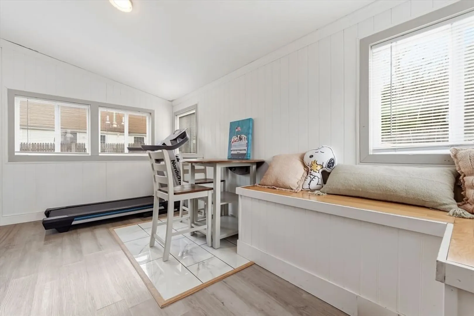
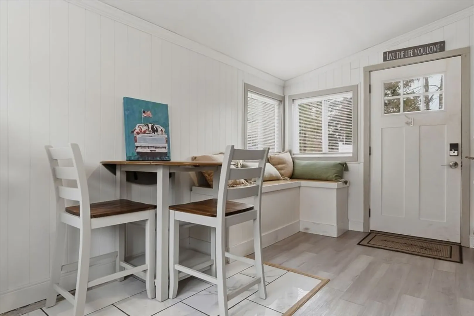
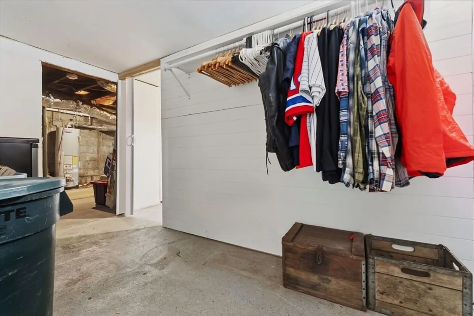
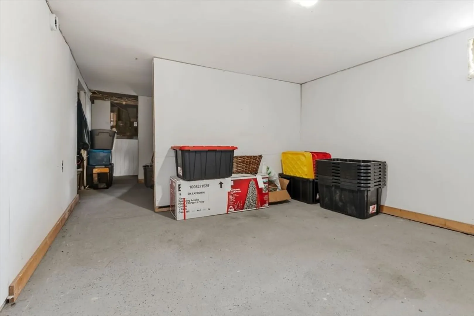
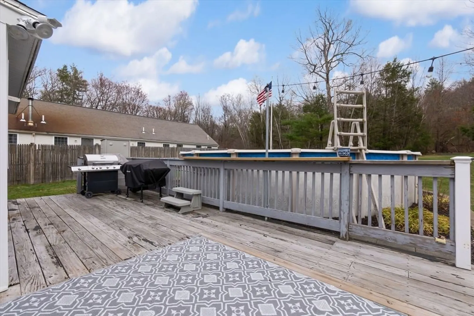
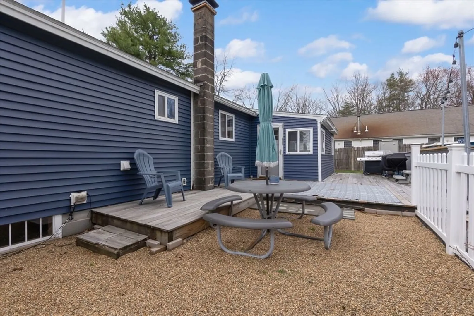
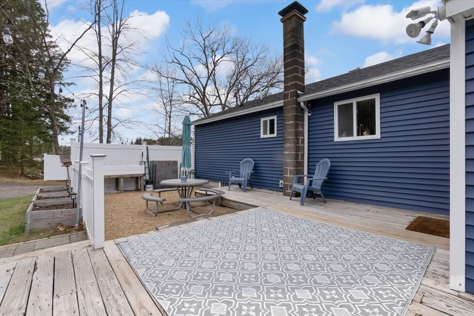
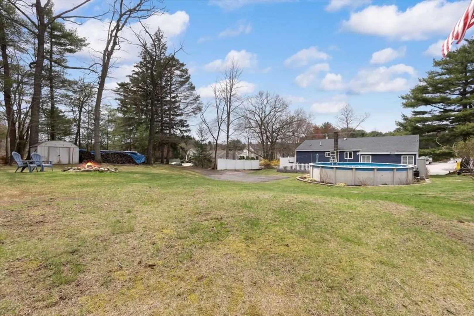
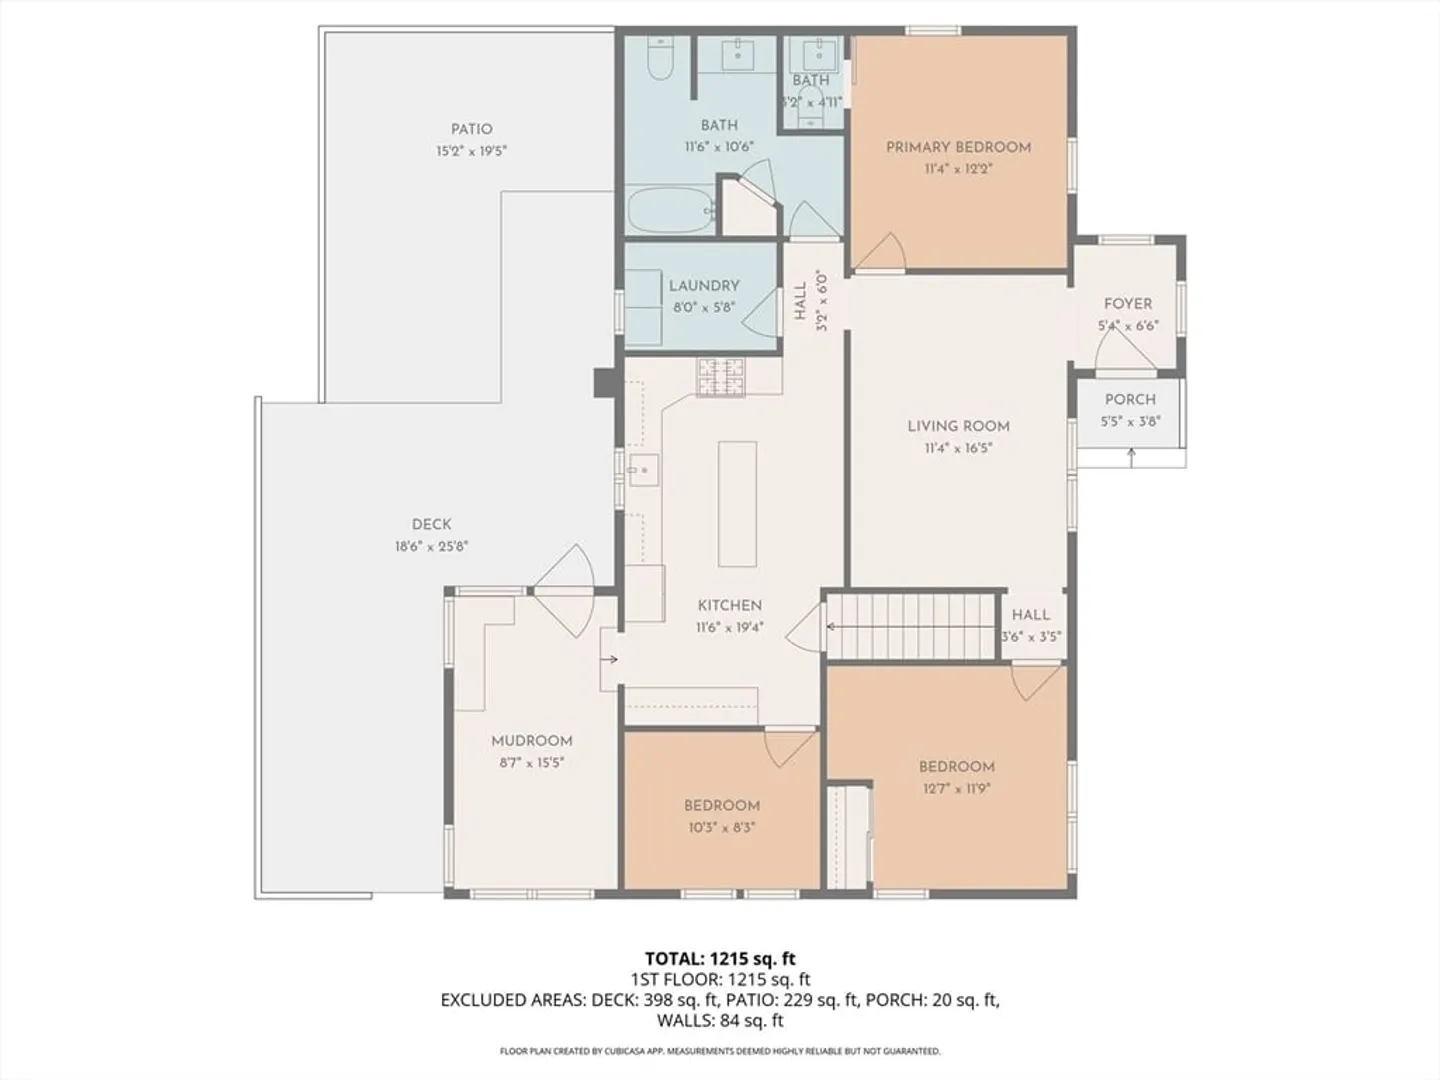
**MULTIPLE OFFERS - OFFERS DUE BY 3 PM ON 4/26** Welcome to 182 South Main St in Newton, NH, where comfort, flexibility, and outdoor living come together beautifully. This 3-bedroom, 1.5-bath home sits on a .45-acre lot and offers the perfect blend of convenience and privacy. While located on Main Street, the backyard is truly a hidden retreat. Enjoy your own outdoor oasis featuring a spacious wood deck, patio area, above-ground pool, firepit, and plenty of space for gardening or entertaining. Inside, the home offers a well-designed and functional layout. A versatile mudroom provides the perfect flex space for a breakfast nook, home office, or workout area. The main living spaces are warm and inviting, with great flow for everyday living. Ideal as a starter home or for those looking to downsize, the property offers added convenience with a driveway that extends to the rear of the home, providing access without the need for stairs.
-
Highlights
- Heating: Forced Air, Oil
- Property Class: Residential
- Style: Ranch
- Year Built: 1952
- Parking Spots: 5
- Property Type: Single Family Residence
- Total Rooms: 6
- Status: Closed
-
Additional Details
- Appliances: Water Heater, Range, Dishwasher, Refrigerator, Washer, Dryer
- Exterior Features: Deck, Patio, Pool - Above Ground
- Interior Features: Mud Room
- Road Frontage Type: Public
- SqFt Source: Measured
- Year Built Source: Public Records
- Construction: Frame
- Foundation: Block
- Lot Features: Sloped
- Roof: Shingle
- Year Built Details: Actual
- Zoning: Res-a
-
Amenities
- Covered Parking Spaces: 1
- Pool Features: Above Ground
- Parking Features: Attached, Under, Off Street
-
Utilities
- Electric: 100 Amp Service
- Water Source: Private
- Sewer: Private Sewer
-
Fees / Taxes
- Assessed Value: $246,900
- Taxes: $6,264
- Tax Year: 2024
Similar Listings
Sold
38 Photos
Sold
42 Photos
Sold
12 Photos
Sold
34 Photos
Content © 2026 MLS Property Information Network, Inc. The information in this listing was gathered from third party resources including the seller and public records.
Listing information provided courtesy of Keller Williams Realty Evolution.
MLS Property Information Network, Inc. and its subscribers disclaim any and all representations or warranties as to the accuracy of this information.
