
Sold!
$470,000
3
Beds
1/1
Bath
1,349
Living Area
-
Property Description
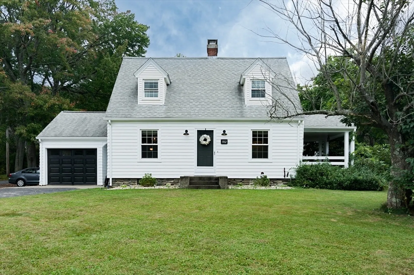
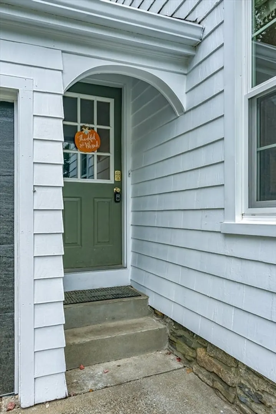
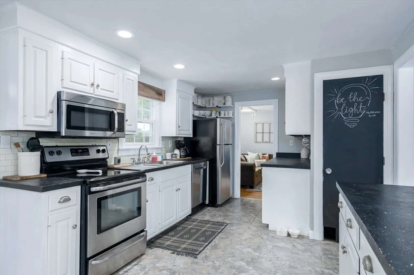
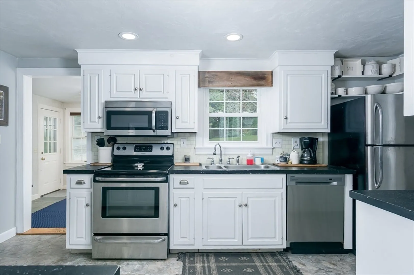
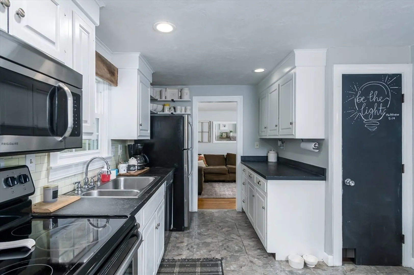
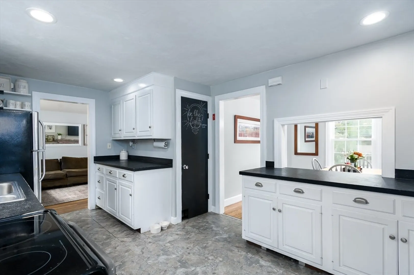
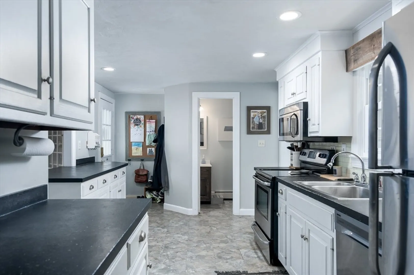
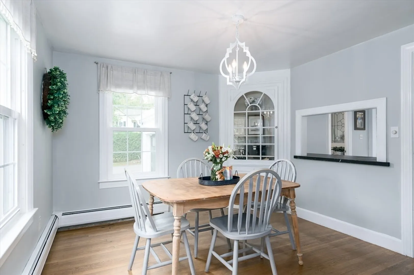
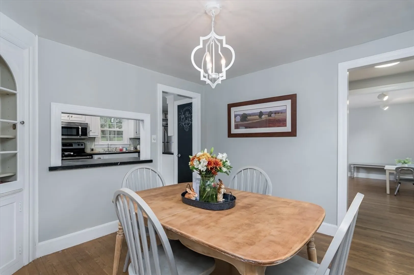
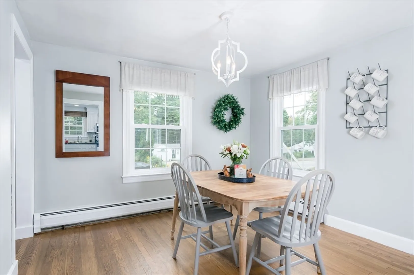
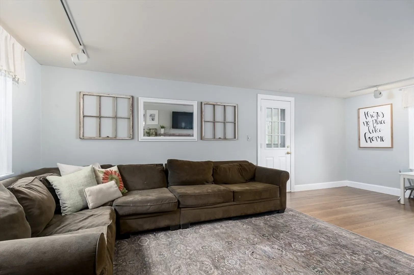
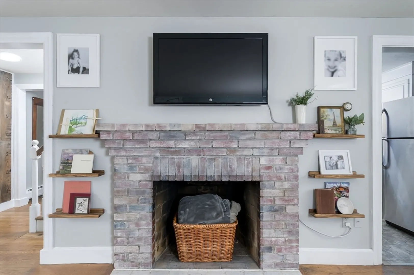
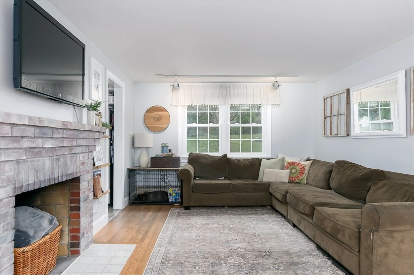
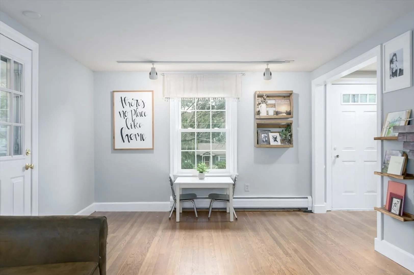
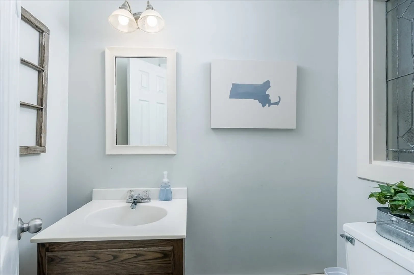
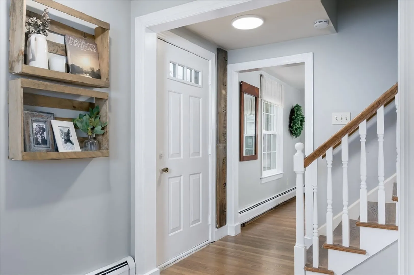
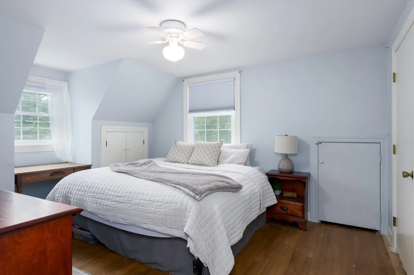
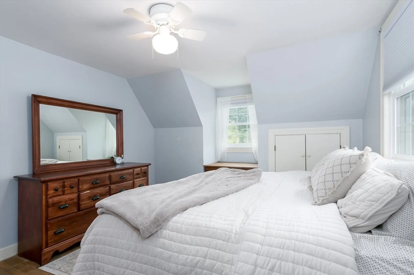
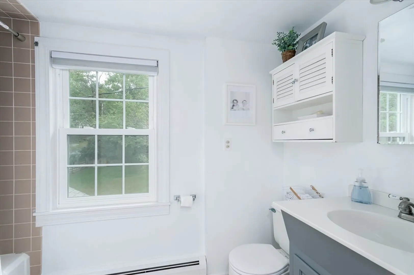
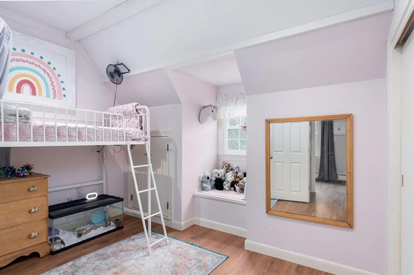
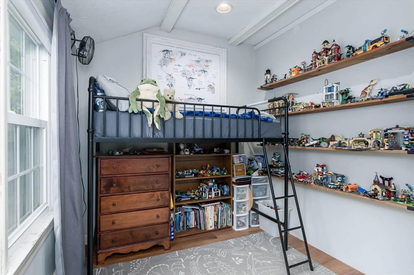
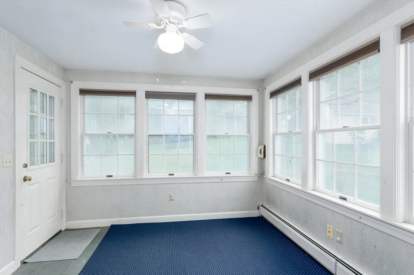
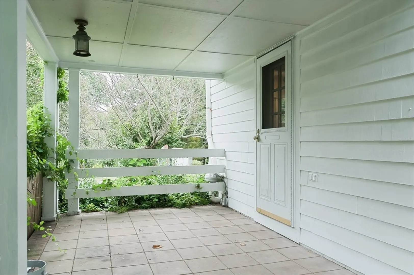
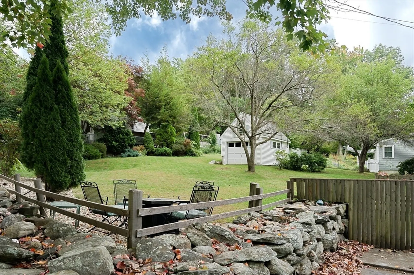
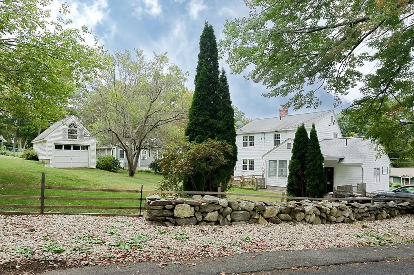
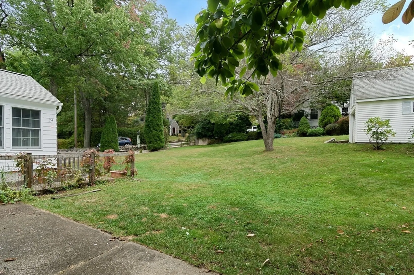
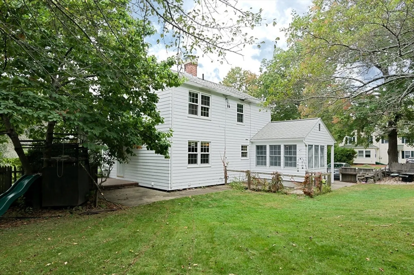
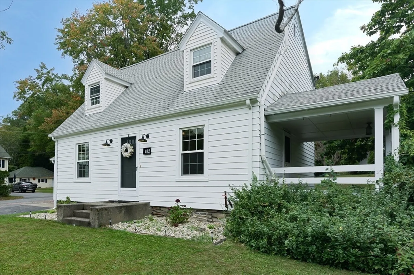
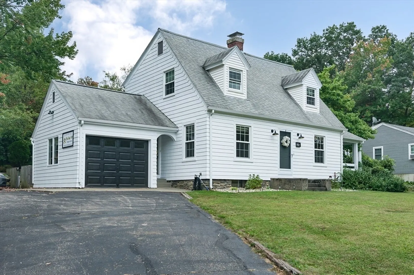
OFFER DEADLINE 9/30/24 at 3pm …Welcome to this Charming New England-style Cape home located on a desirable corner lot . Featuring timeless architecture and modern updates…As you step inside, you're welcomed into a spacious front-to-back living room, with wood burning FP perfect for both cozy evenings and entertaining. Open to the DR with built in hutch both rms with hdwd floors. Updated kitchen, complete with crisp white cabinets, sleek stainless steel appliances, and ample counter space. Just off the kitchen, is a 1/2 bath & 4 season rm ideal for a playroom or office. The second floor offers 3 well-appointed bedrooms, two of which boast vaulted ceilings, all with hdwd floors and a full bath to complete this space. The expansive fenced backyard is ideal for outdoor activities and gatherings offering a patio area and open aired porch for your seasonal enjoyment. Complete with one car garage and oversized storage shed . Many recent improvements thru out and the perfect location
-
Highlights
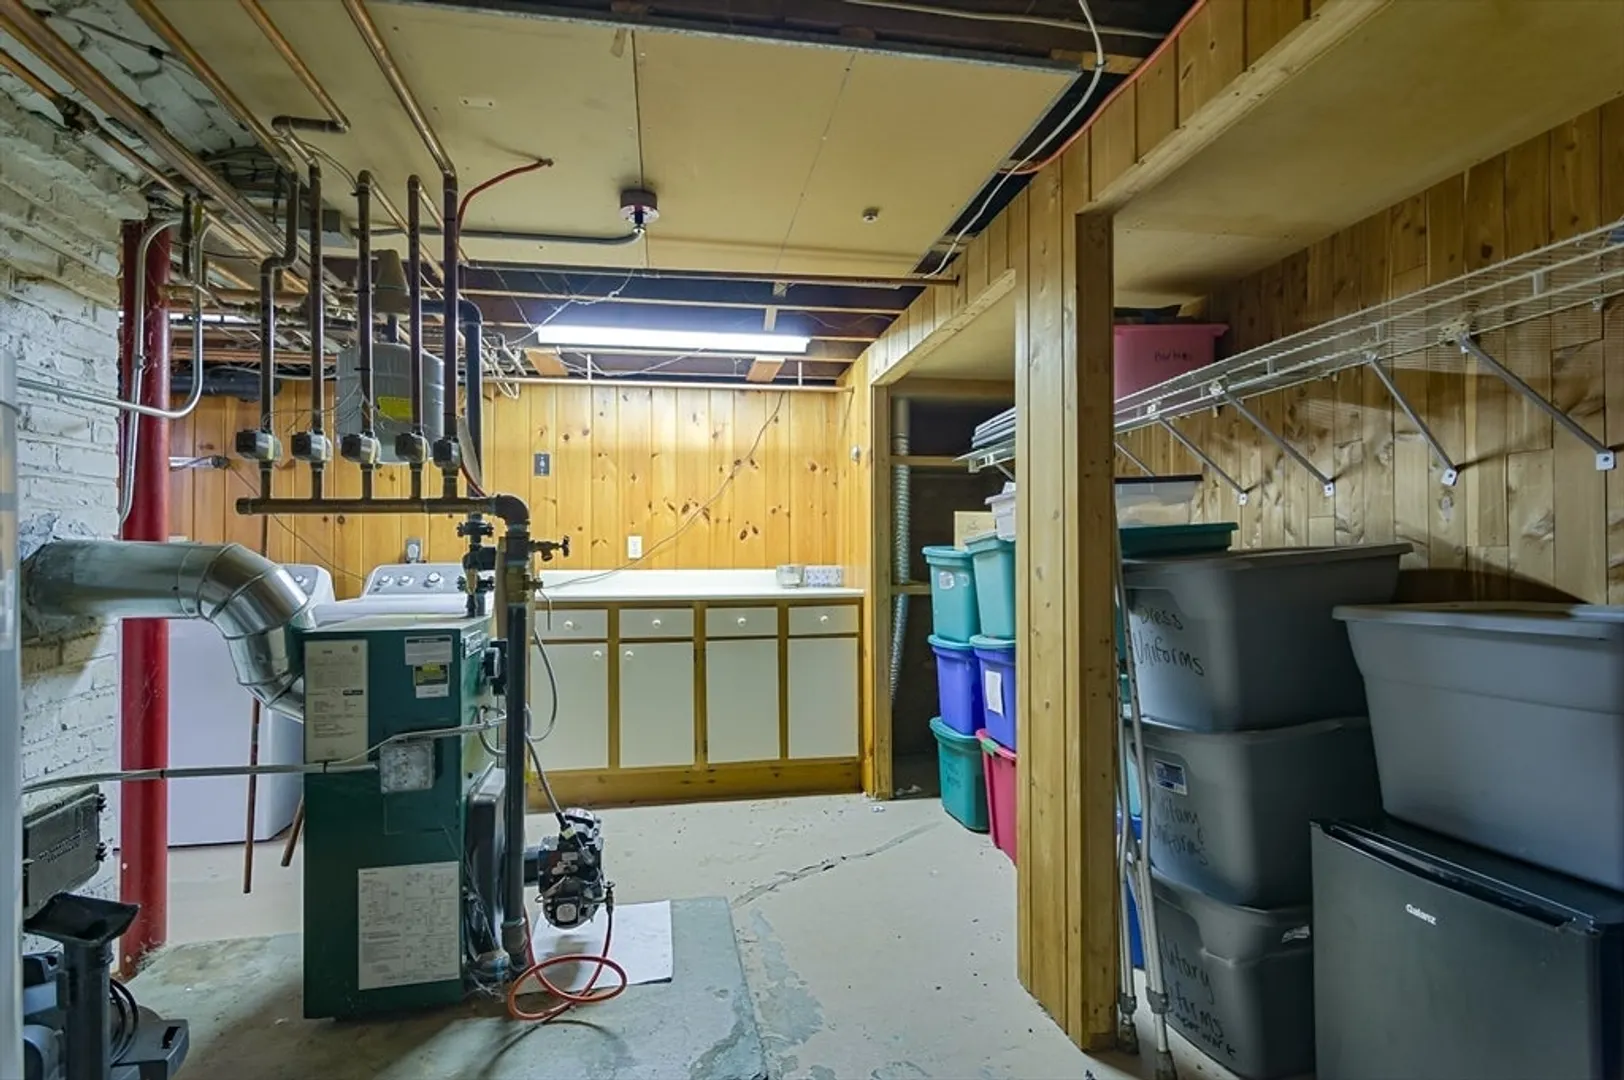
- Heating: Baseboard, Oil
- Property Class: Residential
- Style: Cape
- Year Built: 1940
- Parking Spots: 5
- Property Type: Single Family Residence
- Total Rooms: 7
- Status: Closed
-
Additional Details
- Appliances: Range, Dishwasher, Microwave, Refrigerator, Washer, Dryer
- Construction: Frame
- Fireplaces: 1
- Foundation: Stone
- Lot Features: Corner Lot
- Roof: Shingle
- Year Built Source: Public Records
- Basement: Full
- Exterior Features: Patio, Rain Gutters, Storage
- Flooring: Wood, Tile, Vinyl, Flooring - Stone/Ceramic Tile
- Interior Features: Play Room
- Road Frontage Type: Public
- Year Built Details: Actual
- Zoning: R-10
-
Amenities
- Community Features: Walk/Jog Trails
- Parking Features: Attached
- Covered Parking Spaces: 1
-
Utilities
- Electric: Circuit Breakers
- Water Source: Public
- Sewer: Public Sewer
-
Fees / Taxes
- Assessed Value: $362,500
- Taxes: $5,129
- Tax Year: 2024
Similar Listings
Sold
42 Photos
Sold
41 Photos
Sold
35 Photos
Sold
39 Photos
Content © 2026 MLS Property Information Network, Inc. The information in this listing was gathered from third party resources including the seller and public records.
Listing information provided courtesy of eXp Realty LLC - Corporate Office.
MLS Property Information Network, Inc. and its subscribers disclaim any and all representations or warranties as to the accuracy of this information.
