
Sold!
$355,000
2
Beds
2
Baths
1,271
Living Area
-
Property Description
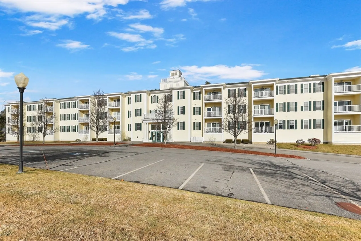
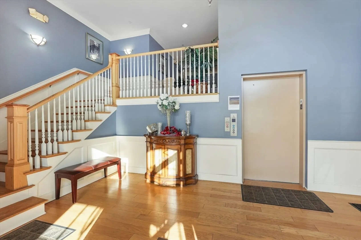
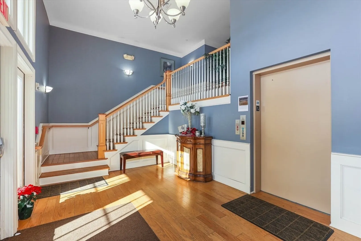
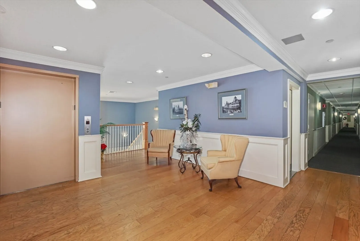
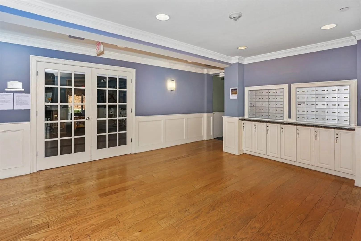
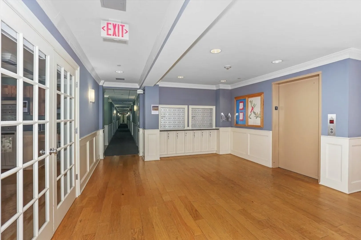
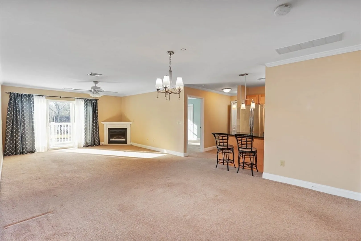
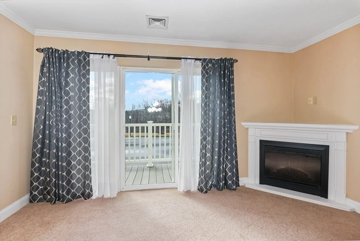
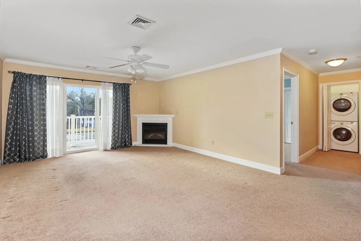
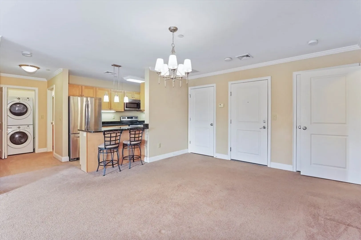
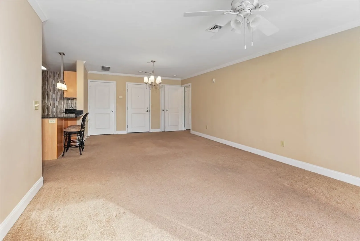
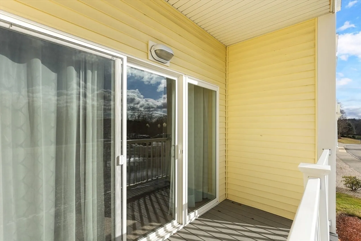
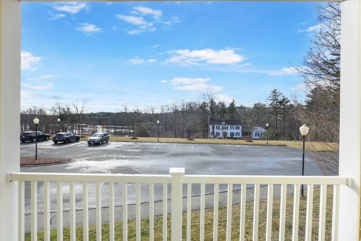
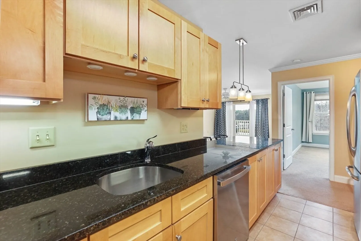
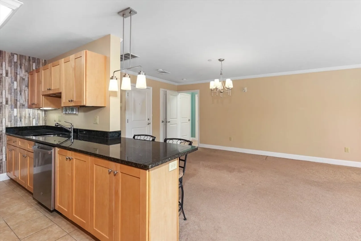
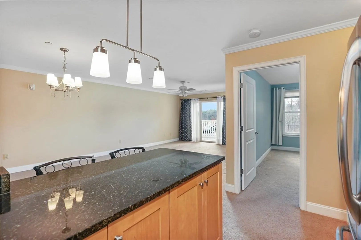
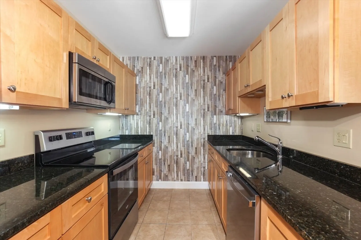
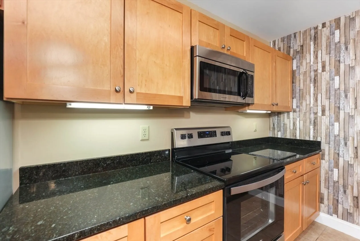
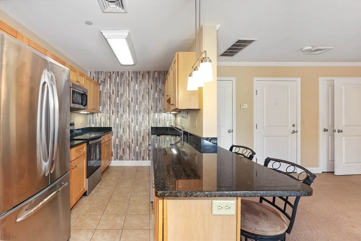
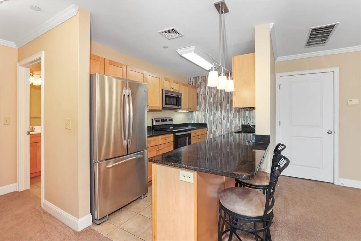
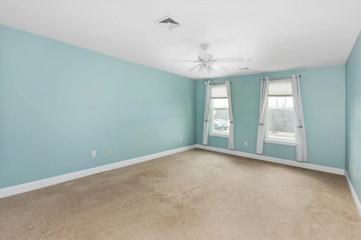
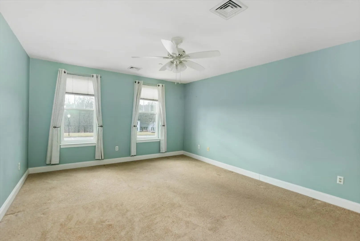
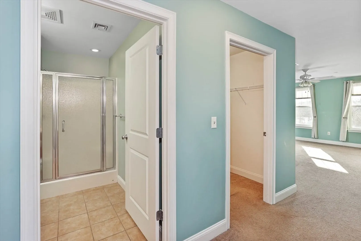
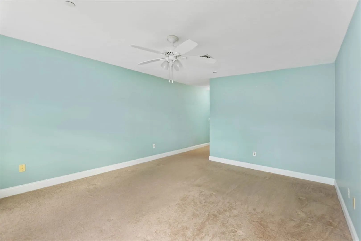
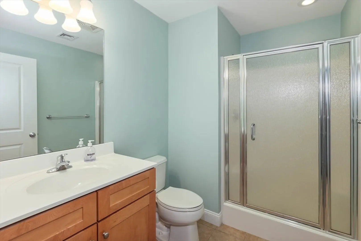
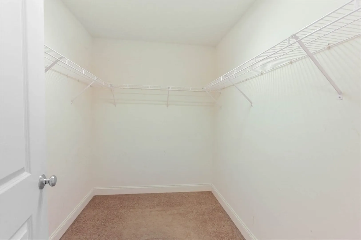
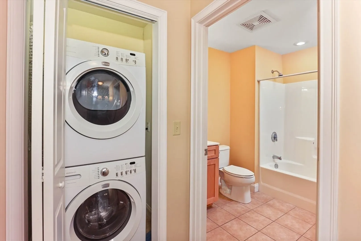
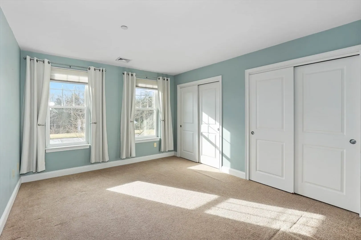
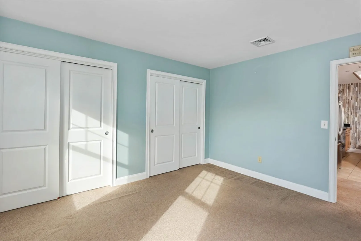
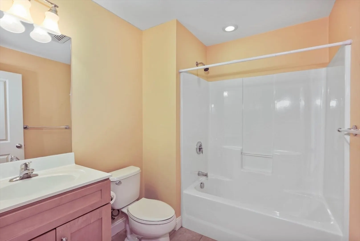
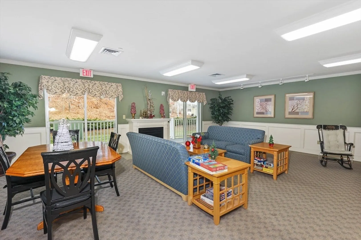
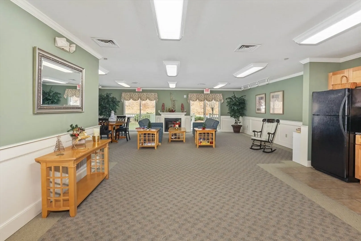
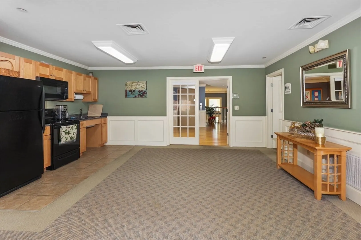
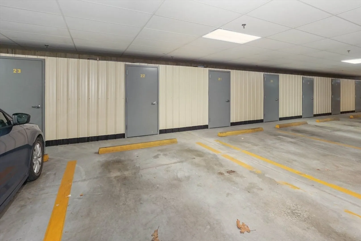
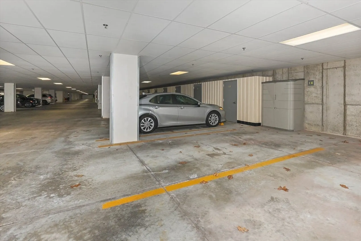
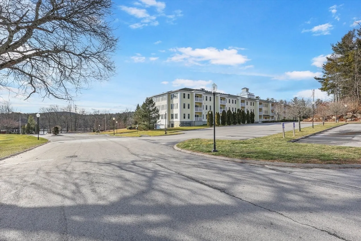
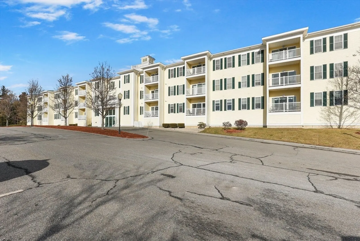
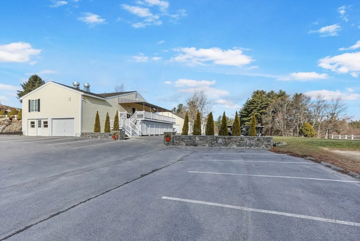
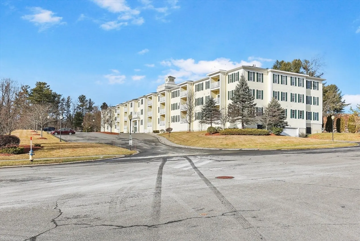
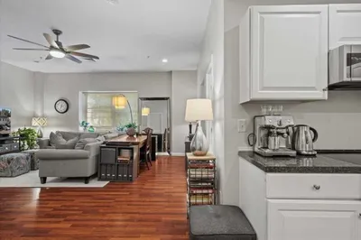
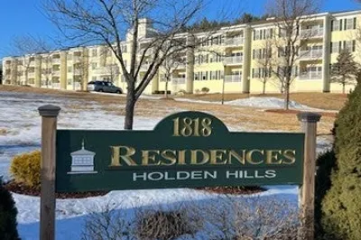
Ready Now! 2 Bedroom 2 Full Bath Spacious Garden Style Condo in the heart of Holden features Living/Dining Room, Corner Gas Fireplace with Balcony view of Stump Pond and crown molding, Kitchen with granite counters, stainless steel appliances, Breakfast Bar area makes meal prep a breeze! Gracious Main En Suite with walk-in-closet is the perfect retreat. In Unit Laundry,2-Deeded Parking Spaces, 6x8 Storage Unit, Efficient Natural Gas Heat – you won’t believe how affordable it is to heat this unit – make this ease of living! Club Room, Elevator and covered parking round out this fabulous unit ~ Welcome Home!
-
Highlights
- Building Name: The Residences At Holden Hills
- Heating: Forced Air, Natural Gas
- Parking Spots: 2
- Property Type: Condominium
- Total Rooms: 4
- Year Built: 2006
- Cooling: Central Air
- HOA Fee: $398
- Property Class: Residential
- Stories: 3
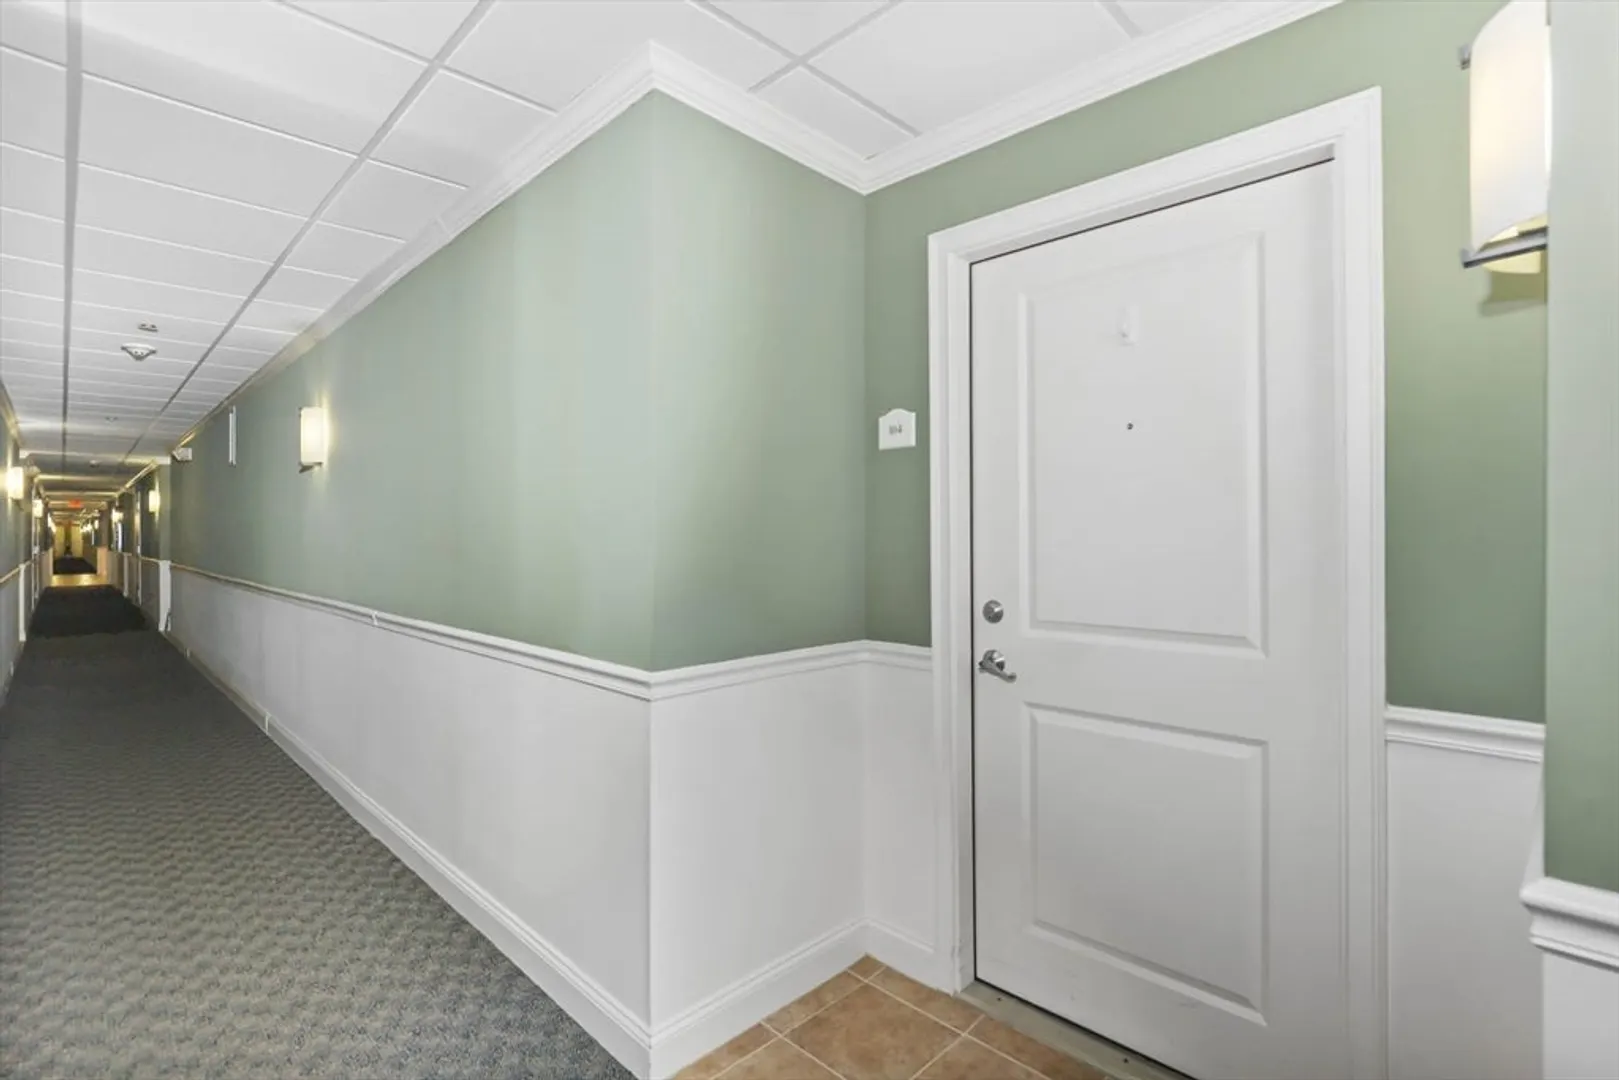
- Unit Number: 104
- Status: Closed
-
Additional Details
- Appliances: Range, Dishwasher, Microwave, Refrigerator, Washer, Dryer
- Exterior Features: Balcony
- Flooring: Tile, Carpet
- SqFt Source: Public Record
- Year Built Details: Actual
- Zoning: R1
- Basement: N
- Fireplaces: 1
- Pets Allowed: Yes w/ Restrictions
- Total Number of Units: 48
- Year Built Source: Public Records
-
Amenities
- Covered Parking Spaces: 2
- Parking Features: Under, Garage Door Opener, Storage, Deeded, Off Street
-
Utilities
- Electric: Circuit Breakers, 100 Amp Service
- Water Source: Public
- Sewer: Public Sewer
-
Fees / Taxes
- Assessed Value: $293,900
- HOA Fee Includes: Water, Sewer, Insurance, Maintenance Structure, Maintenance Grounds, Snow Removal, Trash, Reserve Funds
- Taxes: $4,159
- HOA Fee Frequency: Monthly
- Tax Year: 2024
Similar Listings
Sold
38 Photos
Sold
22 Photos
Sold
26 Photos
Sold
41 Photos
Content © 2026 MLS Property Information Network, Inc. The information in this listing was gathered from third party resources including the seller and public records.
Listing information provided courtesy of Rick McPhee Real Estate.
MLS Property Information Network, Inc. and its subscribers disclaim any and all representations or warranties as to the accuracy of this information.
