
Sold!
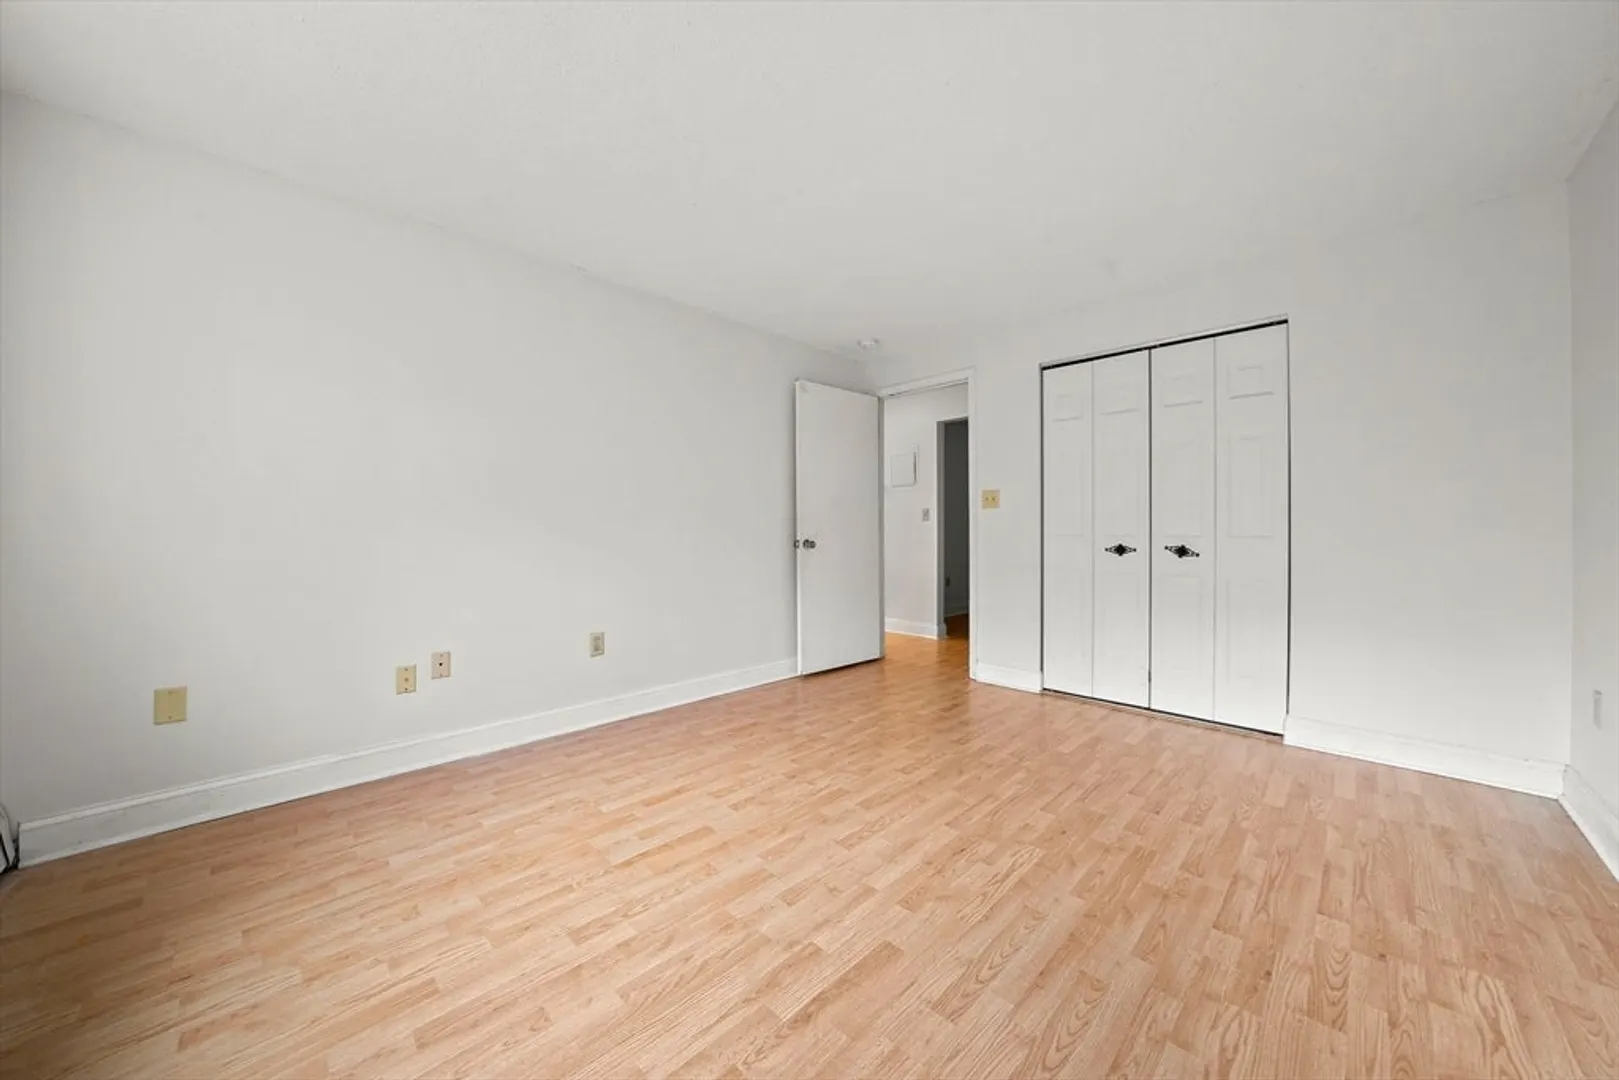
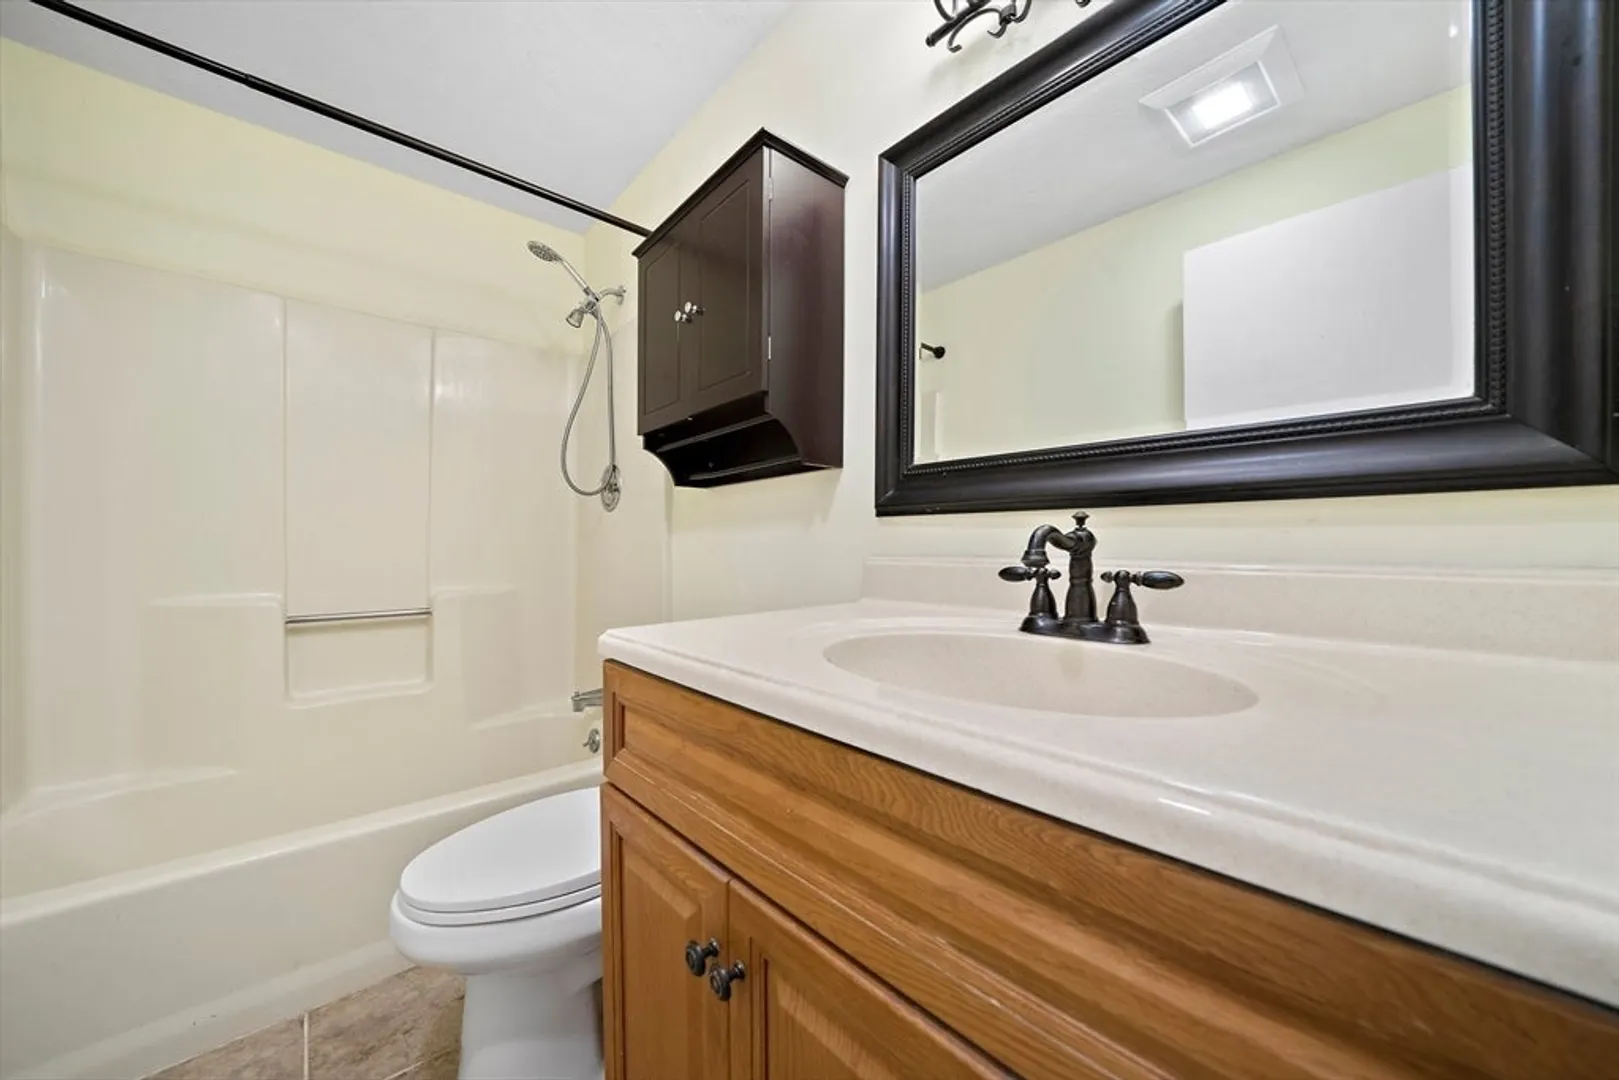
$268,000
2
Beds
1
Bath
943
Living Area
-
Property Description
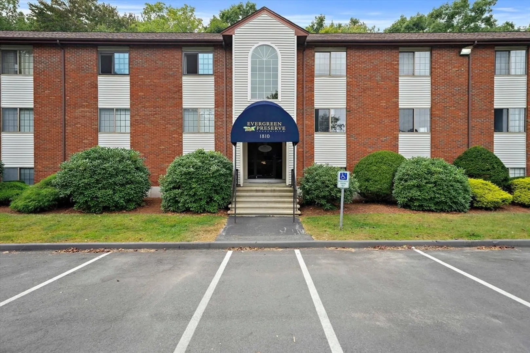
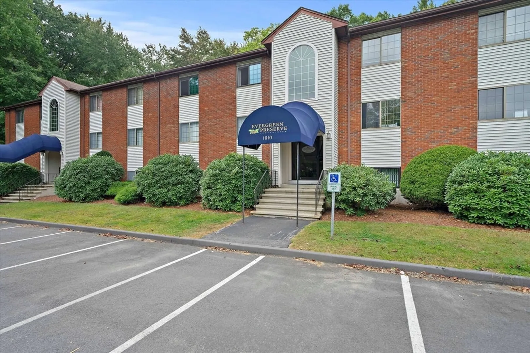
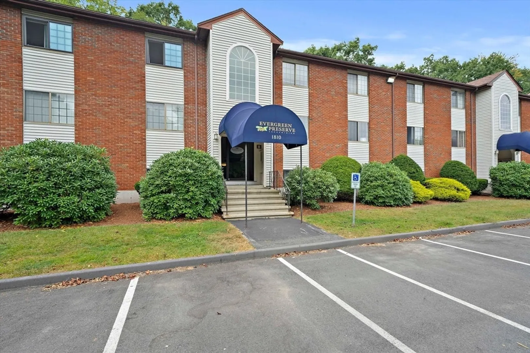
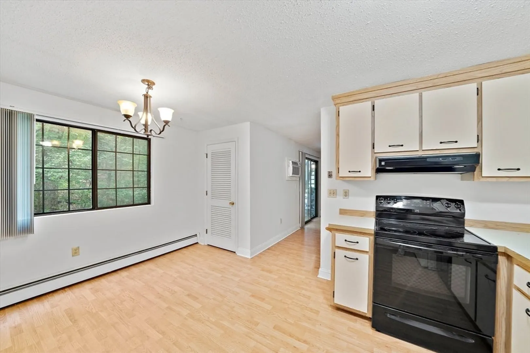
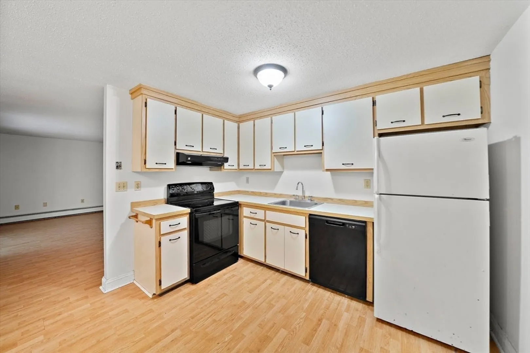
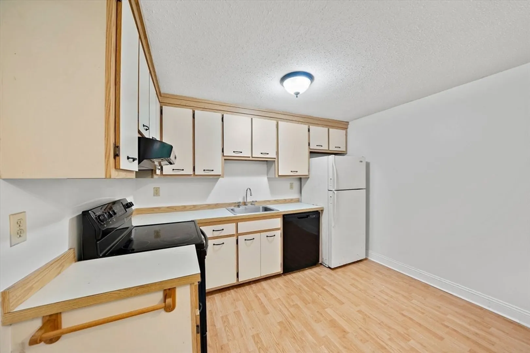
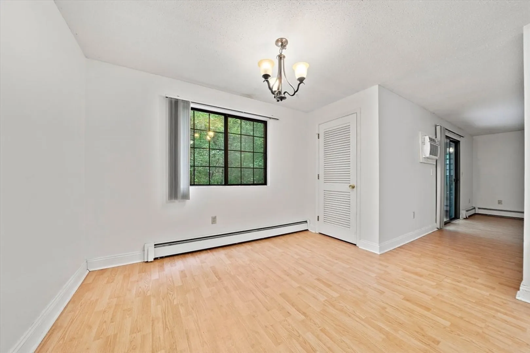
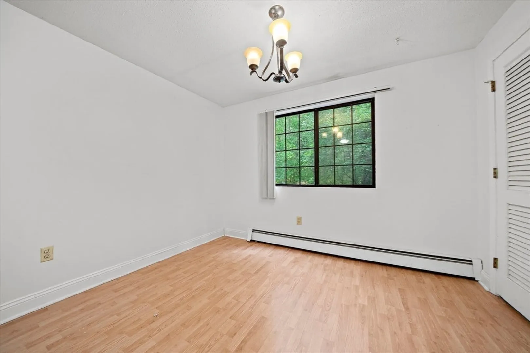
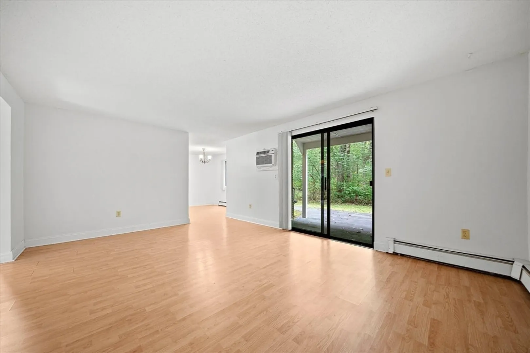
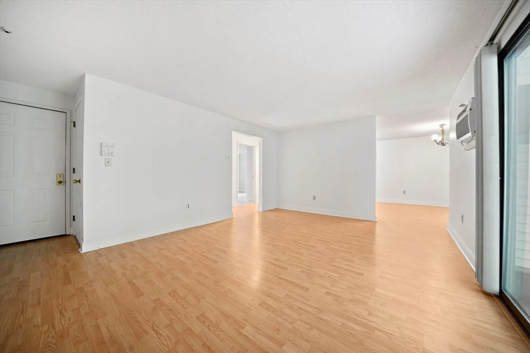
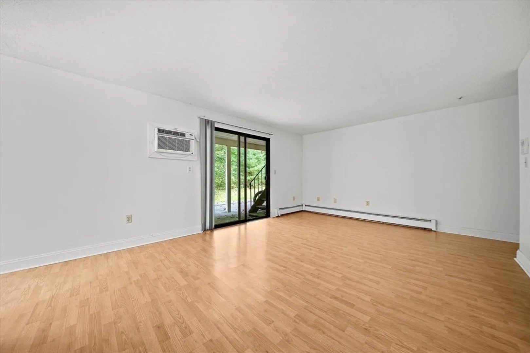
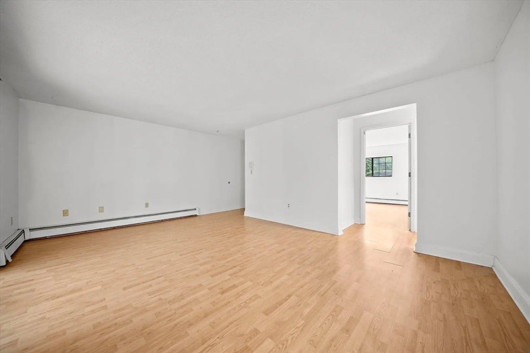
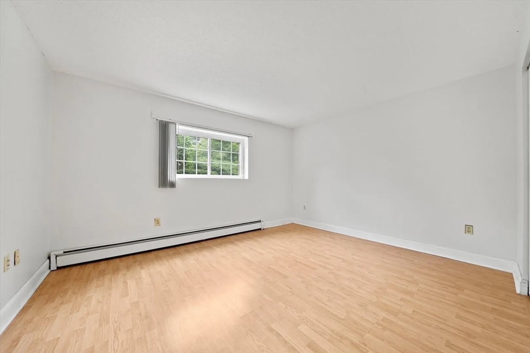
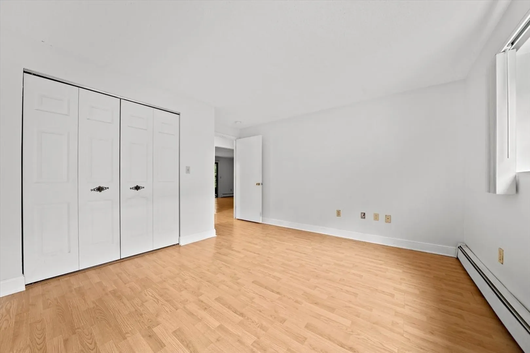
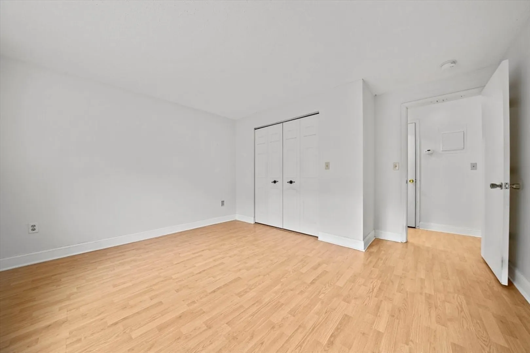
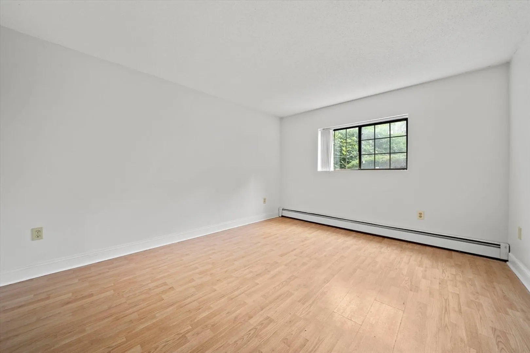
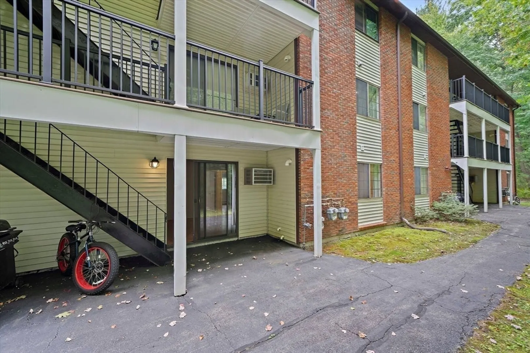
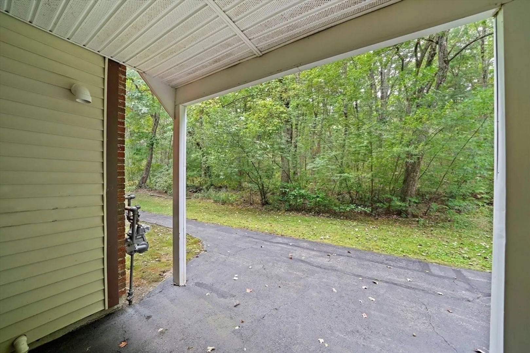
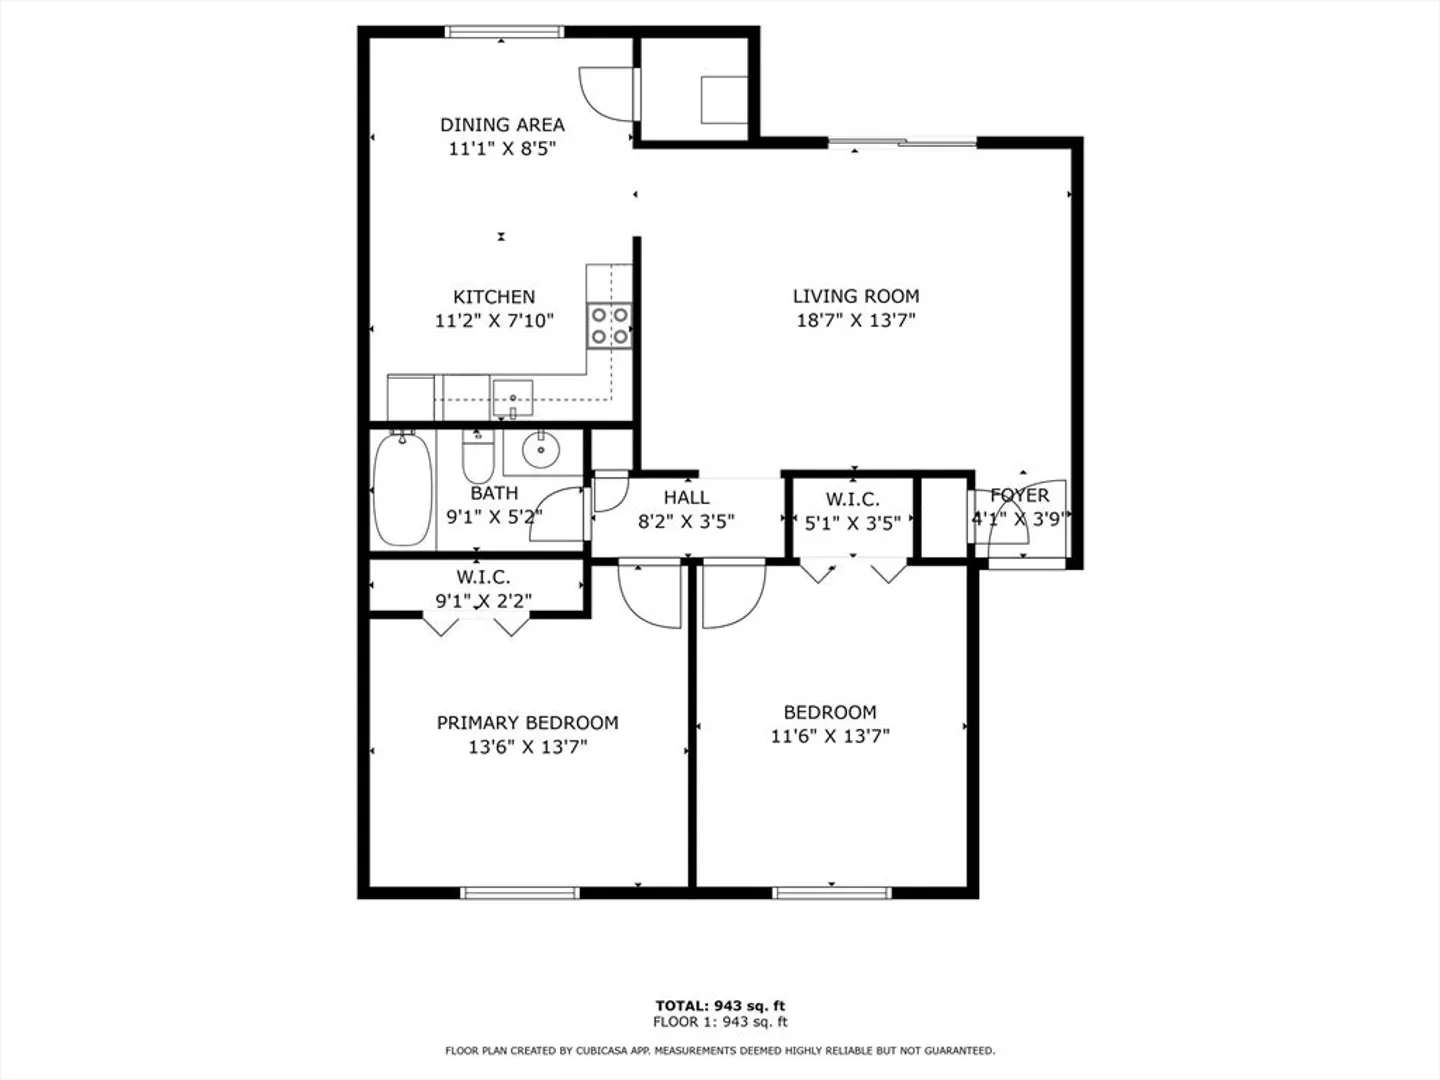
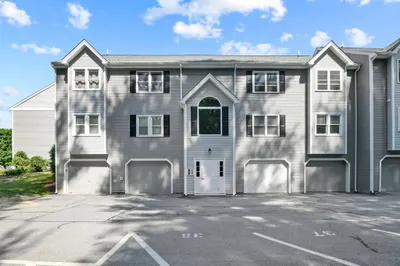
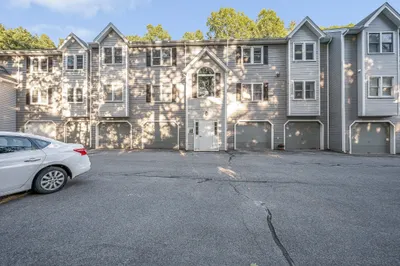
Welcome to the highly sought-after Evergreen Preserve Condominium! This charming 2-bed 1-bath condo offers over 900 sq. ft. of meticulously maintained living space, ready for move-in! The spacious living room leads directly to a private patio, providing scenic views of the Lowell-Dracut-Tyngsboro State Forest - perfect for relaxing outdoors. Additional features include gas heating, low condo fee, 2 parking spaces, and a pet-friendly policy. Located in the quiet Pawtucketville neighborhood, this condo serves as a tranquil retreat while being conveniently close to all essential amenities. Its proximity to UMass Lowell, downtown Lowell, and major highways ensures easy commuting for students, staff, and professionals. Lowell General Hospital is just minutes away, and Route 3 offers quick access to New Hampshire shopping and Boston's North Station via public transport. Don’t miss this incredible opportunity for a serene living space that provides the convenience of city life at your doorste
-
Highlights
- Building Name: Evergreen Preserve
- Heating: Baseboard, Natural Gas
- Parking Spots: 2
- Property Type: Condominium
- Total Rooms: 4
- Year Built: 1985
- Cooling: Wall Unit(s)
- HOA Fee: $320
- Property Class: Residential
- Stories: 1
- Unit Number: 7
- Status: Closed
-
Additional Details
- Appliances: Range, Dishwasher, Refrigerator
- Construction: Brick
- Flooring: Tile, Laminate
- Roof: Shingle
- Total Number of Units: 162
- Year Built Source: Public Records
- Basement: N
- Exterior Features: Patio, Professional Landscaping
- Pets Allowed: Yes w/ Restrictions
- SqFt Source: Public Record
- Year Built Details: Actual
- Zoning: Smf
-
Amenities
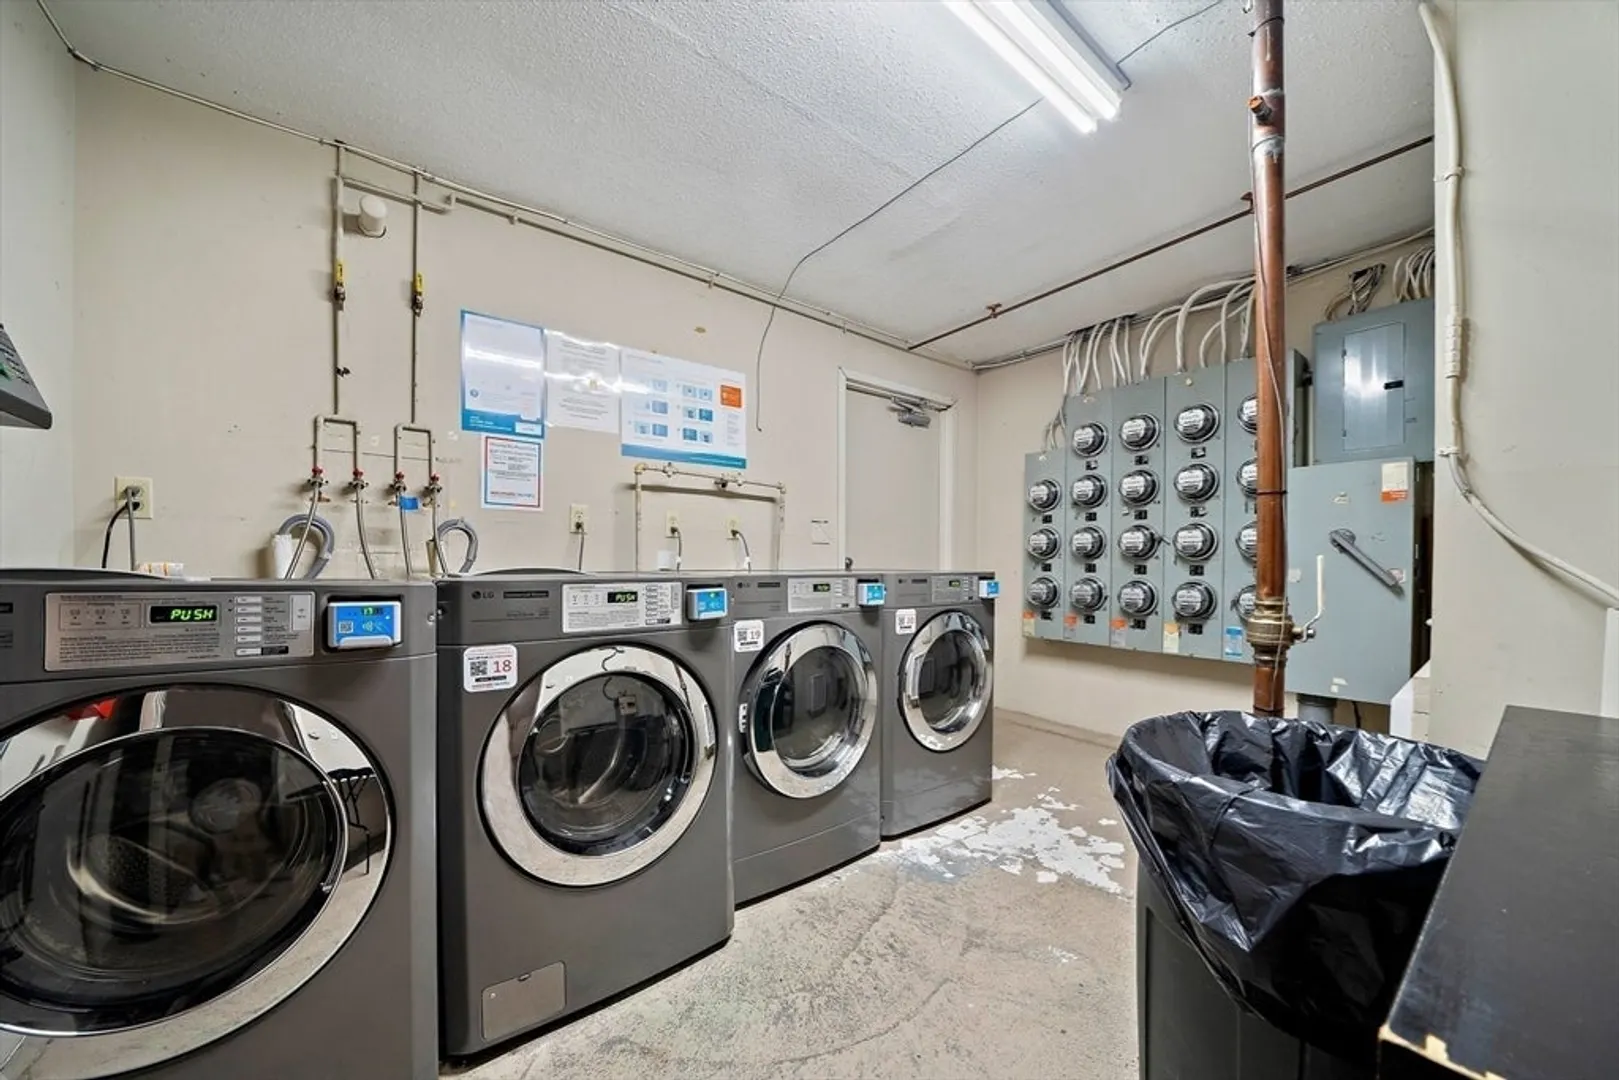
- Community Features: Public Transportation, Shopping, Park, Walk/Jog Trails, Medical Facility, Laundromat, Bike Path, Conservation Area, Highway Access, House of Worship, Public School, University
- Security Features: Intercom
- Parking Features: Off Street
-
Utilities
- Electric: 110 Volts
- Water Source: Public
- Sewer: Public Sewer
-
Fees / Taxes
- Assessed Value: $228,400
- HOA Fee Includes: Water, Sewer, Insurance, Maintenance Structure, Road Maintenance, Maintenance Grounds, Snow Removal, Trash, Reserve Funds
- Taxes: $2,720
- HOA Fee Frequency: Monthly
- Tax Year: 2024
Similar Listings
Sold
23 Photos
Sold
26 Photos
Sold
19 Photos
Sold
26 Photos
Content © 2026 MLS Property Information Network, Inc. The information in this listing was gathered from third party resources including the seller and public records.
Listing information provided courtesy of Compass.
MLS Property Information Network, Inc. and its subscribers disclaim any and all representations or warranties as to the accuracy of this information.
