
Sold!
$2,448,000
5
Beds
4/1
Baths
4,500
Living Area
-
Property Description
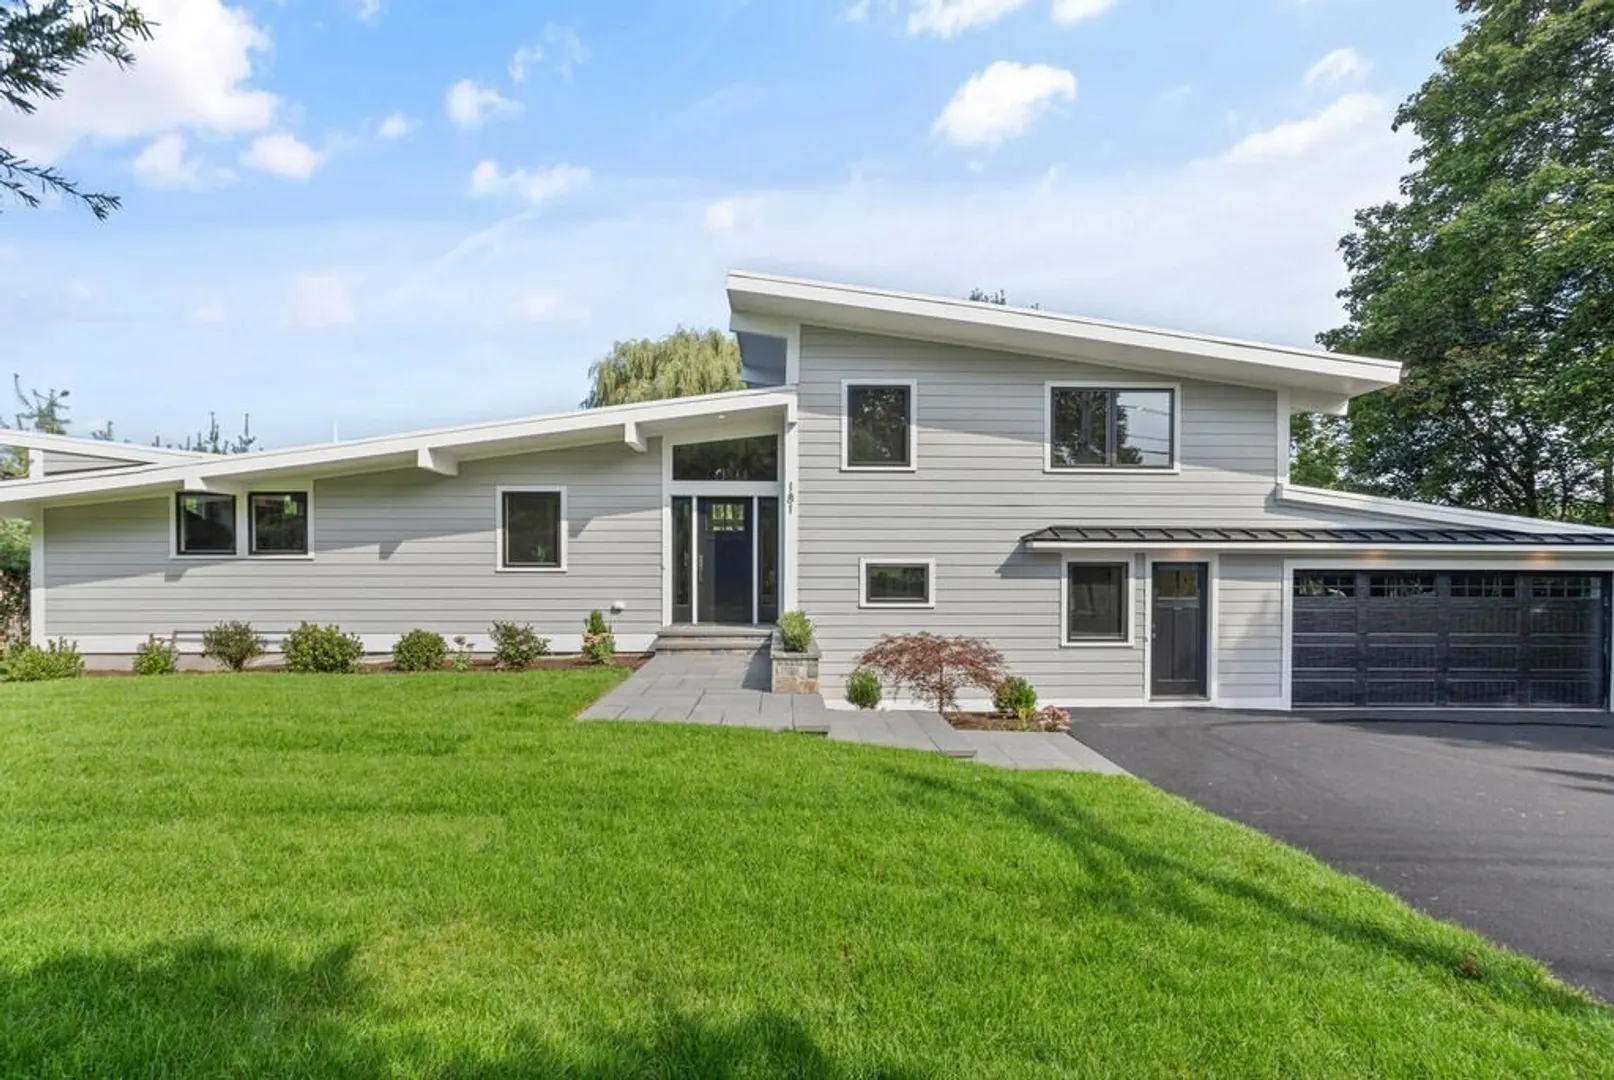
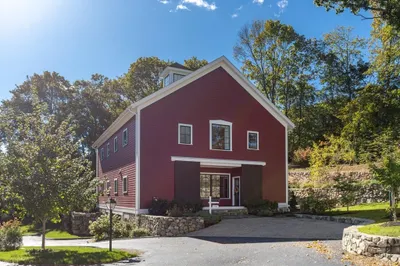
Hidden behind a wall of greenery, discover this awe-inspiring Mid-Century Modern style Contemporary renovation of a house originally designed by Architect, Jack Sarness. Rebuilt & expanded to create a masterfully redesigned environment w/essence of a brand new home. Embracing mid-century aesthetic w/soaring vaulted ceilings, open floor plan, windows flooded w/natural light, private deck w/serene vistas of conservation land. Impressive kit w/stunning quartzite countertops, state-of-the-art SS appliances, custom cabinetry, cozy breakfast nook. Versatile 5 BRs, 4.5 BAs, office, game room & home gym w/walk-out to patio & lush grounds. Convenient guest BRs on main level w/easy garage access. Greener living w/environmentally friendly fiber cement siding & highly efficient heat pump heating/cooling system. Outdoor enthusiasts will love conservation land on 3 sides including 170.5 acre Dunback Meadow across the street, w/over 2 miles of scenic walking trails. Near schools, transp/Rt2/128.
-
Highlights
- Cooling: Air Source Heat Pumps (ASHP)
- Heating: Air Source Heat Pumps (ASHP)
- Property Class: Residential
- Style: Contemporary
- Year Built: 1959
- Has View: Yes
- Parking Spots: 6
- Property Type: Single Family Residence
- Total Rooms: 11
- Status: Closed
-
Additional Details
- Appliances: Range, Oven, Dishwasher, Disposal, Microwave, Refrigerator, Range Hood, Plumbed For Ice Maker, Utility Connections for Gas Range, Utility Connections for Electric Oven
- Construction: Frame
- Fireplaces: 1
- Foundation: Concrete Perimeter, Block
- Lot Features: Level
- Roof: Rubber, Metal
- Year Built Details: Renovated Since
- Zoning: Res
- Basement: Full, Finished, Walk-Out Access
- Exterior Features: Deck, Patio, Rain Gutters, Professional Landscaping, Sprinkler System, Screens
- Flooring: Tile, Vinyl, Hardwood, Flooring - Hardwood, Flooring - Stone/Ceramic Tile, Flooring - Laminate
- Interior Features: Closet, Bathroom - Full, Bathroom - Double Vanity/Sink, Bathroom - Tiled With Tub & Shower, Countertops - Stone/Granite/Solid, Wet bar, Open Floor Plan, Recessed Lighting, Slider, Home Office, Mud Room, Bathroom, Game Room, Exercise Room, Wet Bar
- Road Frontage Type: Public
- View: Scenic View(s)
- Year Built Source: Public Records
-
Amenities
- Community Features: Public Transportation, Shopping, Pool, Tennis Court(s), Park, Walk/Jog Trails, Golf, Bike Path, Conservation Area, Highway Access, House of Worship, Private School, Public School
- Parking Features: Attached, Garage Door Opener, Paved
- Covered Parking Spaces: 2
- Security Features: Security System
-
Utilities
- Electric: Circuit Breakers
- Water Source: Public
- Sewer: Public Sewer
-
Fees / Taxes
- Assessed Value: $1,007,000
- Compensation Based On: Net Sale Price
- Taxes: $13,000
- Buyer Agent Compensation: 2.5%
- Tax Year: 2023
Similar Listings
Sold
41 Photos
Sold
5 Photos
Sold
41 Photos
Sold
42 Photos
Content © 2026 MLS Property Information Network, Inc. The information in this listing was gathered from third party resources including the seller and public records.
Listing information provided courtesy of Barrett Sotheby's International Realty.
MLS Property Information Network, Inc. and its subscribers disclaim any and all representations or warranties as to the accuracy of this information.
