
Sold!
$830,000
3
Beds
1/1
Bath
2,586
Living Area
-
Property Description
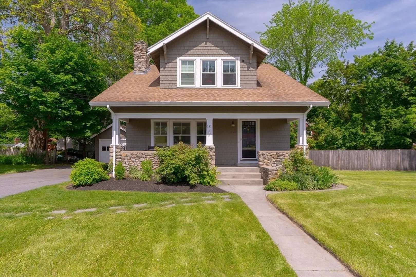
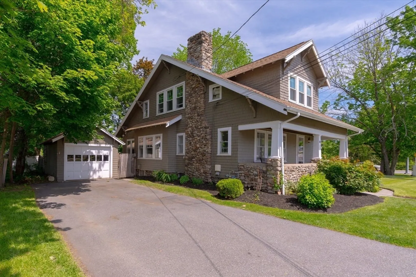
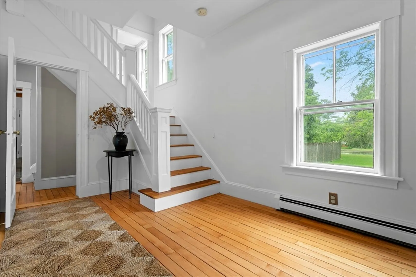
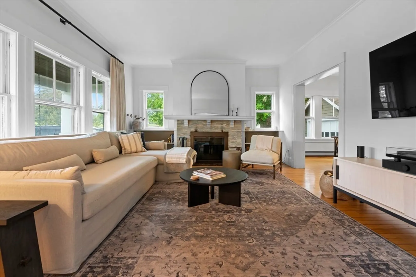
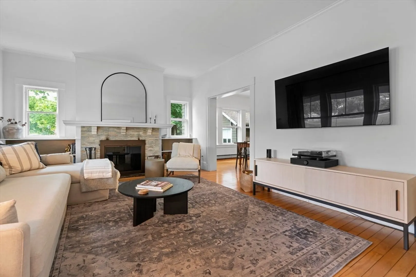
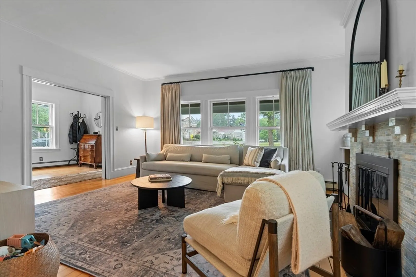
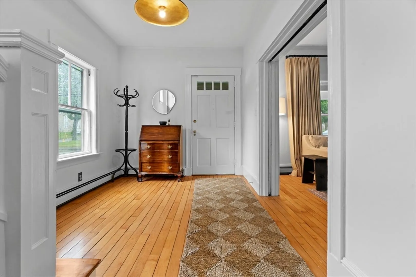
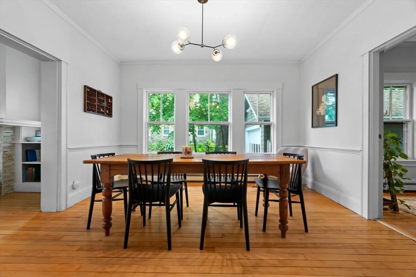
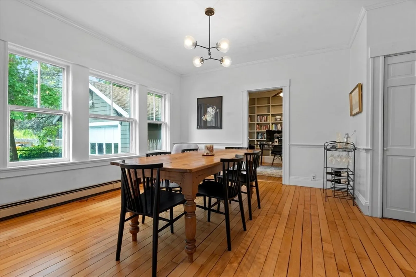
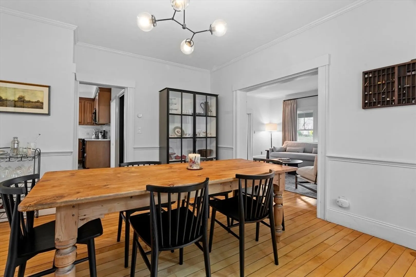
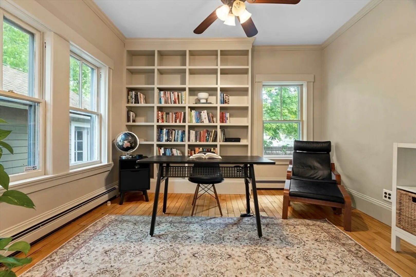
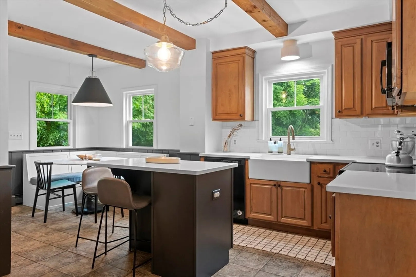
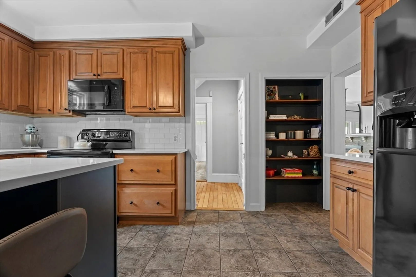
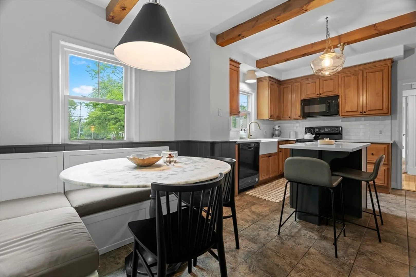
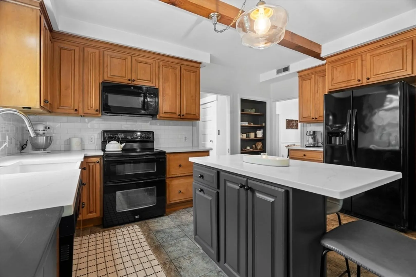
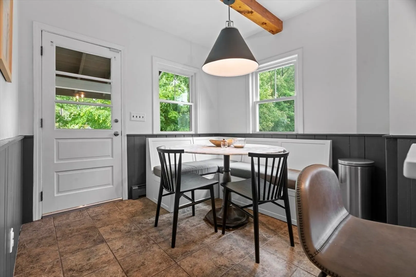
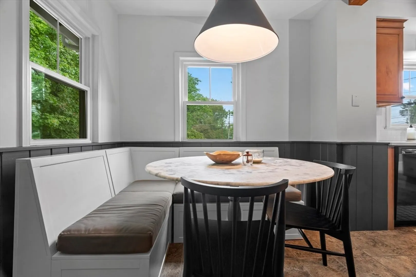
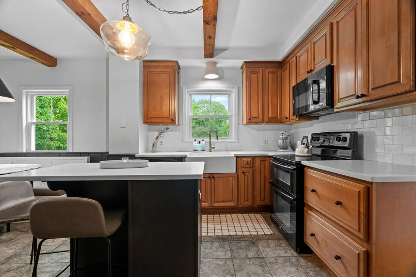
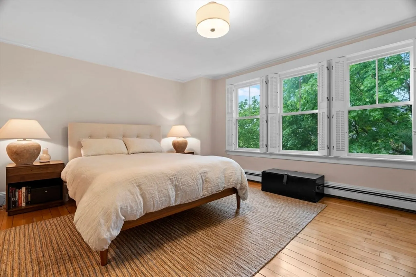
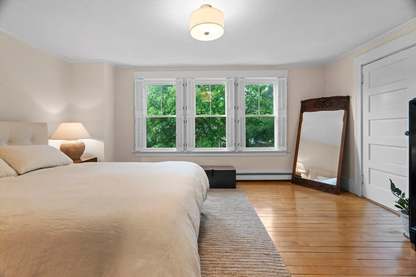
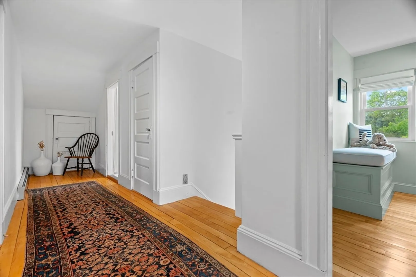
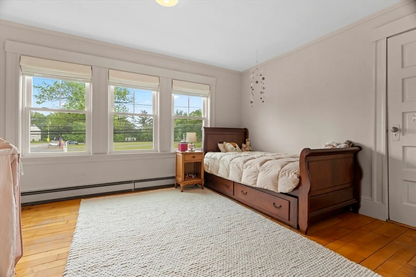
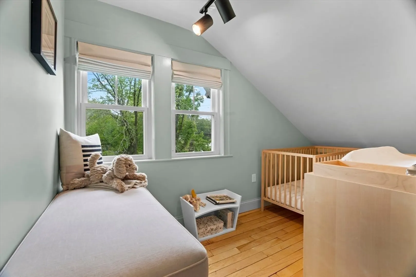
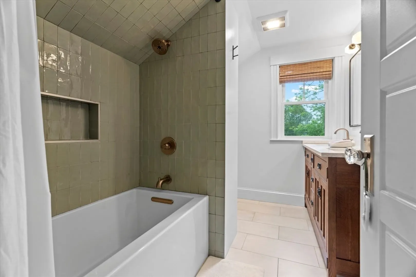
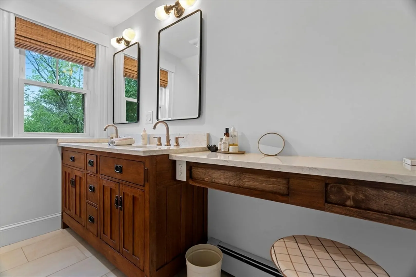
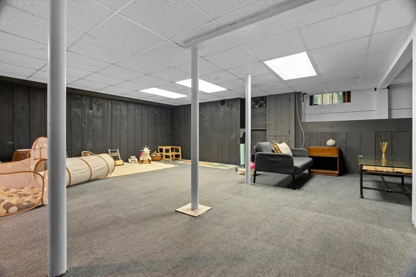
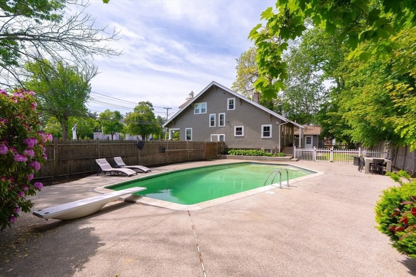
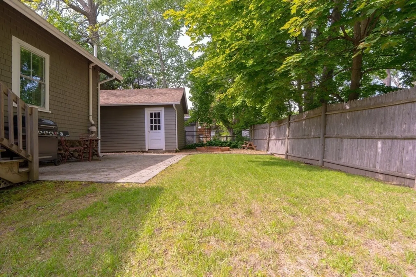
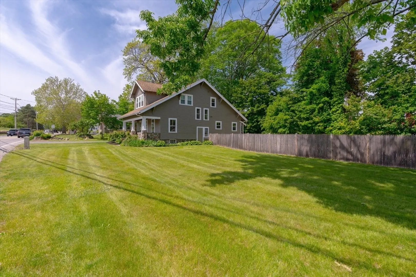
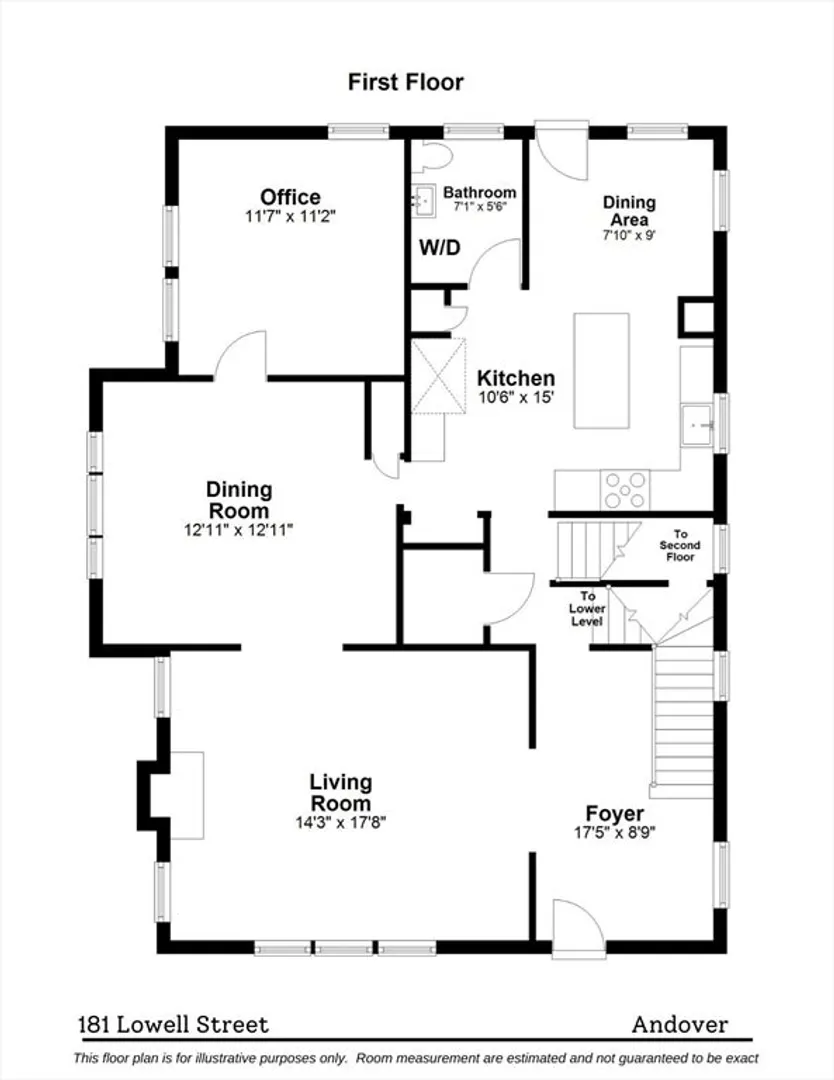
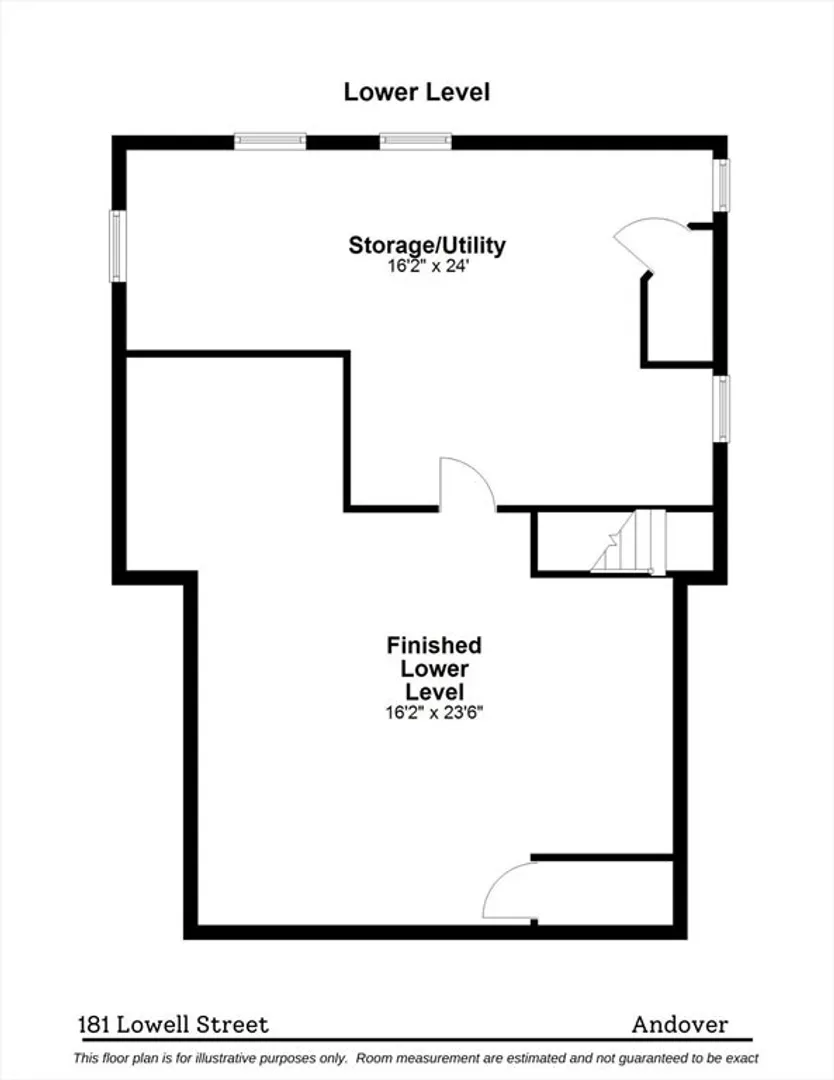
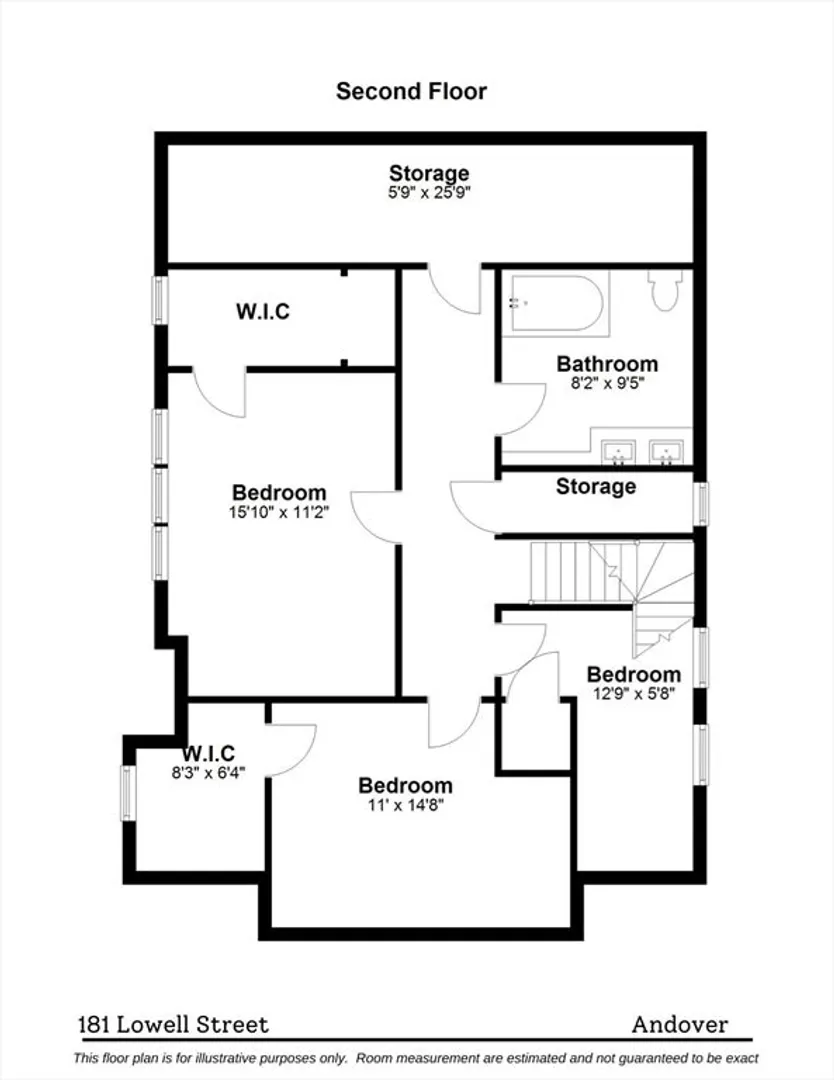
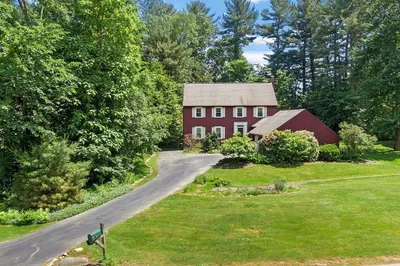
This beautifully updated Craftsman-style home perfectly balances classic charm with modern comfort. Rich hardwood floors and designer lighting set the tone throughout a well-designed layout. A spacious living room welcomes you with soaring ceilings, expansive windows, and a wood-burning fireplace. Enjoy entertaining in the large dining room that flows into the kitchen with new quartz countertops, deep farmhouse sink, wood beam accents, and sunny breakfast nook. Cozy office/library with custom floor-to-ceiling bookshelves is warm and inviting. Upstairs: 3 beds, including large primary with walk-in closet and spa-like bath with double vanity, zellige tile and soaking tub. Lower level offers space for playroom or gym, plus ample storage. Step outside to a private retreat with large yard, in-ground pool, and patio. Just 0.5 mi to newly rebuilt West Elementary, Andover High, country clubs, and more. A rare find in sought-after Andover offering exceptional value and timeless appeal.
-
Highlights
- Cooling: Window Unit(s)
- Parking Spots: 5
- Property Type: Single Family Residence
- Total Rooms: 7
- Status: Closed
- Heating: Baseboard, Natural Gas
- Property Class: Residential
- Style: Craftsman
- Year Built: 1919
-
Additional Details
- Appliances: Gas Water Heater
- Exclusions: Second Set Of Washer/Dryer In Basement Being Left As Gifts To Buyer.
- Flooring: Wood, Tile
- Lot Features: Corner Lot, Level
- SqFt Source: Public Record
- Year Built Source: Public Records
- Basement: Full, Finished, Partially Finished, Sump Pump, Radon Remediation System, Concrete
- Fireplaces: 1
- Foundation: Stone
- Road Frontage Type: Public
- Year Built Details: Actual
- Zoning: Srb
-
Amenities
- Covered Parking Spaces: 1
- Parking Features: Detached, Paved Drive, Off Street, Paved
-
Utilities
- Electric: 200+ Amp Service
- Water Source: Public
- Sewer: Public Sewer
-
Fees / Taxes
- Assessed Value: $751,200
- Taxes: $9,675
- Tax Year: 2024
Similar Listings
Sold
37 Photos
Sold
42 Photos
Sold
39 Photos
Sold
42 Photos
Content © 2026 MLS Property Information Network, Inc. The information in this listing was gathered from third party resources including the seller and public records.
Listing information provided courtesy of Fitkova Realty Group.
MLS Property Information Network, Inc. and its subscribers disclaim any and all representations or warranties as to the accuracy of this information.
