
Sold!
$525,000
2
Beds
1/1
Bath
1,034
Living Area
-
Property Description
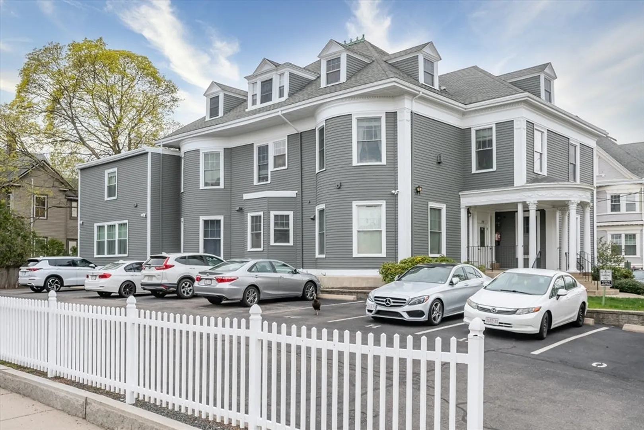
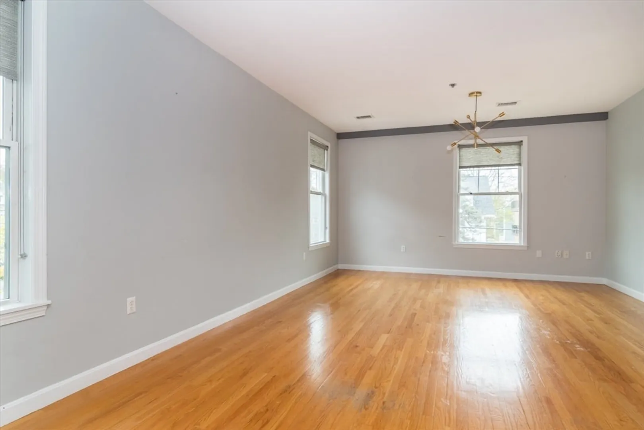
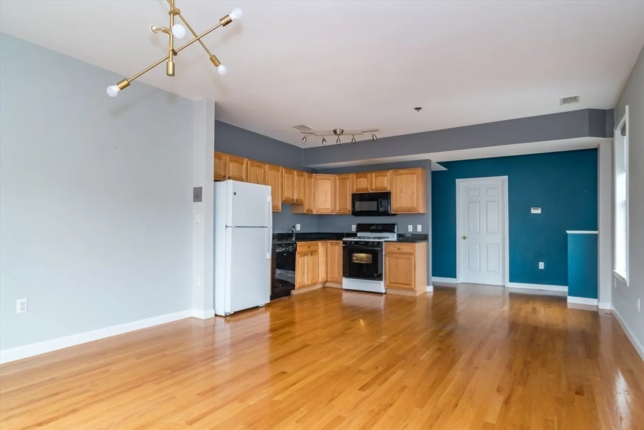
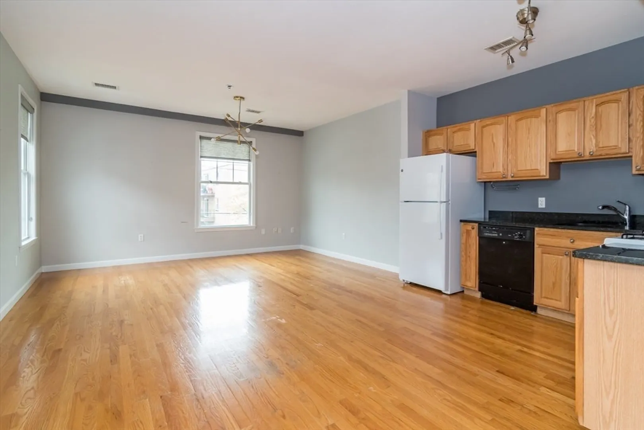
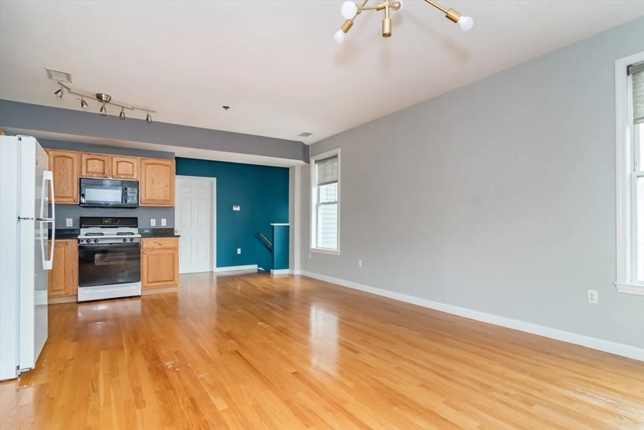
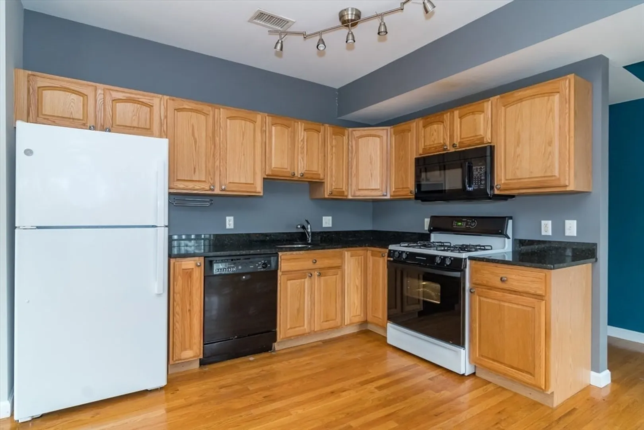
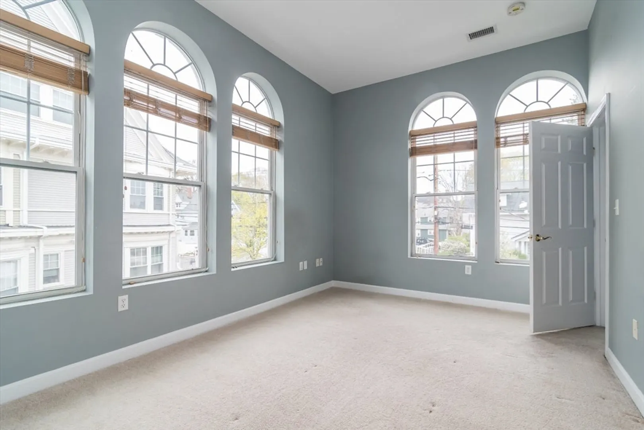
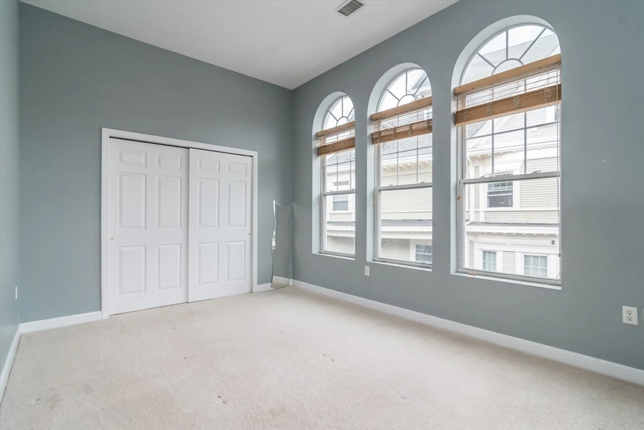
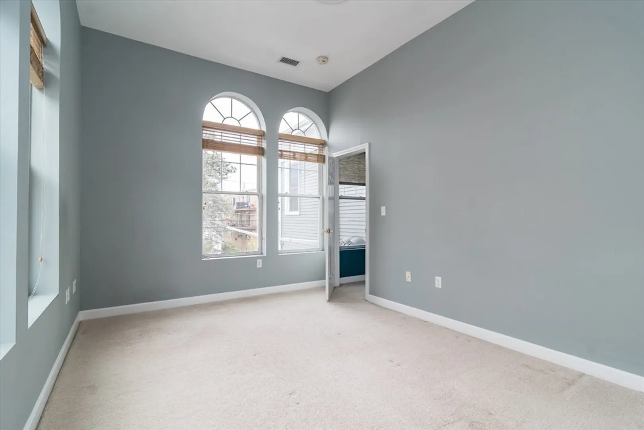
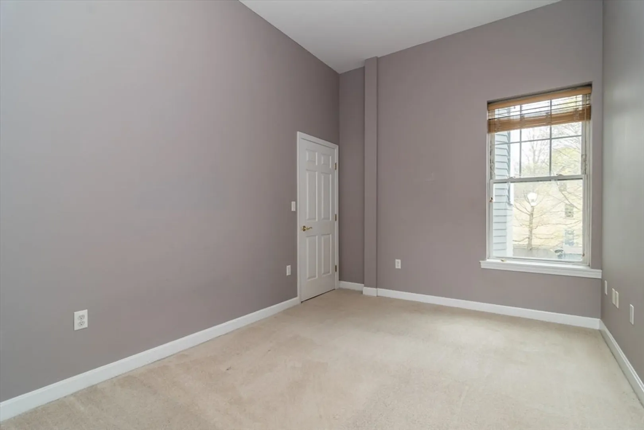
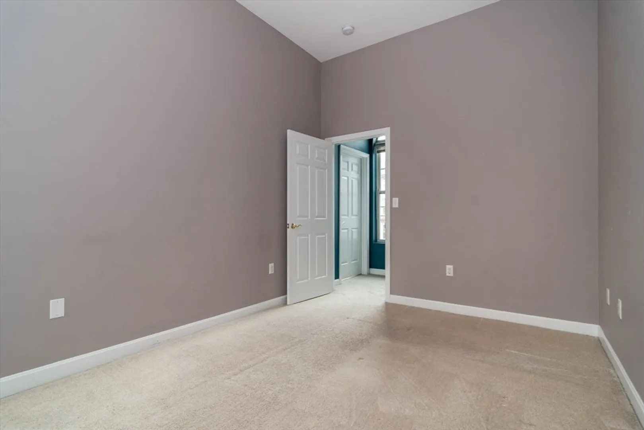
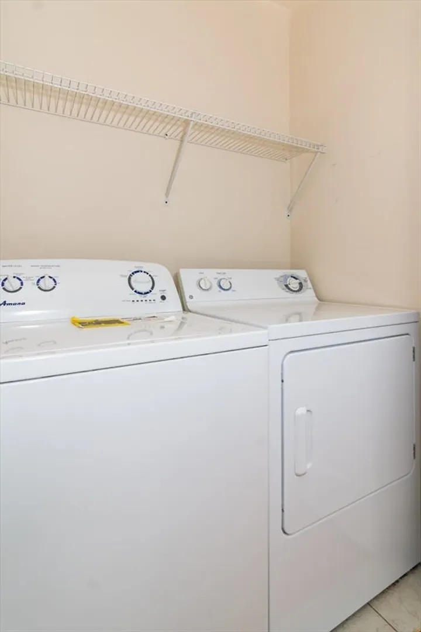
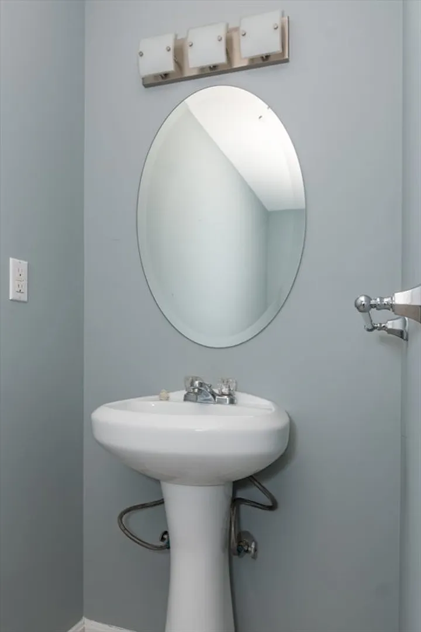
Walk to town or to T from this beautiful, very special condo set in outstanding Westside location.Tall ceilings and gorgeous windows enhance an open floorplan that is brimming with natural light. Rich wood details provide warmth and charm to the spacious interior. Central air conditioning, laundry in the unit, gas cooking, deeded parking, and additional storage in the basement. It is located in an ideal commuters spot, close to Route 93 and allows convenient and stylish in-town living!
-
Highlights
- Cooling: Central Air
- HOA Fee: $336
- Property Class: Residential
- Total Rooms: 4
- Year Built: 1900
- Heating: Forced Air, Natural Gas
- Parking Spots: 1
- Property Type: Condominium
- Unit Number: 201
- Status: Closed
-
Additional Details
- Appliances: Range, Dishwasher, Disposal, Microwave, Refrigerator, Washer, Dryer
- Construction: Frame
- Pets Allowed: Yes w/ Restrictions
- Total Number of Units: 8
- Year Built Source: Public Records
- Zoning: ResA
- Basement: Y
- Flooring: Wood, Tile, Carpet
- Roof: Shingle
- Year Built Details: Approximate
- Year Converted: 2003
-
Amenities
- Community Features: Public Transportation, Shopping, Medical Facility, Highway Access, House of Worship, Public School, T-Station
- Parking Features: Off Street, Assigned
-
Utilities
- Electric: Circuit Breakers
- Water Source: Public
- Sewer: Public Sewer
-
Fees / Taxes
- Assessed Value: $509,200
- Compensation Based On: Net Sale Price
- HOA Fee Frequency: Monthly
- Tax Year: 2024
- Buyer Agent Compensation: 2.5%
- Facilitator Compensation: 1%
- HOA Fee Includes: Water, Sewer, Insurance, Maintenance Grounds, Snow Removal, Trash
- Taxes: $5,953
Similar Listings

Sold
12 Photos
Sold

8 Photos
Sold
37 Photos
Sold
25 Photos
Content © 2026 MLS Property Information Network, Inc. The information in this listing was gathered from third party resources including the seller and public records.
Listing information provided courtesy of Century 21 North East.
MLS Property Information Network, Inc. and its subscribers disclaim any and all representations or warranties as to the accuracy of this information.
