
Sold!
$785,000
3
Beds
3
Baths
2,693
Living Area
-
Property Description
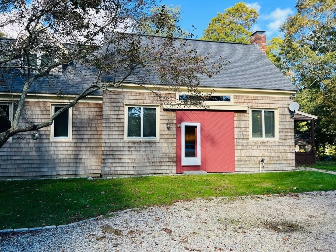
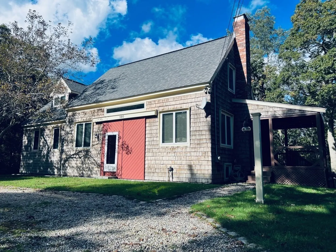
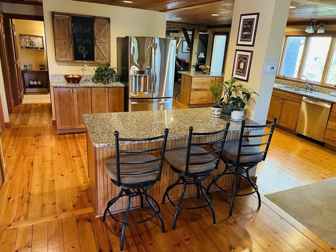
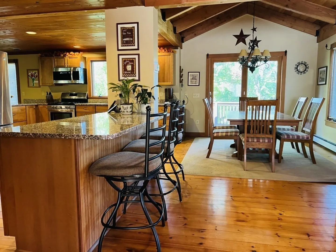
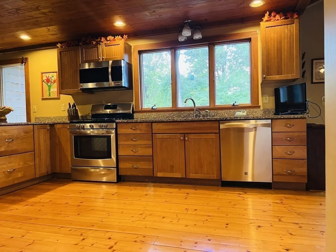
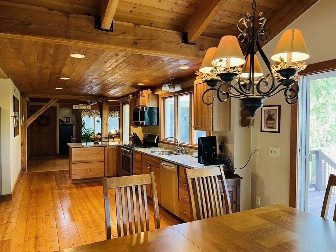
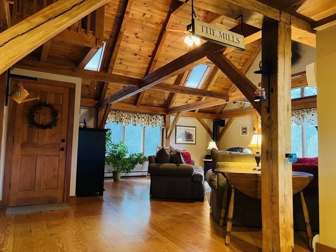
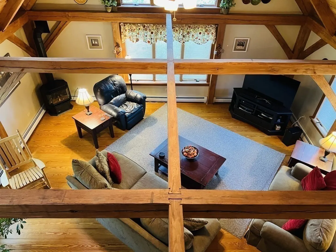
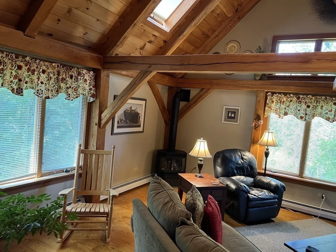
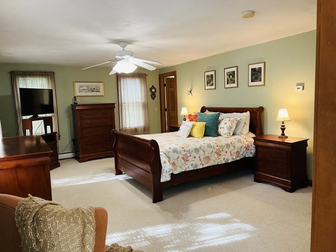
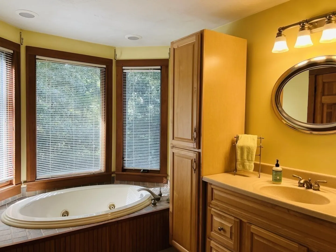
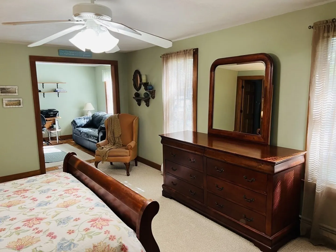
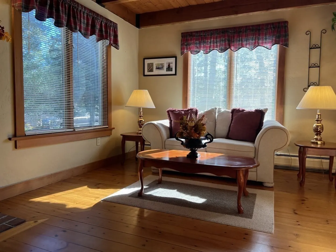
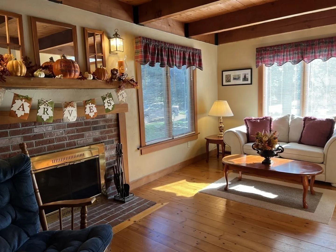
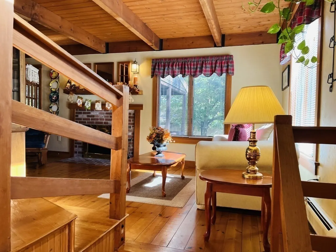
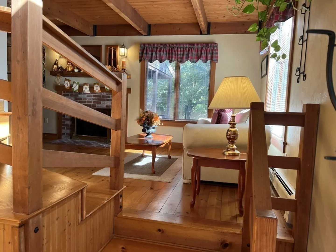
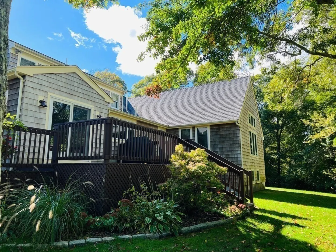
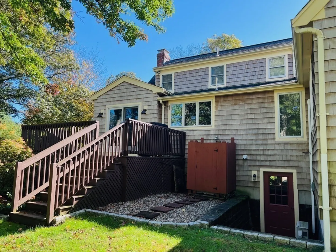
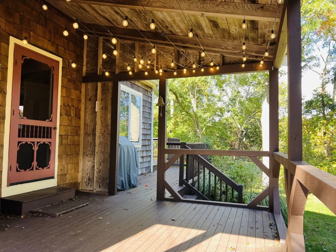
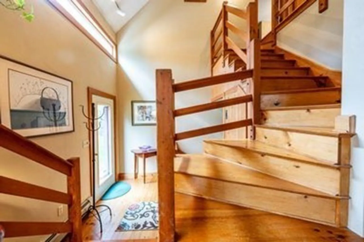
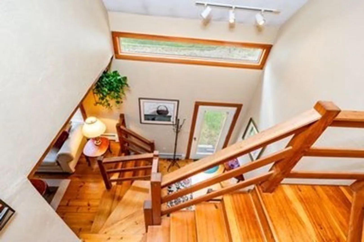
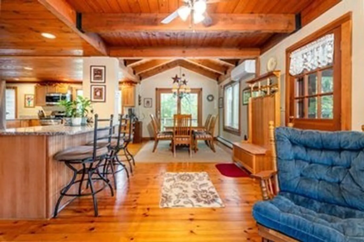
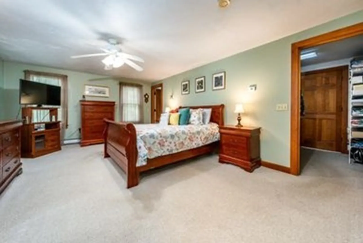
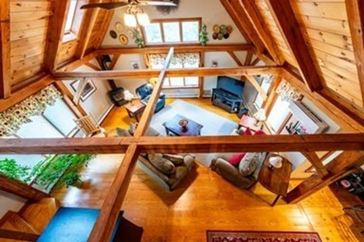
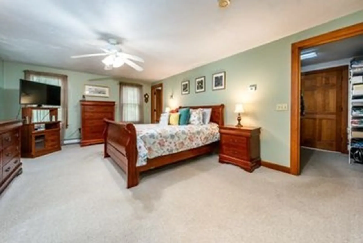
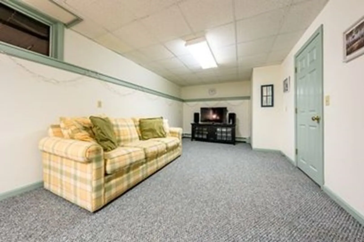
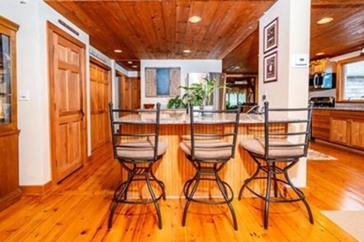
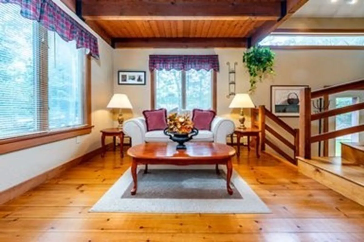
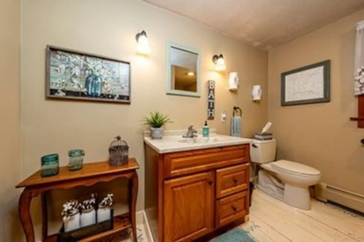
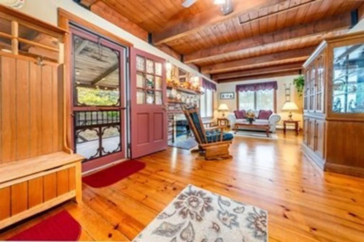
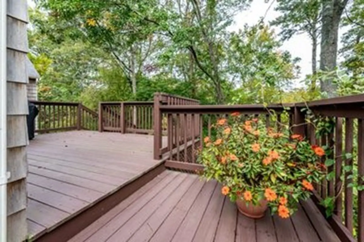
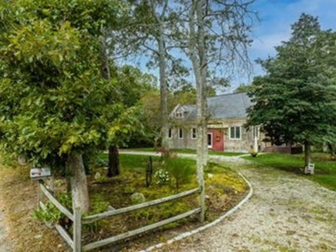
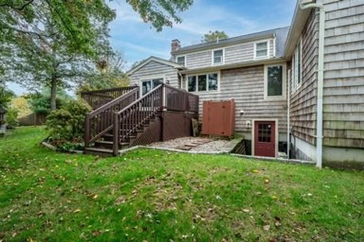
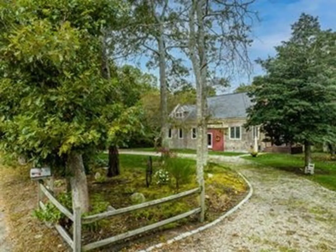
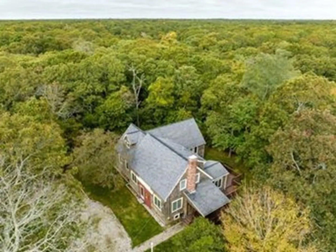
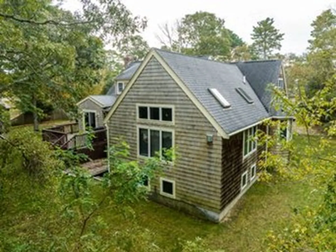
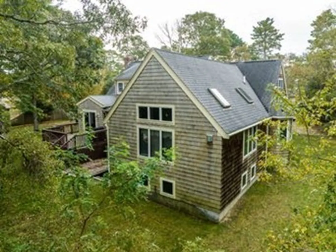
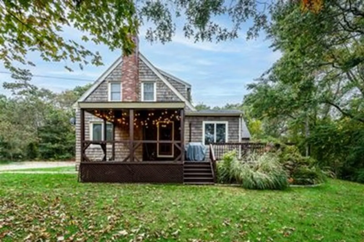
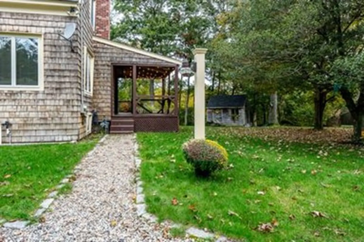
Your wait is over! This gorgeous 3 bedroom 3 bath Cape style home boasting a country flair offers an open floor plan, tongue in groove ceilings, living room with a wood burning fireplace and dining area. This amazing home features a beautiful kitchen with granite counter tops, oversized first floor primary bedroom suite with Jacuzzi and walk-in closet, first floor laundry, large post and beam family room with gas fireplace, a nice private deck and a covered porch. The other 2 bedrooms are located on the second floor. The lower level consist of a den/home office, another family room and the walkout basement.
-
Highlights
- Acres: 1
- Heating: Baseboard, Natural Gas
- Property Class: Residential
- Style: Cape
- Year Built: 1990
- Cooling: Wall Unit(s)
- Parking Spots: 8
- Property Type: Single Family Residence
- Total Rooms: 7
- Status: Closed
-
Additional Details
- Appliances: Utility Connections for Gas Range, Utility Connections for Gas Dryer
- Exclusions: Washer And Dryer
- Fireplaces: 2
- Foundation: Concrete Perimeter
- Year Built Details: Approximate
- Zoning: 1
- Basement: Full, Partially Finished, Walk-Out Access, Interior Entry, Concrete
- Exterior Features: Porch, Deck - Wood, Sprinkler System
- Flooring: Tile, Carpet
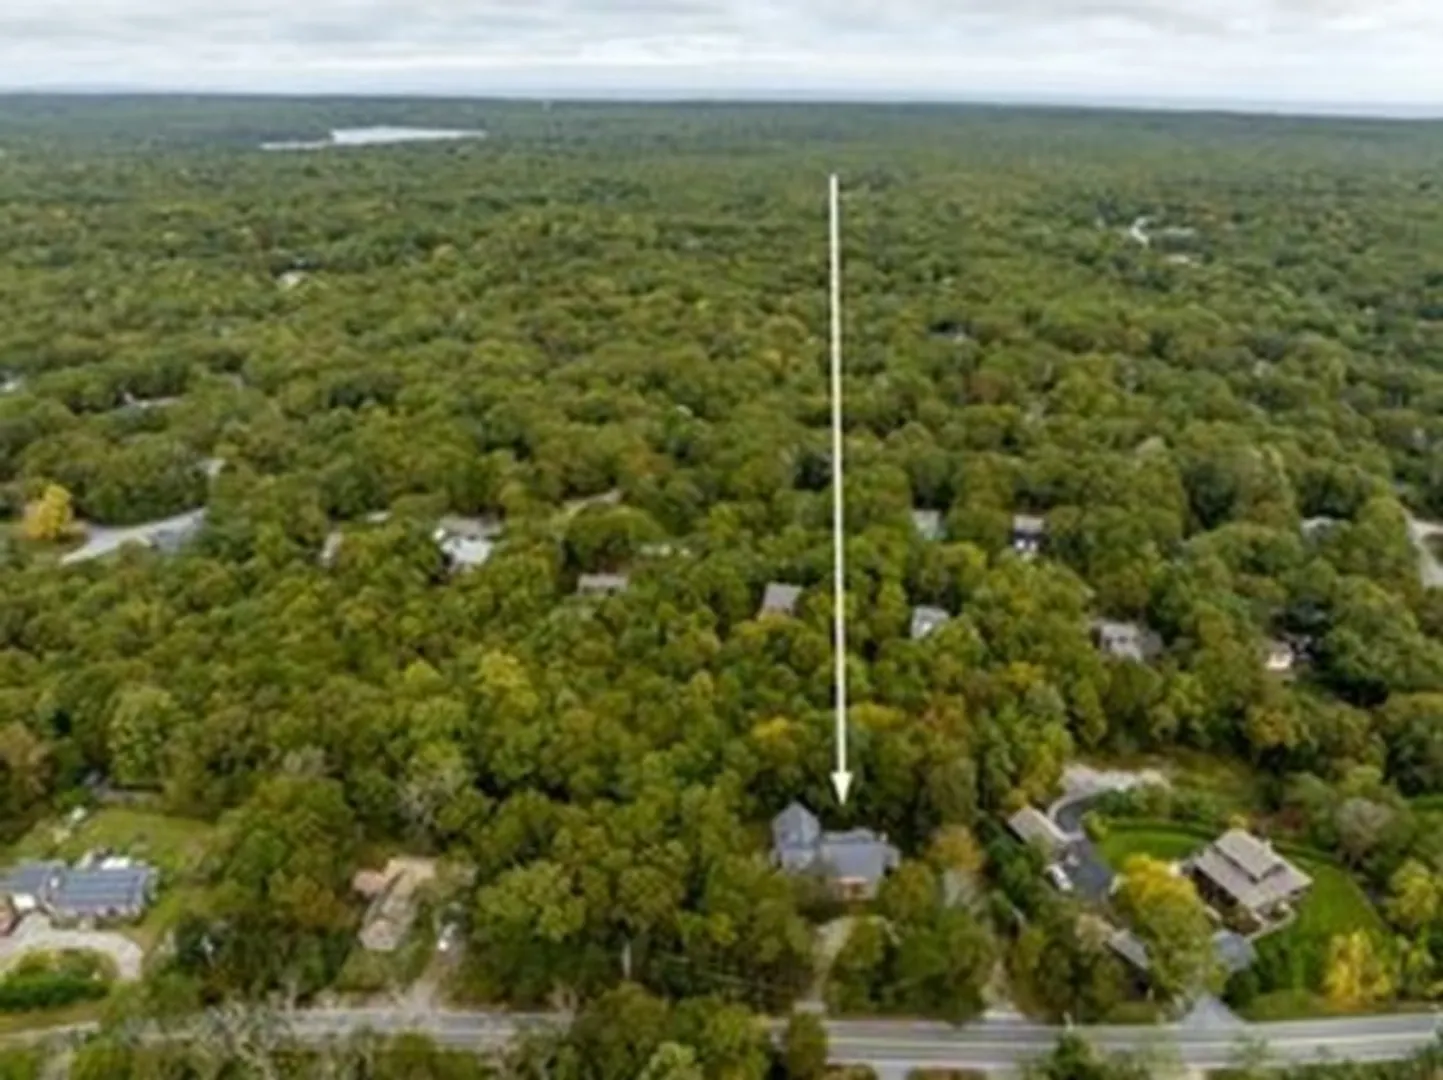
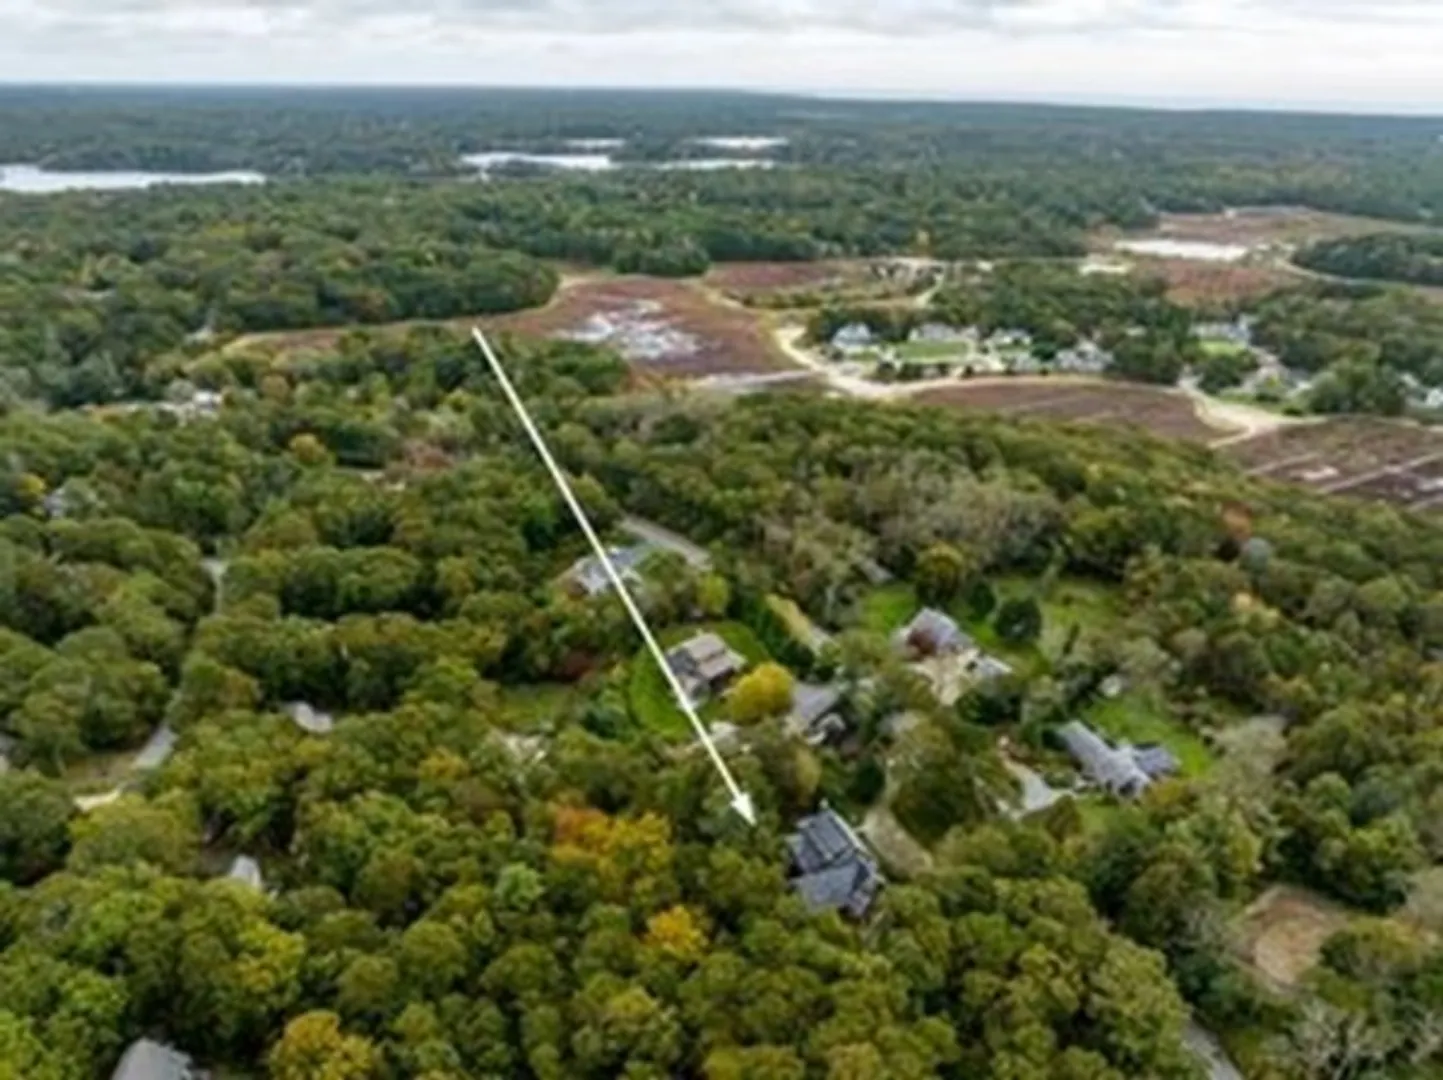
- Lot Features: Wooded, Cleared, Sloped
- Year Built Source: Public Records
-
Amenities
- Waterfront Features: Beach Front, Bay, Lake/Pond, Ocean, Unknown To Beach
-
Utilities
- Sewer: Private Sewer
- Water Source: Public
-
Fees / Taxes
- Assessed Value: $752,800
- Compensation Based On: Net Sale Price
- Tax Year: 2023
- Buyer Agent Compensation: 2.5%
- Facilitator Compensation: 1%
- Taxes: $6,278
Similar Listings


Sold
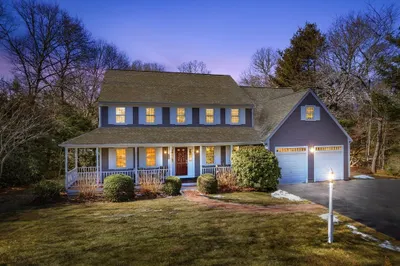
42 Photos
Sold
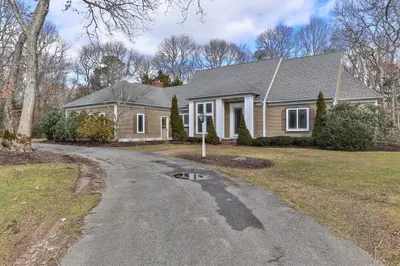
42 Photos
Sold
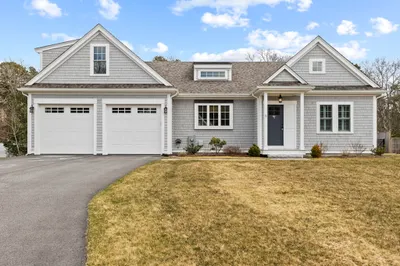
41 Photos
Sold
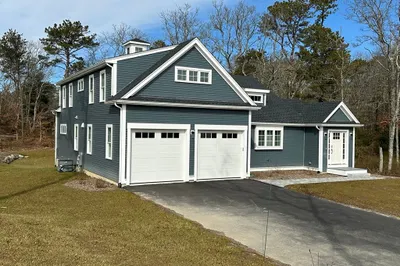
38 Photos
Content © 2026 MLS Property Information Network, Inc. The information in this listing was gathered from third party resources including the seller and public records.
Listing information provided courtesy of Cape Cod Ken Real Estate.
MLS Property Information Network, Inc. and its subscribers disclaim any and all representations or warranties as to the accuracy of this information.
