
Sold!
$257,000
2
Beds
1/1
Bath
969
Living Area
-
Property Description
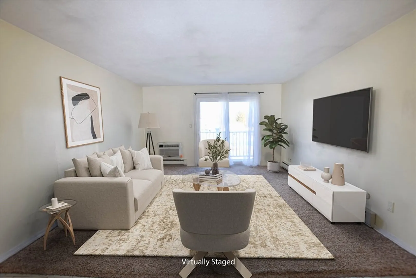
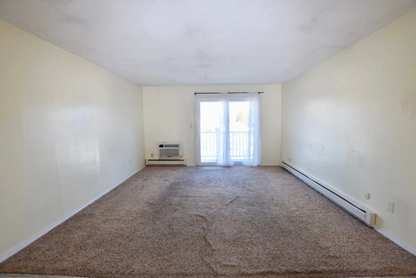
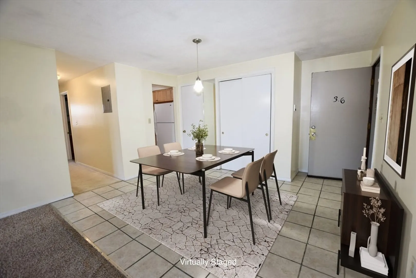
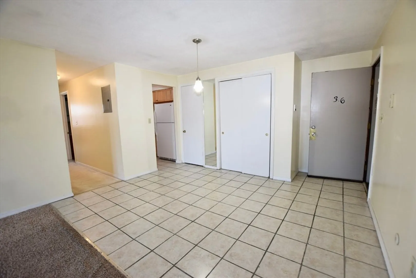
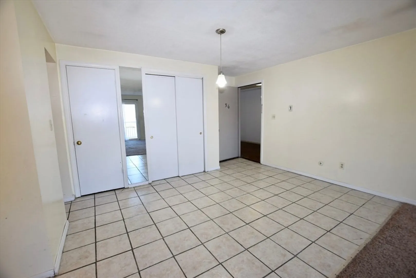
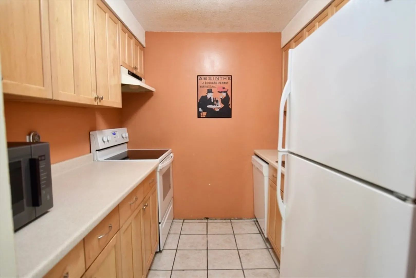
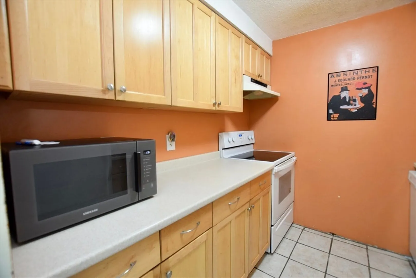
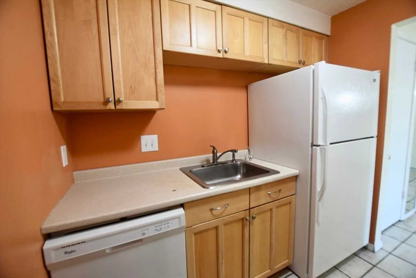
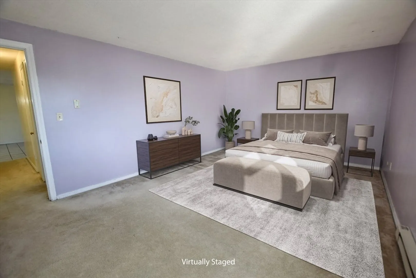
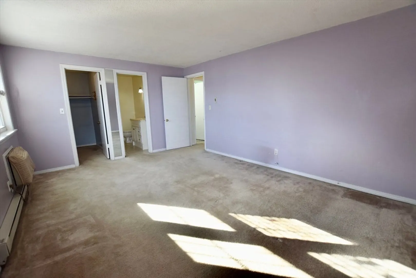
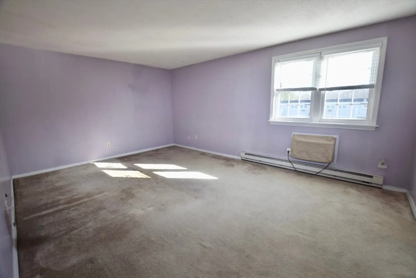
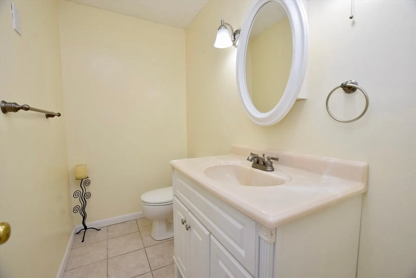
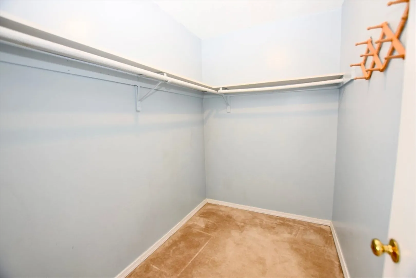
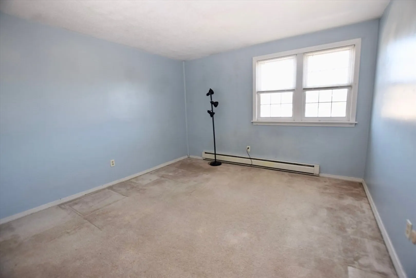
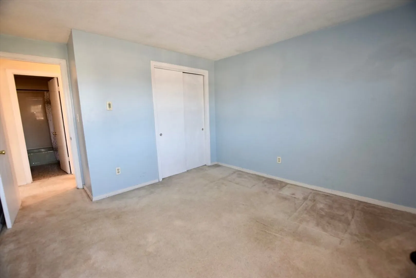
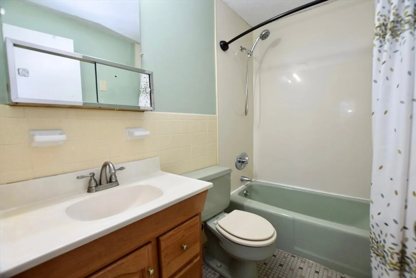
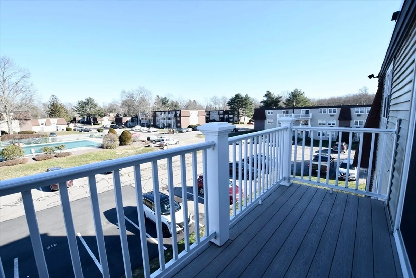
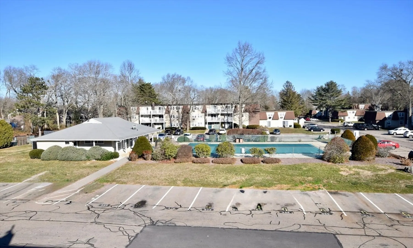
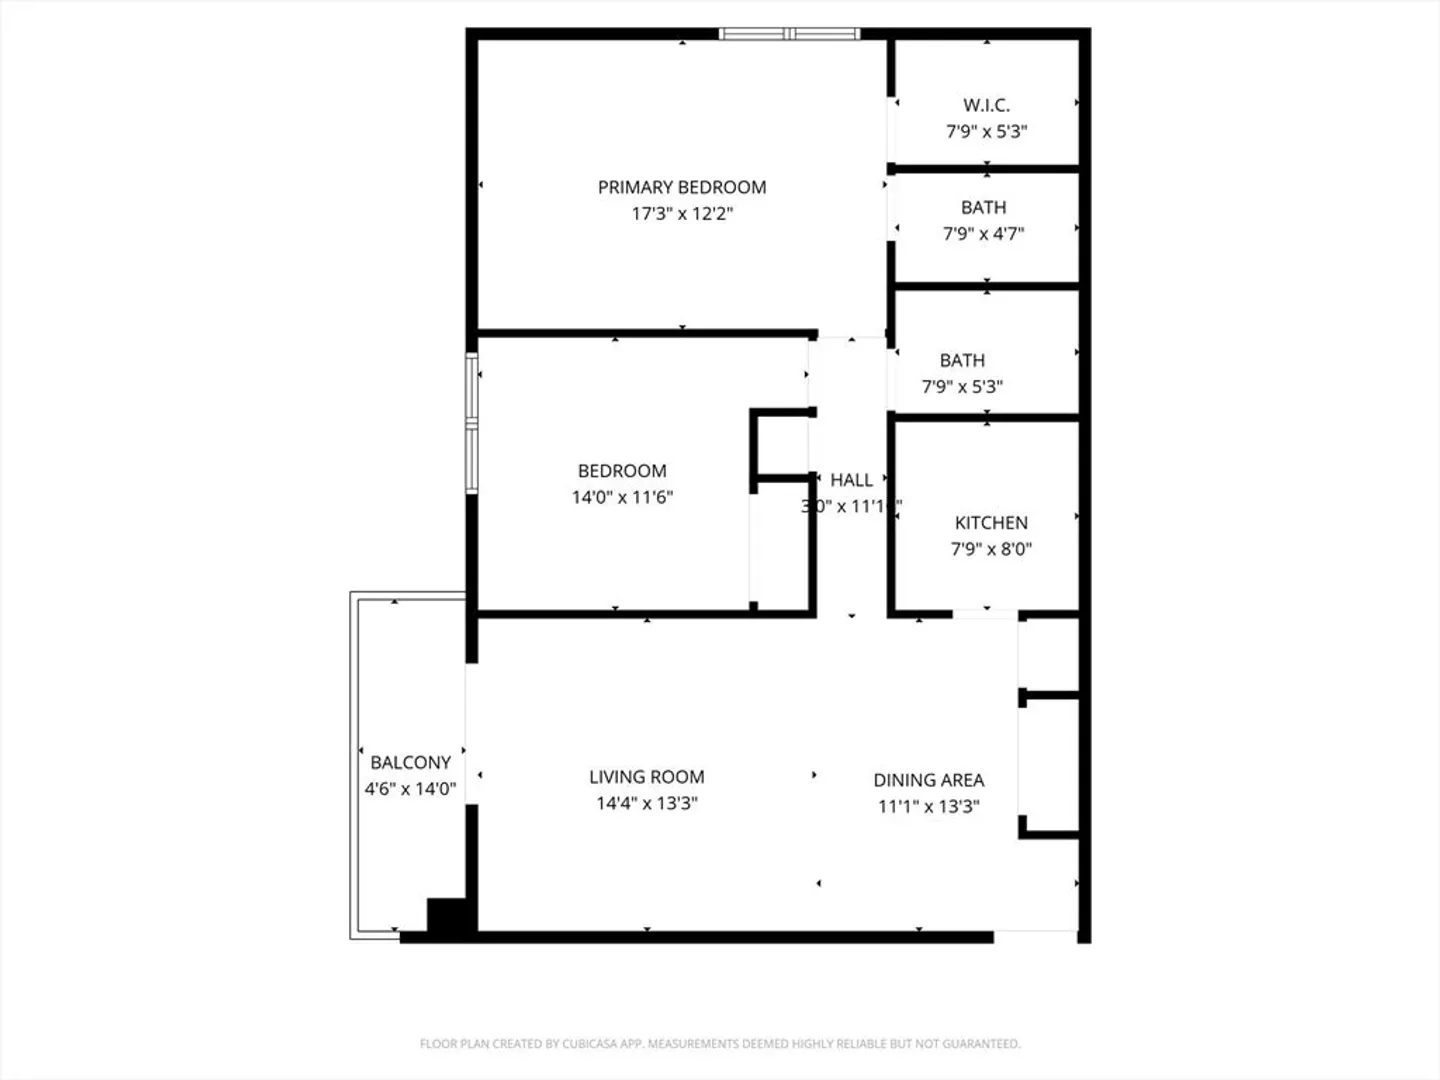
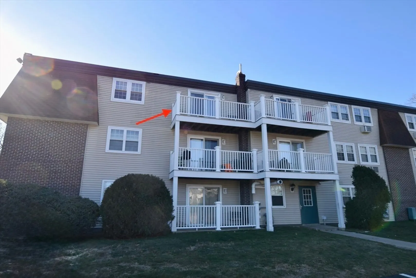
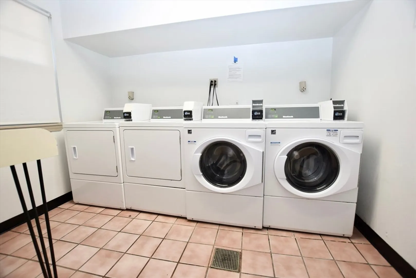
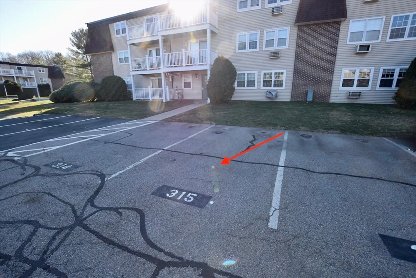
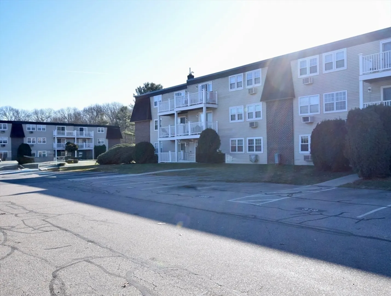
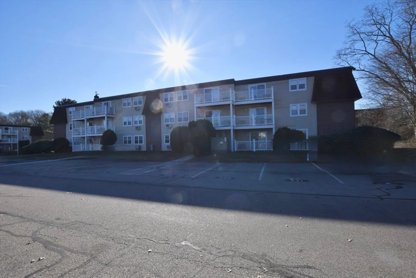
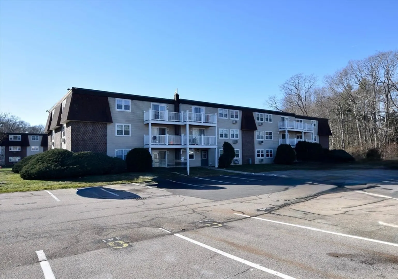
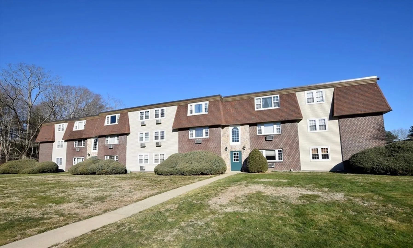
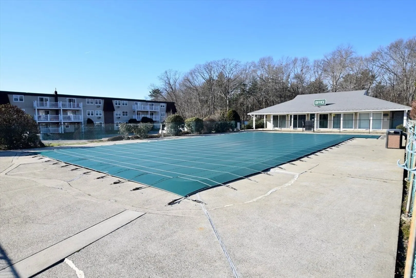
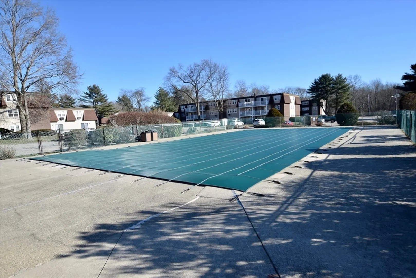
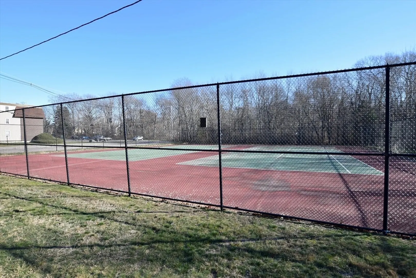
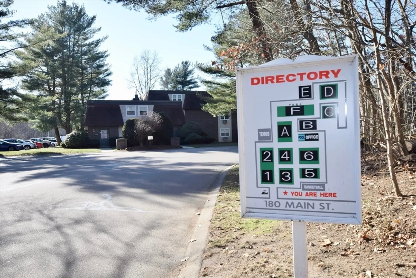
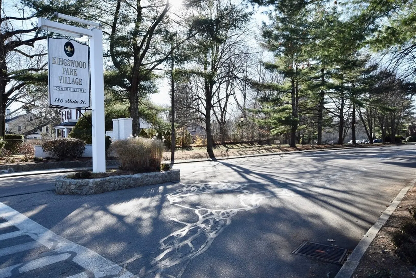
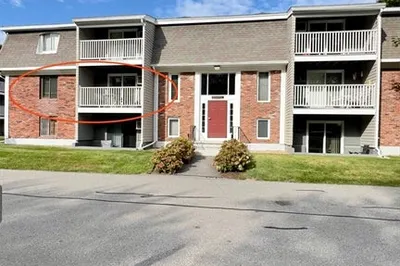
*OFFER DEADLINE MONDAY 1/19 BY 5:00 PM. Welcome to Kingswood Village in the heart of Bridgewater. This sought-after TOP-FLOOR CORNER unit overlooks the pool & is tucked towards the back of the complex. Offering a fully applianced kitchen, a spacious living room w/ access to a private deck, a primary bedroom w/ an en-suite half bath & walk-in closet, plus a nice-sized second bedroom. Enjoy 2 built-in wall AC units for year-round comfort, 1 assigned parking space plus guest spots, card-operated laundry in the building & exclusive access to on-site amenities including a swimming pool & tennis courts. Conveniently located within walking distance to town center including restaurants, shopping, cafes, banking & pharmacy. Easy access to Bridgewater State University, supermarkets, post office, commuter rail & highway access. Stop renting & start building equity...a great opportunity for first-time home buyers, down-sizers, snowbirds, or investors.
-
Highlights
- Building Name: Kingswood Park Village
- Heating: Electric Baseboard
- Parking Spots: 1
- Property Type: Condominium
- Total Rooms: 4
- Year Built: 1970
- Cooling: Wall Unit(s)
- HOA Fee: $597
- Property Class: Residential
- Stories: 1
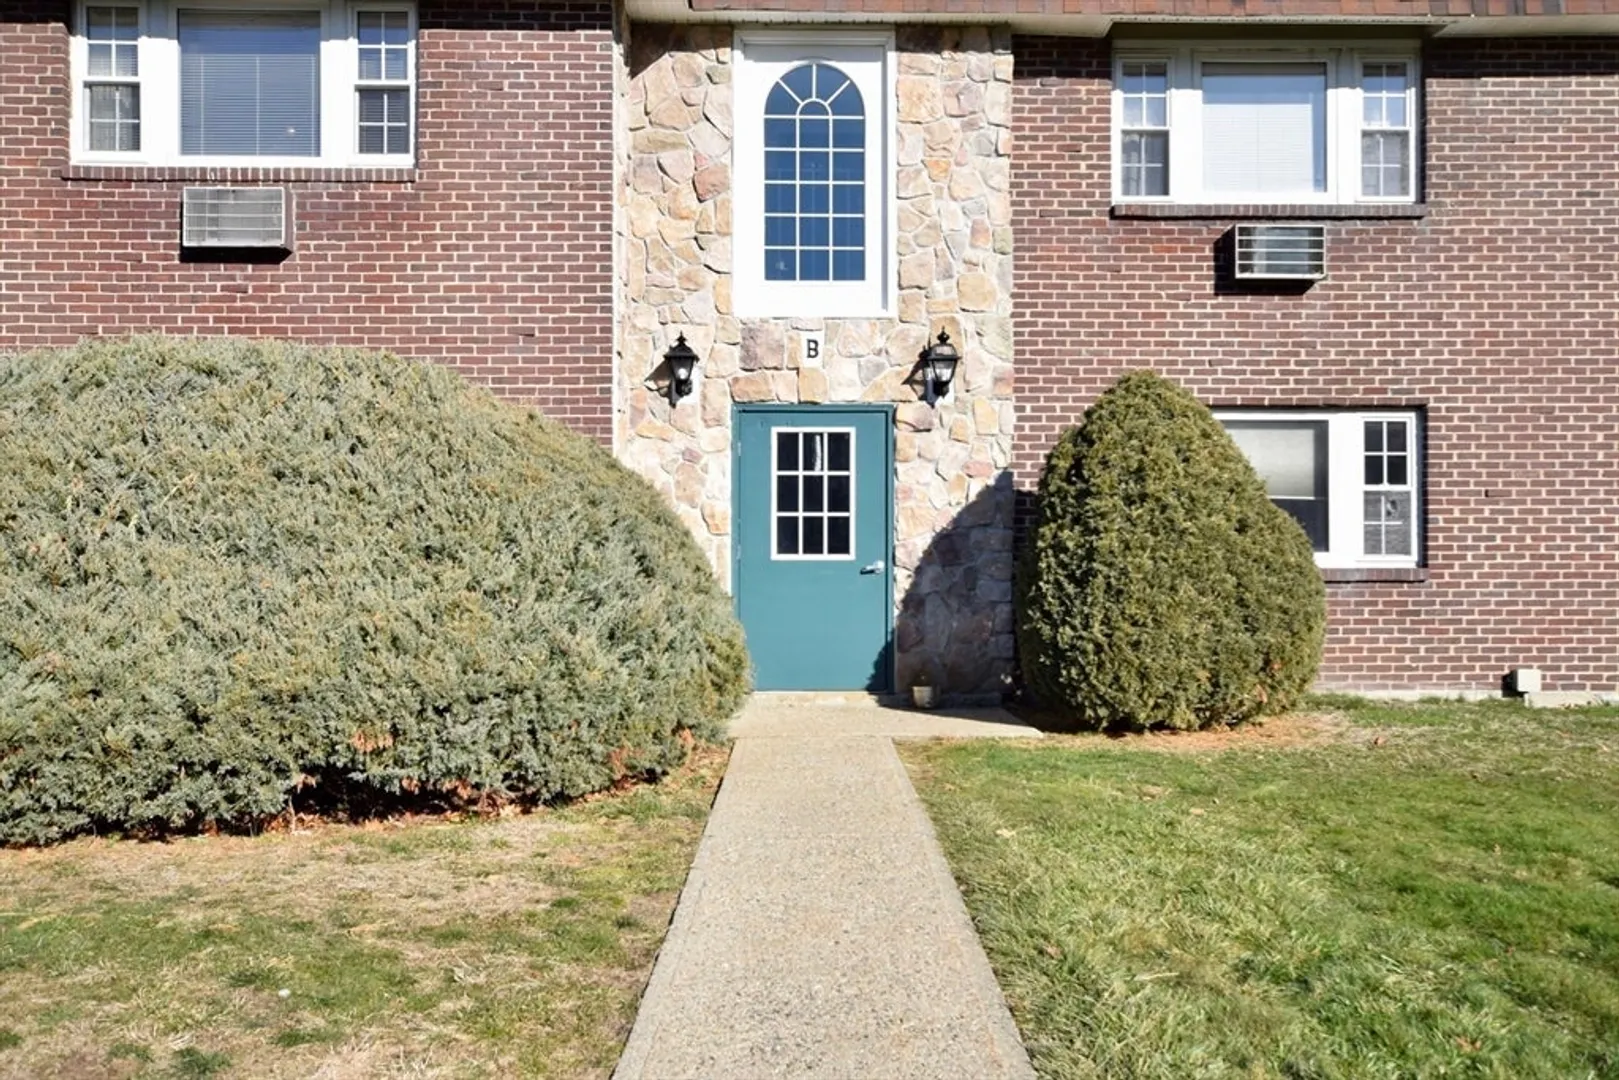
- Unit Number: B36
- Status: Closed
-
Additional Details
- Appliances: Range, Dishwasher, Refrigerator
- Construction: Frame, Brick
- Flooring: Tile, Carpet
- Roof: Shingle
- Total Number of Units: 308
- Year Built Source: Public Records
- Basement: N
- Exterior Features: Deck - Composite, Tennis Court(s), Other
- Pets Allowed: Yes w/ Restrictions
- SqFt Source: Public Record
- Year Built Details: Actual
- Zoning: R
-
Amenities
- Community Features: Public Transportation, Shopping, Park, Walk/Jog Trails, Golf, Medical Facility, Conservation Area, Highway Access, House of Worship, Public School, T-Station, University
- Pool Features: Association, In Ground
- Parking Features: Assigned, Guest, Paved
-
Utilities
- Sewer: Public Sewer
- Water Source: Public
-
Fees / Taxes
- Assessed Value: $237,000
- HOA Fee Includes: Water, Sewer, Insurance, Maintenance Structure, Road Maintenance, Maintenance Grounds, Snow Removal, Trash, Reserve Funds
- Taxes: $2,804
- HOA Fee Frequency: Monthly
- Tax Year: 2025
Similar Listings

Sold
20 Photos
Sold
22 Photos
Sold
8 Photos
Sold
16 Photos
Content © 2026 MLS Property Information Network, Inc. The information in this listing was gathered from third party resources including the seller and public records.
Listing information provided courtesy of Gray Owl Realty & Renovation LLC.
MLS Property Information Network, Inc. and its subscribers disclaim any and all representations or warranties as to the accuracy of this information.
