
Sold!
$270,000
2
Beds
1/1
Bath
969
Living Area
-
Property Description
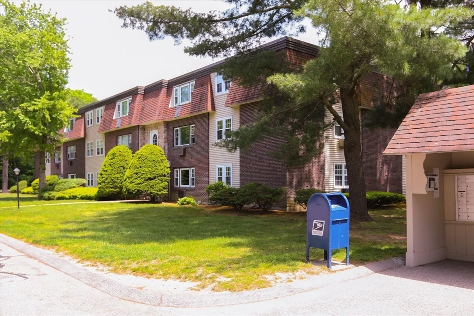
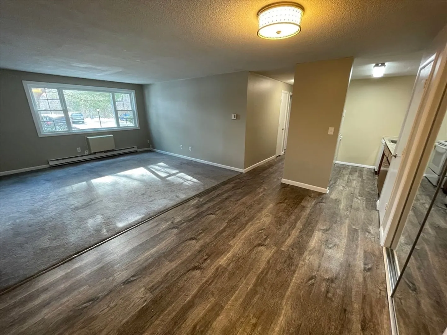
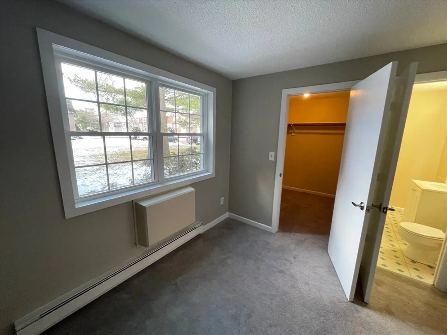
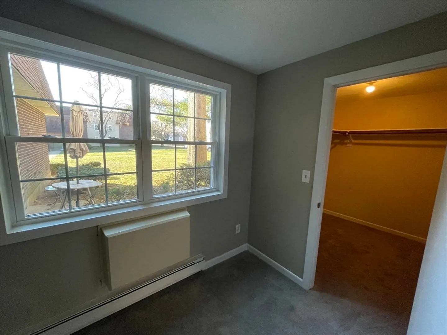
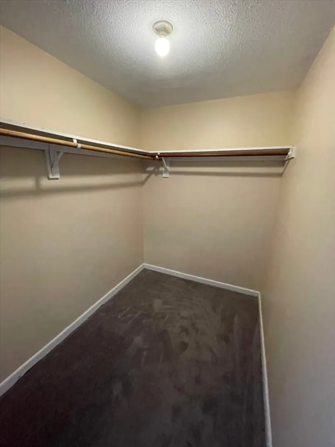
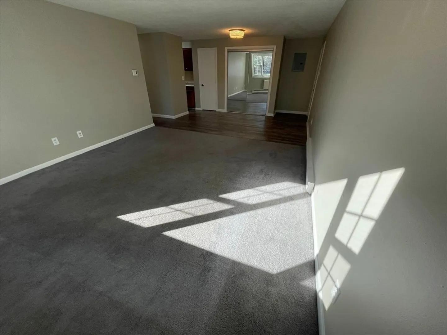
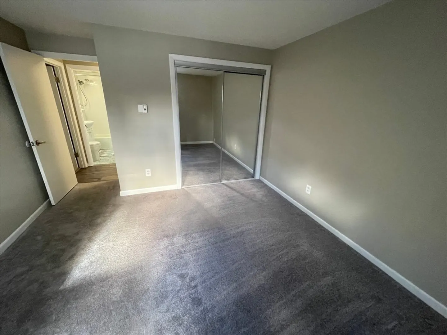
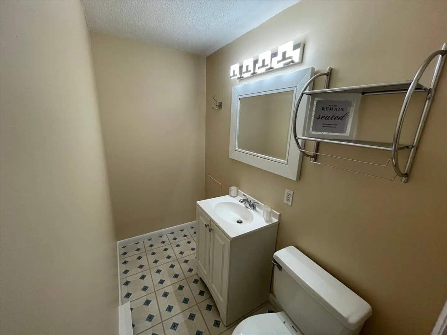
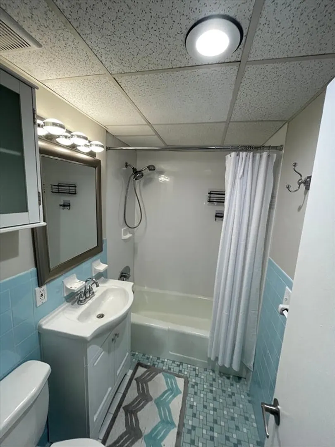
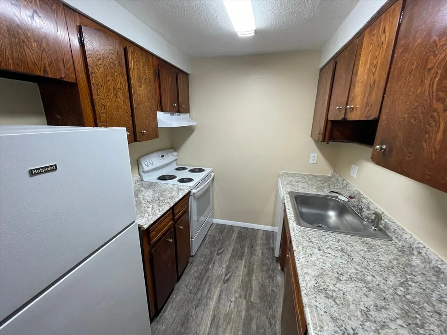
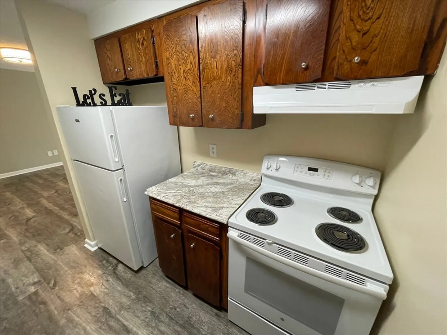
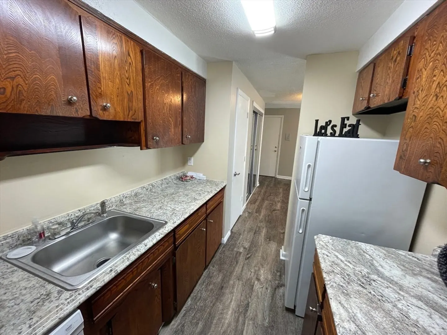
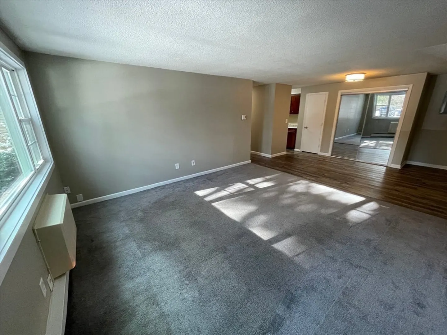
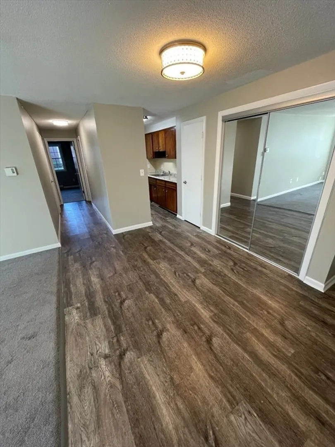
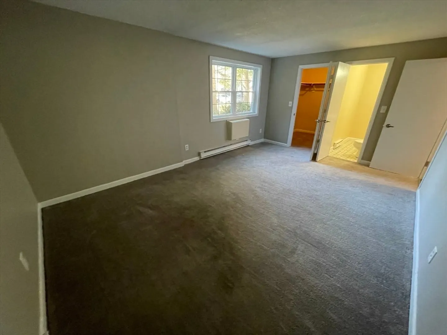
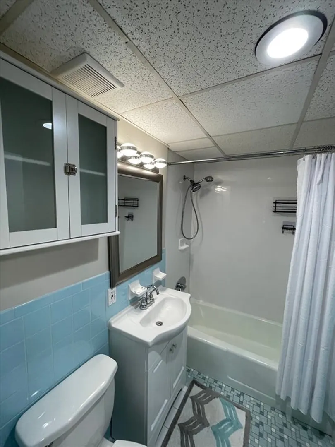
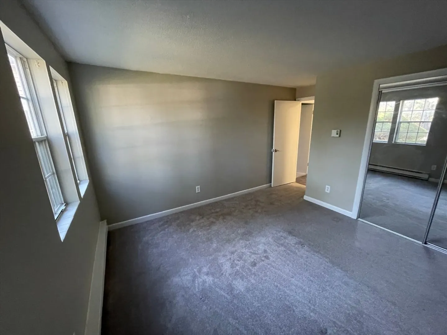
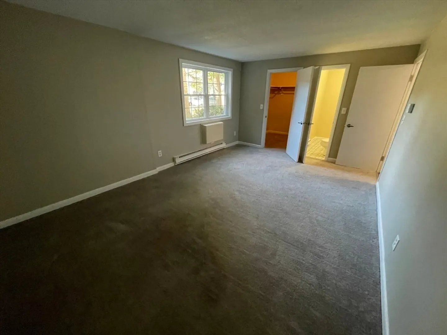
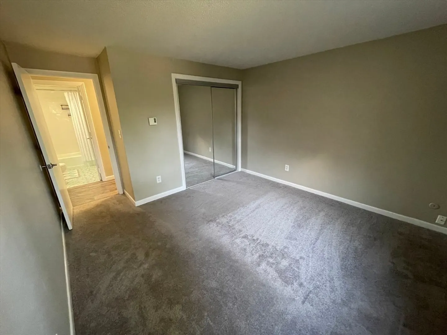
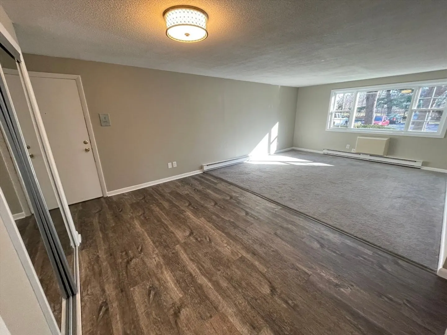
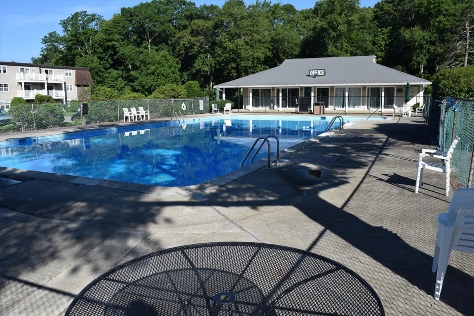
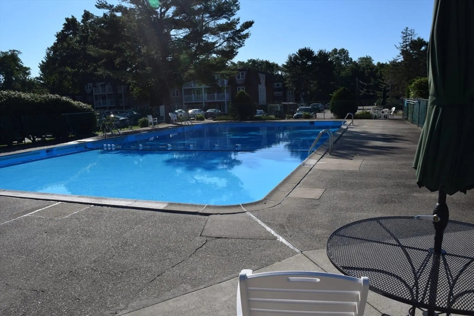
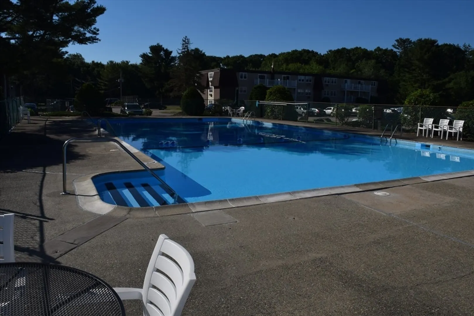
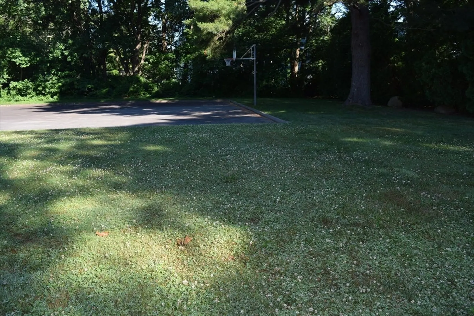
Nice opportunity to own for the price of renting, maybe less. First floor, building one, no stairs to climb, freshly painted, many new windows, ample closet space: pantry, linen closet front closet in the living area. Two bedrooms, large 12X18 Master has half bath with a walk-in closet, so much more. Kingswood Park Village features: Swimming pool, tennis courts, basketball courts and laundry facilities in the building. Close to Town Green, University and Commuter rail, 48 minutes to South Station! Many nice Restaurants, Coffee, Smoothie Shops, Library, so much more. Come see today! May not last in today's market. Ready to move in now.
-
Highlights
- Heating: Electric
- Parking Spots: 1
- Property Type: Condominium
- Unit Number: 1105
- Status: Closed
- HOA Fee: $498
- Property Class: Residential
- Total Rooms: 4
- Year Built: 1970
-
Additional Details
- Appliances: Range, Dishwasher, Disposal, Refrigerator
- Construction: Frame, Brick
- Total Number of Units: 308
- Year Built Source: Public Records
- Basement: N
- Pets Allowed: Yes w/ Restrictions
- Year Built Details: Actual
- Zoning: Res
-
Amenities
- Community Features: Public Transportation, Shopping, Pool, Tennis Court(s), Park, Walk/Jog Trails, Golf, Medical Facility, Laundromat, Bike Path, Conservation Area, Highway Access, House of Worship, Public School, T-Station, University
-
Utilities
- Electric: Circuit Breakers
- Water Source: Public
- Sewer: Public Sewer
-
Fees / Taxes
- Assessed Value: $207,100
- Compensation Based On: Net Sale Price
- HOA Fee Frequency: Monthly
- Tax Year: 2024
- Buyer Agent Compensation: 2.5%
- Facilitator Compensation: 2.5%
- HOA Fee Includes: Water, Sewer, Insurance, Maintenance Structure, Road Maintenance, Maintenance Grounds, Snow Removal, Trash
- Taxes: $2,514
Similar Listings
Sold
20 Photos
Sold
15 Photos
Sold
22 Photos
Sold
32 Photos
Content © 2026 MLS Property Information Network, Inc. The information in this listing was gathered from third party resources including the seller and public records.
Listing information provided courtesy of William Raveis R.E. & Home Services.
MLS Property Information Network, Inc. and its subscribers disclaim any and all representations or warranties as to the accuracy of this information.
