
Sold!
$952,500
2
Beds
1
Bath
1,140
Living Area
-
Property Description
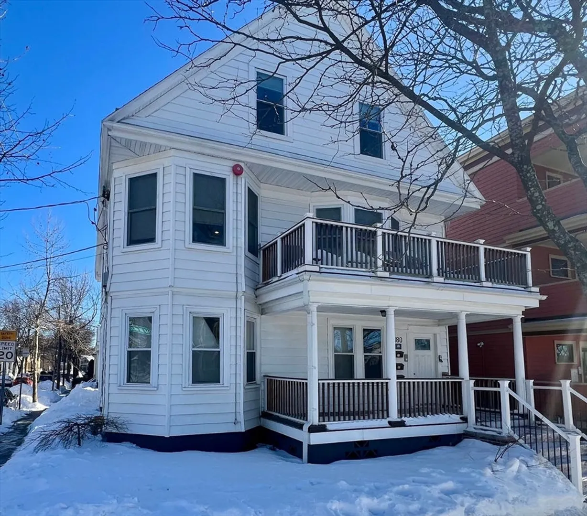
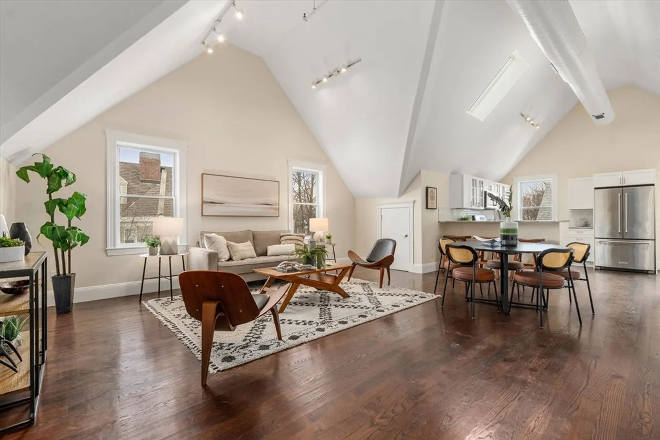
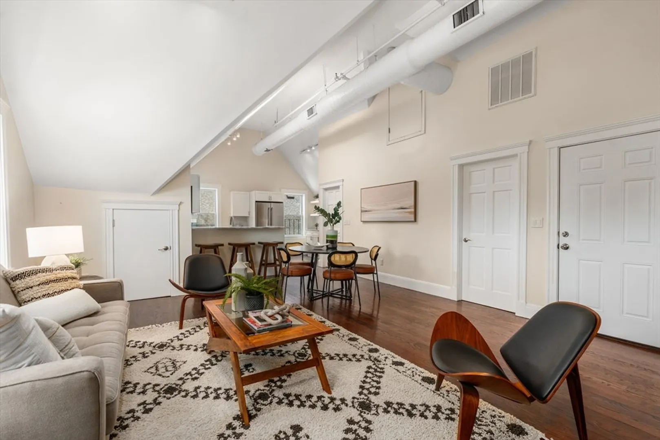
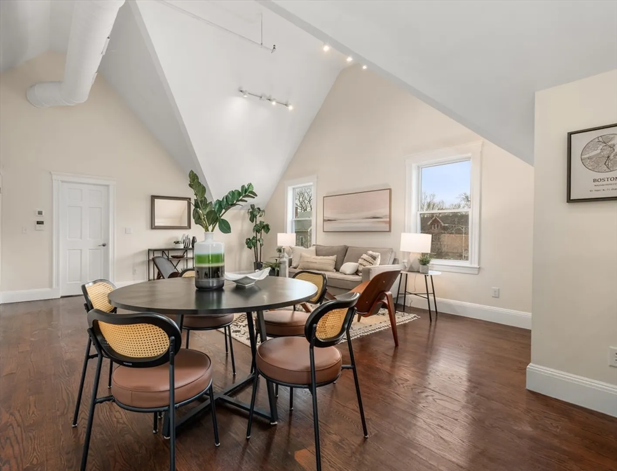
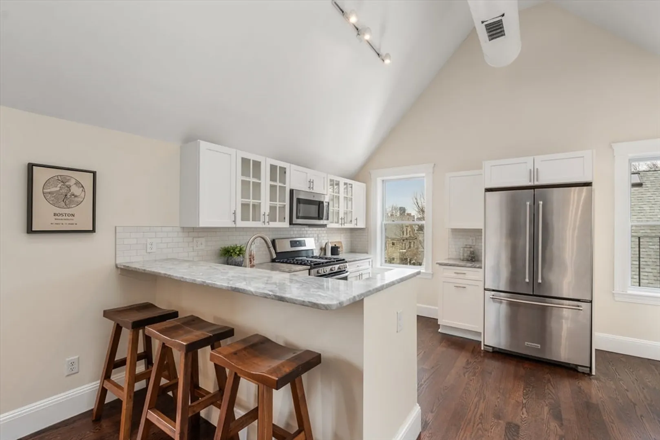
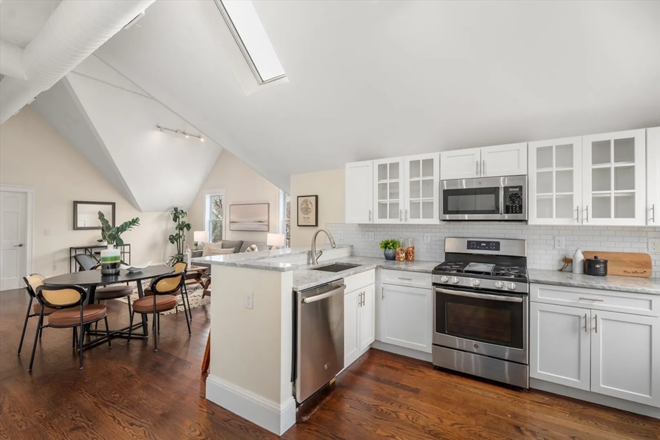
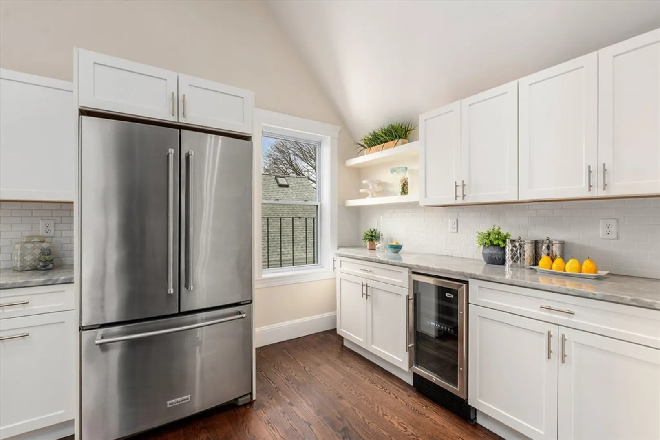
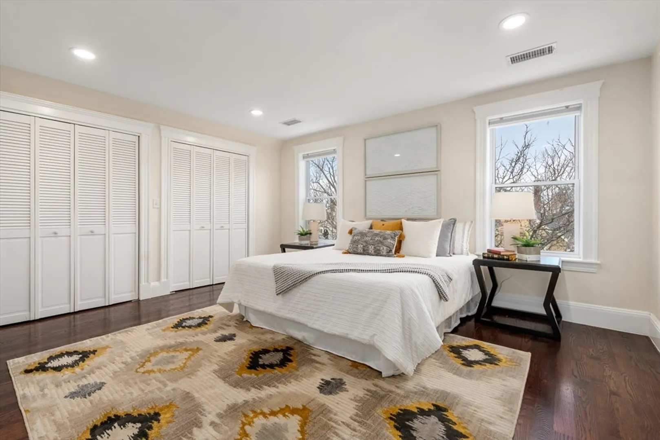
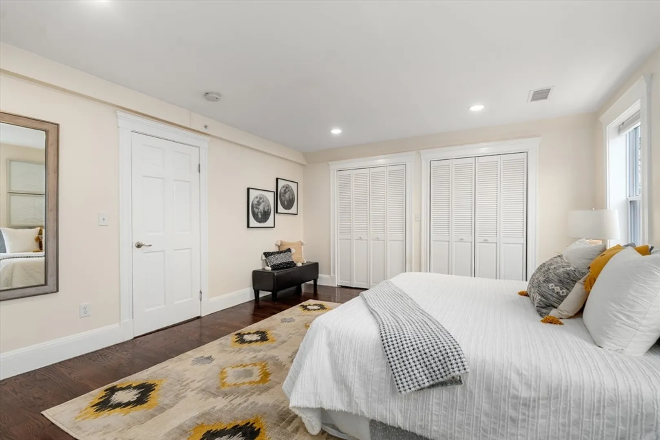
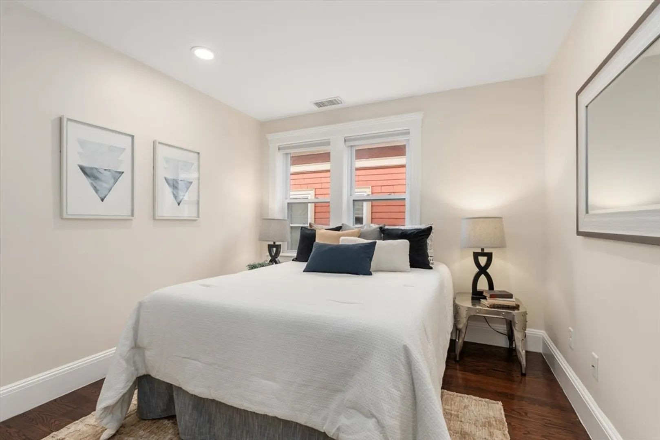
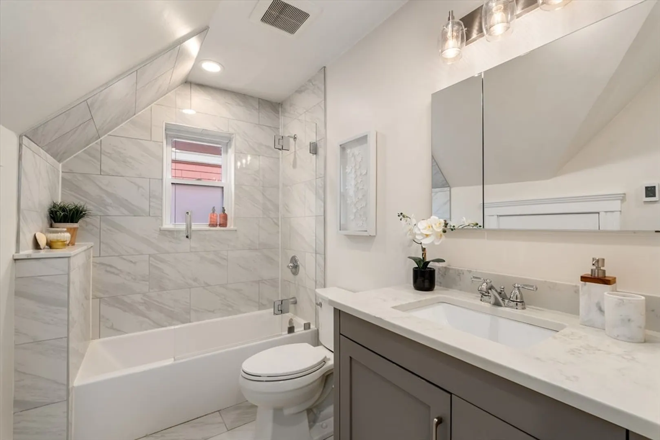
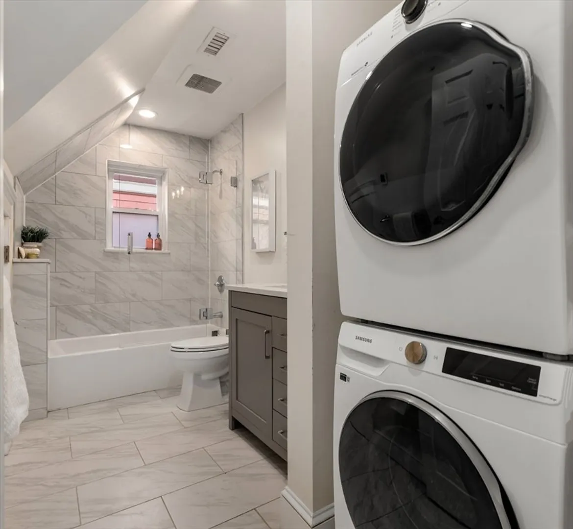
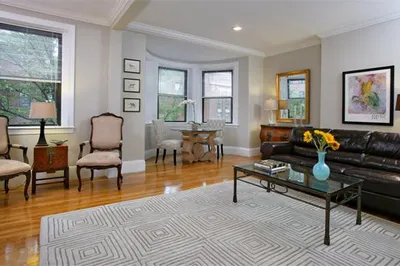
This penthouse unit showcases high ceilings and beautiful hardwood floors throughout. The home has industrial loft-like features such as exposed ductwork and tall windows. The living/dining area offers a soaring 14' cathedral ceiling and extensive storage. The gourmet kitchen provides stainless steep appliances, gas cooking, granite countertops, subway tile backsplash, a peninsula for bar seating, and a beverage cooler. The primary bedroom has walls of closets and is large enough to accommodate a king-sized bed. The second bedroom has a double closet. The hall bathroom has a radiant heated tile floor, laundry, and a storage eave. Located just around the corner from Trader Joe's and Morse Elementary School, living here offers immediate access to the Charles River, Magazine Beach, bike paths, and Veterans Memorial Pool. Easy access to the Longwood Medical Area & Colleges of the Fenway via the 47 Bus. Just 1 mile to Harvard Square, MIT and Harvard Business School. Less than a mile to BU.
-
Highlights
- Area: Cambridgeport
- Cooling: Central Air
- HOA Fee: $410
- Property Type: Condominium
- Total Rooms: 4
- Year Built: 1916
- Building Name: 180 Magazine Street Condominium
- Heating: Forced Air, Electric
- Property Class: Residential
- Stories: 1
- Unit Number: 3
- Status: Closed
-
Additional Details
- Basement: Y
- Pets Allowed: Yes
- Total Number of Units: 3
- Year Built Source: Public Records
- Interior Features: Living/Dining Rm Combo
- SqFt Source: Master Deed
- Year Built Details: Actual, Renovated Since
- Zoning: res
-
Utilities
- Sewer: Public Sewer
- Water Source: Public
-
Fees / Taxes
- Assessed Value: $913,300
- HOA Fee Includes: Water, Sewer, Insurance, Reserve Funds
- Taxes: $2,872
- HOA Fee Frequency: Monthly
- Tax Year: 2026
Similar Listings
Sold

17 Photos
Sold

19 Photos
Sold

40 Photos
Sold
5 Photos
Content © 2026 MLS Property Information Network, Inc. The information in this listing was gathered from third party resources including the seller and public records.
Listing information provided courtesy of Compass.
MLS Property Information Network, Inc. and its subscribers disclaim any and all representations or warranties as to the accuracy of this information.
