
Sold!
$6,600,000
5
Beds
7/1
Baths
11,300
Living Area
-
Property Description
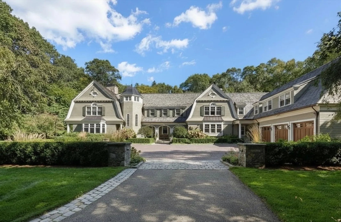
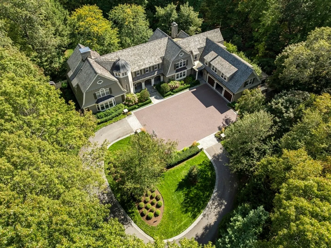
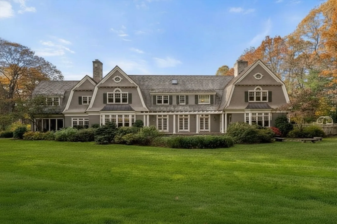
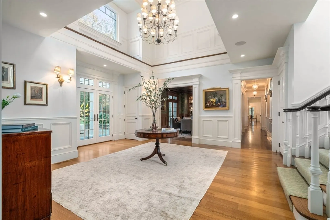
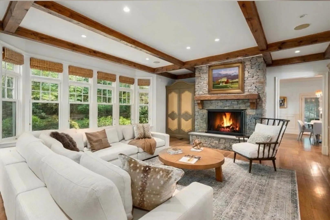
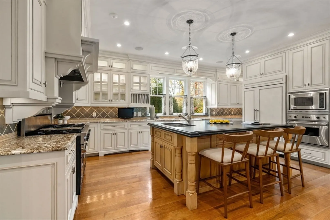
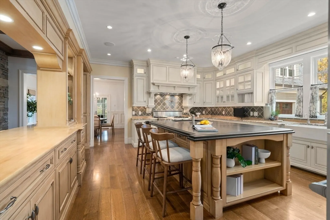
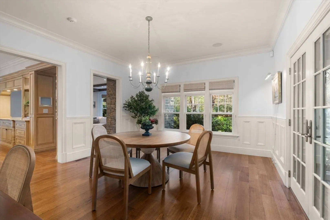
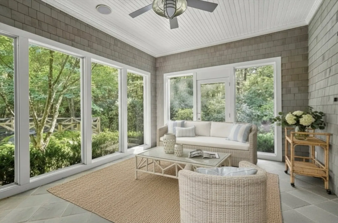
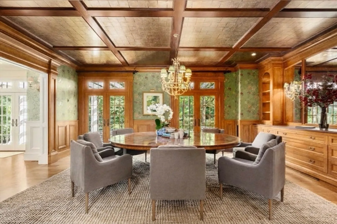
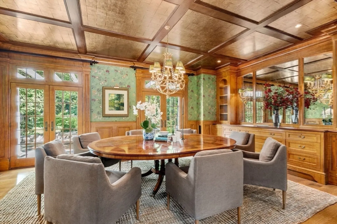
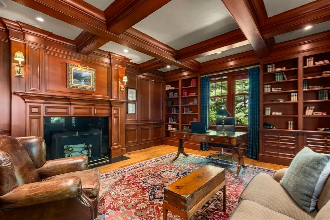
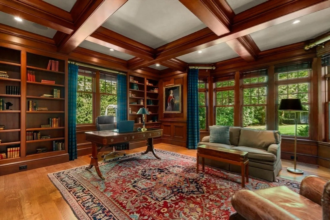
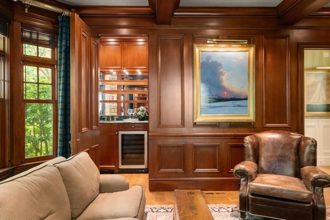
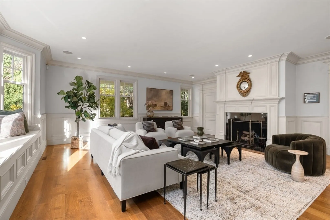
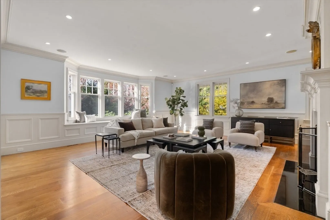
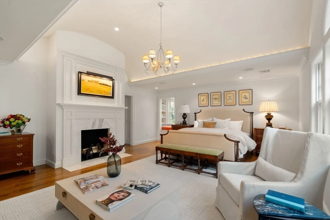
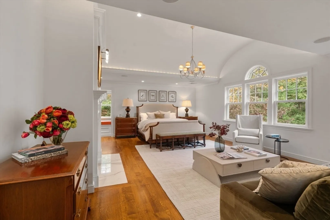
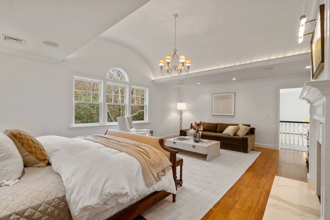
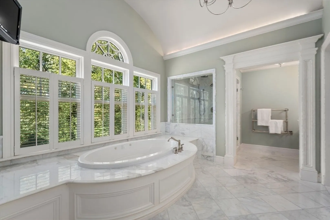
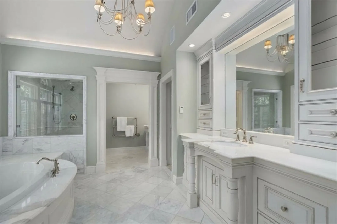
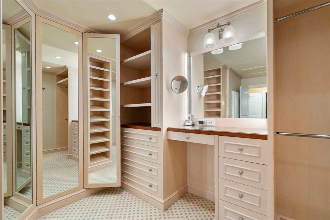
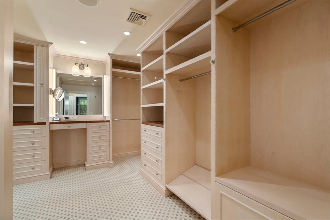
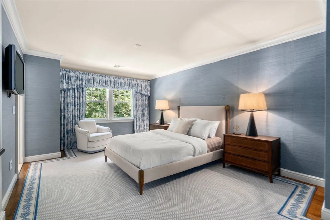
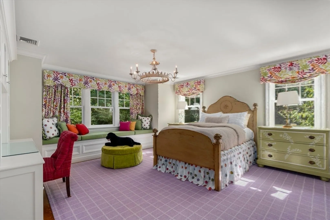
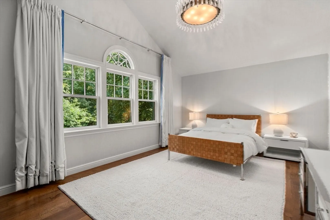
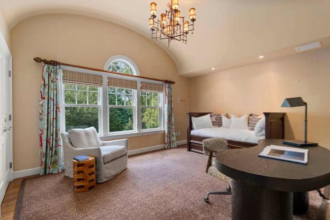
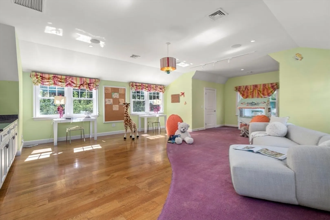
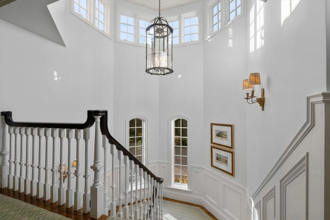
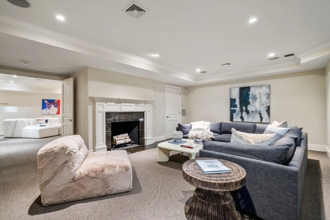
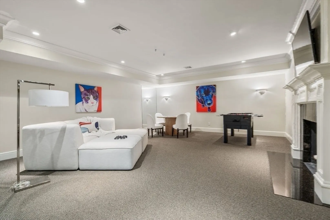
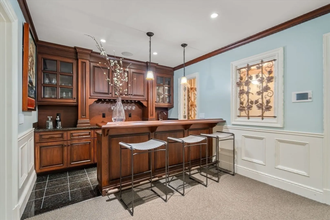
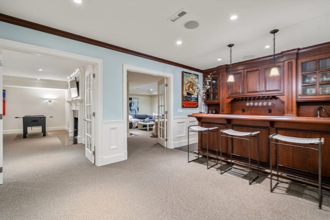
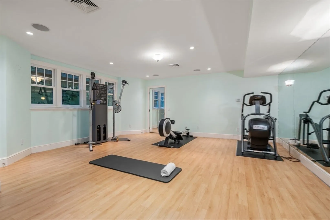
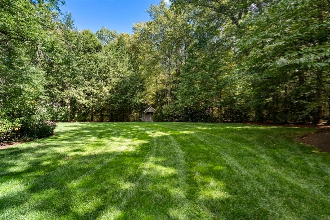
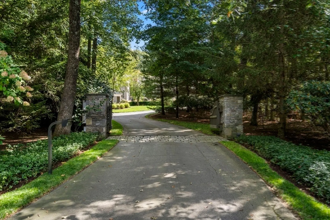
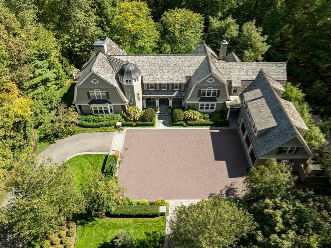
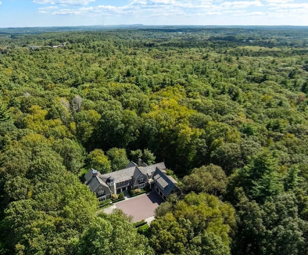
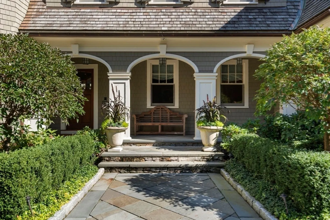
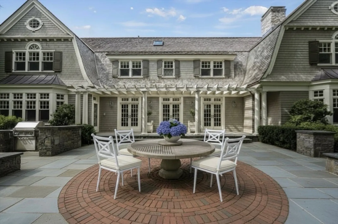
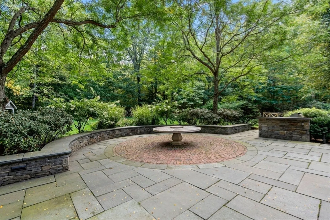
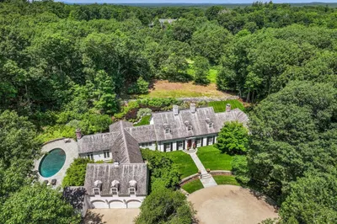
Extraordinary Shingle Style Estate offering unmatched beauty on a 3 acre kingdom lot in a premier neighborhood on the southside of Weston. Hidden by a private gated entrance and a long driveway, this elegant home is surrounded by over 100 acres of conservation land and walking trails. Blending classic Nantucket style with relaxed comfort, highlights include a mahogany paneled office, a luxurious Primary Suite with vaulted ceiling, a lavish dressing room, fireplace, and gorgeous spa bathroom. The lower level offers a gym, sauna, game room, media room, wet bar, wine cellar and full bathroom. Designed by a renowned architect and professionally maintained, the residence features 10,000+sf of space, 5 en suite bedrooms, a heated arrival courtyard, a generator, 6 fireplaces, custom millwork, and french doors leading to stone terraces to create the perfect setting for entertaining. Move in and enjoy Weston's top schools, an amazing lifestyle and fast access to Boston and beyond.
-
Highlights
- Acres: 3
- Has View: Yes
- Parking Spots: 13
- Property Type: Single Family Residence
- Total Rooms: 17
- Status: Closed
- Cooling: Central Air
- Heating: Forced Air, Radiant, Natural Gas, Fireplace(s), Fireplace
- Property Class: Residential
- Style: Colonial, Shingle
- Year Built: 2006
-
Additional Details
- Appliances: Gas Water Heater, Range, Oven, Dishwasher, Microwave, Refrigerator, Freezer, Washer, Dryer, Range Hood
- Construction: Frame
- Fireplaces: 6
- Foundation: Concrete Perimeter
- Lot Features: Wooded
- Roof: Wood
- View: Scenic View(s)
- Year Built Source: Builder
- Basement: Full, Partially Finished, Interior Entry, Bulkhead, Concrete
- Exterior Features: Porch, Porch - Screened, Patio, Rain Gutters, Storage, Professional Landscaping, Sprinkler System, Decorative Lighting, Screens, Fenced Yard, Fruit Trees, Garden, Stone Wall
- Flooring: Tile, Carpet, Marble, Hardwood, Stone / Slate, Flooring - Hardwood, Flooring - Vinyl, Flooring - Wall to Wall Carpet, Flooring - Stone/Ceramic Tile
- Interior Features: Bathroom - Tiled With Shower Stall, Wet bar, Bathroom - Full, Bathroom - With Shower Stall, Steam / Sauna, Home Office, Exercise Room, Game Room, Media Room, Wine Cellar, Central Vacuum, Sauna/Steam/Hot Tub, Wet Bar, Walk-up Attic
- Road Frontage Type: Public
- SqFt Source: Measured
- Year Built Details: Approximate
- Zoning: Zone A
-
Amenities
- Community Features: Public Transportation, Shopping, Pool, Tennis Court(s), Park, Walk/Jog Trails, Stable(s), Golf, Medical Facility, Bike Path, Conservation Area, Highway Access, House of Worship, Private School, Public School, University
- Parking Features: Attached, Garage Door Opener, Insulated, Paved Drive, Shared Driveway, Off Street, Paved
- Covered Parking Spaces: 3
- Security Features: Security System
-
Utilities
- Electric: Generator, Generator Connection
- Water Source: Public
- Sewer: Private Sewer
-
Fees / Taxes
- Assessed Value: $7,671,500
- Taxes: $85,154
- Tax Year: 2025
Similar Listings
Sold
NEW CONSTRUCTION
37 Photos
Sold
NEW CONSTRUCTION
42 Photos
Sold
1 Photo
Sold
17 Photos
Content © 2026 MLS Property Information Network, Inc. The information in this listing was gathered from third party resources including the seller and public records.
Listing information provided courtesy of MGS Group Real Estate LTD.
MLS Property Information Network, Inc. and its subscribers disclaim any and all representations or warranties as to the accuracy of this information.
