
Sold!
$7,255,000
5
Beds
6/1
Baths
8,205
Living Area
-
Property Description
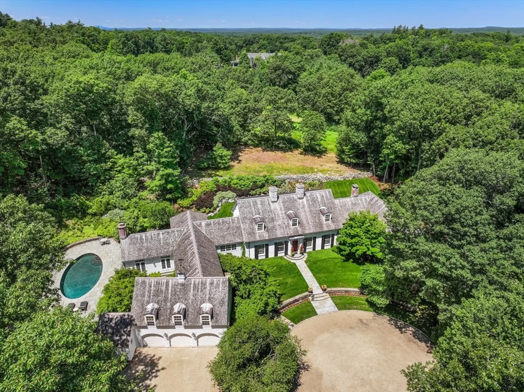
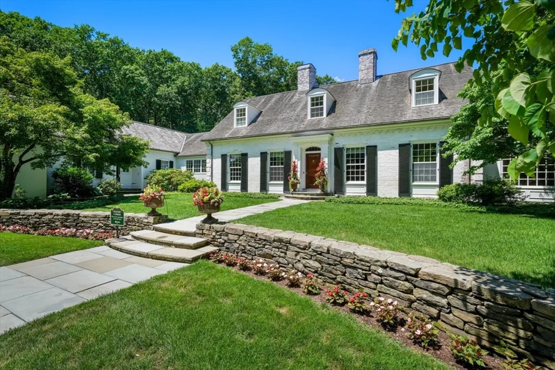
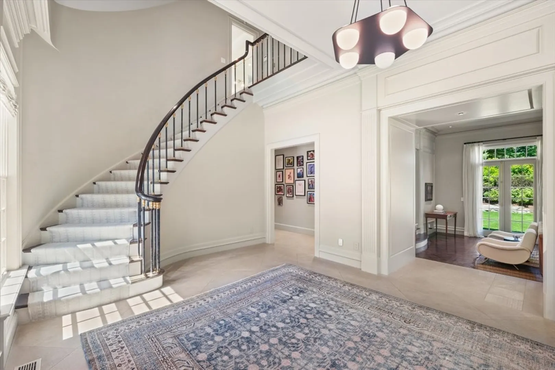
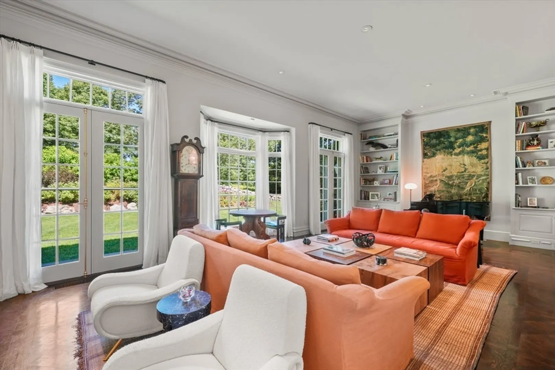
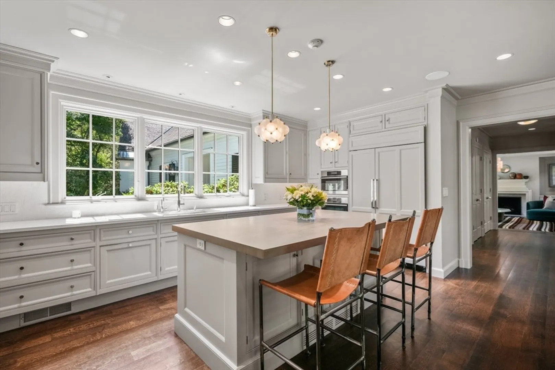
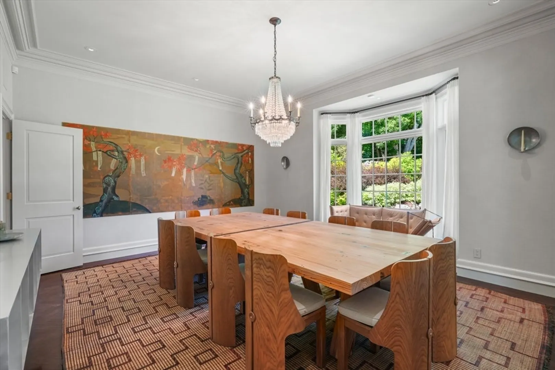
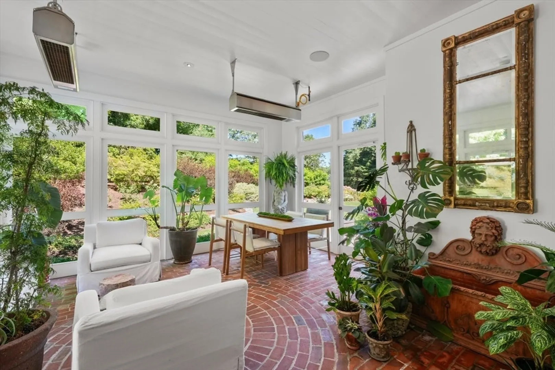
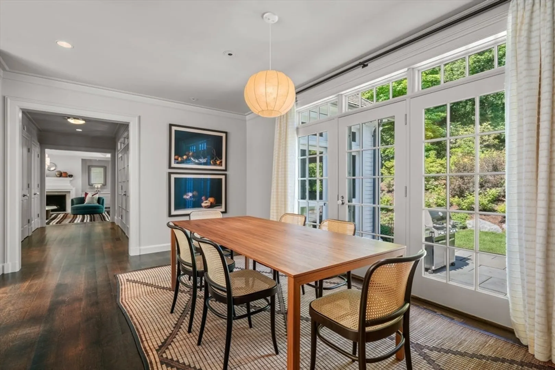
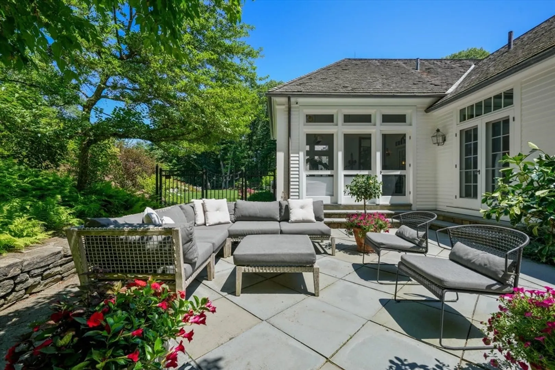
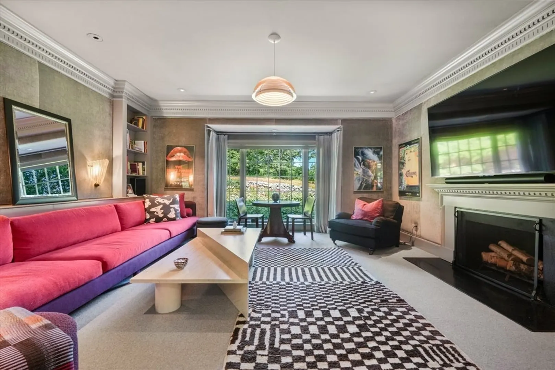
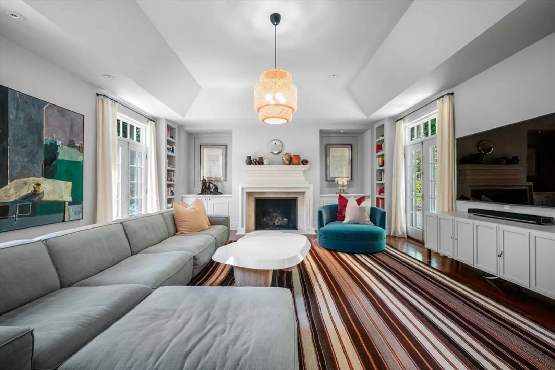
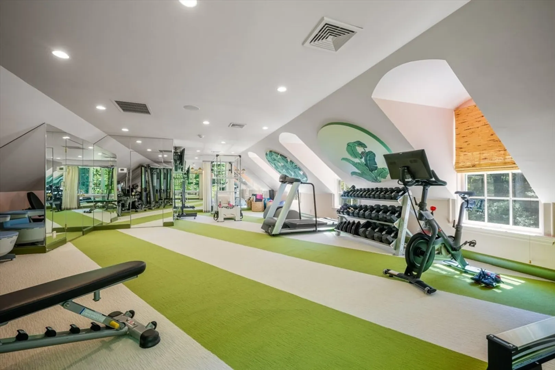
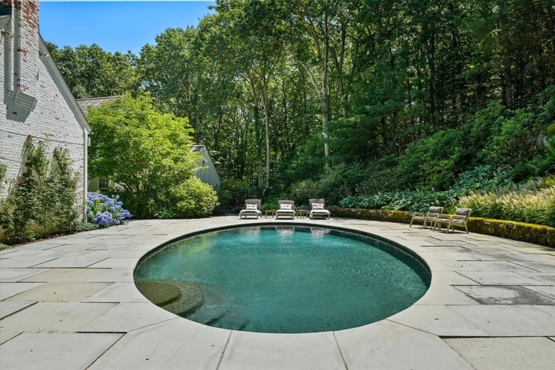
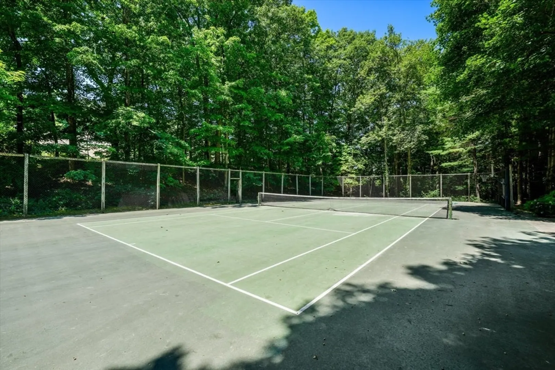
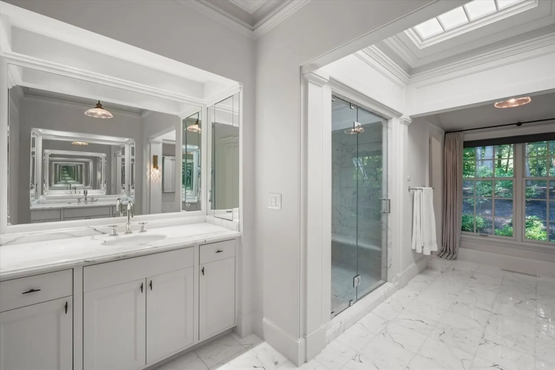
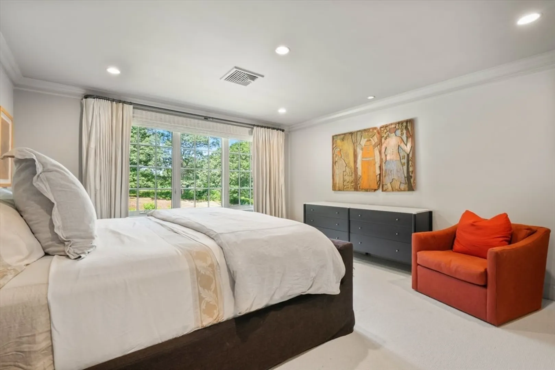
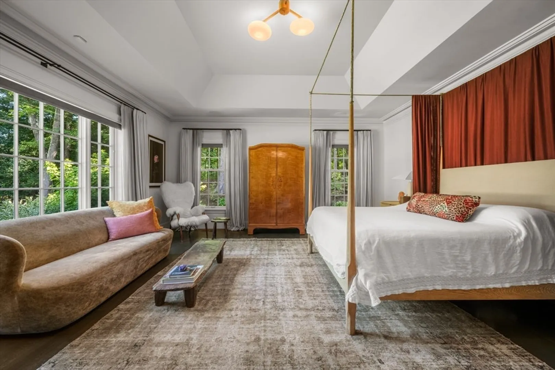
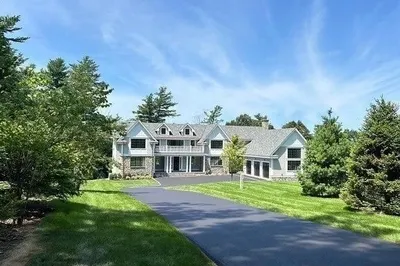
100 Chestnut Street is the epitome of New England privacy & elegance. This estate is nestled on 3.3 secluded acres in scenic Weston. The home offers the charm of rolling landscapes, stone walls, and lush gardens. Designed by Royal Barry Wills & extensively renovated, this home showcases stunning interiors with 10'-14' ceilings, a Christopher Peacock kitchen, limestone fireplaces, herringbone oak floors, & French doors leading to blue stone terraces. The expertly crafted layout features a secluded ground-floor primary suite as well as expansive 2nd-floor bedrooms, ideal for both family living & entertaining. Surrounded by hundreds of acres conservation land, the property boasts exceptional amenities including a tennis court, pool, and expansive lawns. Enjoy access to pristine trails for hiking, biking & horseback riding. Located just 20 minutes from Boston and minutes from Weston Center, this smart home with Control 4 automation promises modern convenience in a picturesque setting.
-
Highlights
- Acres: 3
- Heating: Forced Air, Natural Gas
- Property Class: Residential
- Style: Cape
- Year Built: 1992
- Cooling: Central Air
- Parking Spots: 8
- Property Type: Single Family Residence
- Total Rooms: 13
- Status: Closed
-
Additional Details
- Exterior Features: Patio, Patio - Enclosed, Pool - Inground Heated, Tennis Court(s), Garden, Stone Wall
- Foundation: Concrete Perimeter
- SqFt Source: Public Record
- Year Built Source: Public Records
- Fireplaces: 4
- Lot Features: Wooded
- Year Built Details: Actual
- Zoning: res
-
Amenities
- Covered Parking Spaces: 3
- Pool Features: Pool - Inground Heated
- Parking Features: Attached, Driveway
-
Utilities
- Sewer: Public Sewer
- Water Source: Public
-
Fees / Taxes
- Assessed Value: $5,840,200
- Taxes: $64,826
- Tax Year: 2025
Similar Listings
Sold
24 Photos
Sold
42 Photos
Sold
25 Photos
Sold
NEW CONSTRUCTION
37 Photos
Content © 2026 MLS Property Information Network, Inc. The information in this listing was gathered from third party resources including the seller and public records.
Listing information provided courtesy of Compass.
MLS Property Information Network, Inc. and its subscribers disclaim any and all representations or warranties as to the accuracy of this information.
