
Sold!
$515,000
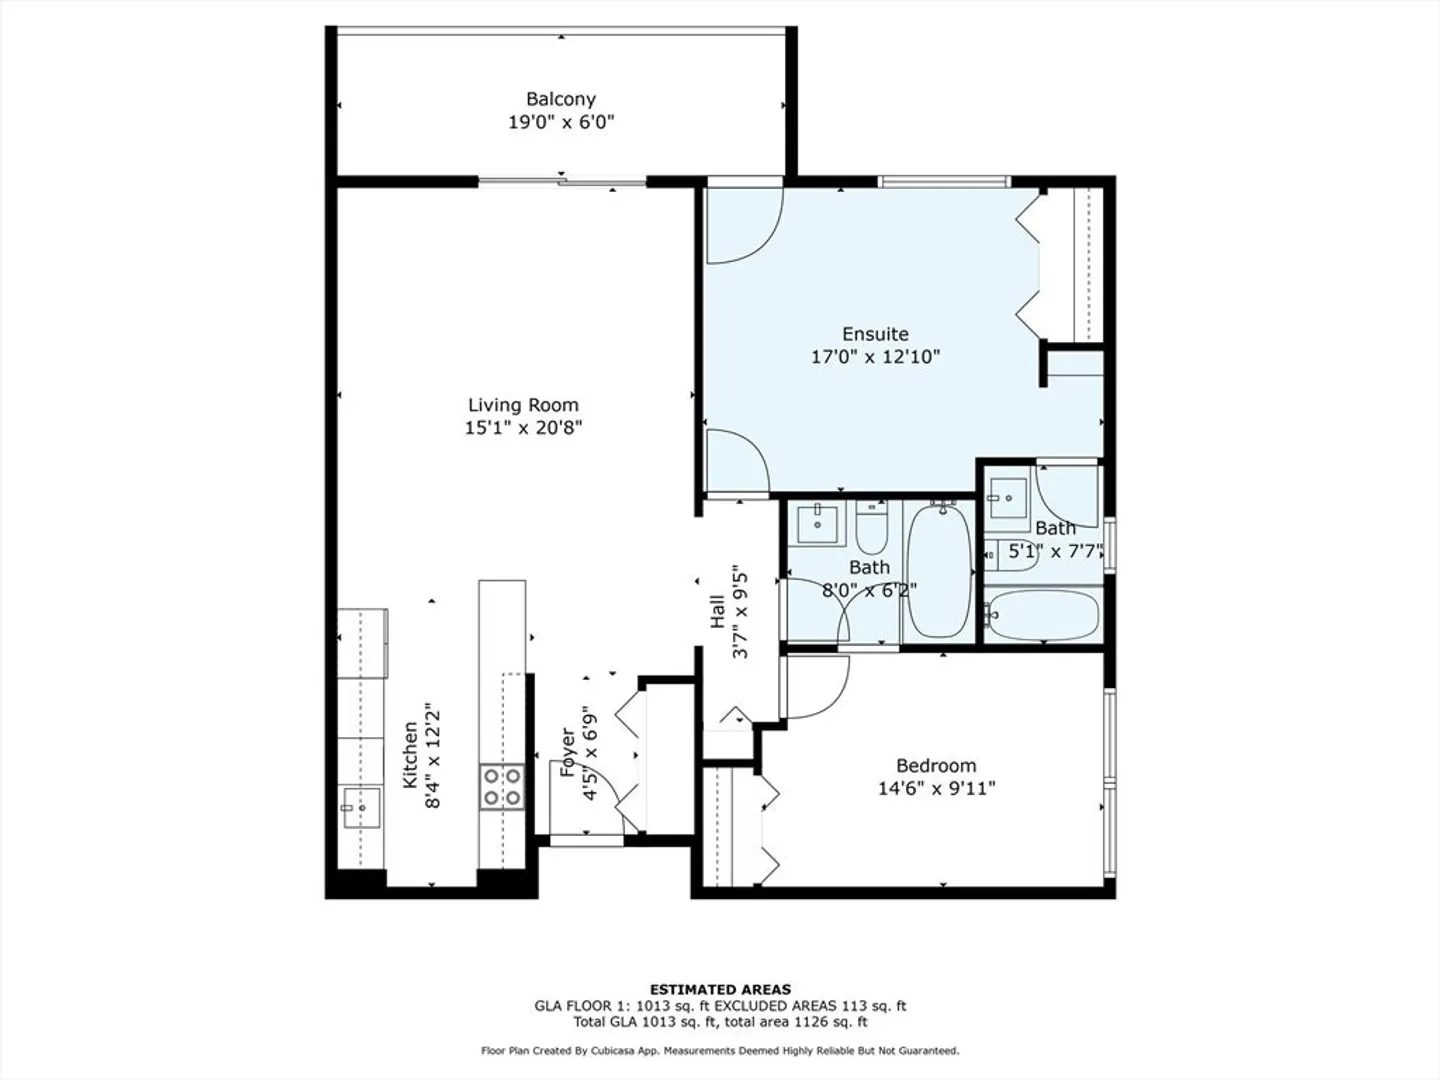
2
Beds
2
Baths
949
Living Area
-
Property Description
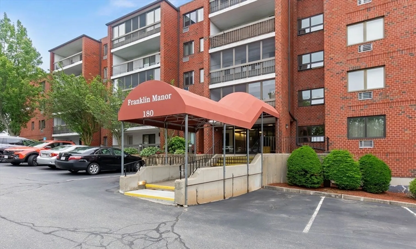
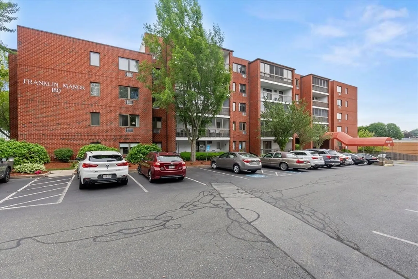
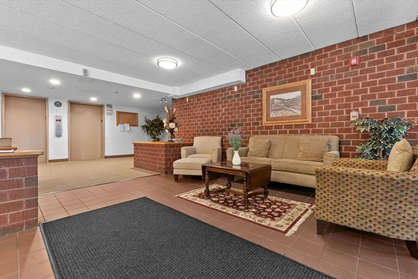
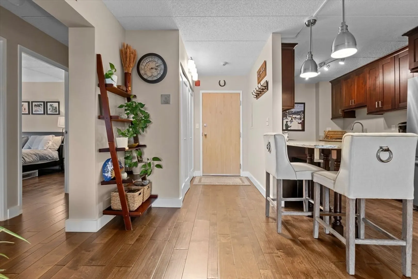
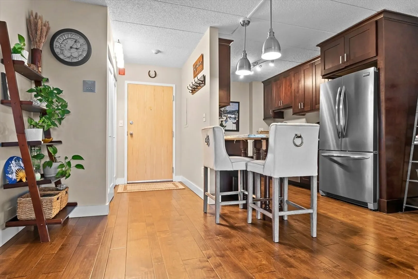
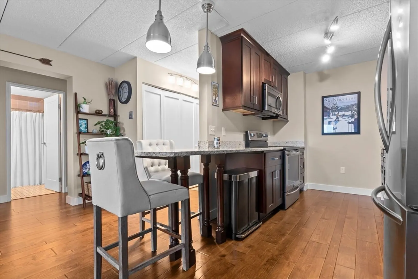
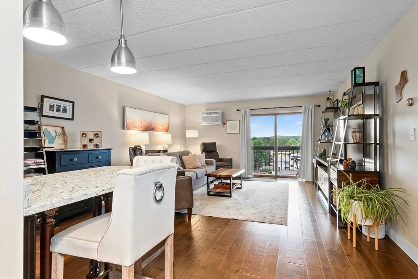
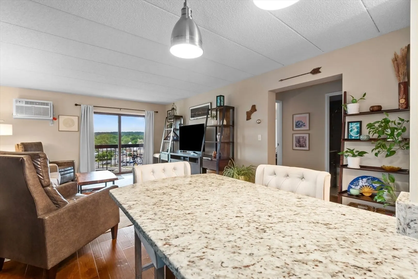
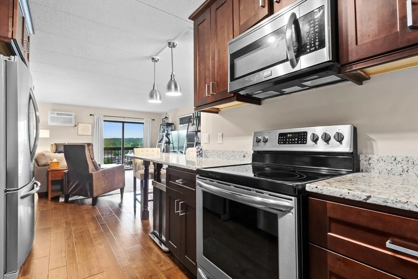
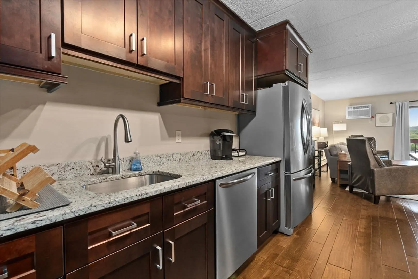
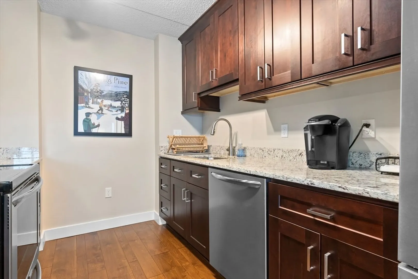
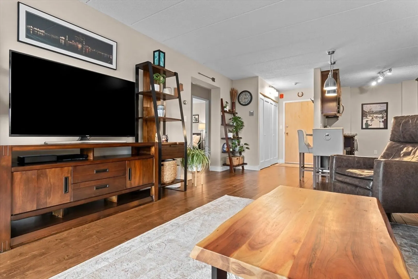
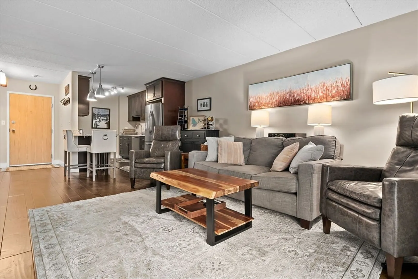
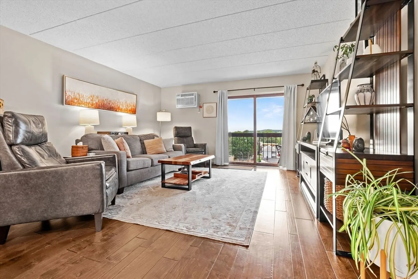
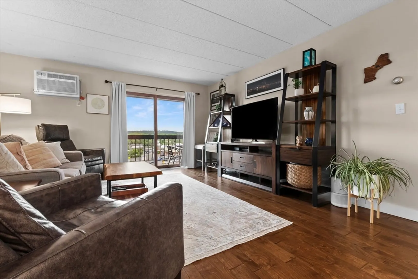
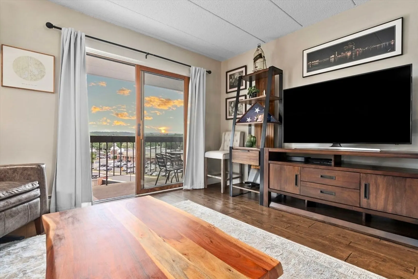
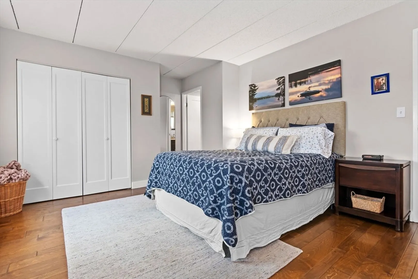
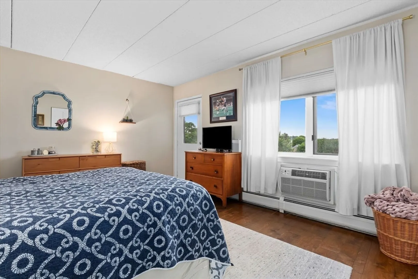
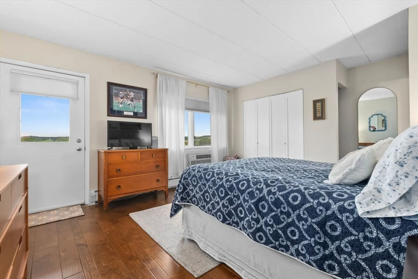
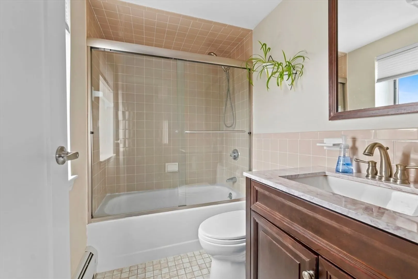
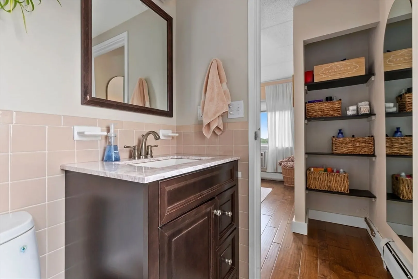
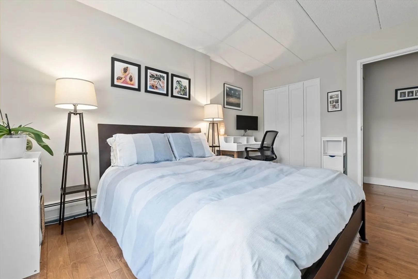
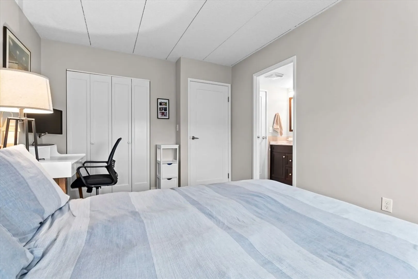
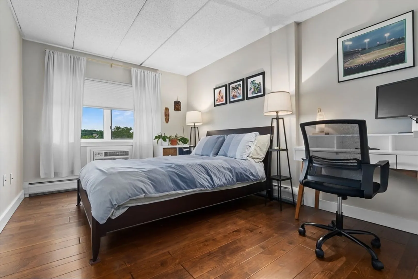
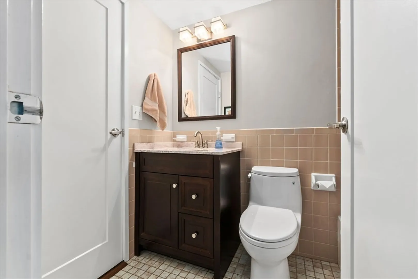
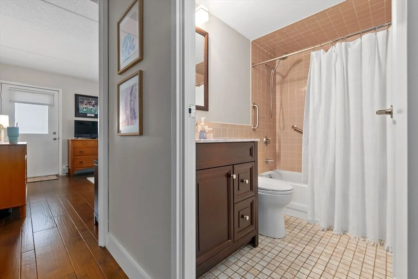
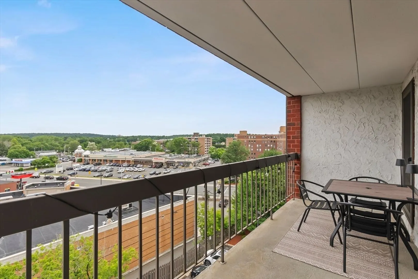
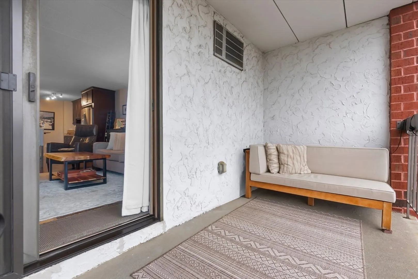
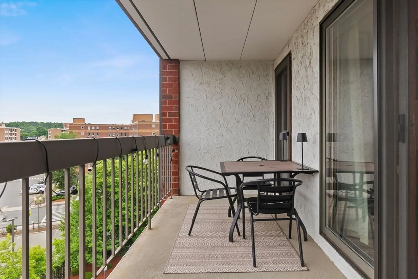
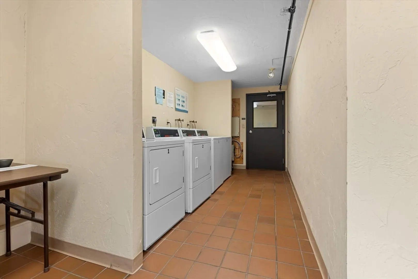
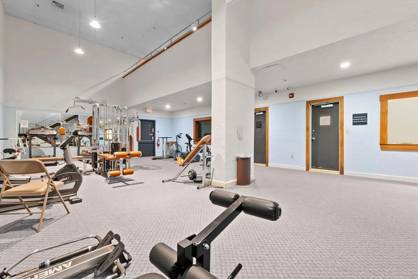
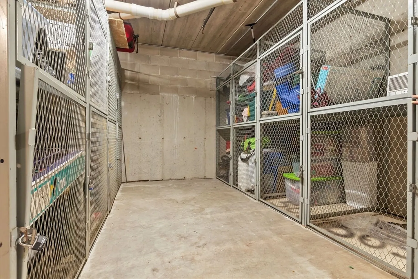
**BACK ON MARKET DUE TO BUYERS PERSONAL CIRCUMSTANCES, NOT INSPECTION RELATED.** Welcome to Unit 501 at 180 Green Street, a spacious and sun-filled two-bedroom, two-bath condo in the heart of Melrose. Located on the top floor of this well-maintained elevator building, this corner unit features beautiful hardwood flooring throughout, an updated kitchen with modern finishes, and a private balcony offering stunning sunset views. Enjoy the convenience of in-building amenities including a workout room, additional storage, and two deeded parking spaces—one in the garage and one outdoors. Franklin Manor’s unbeatable location makes commuting easy with both the Commuter Rail and Orange Line T stops just minutes away. Whether you’re looking for a low-maintenance home or a commuter’s dream, Unit 501 delivers comfort, style, and convenience in one of Melrose’s most desirable buildings.
-
Highlights
- Building Name: Franklin Manor
- Heating: Baseboard, Natural Gas
- Parking Spots: 2
- Property Type: Condominium
- Total Rooms: 5
- Year Built: 1986
- Cooling: Wall Unit(s)
- HOA Fee: $603
- Property Class: Residential
- Stories: 1
- Unit Number: 501
- Status: Closed
-
Additional Details
- Appliances: Range, Dishwasher, Disposal, Microwave, Refrigerator
- Exterior Features: Balcony
- SqFt Source: Public Record
- Year Built Details: Actual
- Zoning: Ba1
- Basement: N
- Flooring: Hardwood
- Total Number of Units: 80
- Year Built Source: Public Records
-
Amenities
- Community Features: Public Transportation, Shopping, Medical Facility, Conservation Area, Highway Access, Public School, T-Station
- Parking Features: Under, Assigned, Deeded
- Covered Parking Spaces: 1
- Security Features: Intercom
-
Utilities
- Sewer: Public Sewer
- Water Source: Public
-
Fees / Taxes
- Assessed Value: $447,200
- HOA Fee Includes: Heat, Water, Sewer, Insurance, Maintenance Structure, Maintenance Grounds, Snow Removal, Reserve Funds
- Taxes: $4,427
- HOA Fee Frequency: Monthly
- Tax Year: 2025
Similar Listings
Sold

8 Photos
Sold
18 Photos
Sold
39 Photos
Sold
41 Photos
Content © 2026 MLS Property Information Network, Inc. The information in this listing was gathered from third party resources including the seller and public records.
Listing information provided courtesy of RE/MAX American Dream.
MLS Property Information Network, Inc. and its subscribers disclaim any and all representations or warranties as to the accuracy of this information.
