
Sold!

$1,300,000
2
Beds
2
Baths
1,035
Living Area
-
Property Description
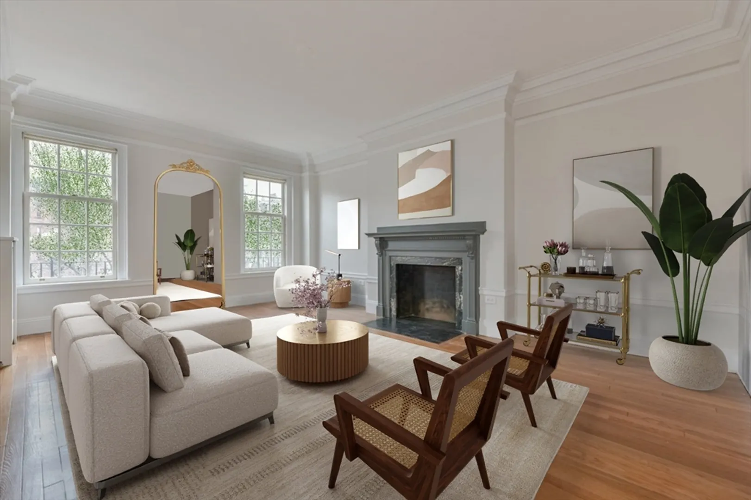
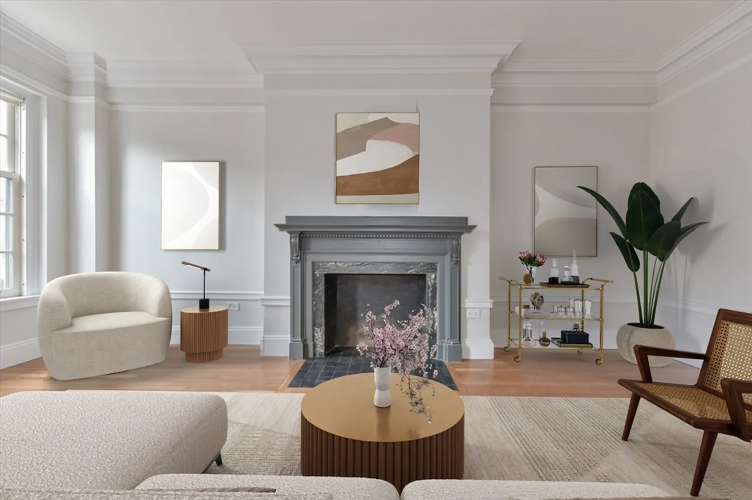
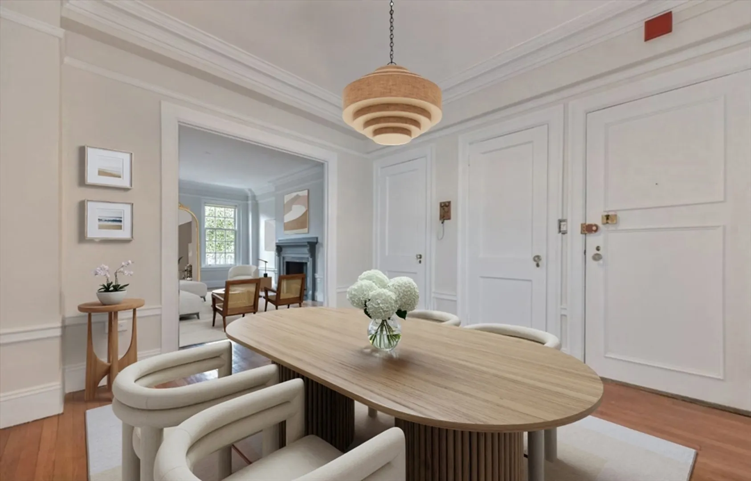
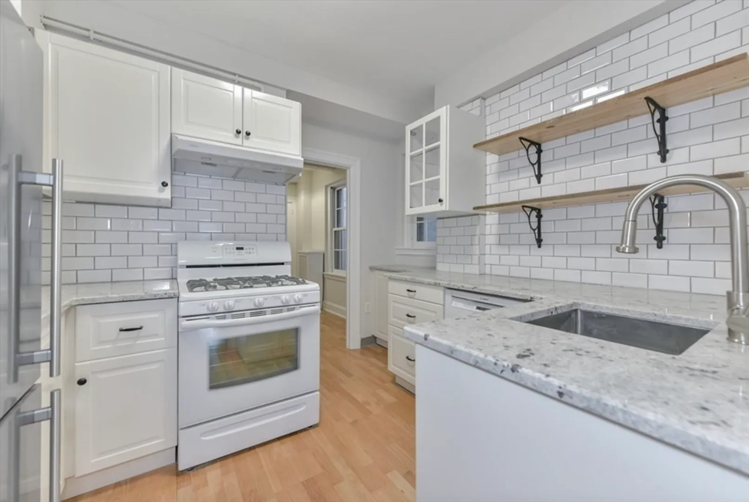
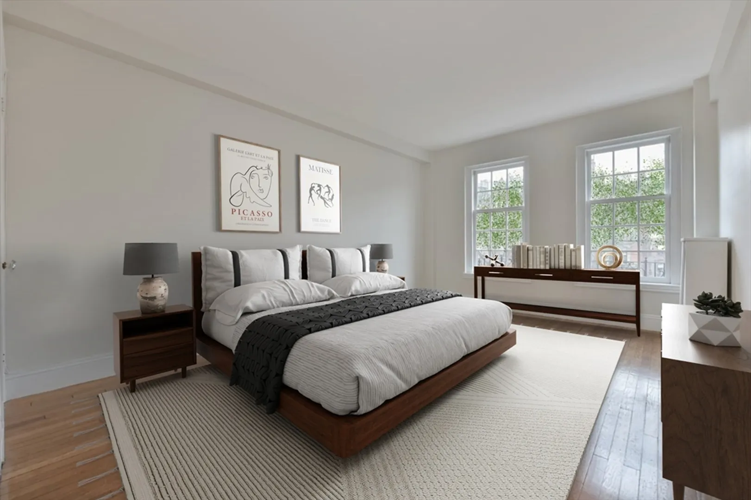
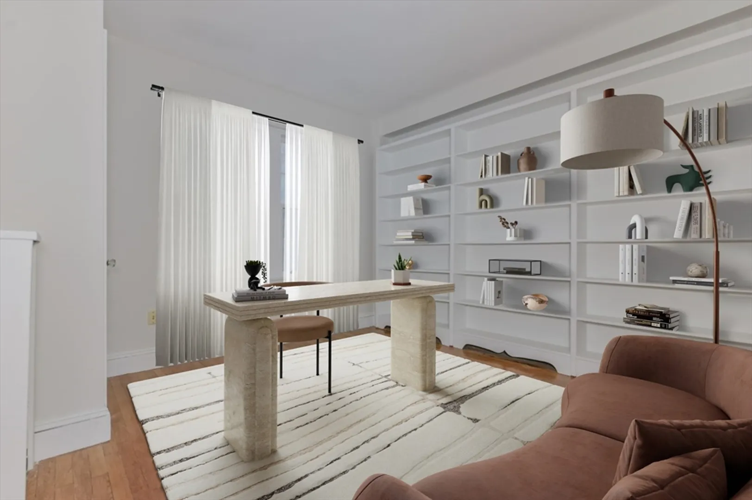
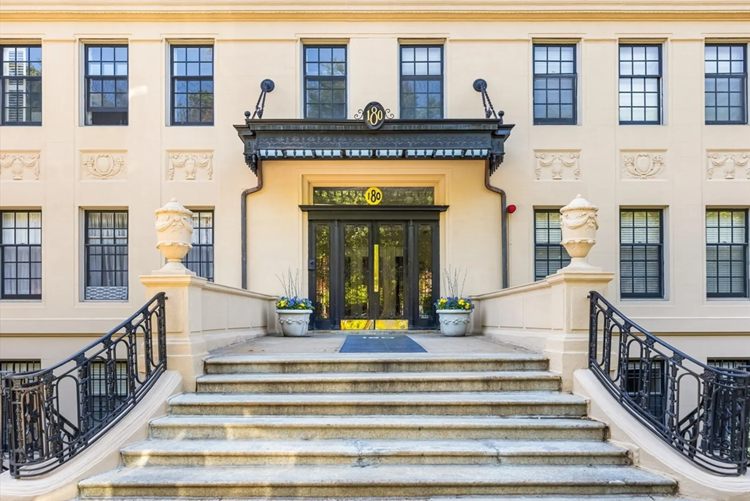
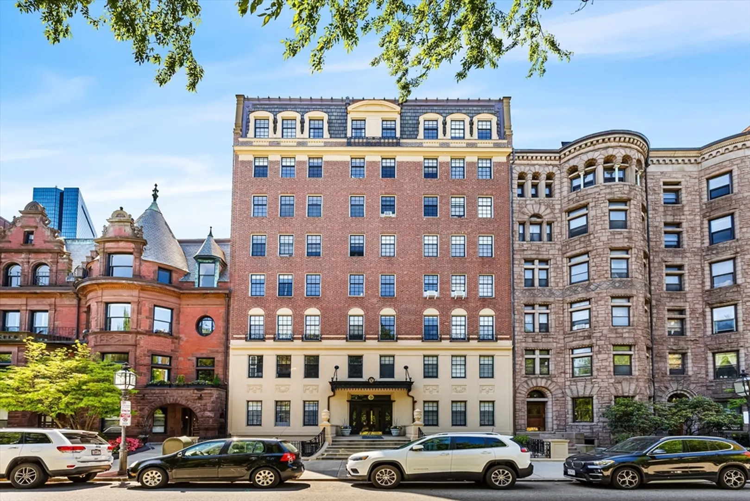
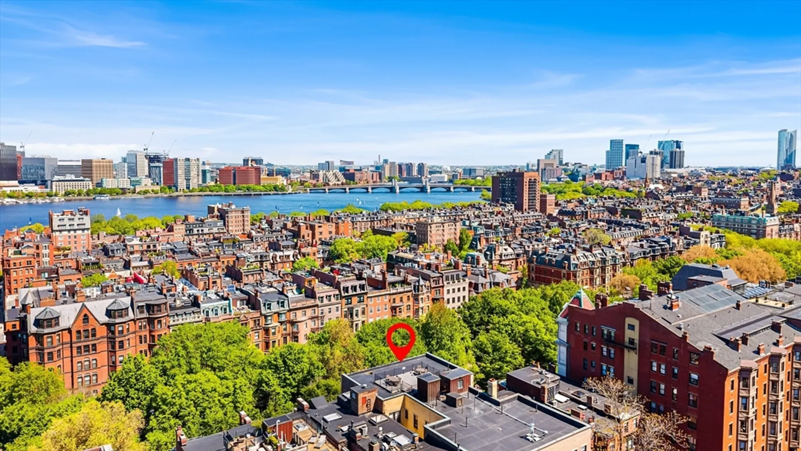
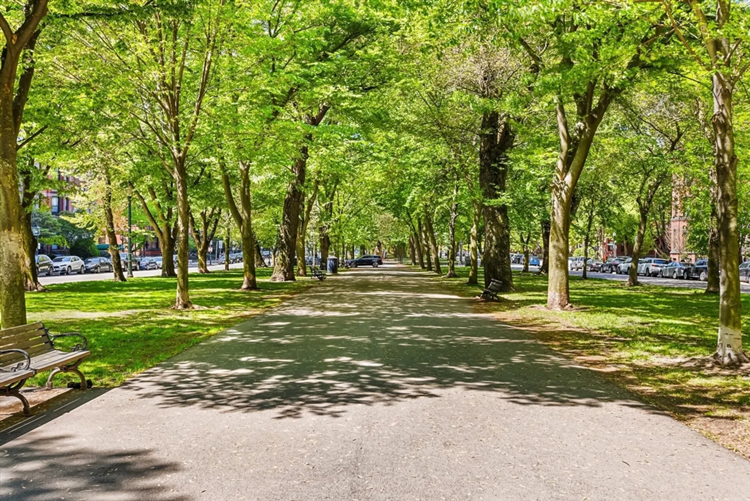
Welcome to 180 Commonwealth Avenue Unit 10, a rarely available offering in the heart of Back Bay that showcases the historic charm this world class neighborhood was built upon. Airy & luminous throughout, this approx. 1035sf, 2 bed, 2 bath, front facing residence is perfectly positioned within the building at the tree line of the Comm. Ave. Mall, capturing iconic & picturesque views from the windows in the spacious living room & primary bedroom. From the gorgeous moldings, to the original hardwood floors & mantle, this home is brimming with classic details that offer an undeniable sense of character & timeless elegance. These period details carry throughout the impeccably maintained, professionally managed elevator building, inside and out, commanding a strong architectural presence on the acclaimed Avenue, surrounded by the best shopping and dining that Boston has to offer. A common roof deck crowns this home boasting dramatic views of the city, Charles River, Cambridge & beyond.
-
Highlights
- Area: Back Bay
- Heating: Oil
- Property Class: Residential
- Stories: 1
- Unit Number: 10
- Status: Closed
- Cooling: Window Unit(s)
- HOA Fee: $741
- Property Type: Condominium
- Total Rooms: 5
- Year Built: 1925
-
Additional Details
- Basement: N
- Pets Allowed: Yes w/ Restrictions
- Total Number of Units: 35
- Year Built Source: Public Records
- Fireplaces: 1
- SqFt Source: Public Record
- Year Built Details: Actual
- Zoning: 000
-
Utilities
- Sewer: Public Sewer
- Water Source: Public
-
Fees / Taxes
- Assessed Value: $972,800
- Compensation Based On: Gross/Full Sale Price
- HOA Fee Includes: Heat, Gas, Water, Sewer, Insurance, Maintenance Structure, Maintenance Grounds, Snow Removal, Trash, Reserve Funds
- Taxes: $11,366
- Buyer Agent Compensation: 2%
- HOA Fee Frequency: Monthly
- Tax Year: 2025
Similar Listings




Sold
NEW CONSTRUCTION

15 Photos
Sold
12 Photos
Sold
13 Photos
Sold

6 Photos
Content © 2026 MLS Property Information Network, Inc. The information in this listing was gathered from third party resources including the seller and public records.
Listing information provided courtesy of Douglas Elliman Real Estate - The Sarkis Team.
MLS Property Information Network, Inc. and its subscribers disclaim any and all representations or warranties as to the accuracy of this information.
