
180 Christopher Terrace
$495,000
4
Beds
3
Baths
1,974
Sqft
- Request Info
- Call
- Save
-
More
- Mortgage Calculator

Property Tools
$495,000
4
Beds
3
Baths
1,974
Living Area
-
Property Description
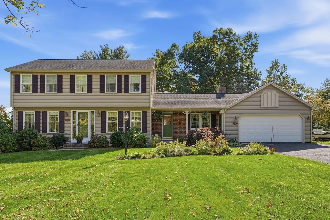
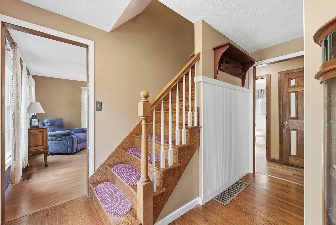
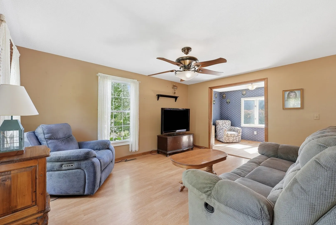
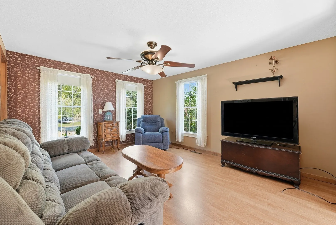
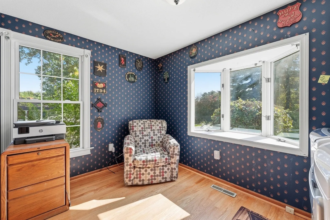
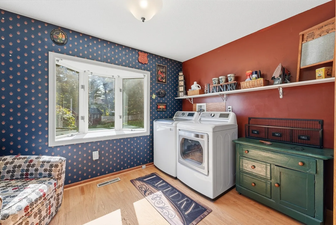
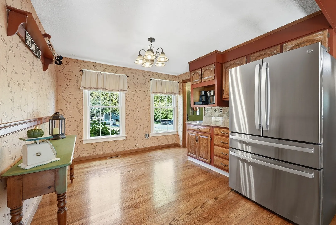
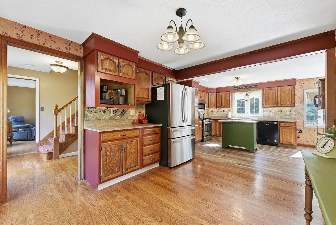
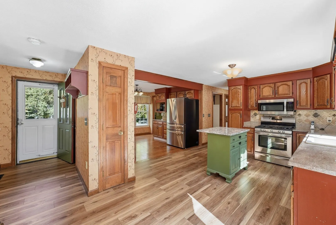
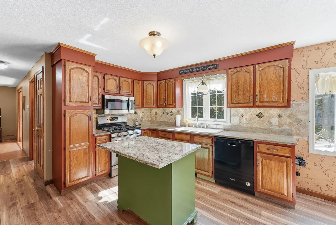
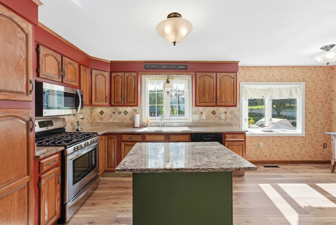
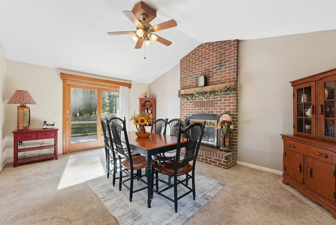
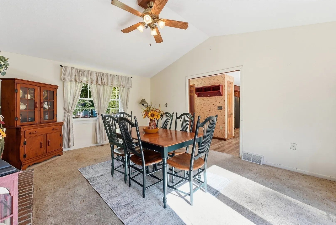
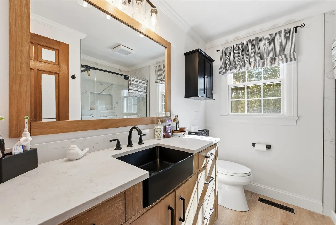
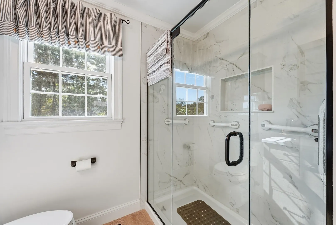
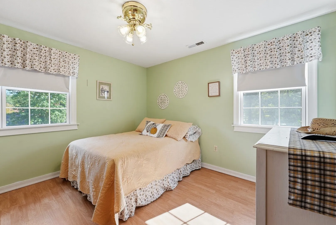
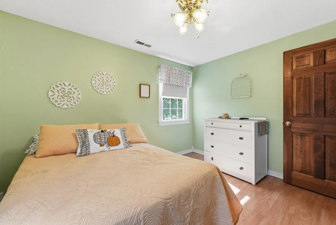
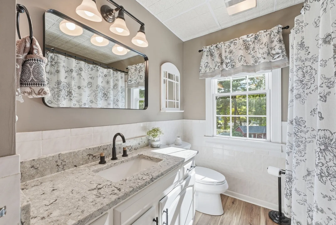
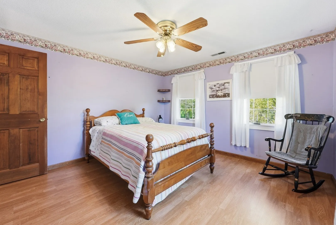
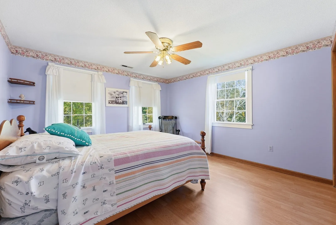
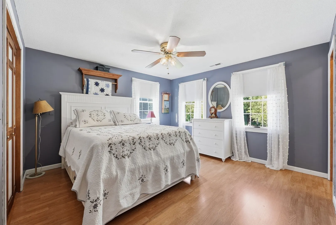
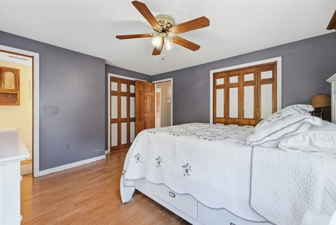
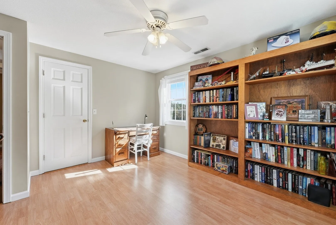
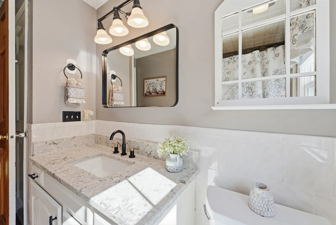
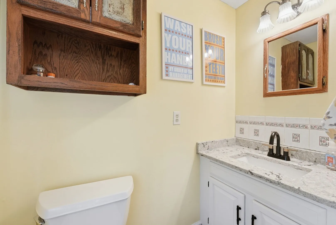
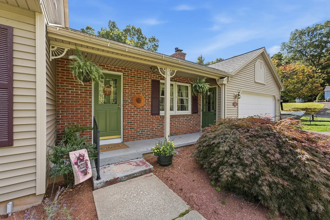
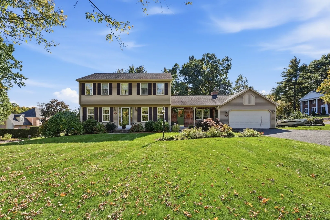
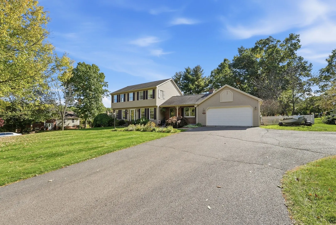
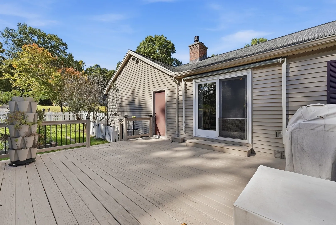
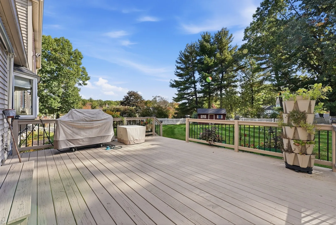
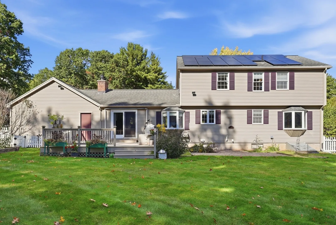
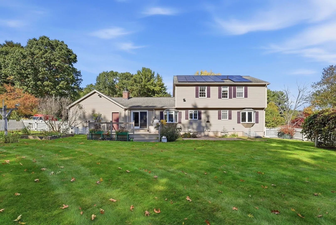
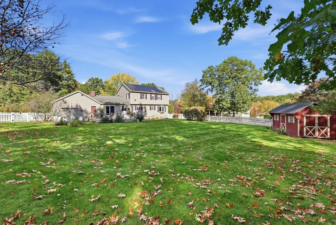
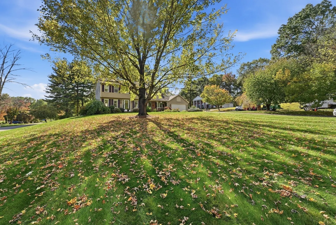
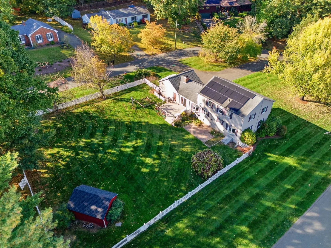
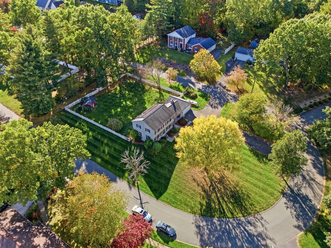
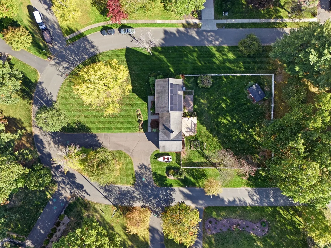
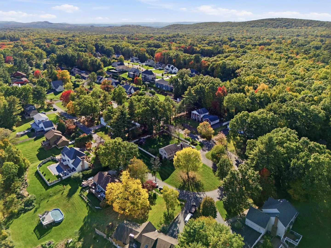
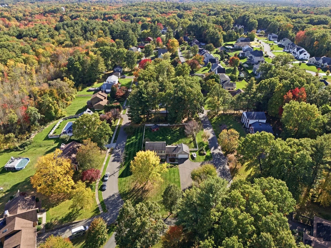
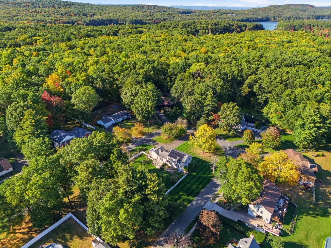
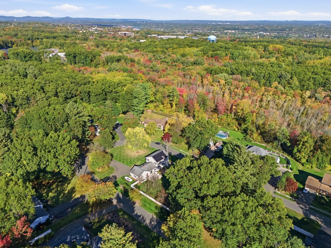
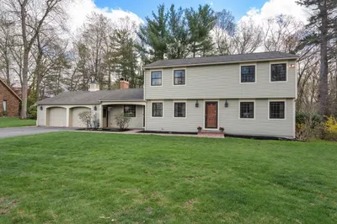
A Picturesque Setting for this Outstanding Vinyl-Sided Colonial featuring 4 bedrooms, 3 full baths beautifully situated on a 0.62-acre lot with a 2-car garage where you can have the best of both worlds of a country-like location not far from Bear Hole Reservoir walking trails as well as being conveniently located to shopping for all your needs with easy highway access. This exceptionally well maintained home features a Newer Architectural Roof, Mostly Newer Replacement Windows, Upgraded bathrooms, Many rooms have hardwood flooring along with stylish newer flooring, American Standard Gas Furnace & Central Air, high efficient on-demand Navien Gas Hot Water & City water/sewer. You'll discover approximately 2,000 square feet of very comfortable and very flexible living space. You will find that the first floor offers plenty of room for family and friends to gather making entertaining a breeze & the ability to work from home in a peaceful spot. The inviting great room features a cathedral ceiling, gas fireplace with raised hearth & sliders to the deck overlooks the large patio & fenced backyard that is great for outdoor activities, gardening or imagine winter fun in the backyard. The spacious kitchen with a sun-filled dining area has a large bow window that views the pretty yard as you enjoy your mealtime. The cheerful kitchen boasts upgraded granite counters, tile backsplash, easy care vinyl flooring, stainless steel appliances, a gas range & a bay window in the eating area. Open to the kitchen, the dining room offers hardwood floors, accented by a chair rail & additional cabinets for storage & serving space. A large front-to-back living room provides versatile options as a comfortable tv room or perhaps for reading has a set of pocket doors that when opened combines the living room with a first floor office & laundry area or can make them a private area. Or envision the possibilities if ever needed of this area to become a first floor bedroom with closet and laundry. The updated sparkling full bath completes the main level. The 2nd flr features 4 generous bedrooms with plenty of closet space, including a lovely primary suite with 2 double closets & a private updated full bath. The refreshed hallway bath features a granite-topped vanity & tile accents. The full basement has an abundant storage & potential for a future finished space. Here is Your Forever Home.
-
Highlights
- Cooling: Central Air
- Parking Spots: 6
- Property Type: Single Family Residence
- Total Rooms: 8
- Status: Active
- Heating: Forced Air, Natural Gas
- Property Class: Residential
- Style: Colonial
- Year Built: 1986
-
Additional Details
- Appliances: Gas Water Heater, Tankless Water Heater, Range, Dishwasher, Microwave, Refrigerator, Washer, Dryer
- Construction: Frame
- Fireplaces: 1
- Foundation: Concrete Perimeter
- Lot Features: Cul-De-Sac
- Roof: Shingle
- Year Built Details: Approximate, Renovated Since
- Zoning: Ra-1
- Basement: Full, Interior Entry, Bulkhead, Concrete
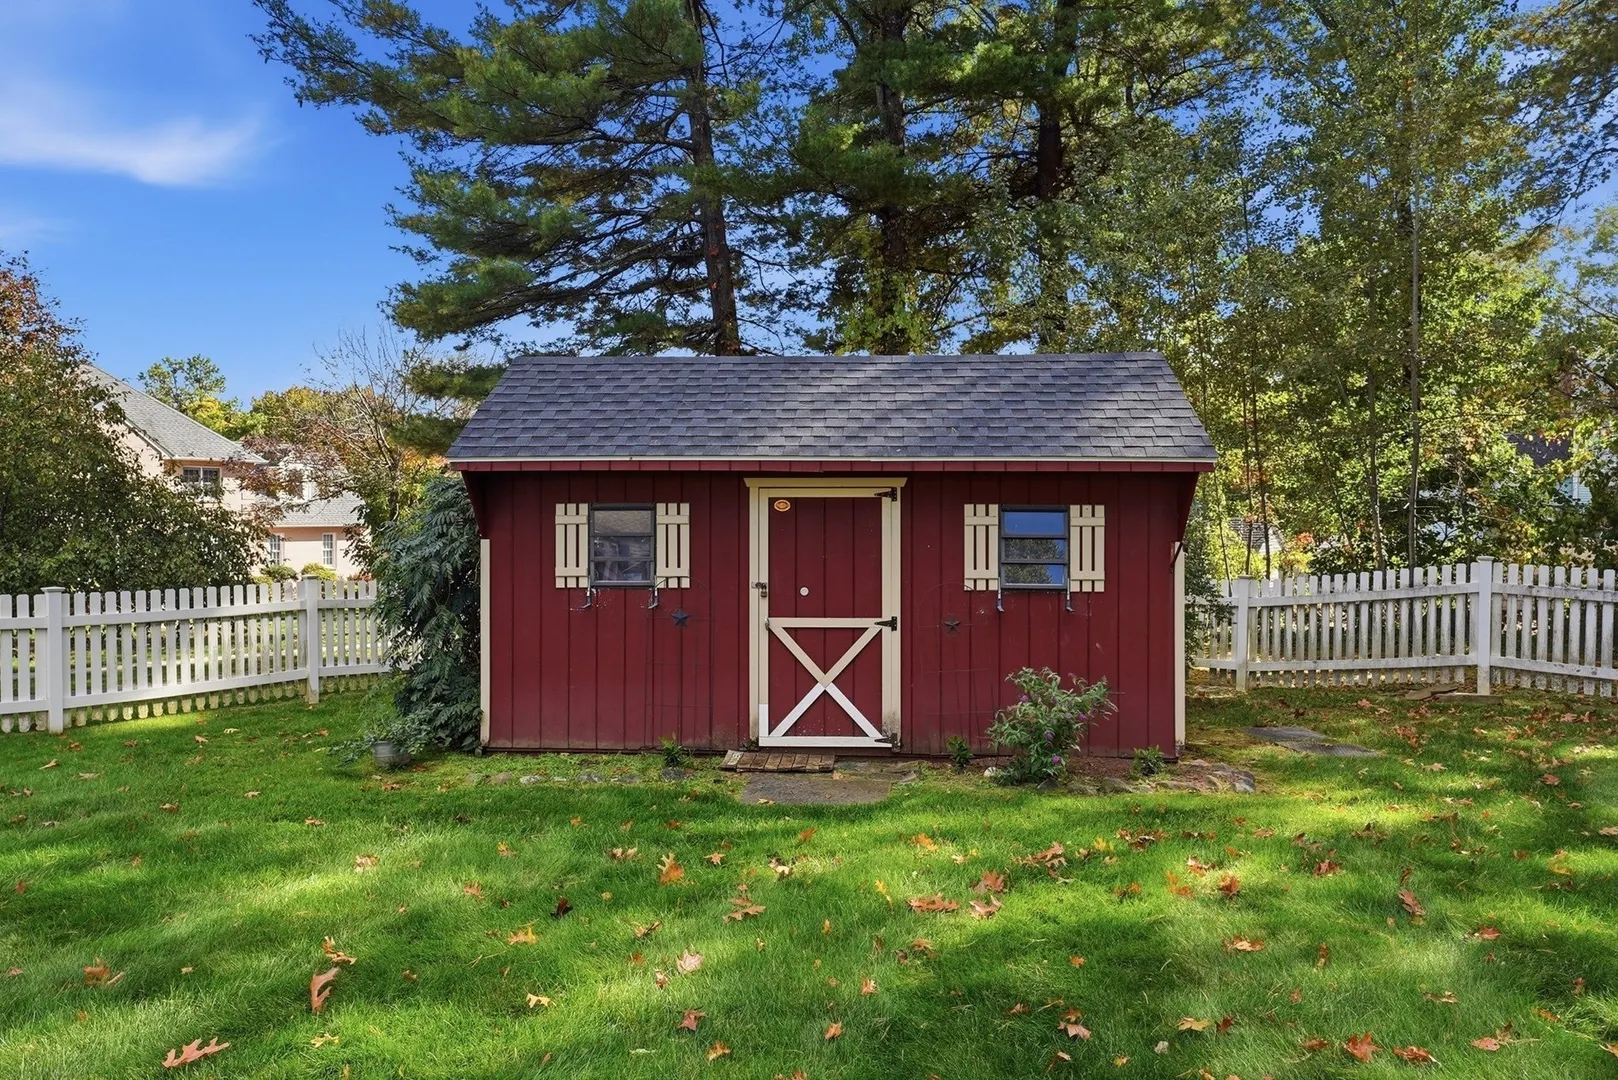
- Exterior Features: Deck - Wood, Patio, Storage, Fenced Yard
- Flooring: Wood, Vinyl, Carpet, Hardwood, Flooring - Hardwood, Flooring - Wood
- Interior Features: Closet, Entrance Foyer, Office
- Road Frontage Type: Public
- SqFt Source: Public Record
- Year Built Source: Public Records
-
Amenities
- Community Features: Public Transportation, Shopping, Pool, Tennis Court(s), Park, Walk/Jog Trails, Golf, Medical Facility, Laundromat, Conservation Area, Highway Access, House of Worship, Private School, Public School, T-Station, Sidewalks
- Parking Features: Attached, Garage Door Opener, Paved Drive, Off Street, Paved
- Covered Parking Spaces: 2
-
Utilities
- Electric: Circuit Breakers, 200+ Amp Service
- Water Source: Public
- Sewer: Public Sewer
-
Fees / Taxes
- Assessed Value: $455,200
- Taxes: $6,382
- Tax Year: 2026
Similar Listings
Sold
40 Photos
Sold
42 Photos
Sold
25 Photos
Sold
41 Photos
Content © 2026 MLS Property Information Network, Inc. The information in this listing was gathered from third party resources including the seller and public records.
Listing information provided courtesy of Kelley & Katzer Real Estate, LLC.
MLS Property Information Network, Inc. and its subscribers disclaim any and all representations or warranties as to the accuracy of this information.