
Sold!
$575,000
3
Beds
2/1
Baths
2,228
Living Area
-
Property Description
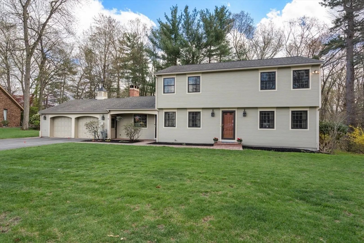
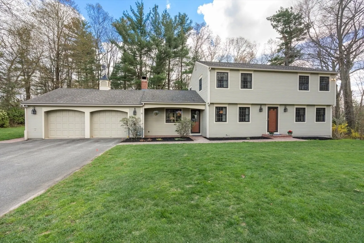
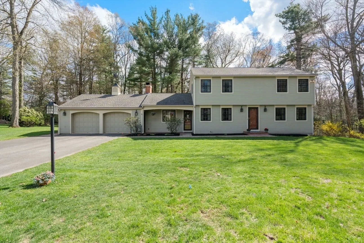
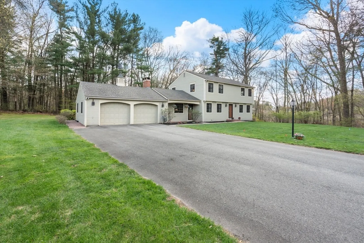
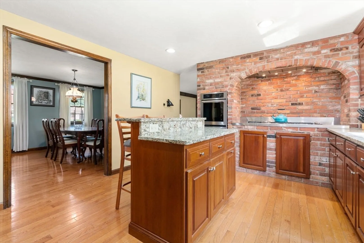
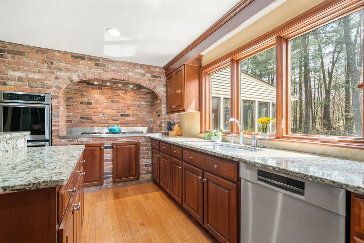
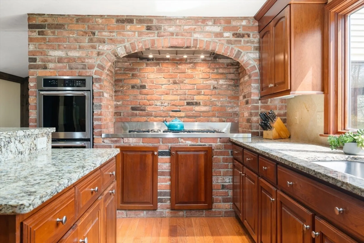
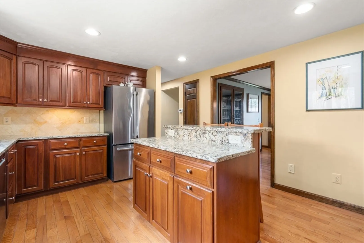
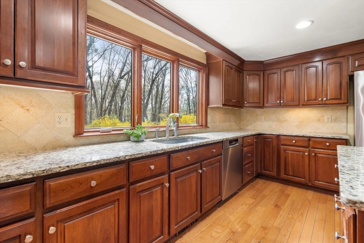
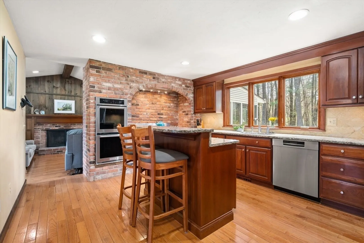
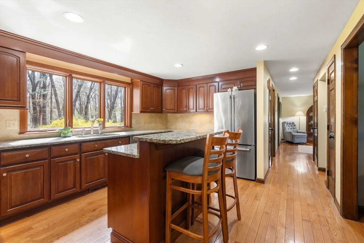
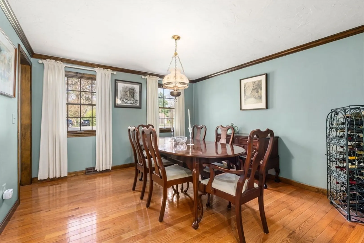
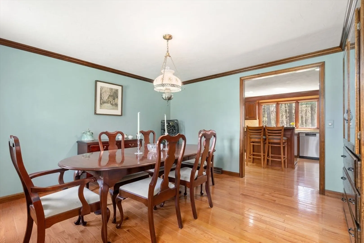
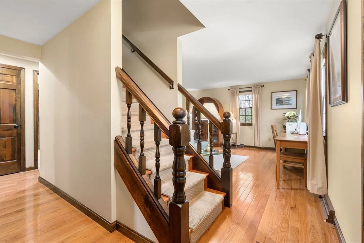
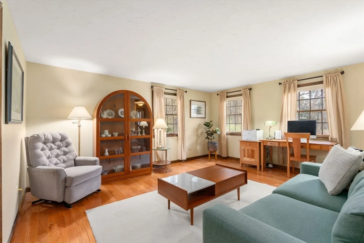
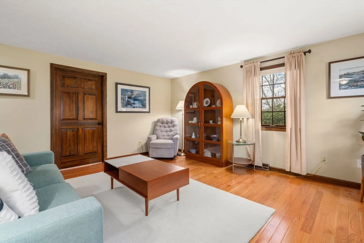
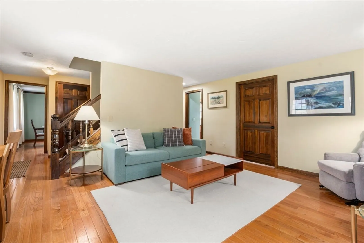
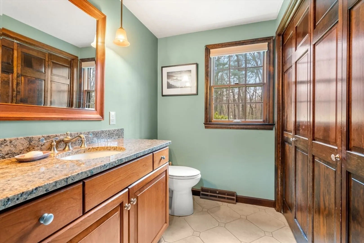
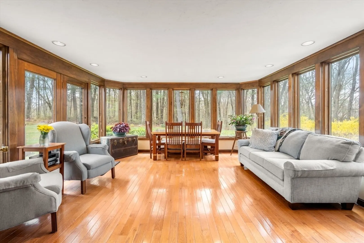
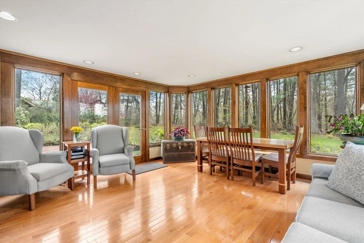
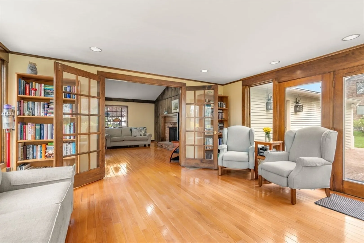
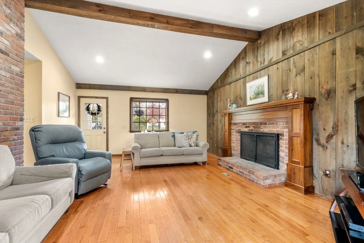
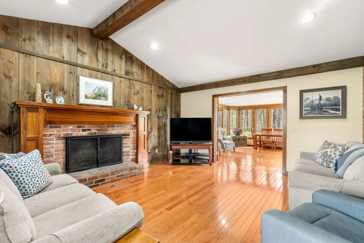
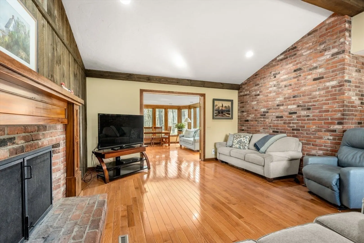
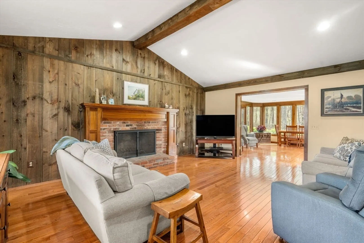
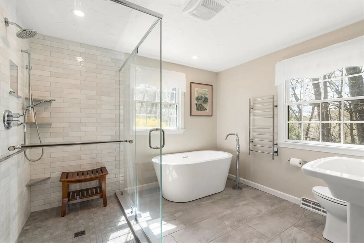
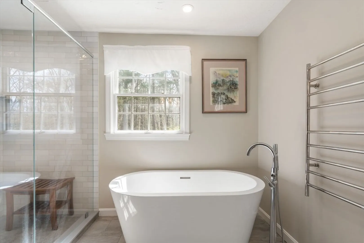
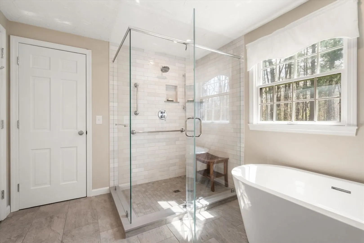
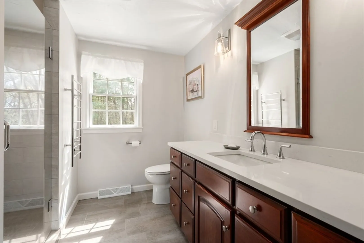
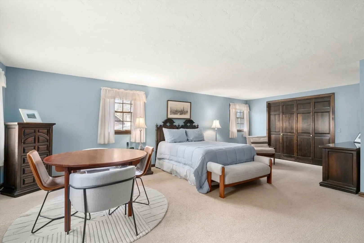
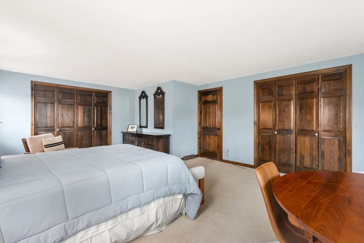
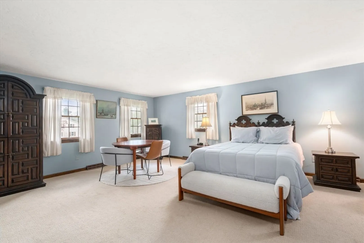
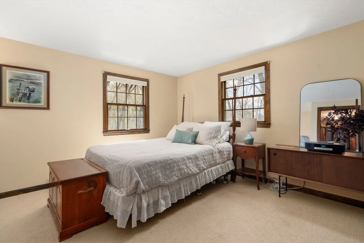
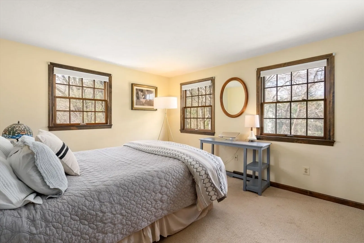
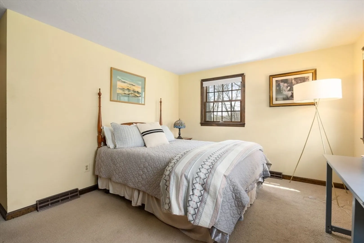
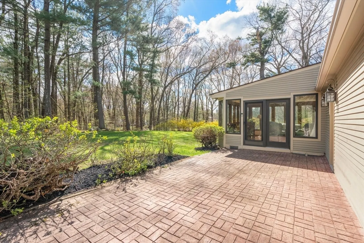
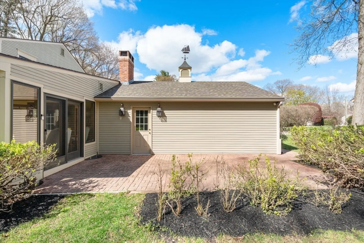
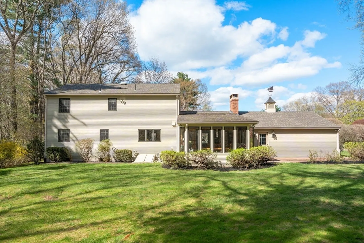
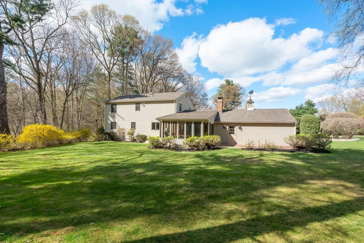
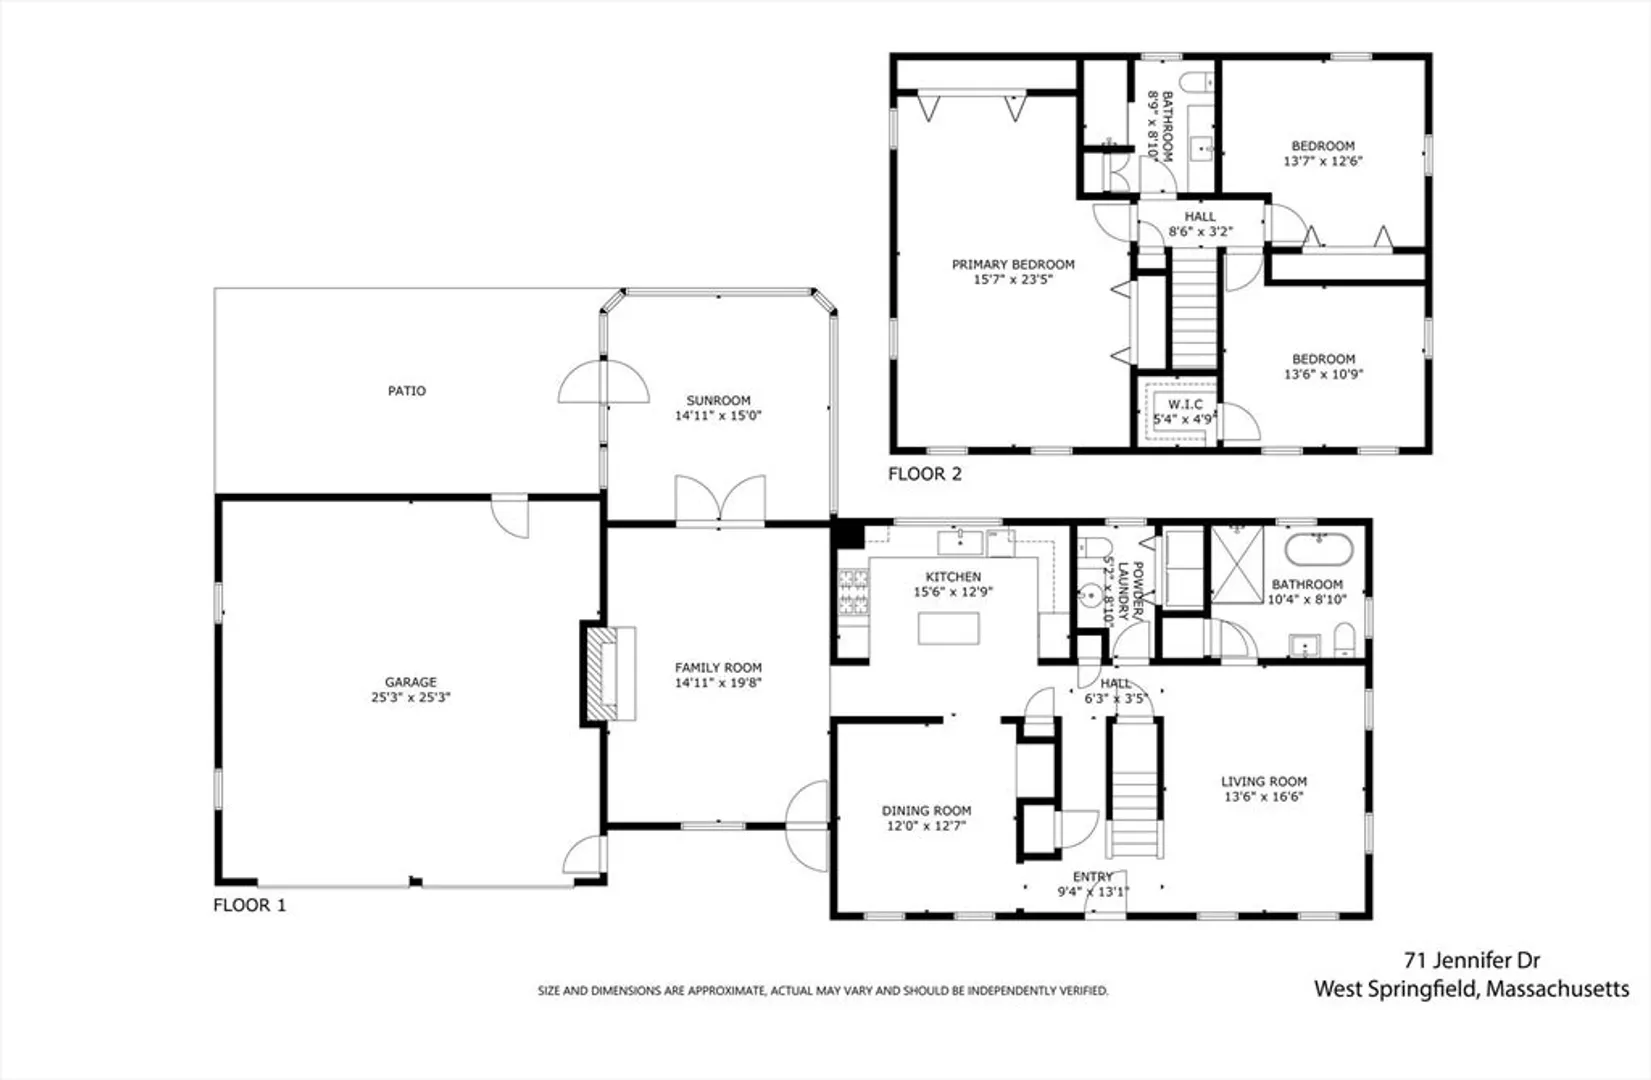
Enter in and experience the warmth & timeless charm of this stunning Colonial-style home, tucked away at the end of a beautiful cul-de-sac. Blending classic elegance with everyday comfort, this exceptional residence welcomes you with inviting living spaces designed for both relaxing and entertaining. At the heart of the home is a fantastic chef’s kitchen featuring a striking brick cooking surround that adds character and warmth, creating the perfect setting for preparing memorable meals. Formal dining rm offers an elegant space for hosting holidays, dinner parties, and special gatherings. Unwind year-round in the spectacular sunroom, where walls of windows invite natural light and provide peaceful views of the lush, park-like backyard. Formal living room, which could be converted into a 1st flr primary bedroom with ensuite. Upstairs you will be impressed with 3 great size bedrooms and full bath. Move right in and start making memories
-
Highlights
- Cooling: Central Air
- Parking Spots: 6
- Property Type: Single Family Residence
- Total Rooms: 8
- Status: Closed
- Heating: Central, Natural Gas
- Property Class: Residential
- Style: Colonial
- Year Built: 1977
-
Additional Details
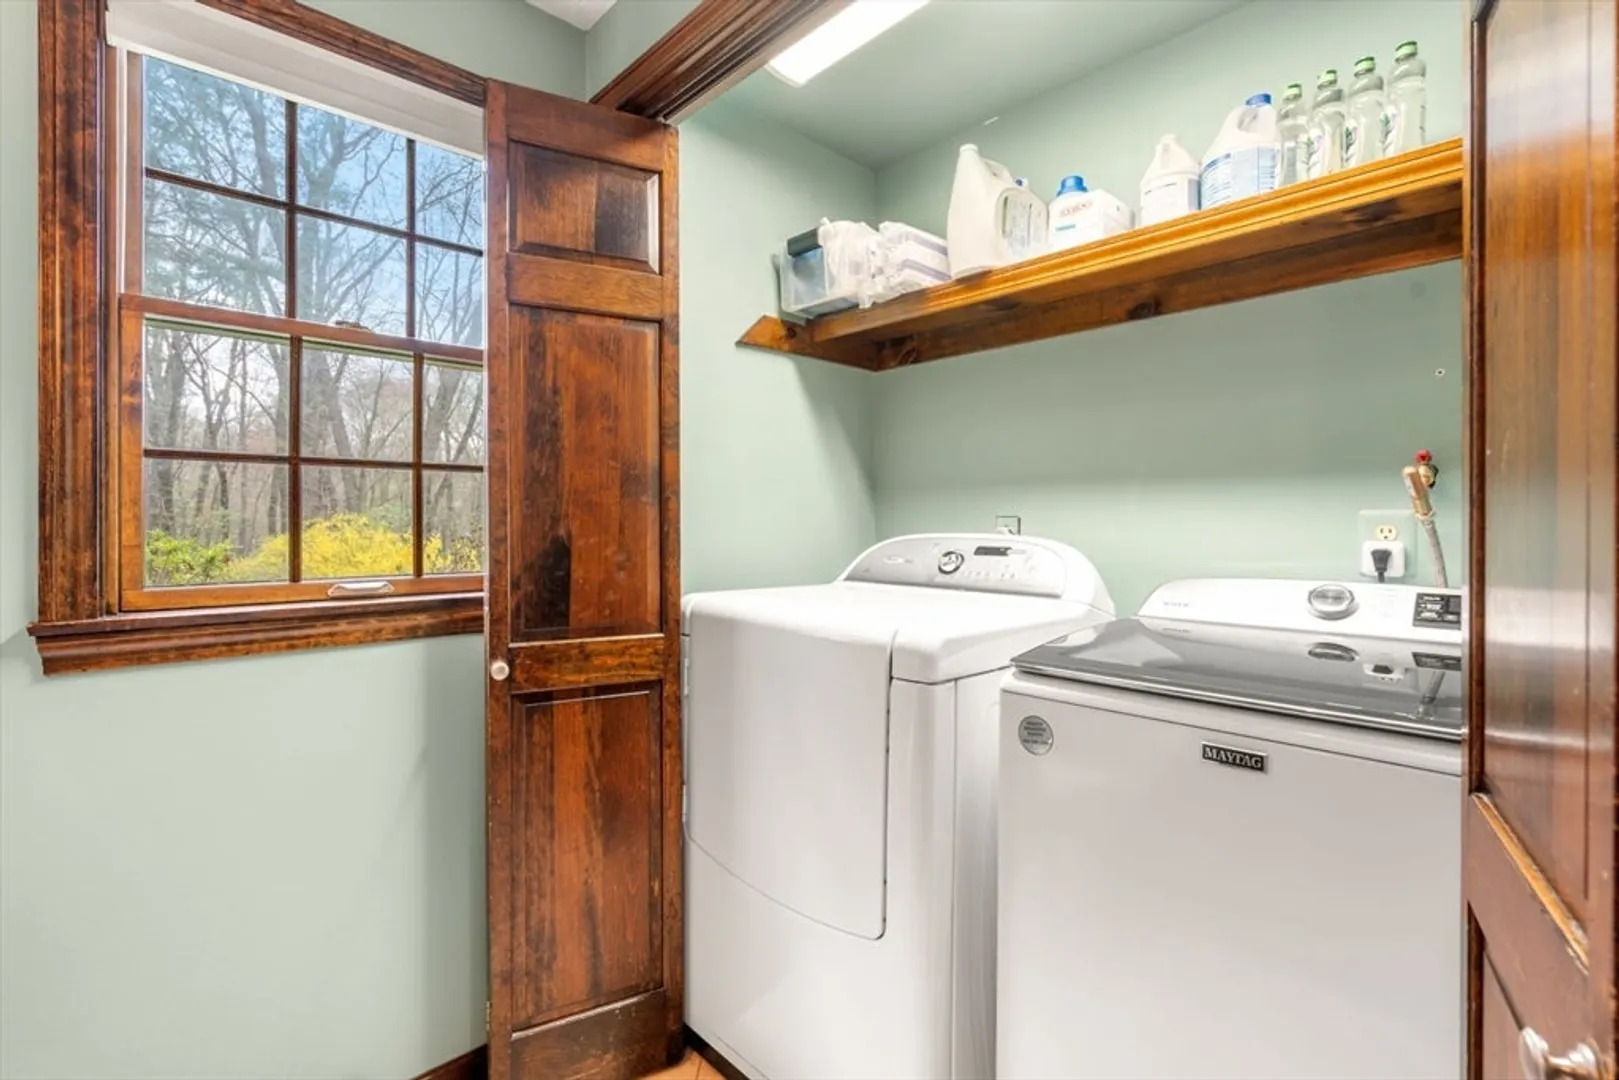
- Appliances: Range, Oven, Dishwasher, Refrigerator, Washer, Dryer
- Construction: Frame
- Fireplaces: 1
- Foundation: Concrete Perimeter
- Road Frontage Type: Public
- SqFt Source: Public Record
- Year Built Source: Public Records
- Basement: Full
- Exterior Features: Porch, Patio, Sprinkler System
- Flooring: Wood, Tile, Carpet, Flooring - Wood
- Interior Features: Sun Room
- Roof: Shingle
- Year Built Details: Approximate
- Zoning: Ra1
-
Amenities
- Community Features: Tennis Court(s), Highway Access, Public School
- Parking Features: Attached, Paved Drive, Off Street, Paved
- Covered Parking Spaces: 2
-
Utilities
- Electric: Circuit Breakers
- Water Source: Public
- Sewer: Public Sewer
-
Fees / Taxes
- Assessed Value: $443,400
- Taxes: $6,593
- Tax Year: 2025
Similar Listings
Sold
41 Photos
Sold
42 Photos
Sold
42 Photos
Sold
41 Photos
Content © 2026 MLS Property Information Network, Inc. The information in this listing was gathered from third party resources including the seller and public records.
Listing information provided courtesy of HB Real Estate, LLC.
MLS Property Information Network, Inc. and its subscribers disclaim any and all representations or warranties as to the accuracy of this information.
