
Sold!
$375,000
2
Beds
1
Bath
781
Living Area
-
Property Description
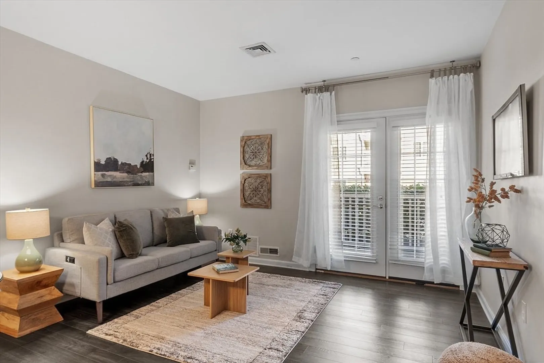
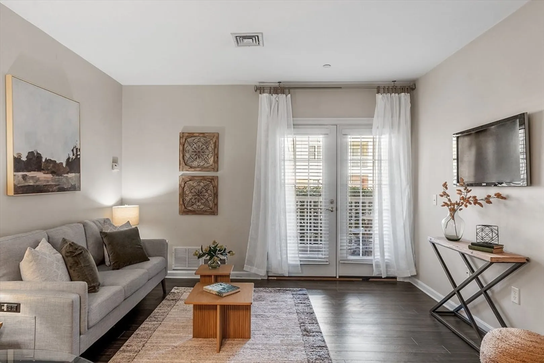
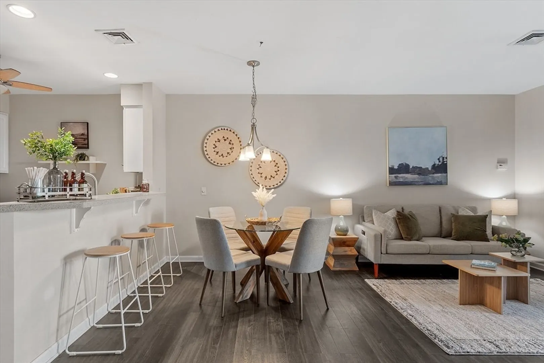
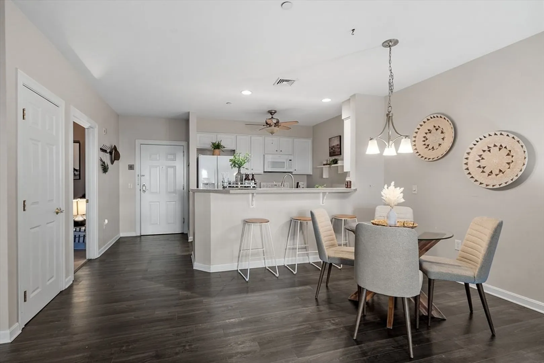
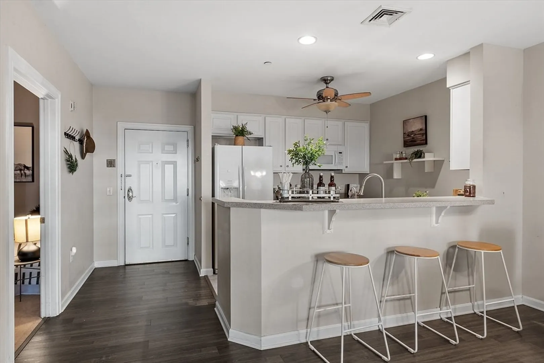
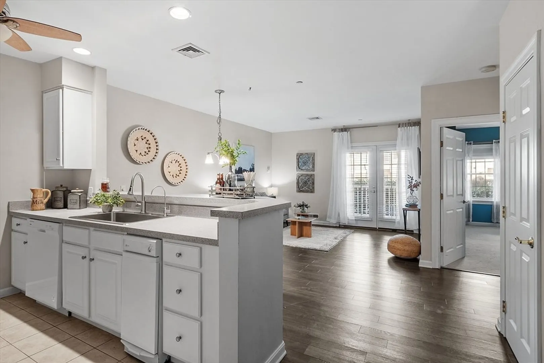
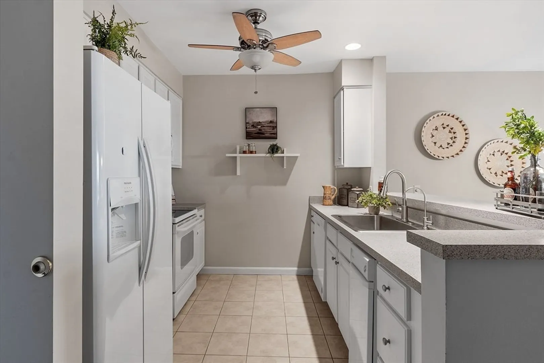
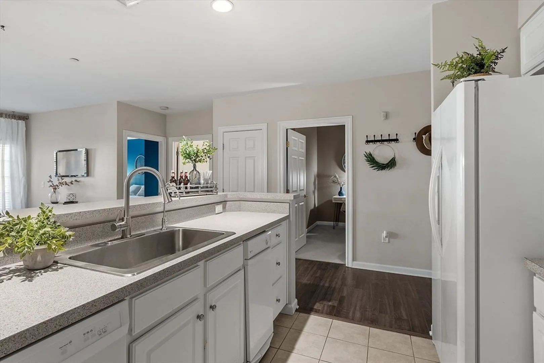
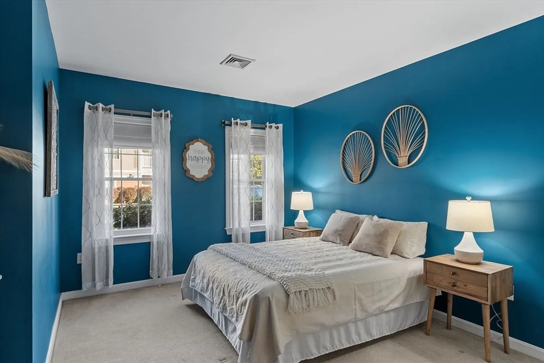
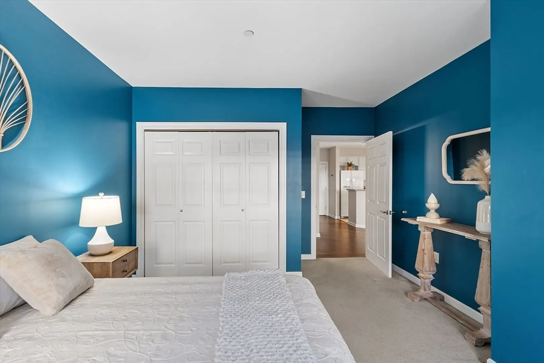
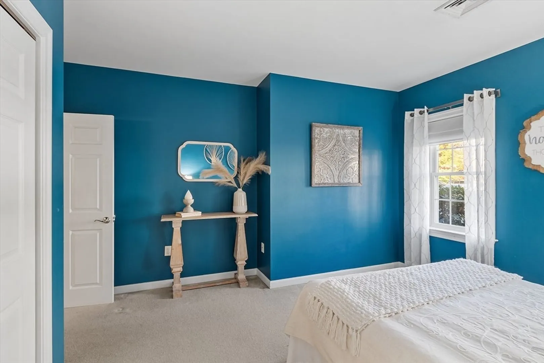
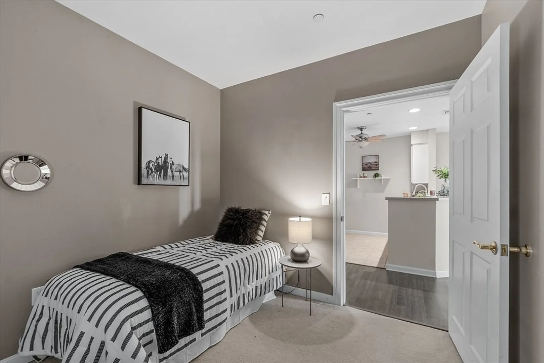
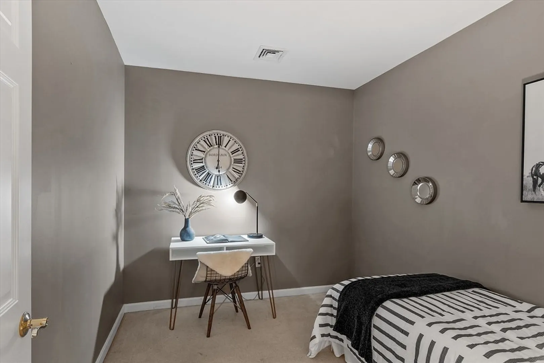
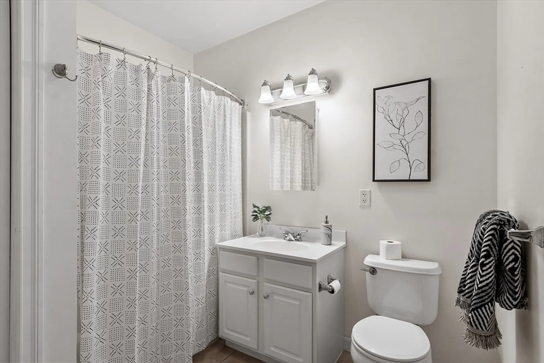
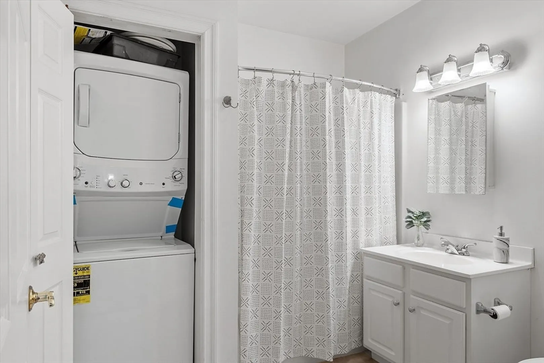
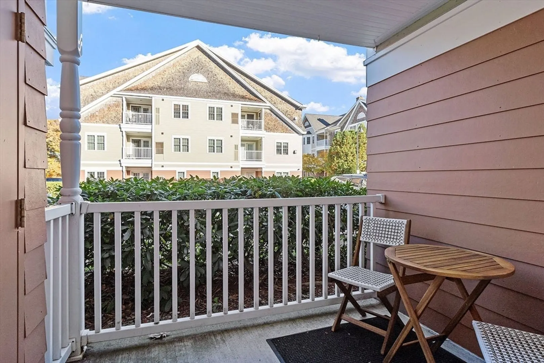
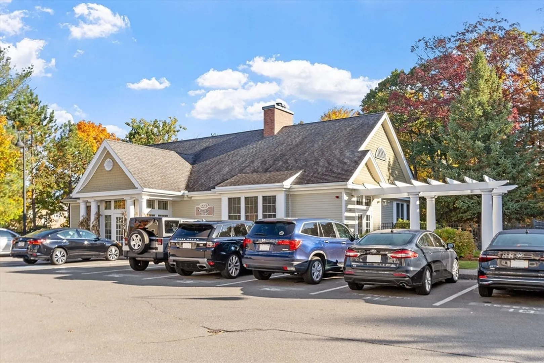
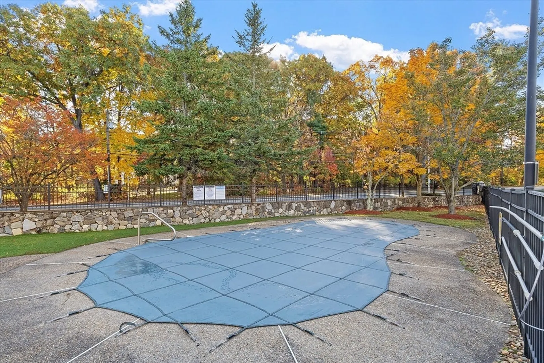
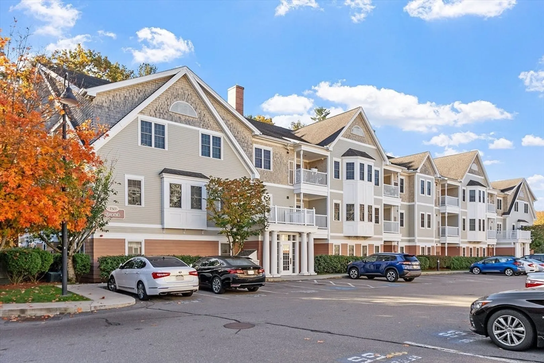
Welcome to this well-located condo offering both comfort and convenience. The unit features an open floor plan, with the kitchen overlooking the dining and living areas. Enjoy your morning coffee on the private patio. The primary bedroom is generously sized, and there’s in-unit laundry for added ease. As a resident, you’ll have access to amenities like a clubhouse, an inground pool, a fully-equipped exercise room, plus a designated parking space and storage unit. Just minutes from shops, restaurants, and everything North Andover has to offer, this condo provides a perfect blend of location and lifestyle. Don’t miss the opportunity to make it your own!
-
Highlights
- Building Name: Kittredge Crossing
- Heating: Forced Air, Natural Gas
- Parking Spots: 1
- Property Type: Condominium
- Total Rooms: 4
- Year Built: 2003
- Cooling: Central Air
- HOA Fee: $278
- Property Class: Residential
- Stories: 1
- Unit Number: 109c
- Status: Closed
-
Additional Details
- Appliances: Dishwasher, Microwave, Washer/Dryer
- Exterior Features: Covered Patio/Deck
- SqFt Source: Public Record
- Year Built Details: Actual
- Zoning: Res
- Basement: Y
- Pets Allowed: Yes w/ Restrictions
- Total Number of Units: 126
- Year Built Source: Public Records
-
Amenities
- Community Features: Public Transportation, Shopping, Pool, Park, Walk/Jog Trails, Golf, Medical Facility, Laundromat, Highway Access, House of Worship, Private School, Public School
- Pool Features: Association, In Ground
- Parking Features: Assigned
-
Utilities
- Sewer: Public Sewer
- Water Source: Public
-
Fees / Taxes
- Assessed Value: $165,500
- HOA Fee Includes: Insurance, Maintenance Structure, Maintenance Grounds, Snow Removal
- Taxes: $1,835
- HOA Fee Frequency: Monthly
- Tax Year: 2024
Similar Listings
Sold
42 Photos
Sold
28 Photos
Sold
30 Photos
Sold
26 Photos
Content © 2026 MLS Property Information Network, Inc. The information in this listing was gathered from third party resources including the seller and public records.
Listing information provided courtesy of Capital Gains Realty, Inc..
MLS Property Information Network, Inc. and its subscribers disclaim any and all representations or warranties as to the accuracy of this information.
