
Sold!
$595,000
3
Beds
2/1
Baths
2,148
Living Area
-
Property Description
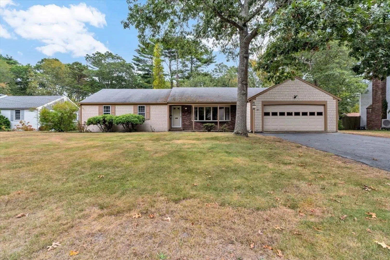
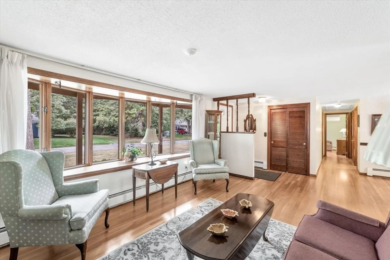
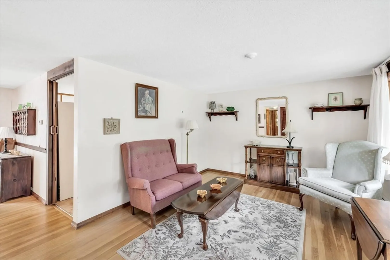
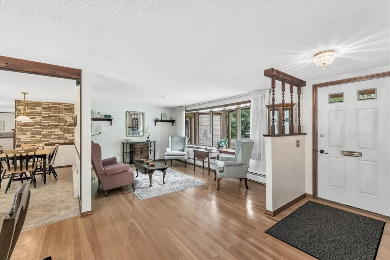
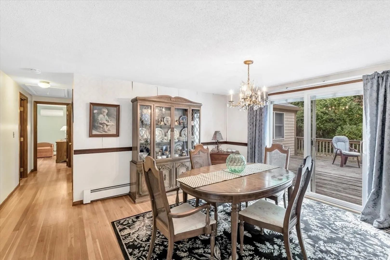
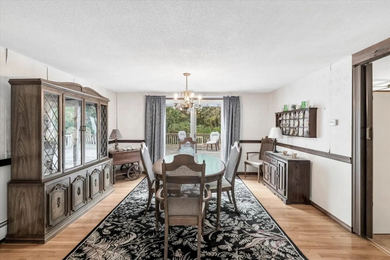
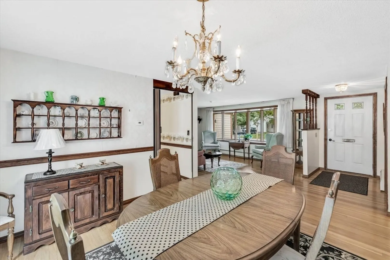
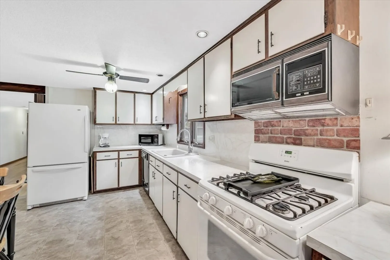
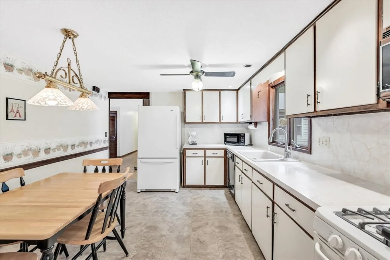
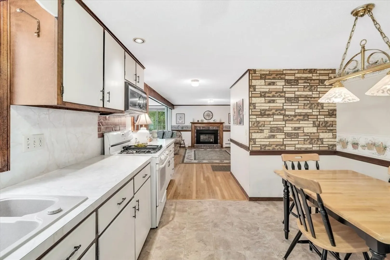
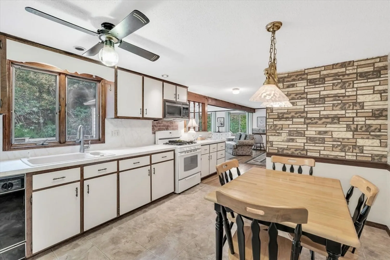
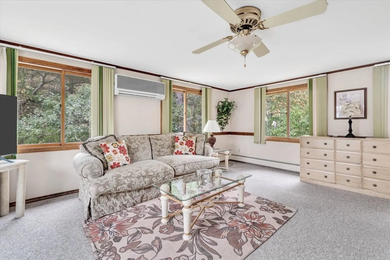
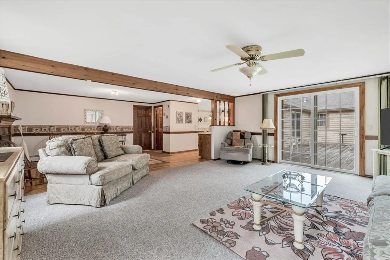
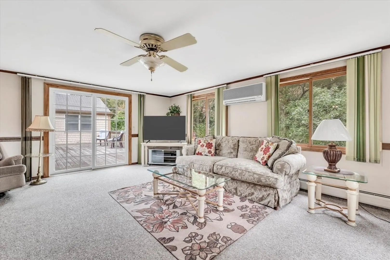
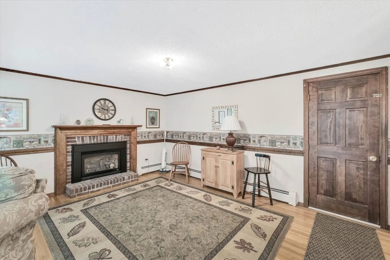
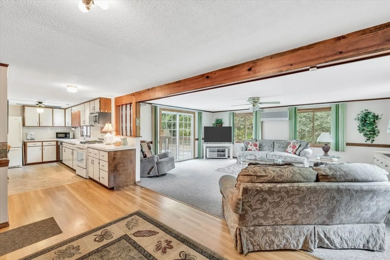
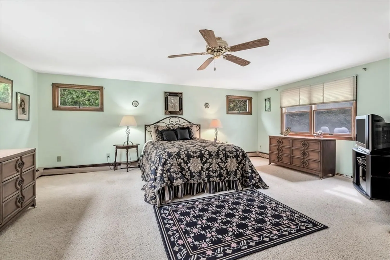
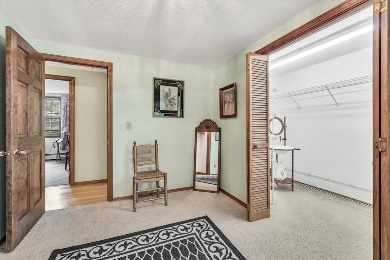
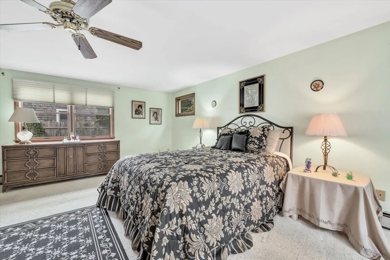
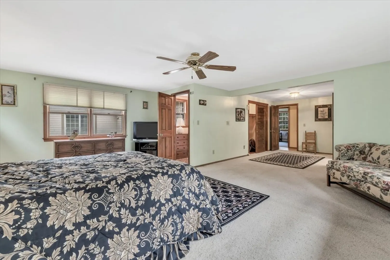
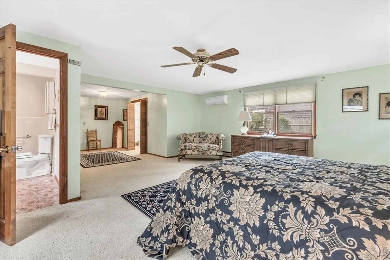
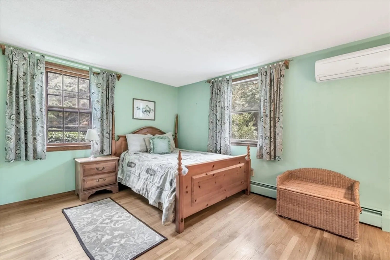
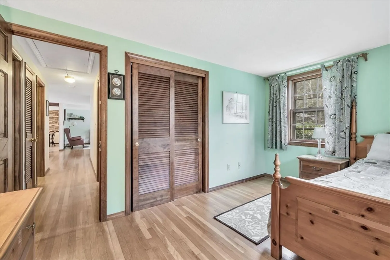
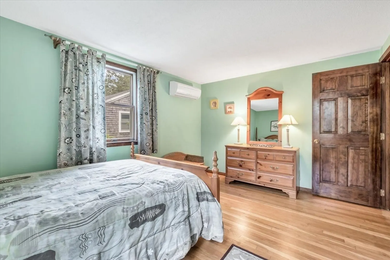
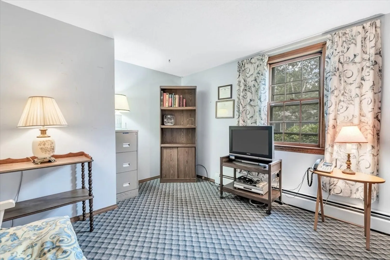
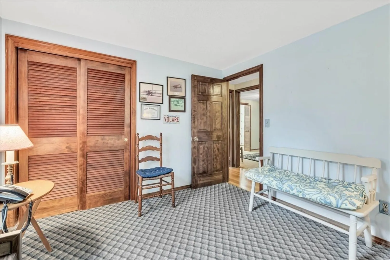
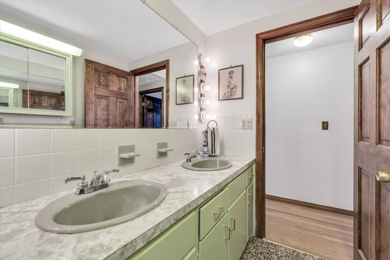
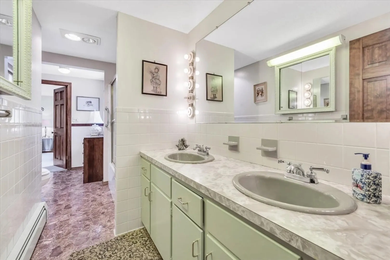
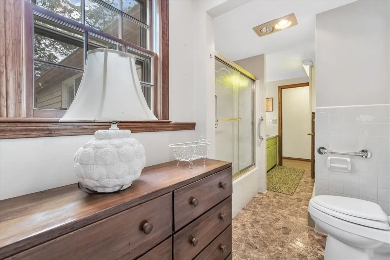
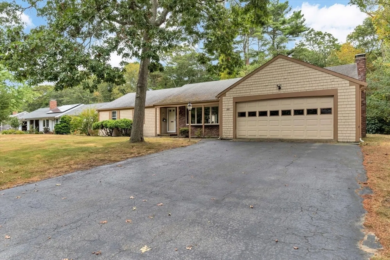
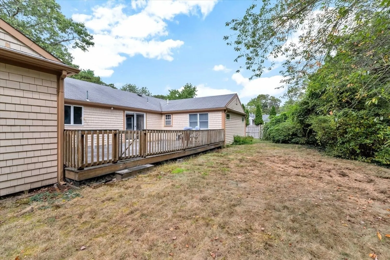
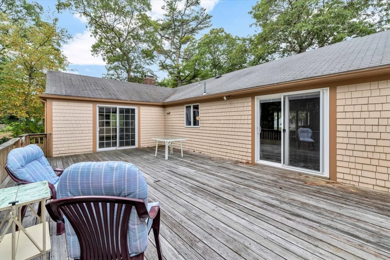
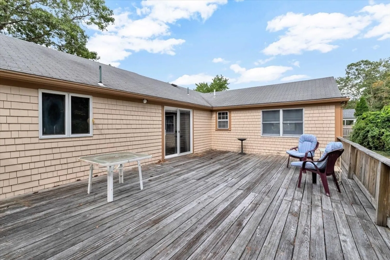
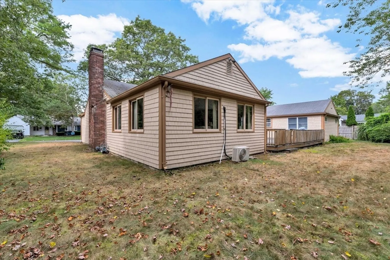
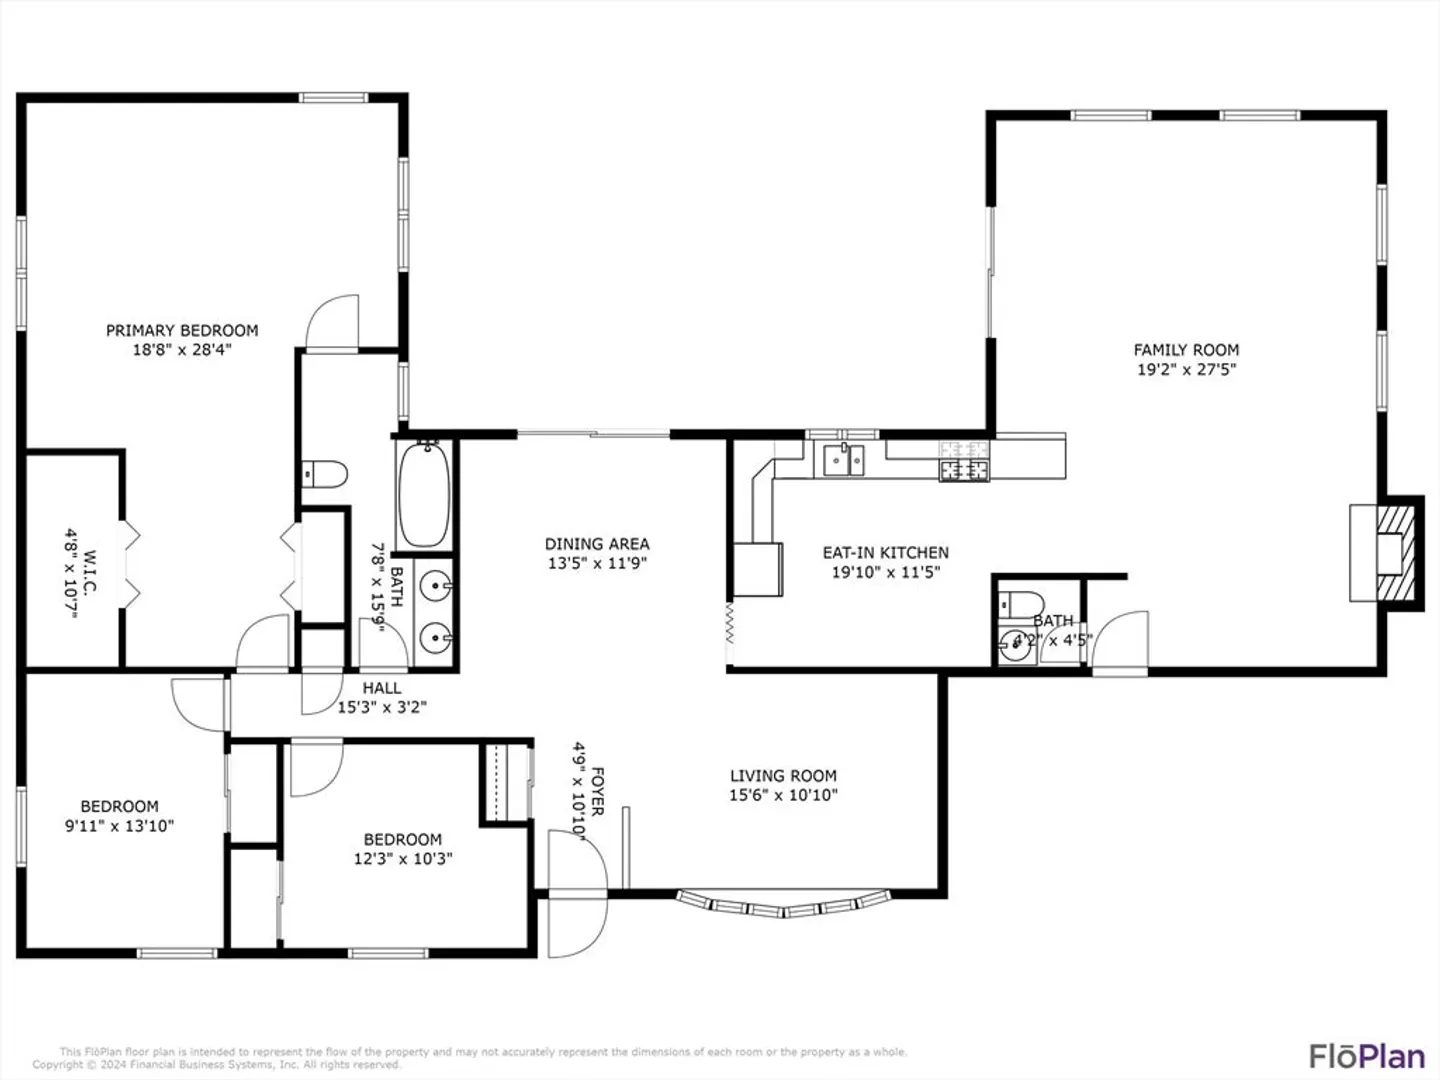
This expansive three-bedroom home offers over 2,000 square feet of first floor living space, providing ample room to spread out. The large family room, featuring a gas fireplace and access to the deck, is versatile and perfect for various uses. The eat-in kitchen is complemented by a form dining room and a cozy living room. The primary bedroom is generously sized with two large closets, offering the potential for extra storage or customization. Ideally located near multiple beaches, shopping areas, and with easy access to the highway, this home is a perfect blend of comfort and convenience. The property is ready for a new buyer to make it their own, offering lots of possibilities to customize and create their perfect home.
-
Highlights
- Area: Centerville
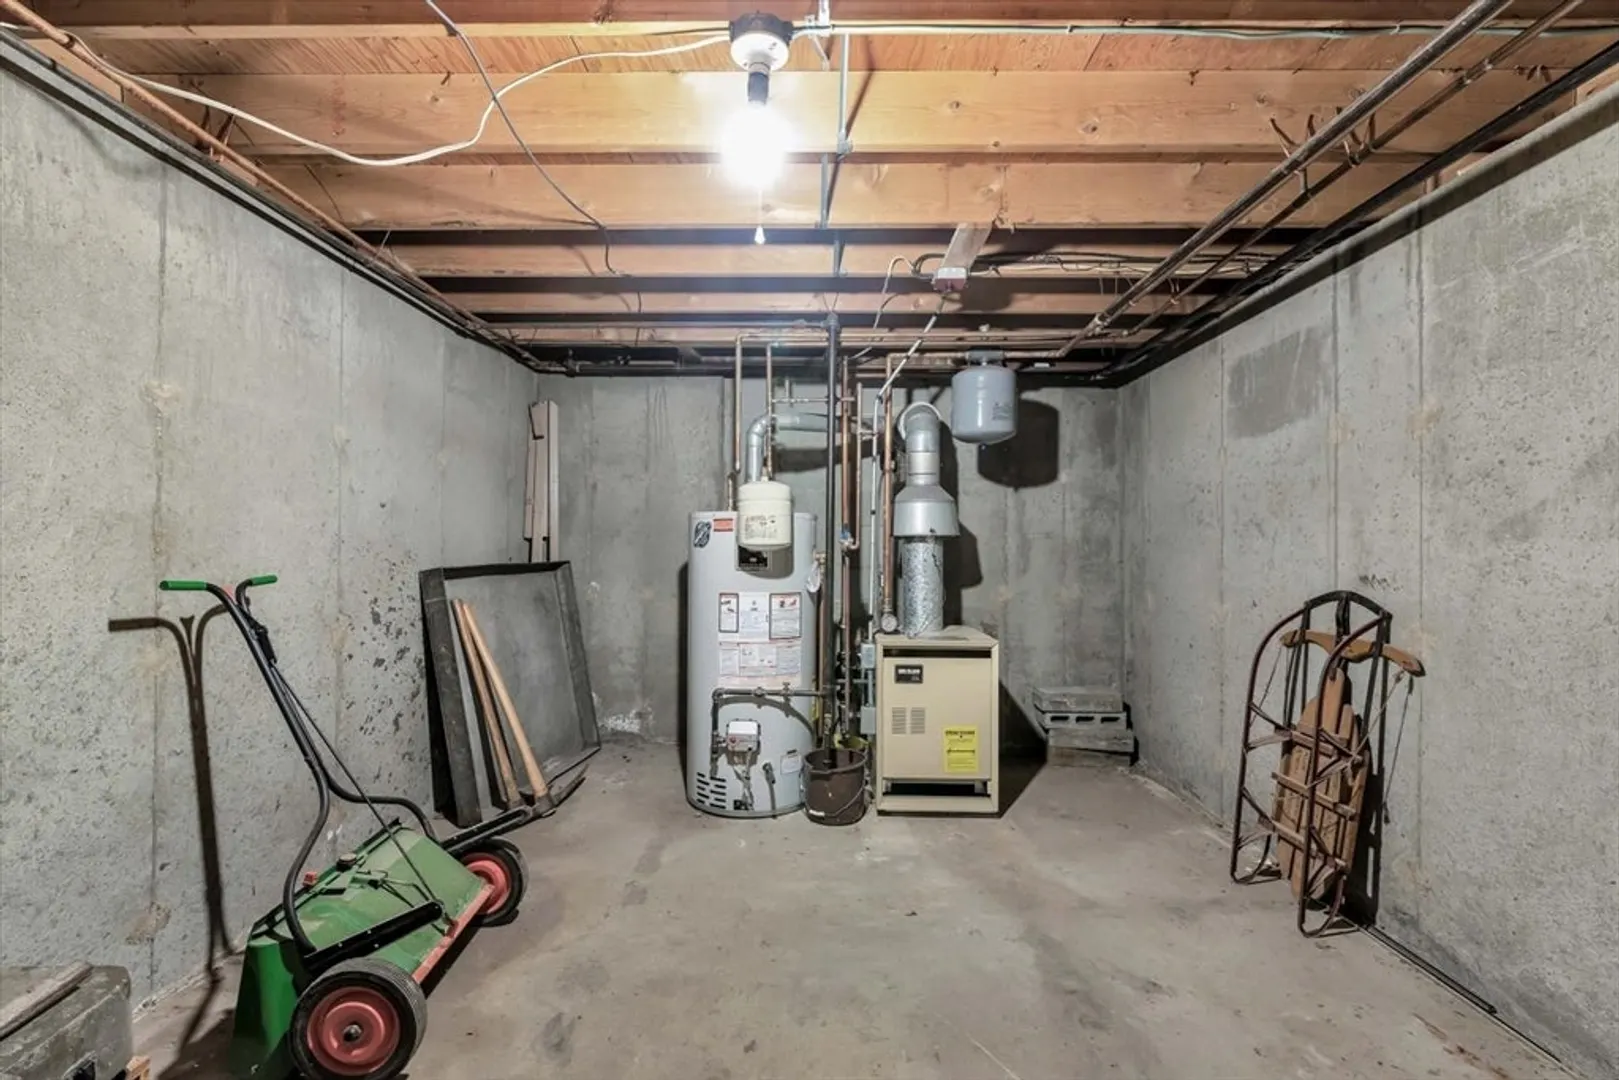
- Heating: Baseboard, Natural Gas
- Property Class: Residential
- Style: Ranch
- Year Built: 1971
- Cooling: Heat Pump
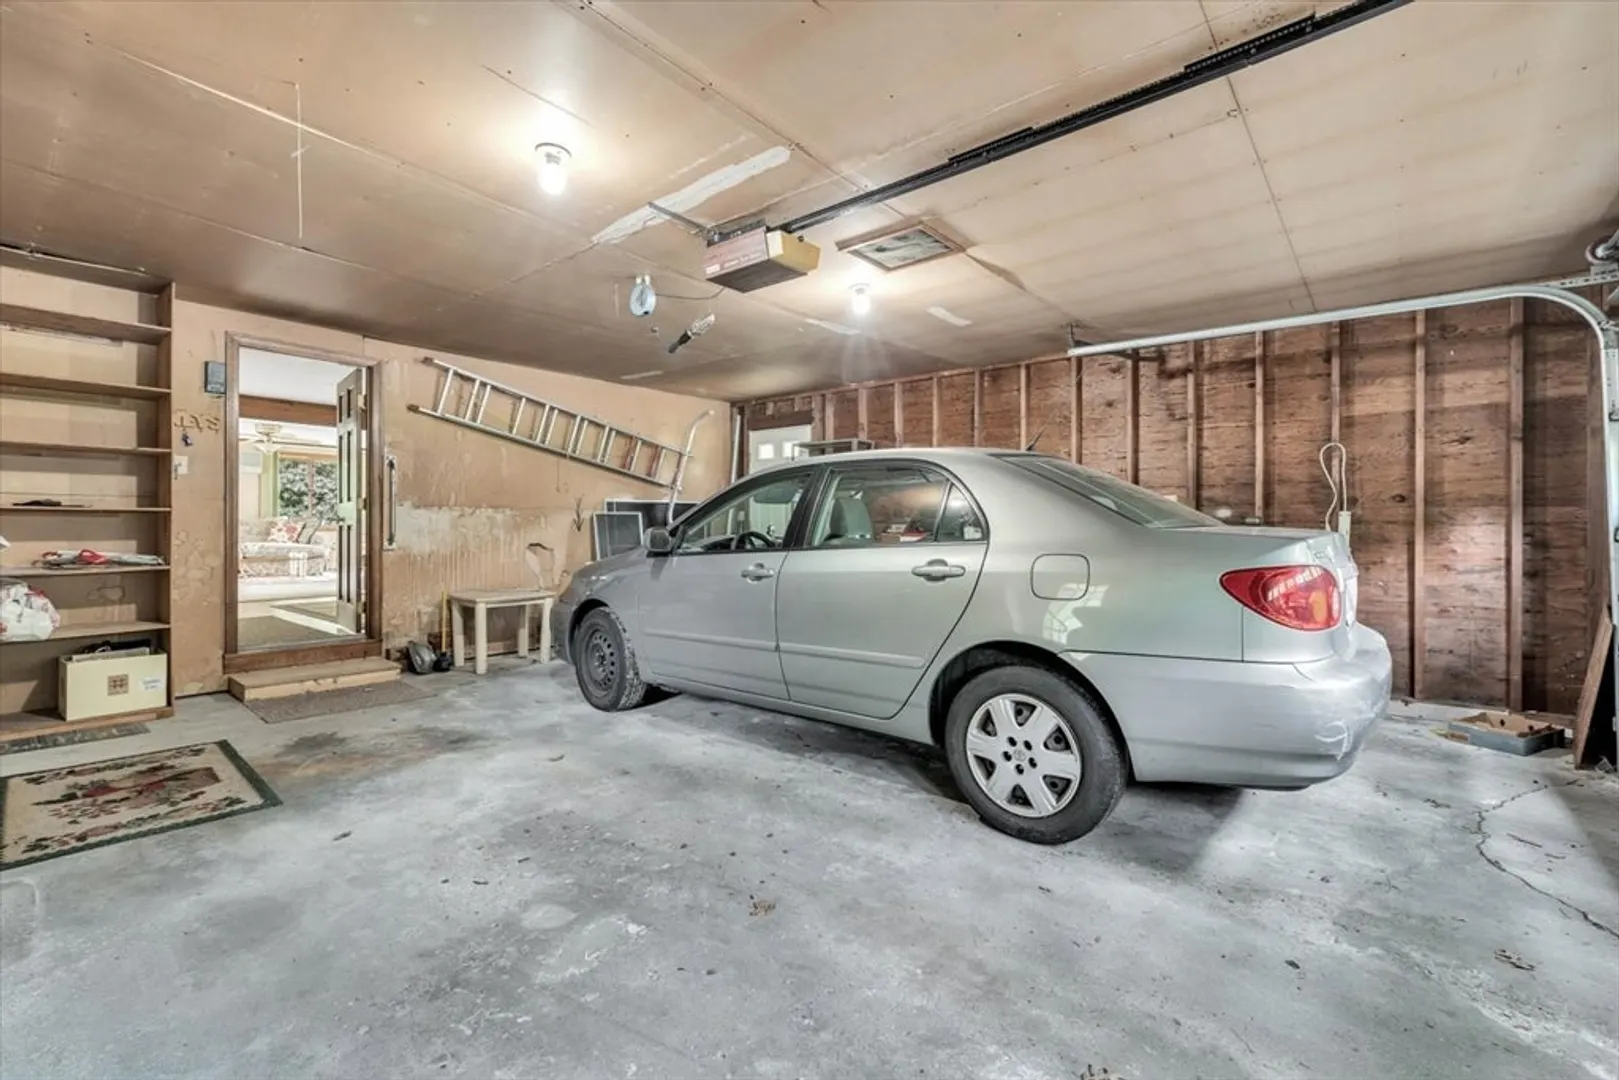
- Parking Spots: 2
- Property Type: Single Family Residence
- Total Rooms: 8
- Status: Closed
-
Additional Details
- Appliances: Gas Water Heater
- Exterior Features: Deck - Wood
- Flooring: Wood, Vinyl
- Interior Features: Great Room
- Road Frontage Type: Public
- Year Built Details: Actual
- Zoning: 1
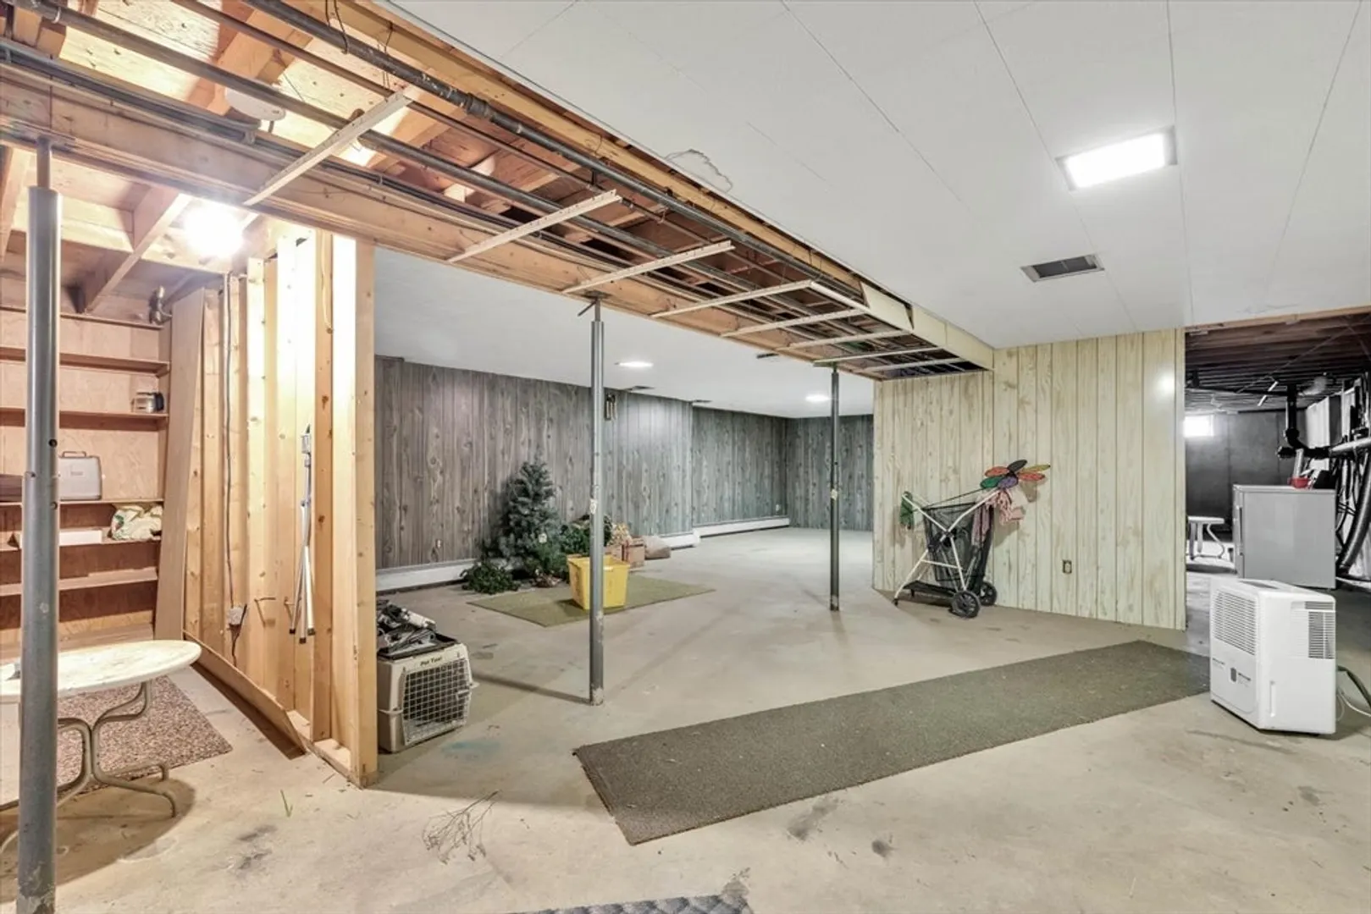
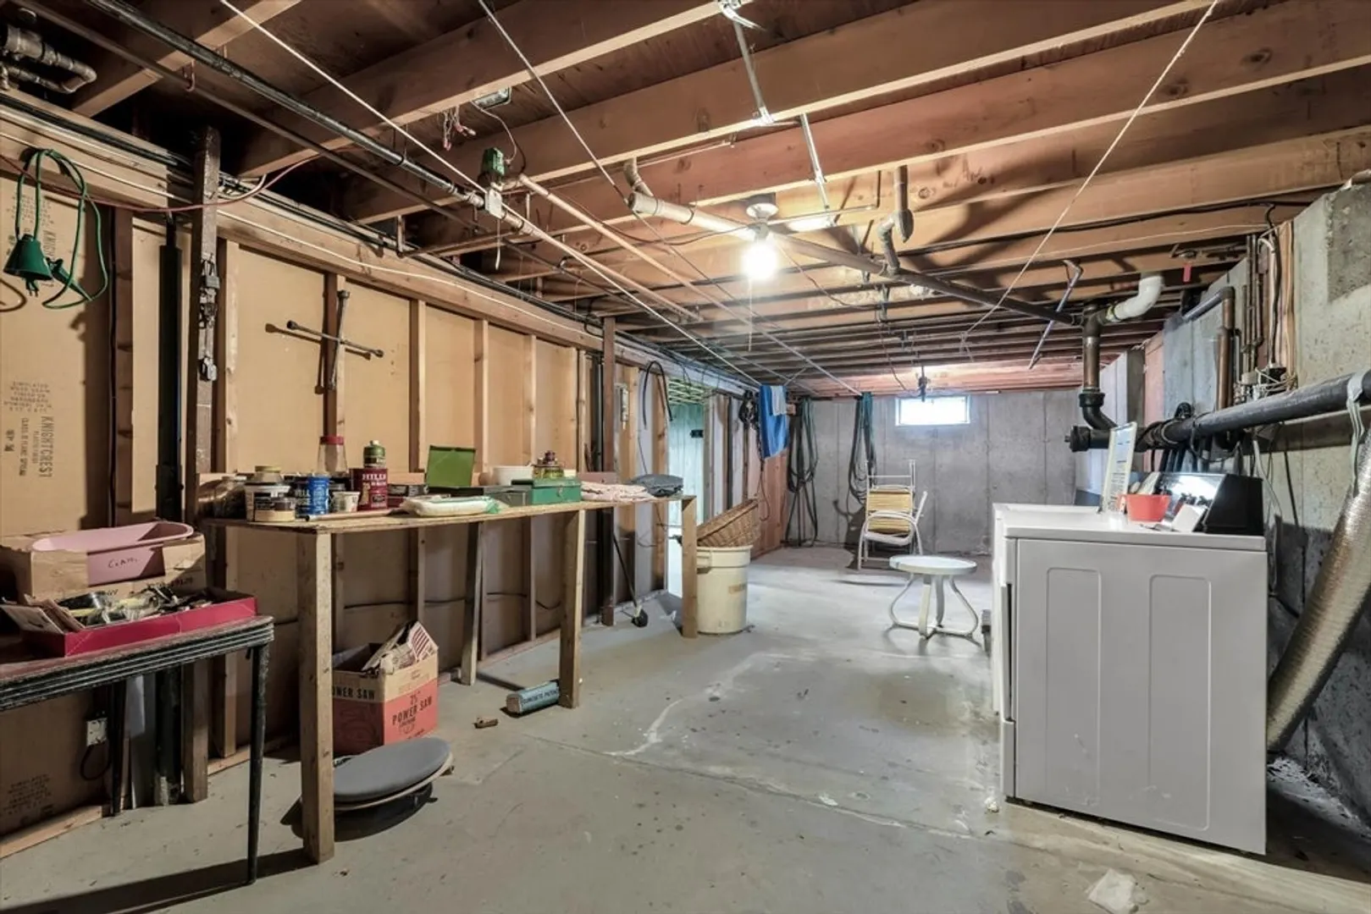
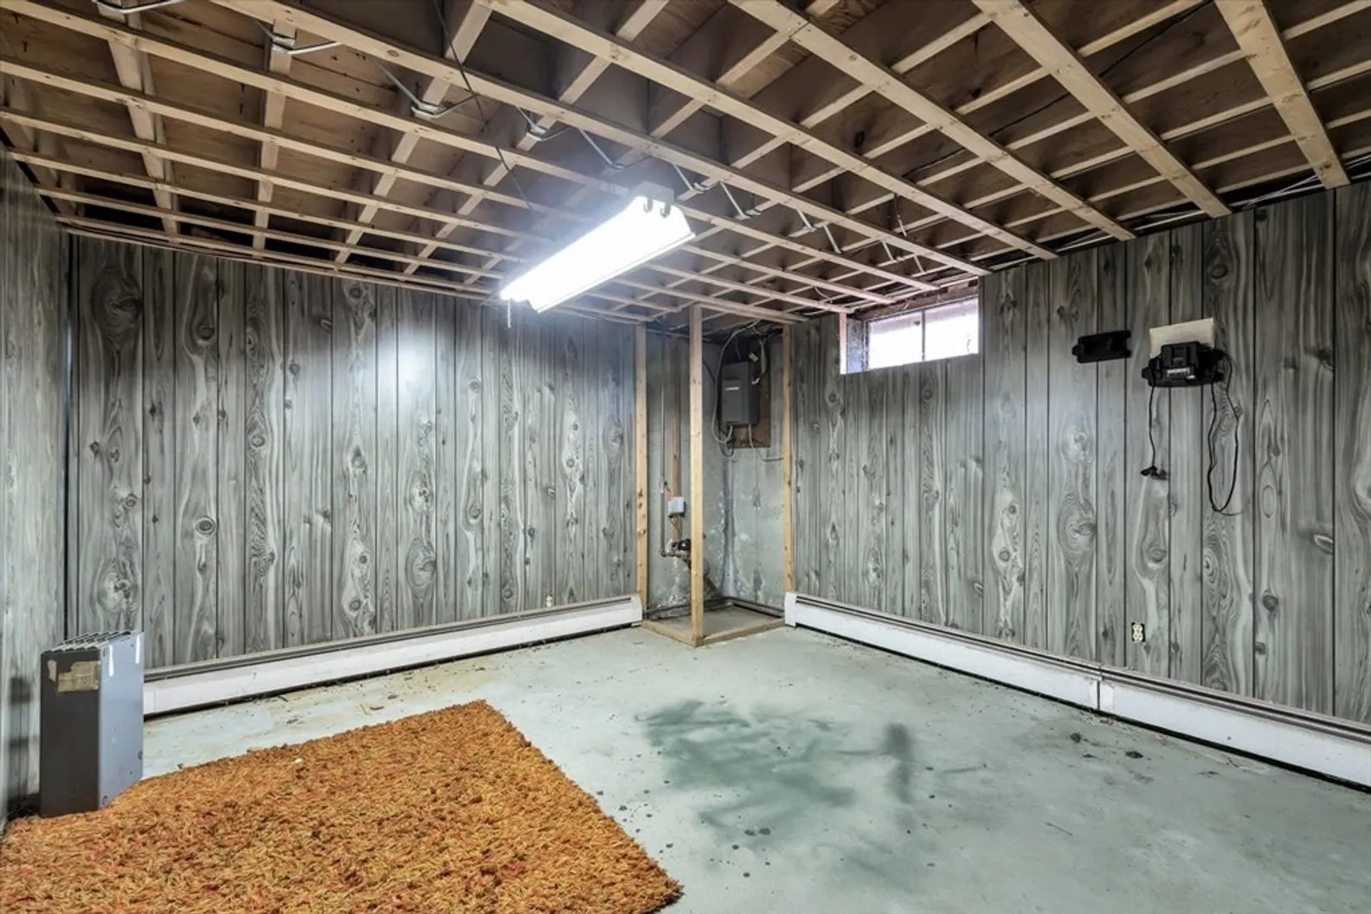
- Basement: Full, Interior Entry
- Fireplaces: 1
- Foundation: Concrete Perimeter
- Lot Features: Level
- Roof: Shingle
- Year Built Source: Public Records
-
Amenities
- Community Features: Shopping, Golf, Medical Facility, Highway Access
- Parking Features: Attached, Garage Door Opener, Off Street
- Covered Parking Spaces: 2
-
Utilities
- Sewer: Private Sewer
- Water Source: Public
-
Fees / Taxes
- Assessed Value: $669,300
- Taxes: $5,227
- Tax Year: 2024
Similar Listings
Sold

30 Photos
Sold
37 Photos
Sold
21 Photos
Sold
31 Photos
Content © 2026 MLS Property Information Network, Inc. The information in this listing was gathered from third party resources including the seller and public records.
Listing information provided courtesy of Today Real Estate, Inc..
MLS Property Information Network, Inc. and its subscribers disclaim any and all representations or warranties as to the accuracy of this information.
