
Sold!
$428,000
3
Beds
1/1
Bath
1,475
Living Area
-
Property Description
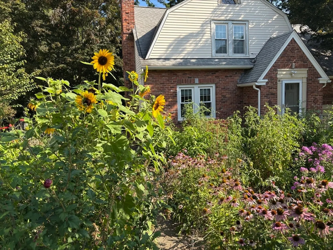
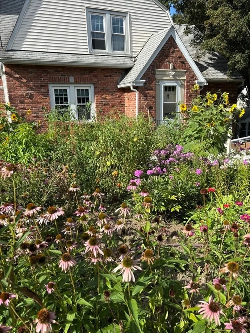
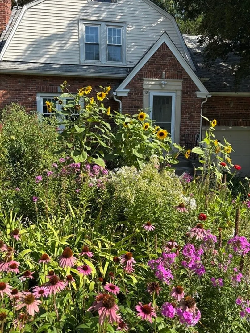
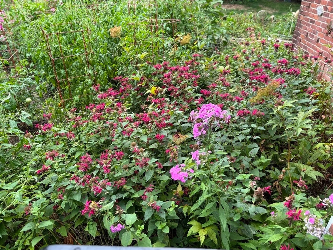
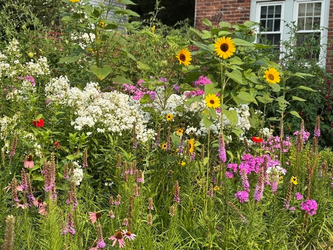
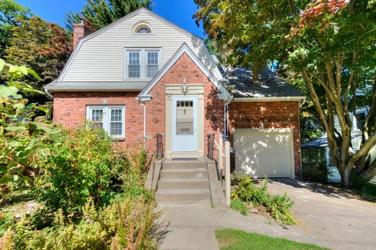
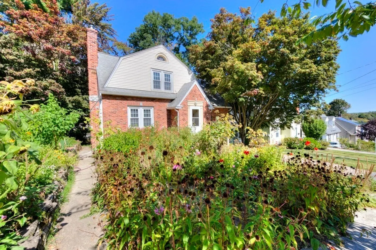
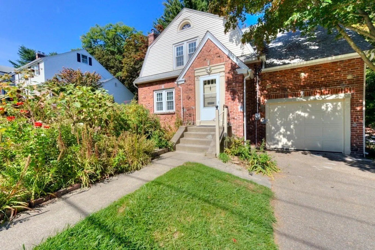
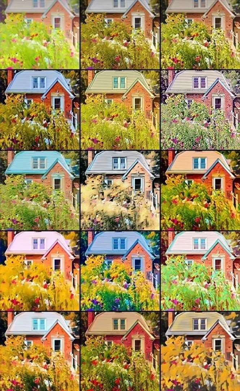
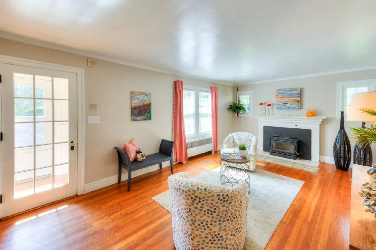
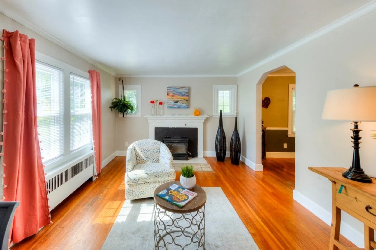
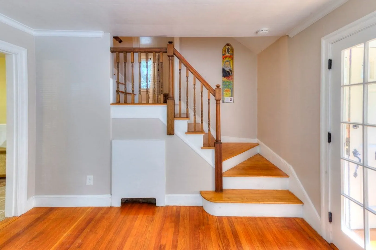
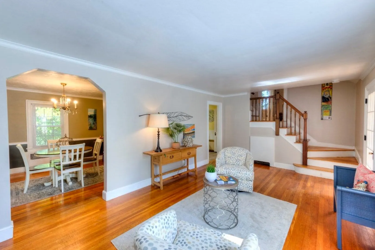
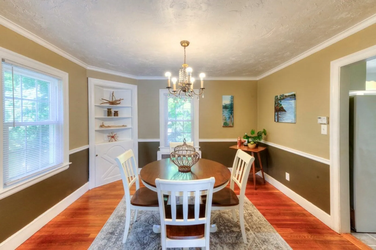
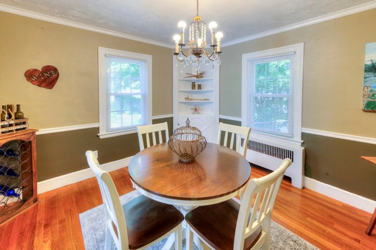
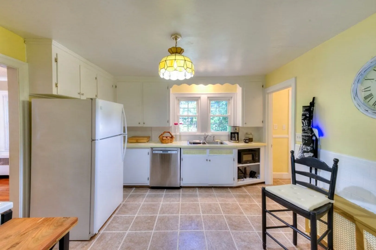
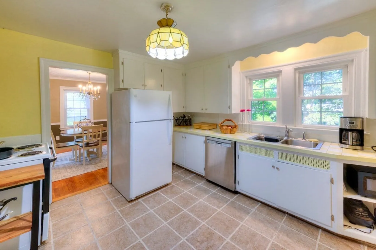
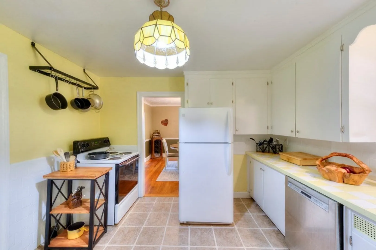
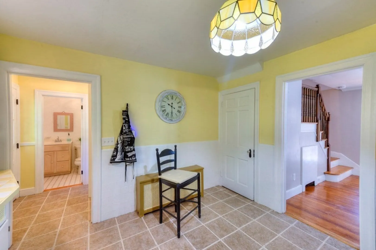
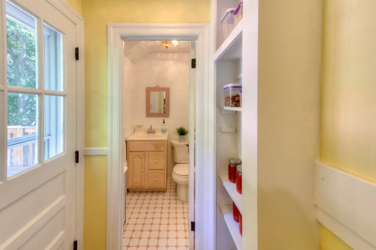
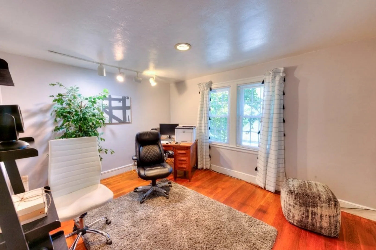
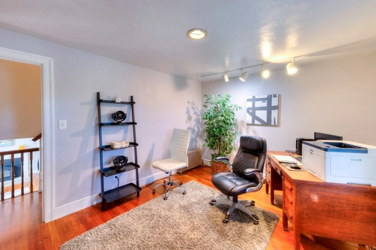
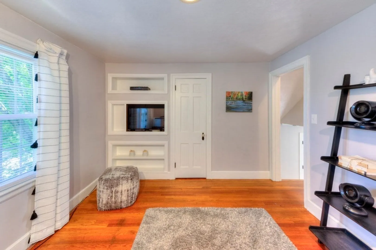
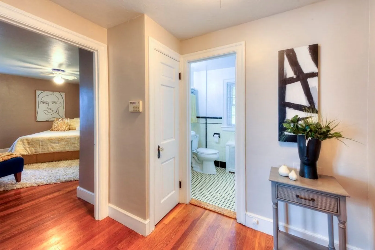
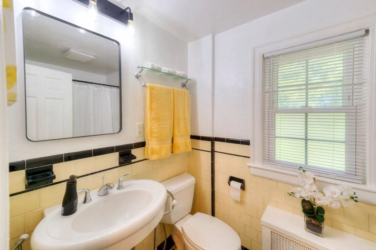
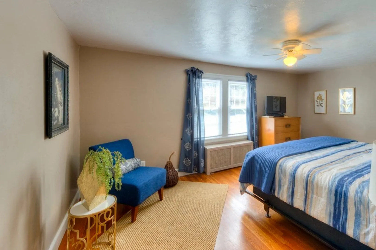
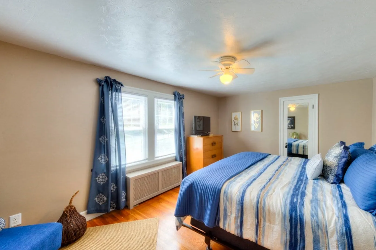
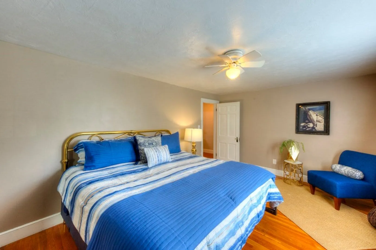
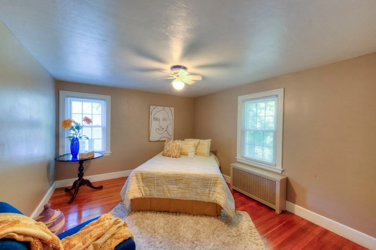
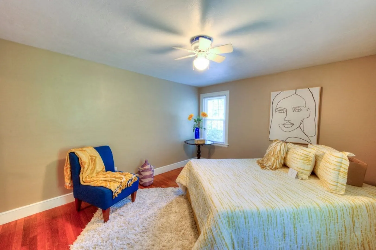
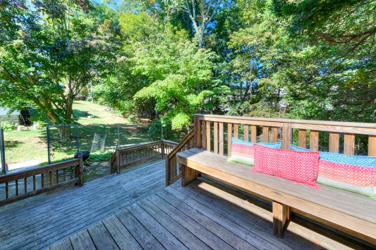
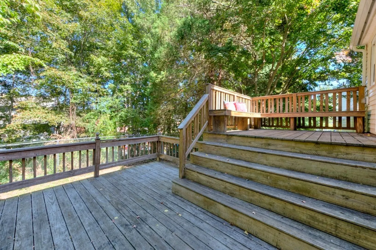
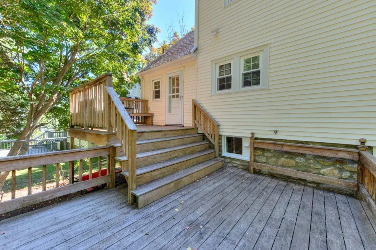
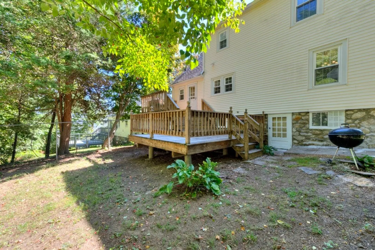
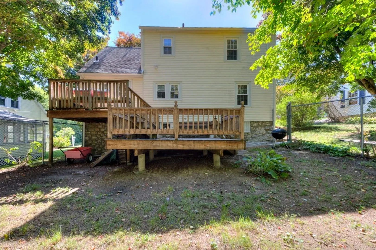
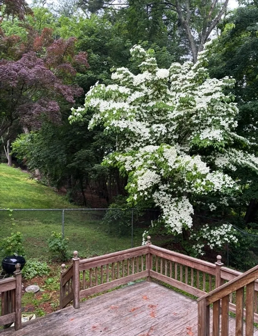
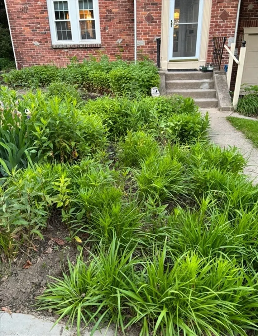
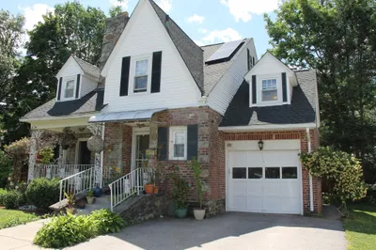
An English cottage feel is what comes to mind with this charming 3 bedroom West Side Cape. Perennial flowers and vegetable gardens right outside your front door for all to admire and you to garner its benefits! Brick faced entry with mudroom and coat closet, french-door leads you to the lovely living room w/woodstove insert for those chilly nights, hardwood floors, mantle with side windows, find your way through the arched entry into the dining room w/hardwoods and built-in hutch, sunny kitchen w/tiled counters and flooring, half bath off, rear entry to two-tiered deck and fenced yard. Step up a few stairs to a bedroom (used as a den/office) with built-ins, hardwoods and fabulous walk-in cedar closet. Continue on up to the generous Primary bedroom with spacious closet and hardwoods, back facing bedroom with hardwoods and slider closet. Full tiled bath,updated toilet and sink. Updates include fresh interior paint, windows, boiler, hot-water heater, recent electric garage door. SWEET!
-
Highlights
- Heating: Hot Water, Wood
- Property Class: Residential
- Style: Cape
- Year Built: 1941
- Parking Spots: 2
- Property Type: Single Family Residence
- Total Rooms: 6
- Status: Closed
-
Additional Details
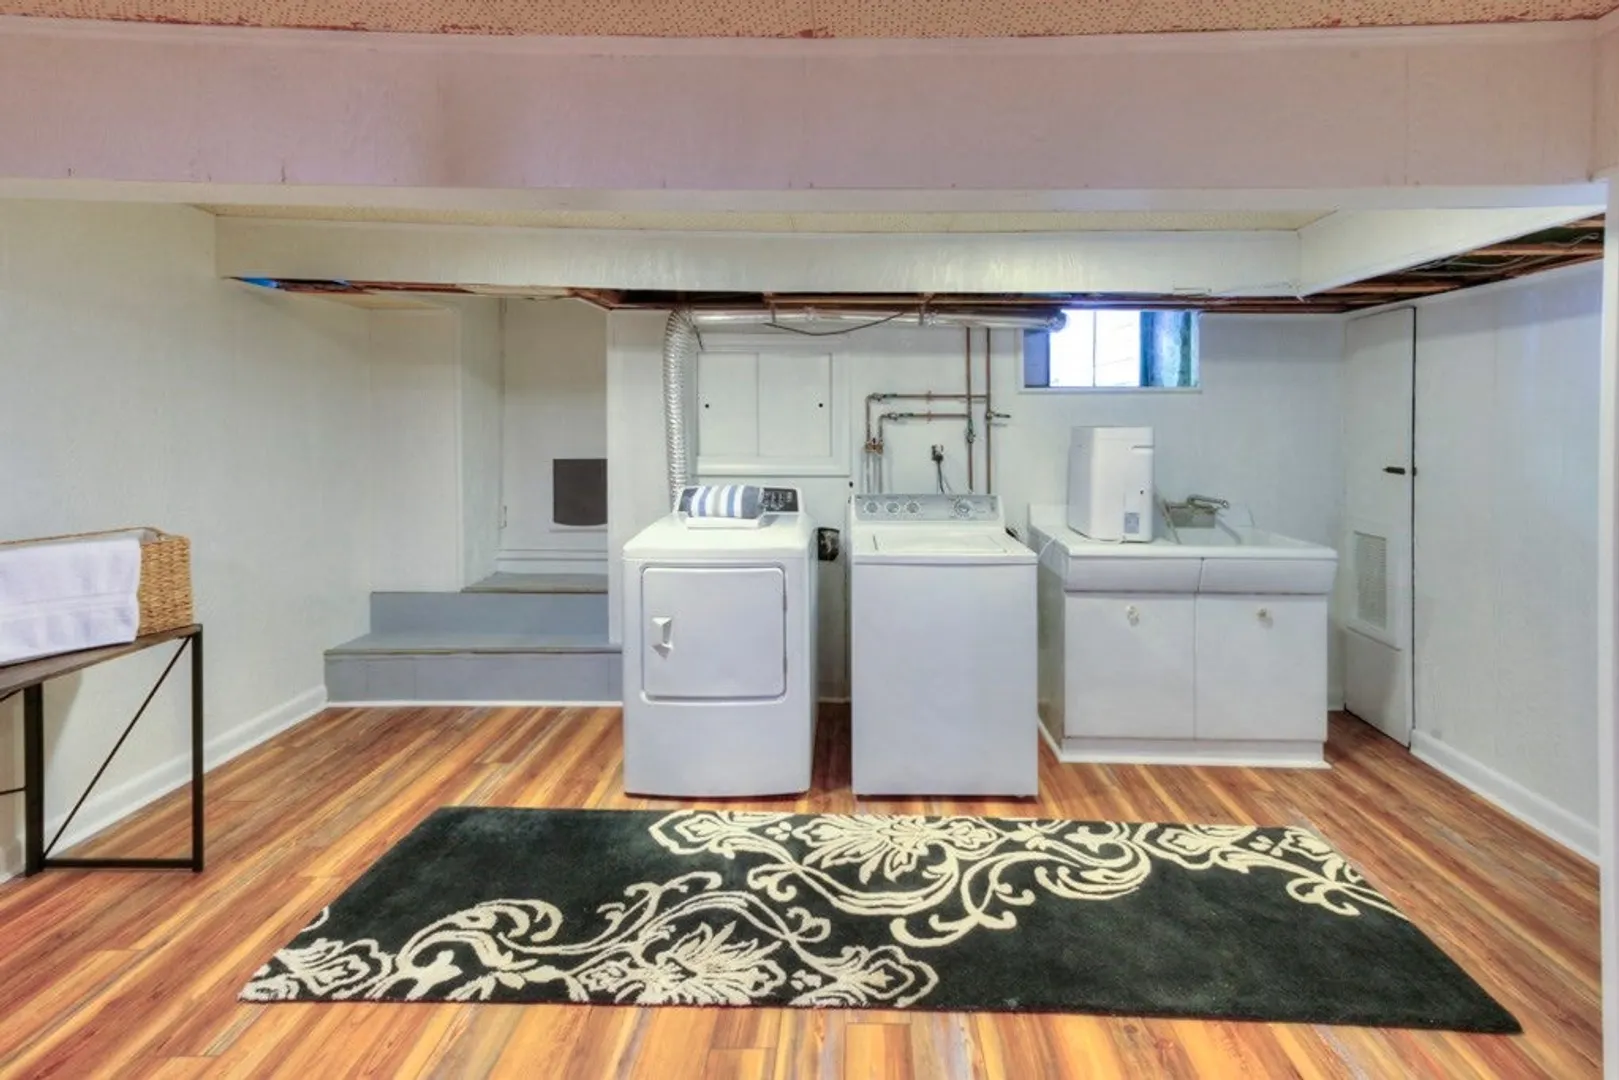
- Appliances: Gas Water Heater, Range, Dishwasher, Microwave, Washer, Dryer
- Exterior Features: Deck, Garden
- Flooring: Tile, Hardwood
- Lot Features: Gentle Sloping
- Roof: Shingle
- Year Built Details: Actual
- Zoning: Rs-7
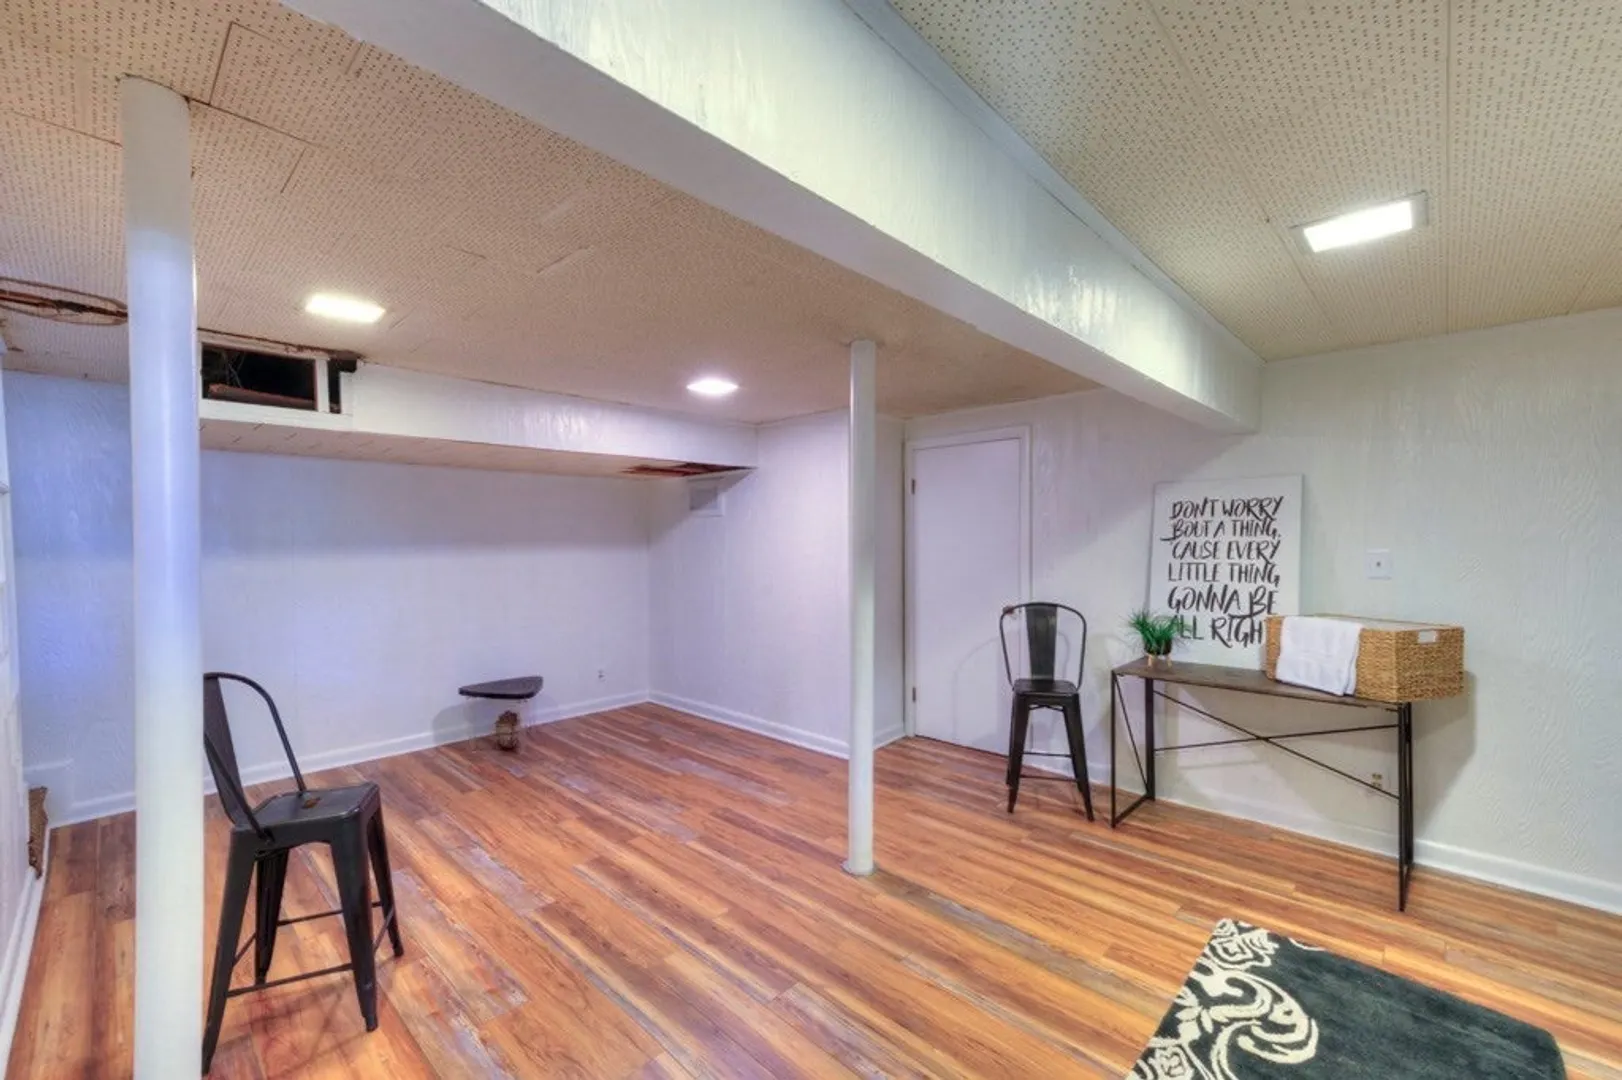
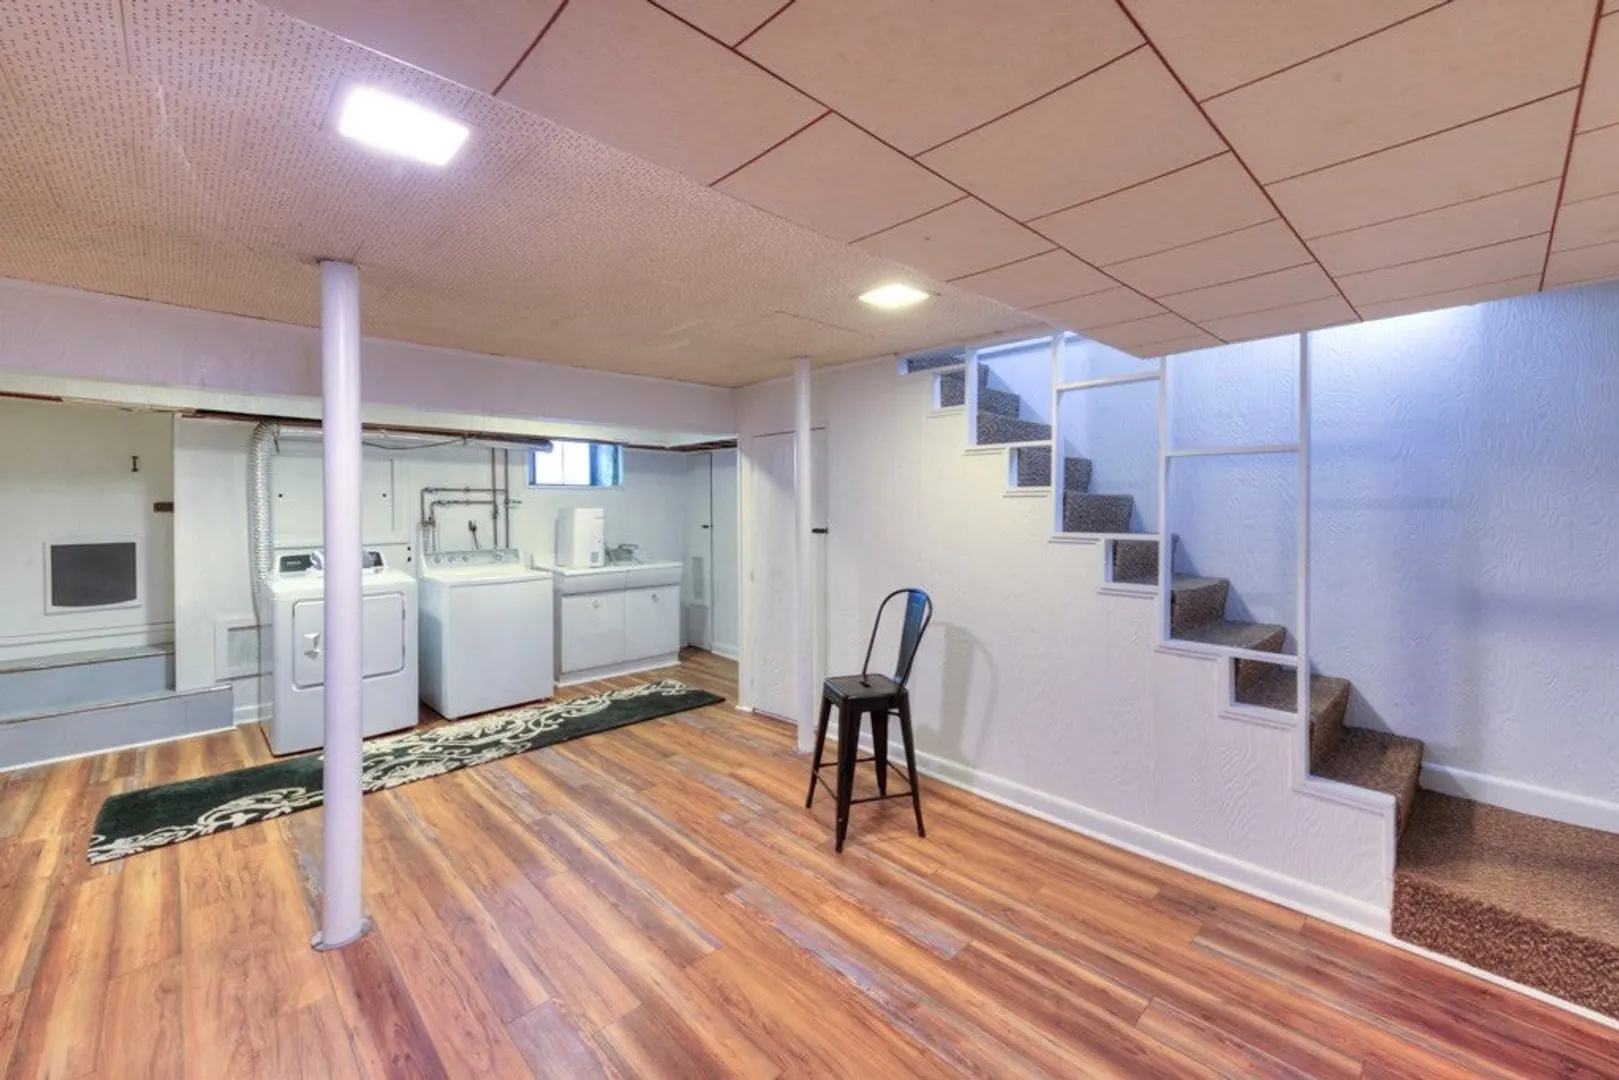
- Basement: Full, Walk-Out Access
- Fireplaces: 1
- Foundation: Stone
- Road Frontage Type: Public
- SqFt Source: Public Record
- Year Built Source: Public Records
-
Amenities
- Community Features: Public Transportation, Park, House of Worship, Public School, University
- Parking Features: Attached, Garage Door Opener, Paved Drive, Off Street
- Covered Parking Spaces: 1
-
Utilities
- Electric: Circuit Breakers
- Water Source: Public
- Sewer: Public Sewer
-
Fees / Taxes
- Assessed Value: $385,400
- Taxes: $5,083
- Tax Year: 2025
Similar Listings
Sold
27 Photos
Sold
28 Photos
Sold
40 Photos
Sold
28 Photos
Content © 2026 MLS Property Information Network, Inc. The information in this listing was gathered from third party resources including the seller and public records.
Listing information provided courtesy of Excelsior Realty.
MLS Property Information Network, Inc. and its subscribers disclaim any and all representations or warranties as to the accuracy of this information.
