
Sold!
$377,500
2
Beds
1
Bath
1,328
Living Area
-
Property Description
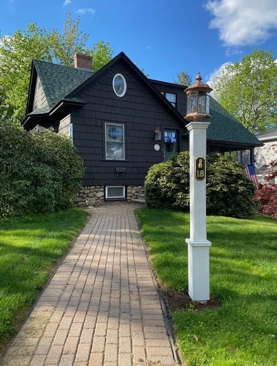
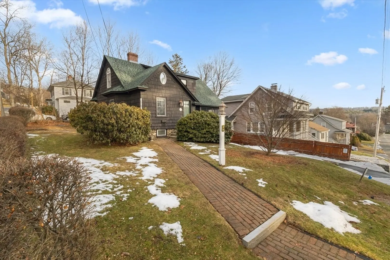
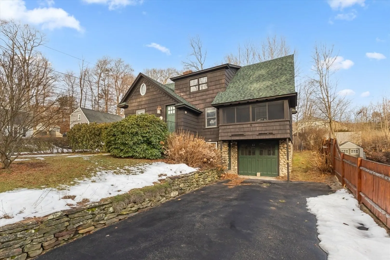
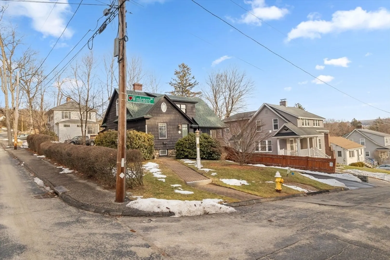
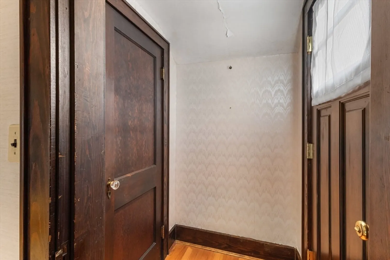
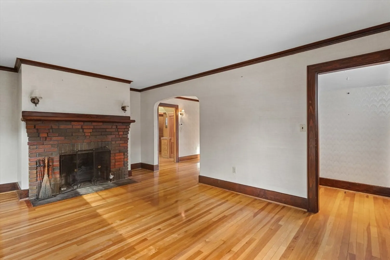
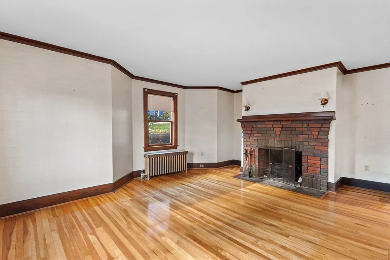
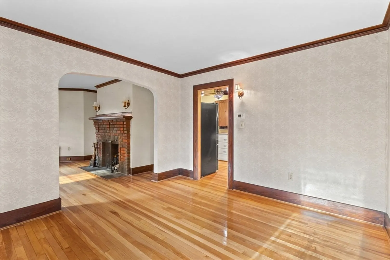
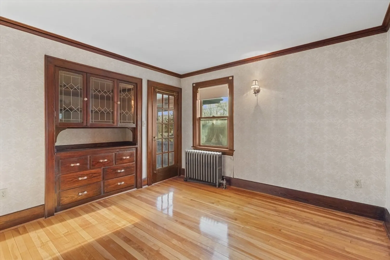
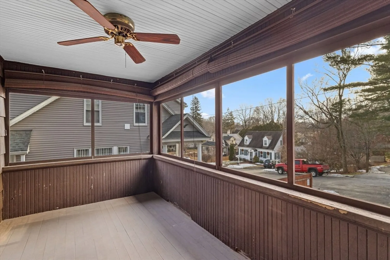
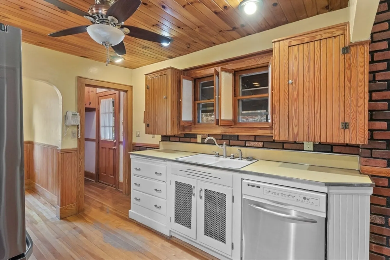
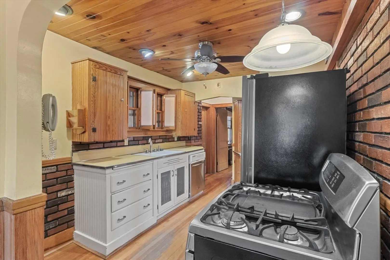
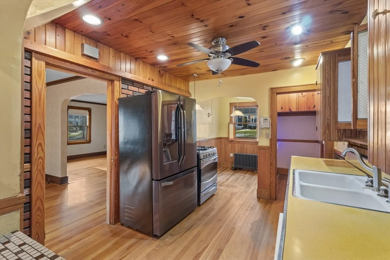
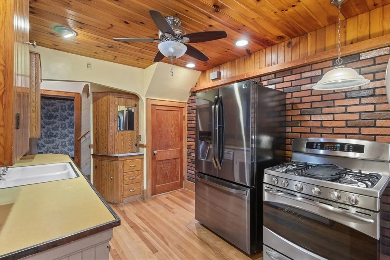
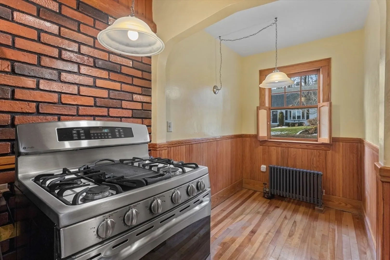
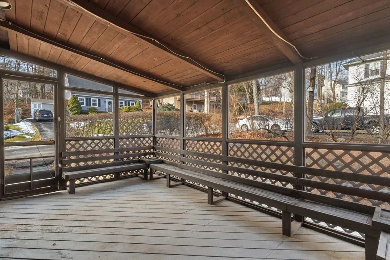
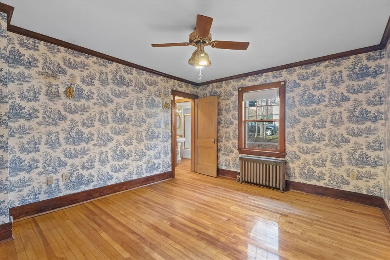
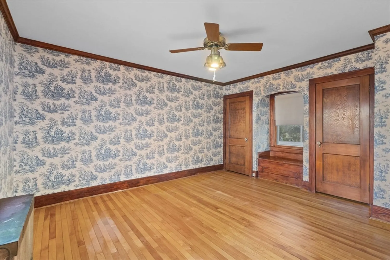
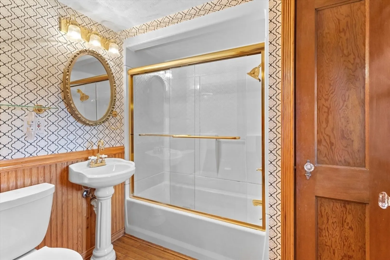
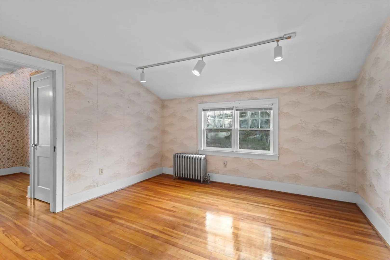
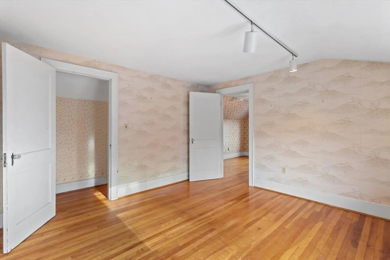
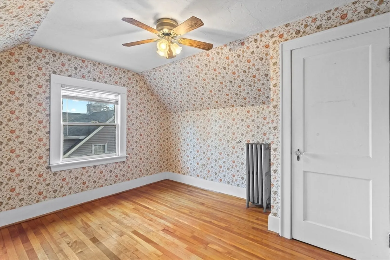
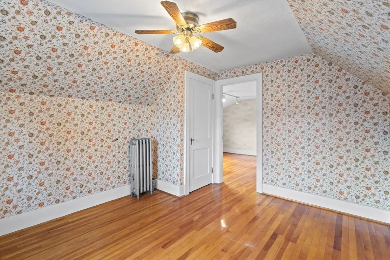
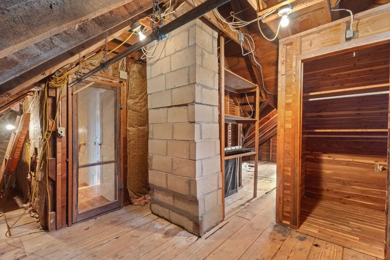
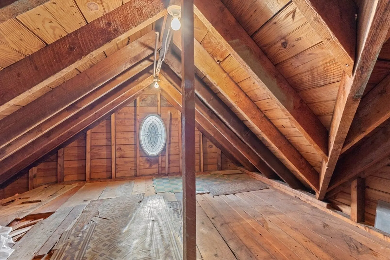
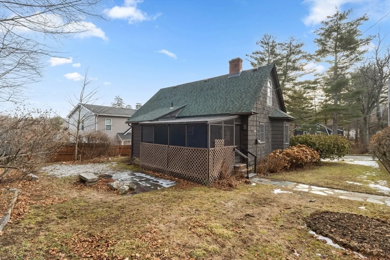
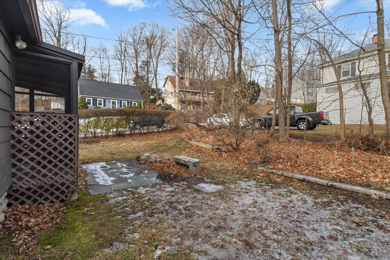
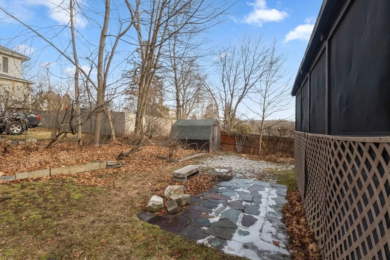
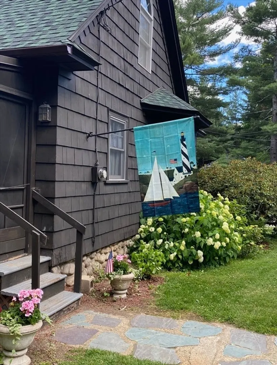
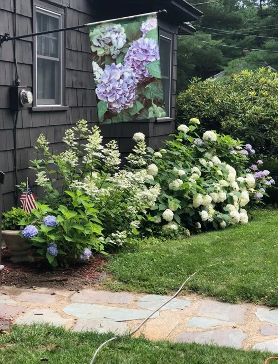
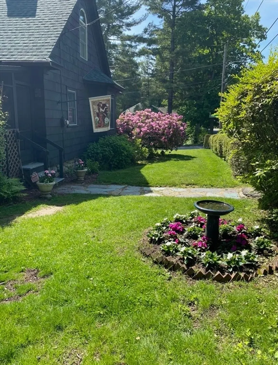
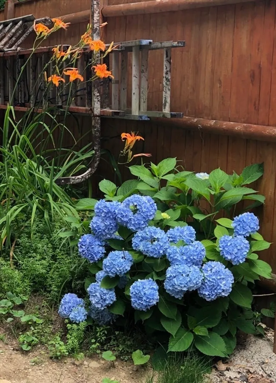
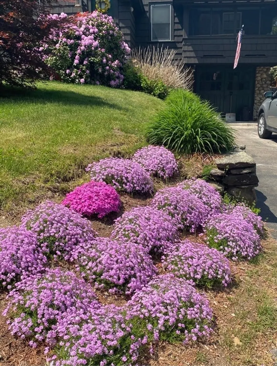
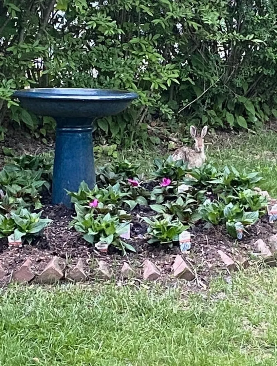
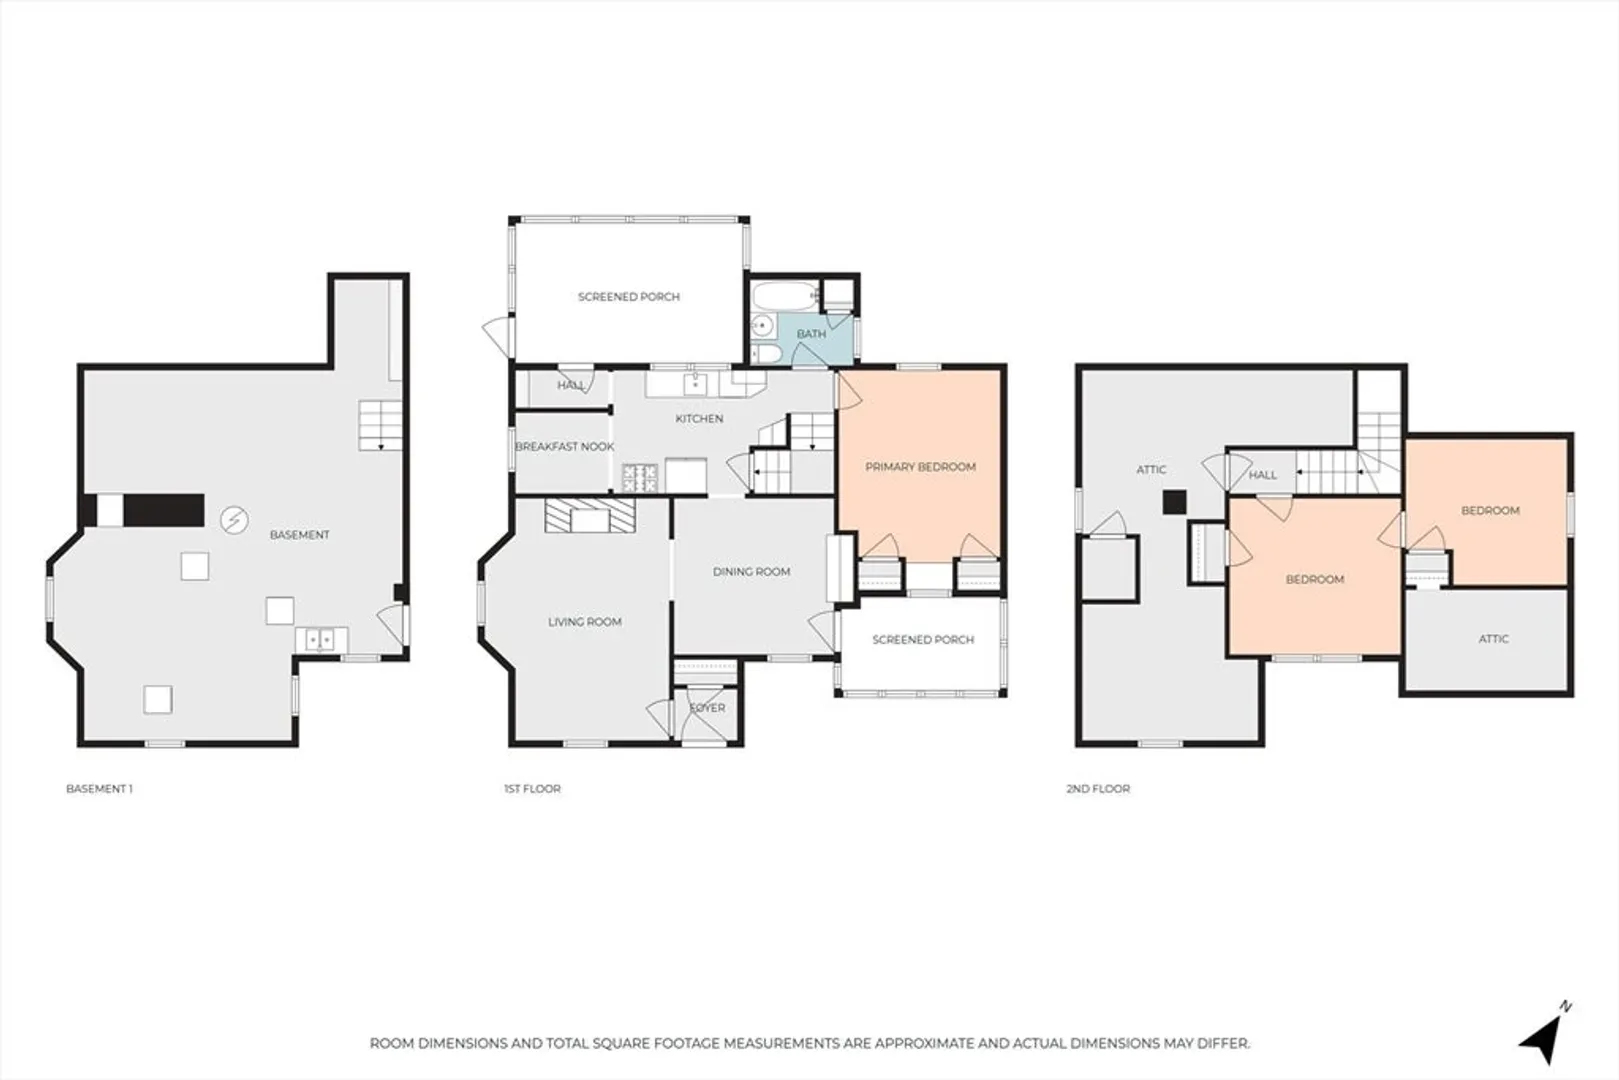
Nestled in the Tatnuck area of Worcester is this 2 Bedroom and 1 Bath Cape offering charm of yesteryear with hardwoods, crown moldings, and built ins with the convenience of natural gas heat and young roof. Main Bedroom, conveniently located on the first floor, Living Room with Fireplace, Dining Room with Built In and access to your screen porch, Kitchen with Dining Nook and Back Entry from rear screen porch offer flexibility of single level living. Private retreat on the 2nd floor with Bedroom, Sitting Room and Walk In Attic offers potential for expansion. 1- Car Garage, Patio, Landscaping complete the home all set within walking distance to Cascade Park for year round exploring and short distance from shops and services that create this neighborhoods character ~Welcome Home!
-
Highlights
- Heating: Hot Water, Steam, Natural Gas
- Property Class: Residential
- Style: Cape
- Year Built: 1928
- Parking Spots: 3
- Property Type: Single Family Residence
- Total Rooms: 7
- Status: Closed
-
Additional Details
- Appliances: Gas Water Heater, Water Heater, Range, Refrigerator
- Construction: Frame
- Fireplaces: 1
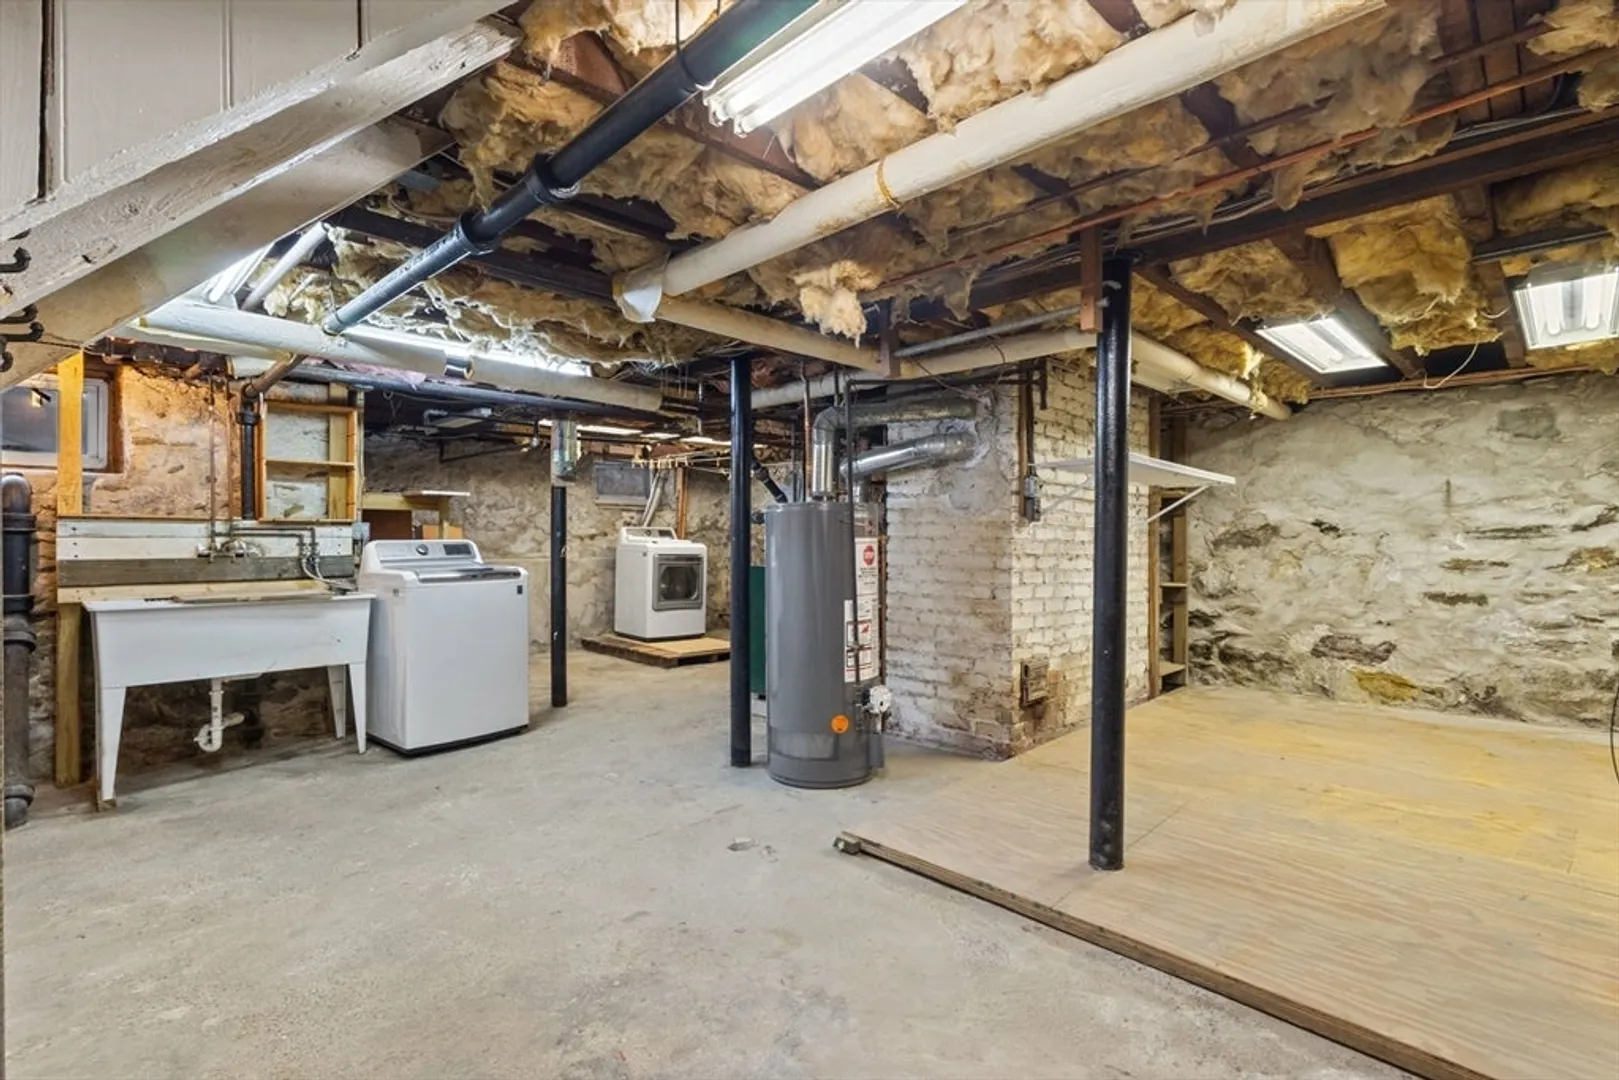
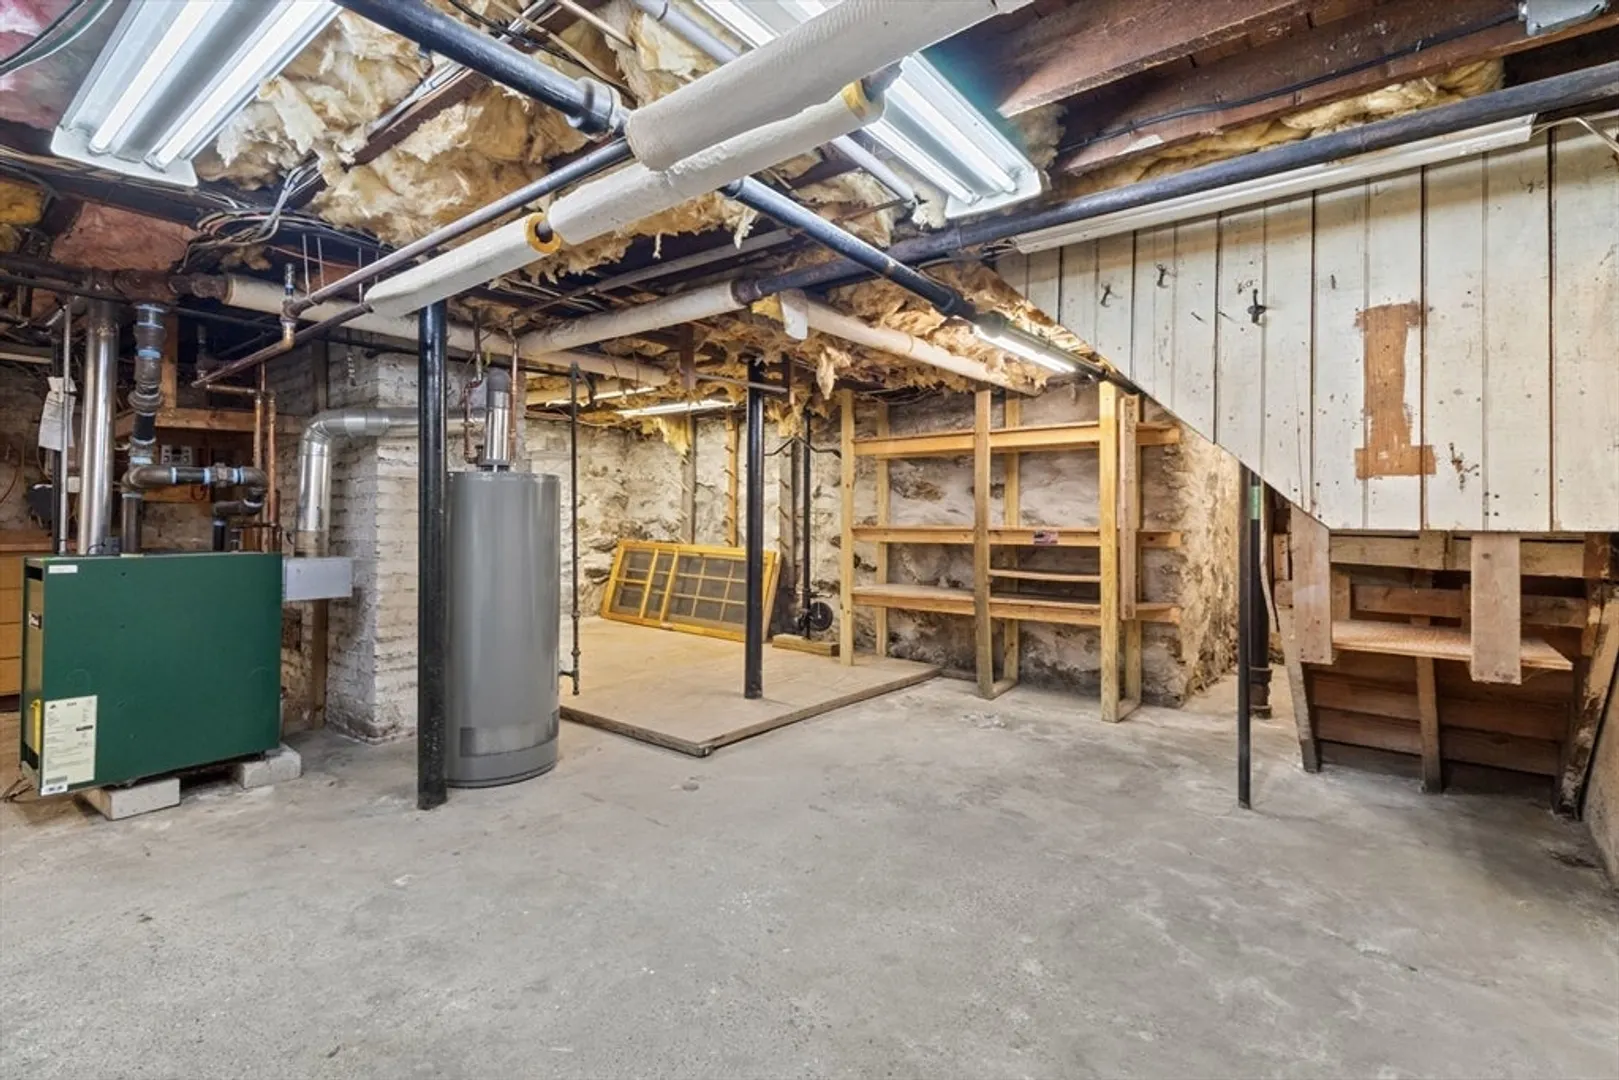
- Foundation: Stone
- Road Frontage Type: Public
- SqFt Source: Public Record
- Year Built Source: Public Records
- Basement: Full, Walk-Out Access, Interior Entry, Garage Access, Concrete, Unfinished
- Exterior Features: Porch - Screened, Patio, Storage, Stone Wall
- Flooring: Hardwood, Flooring - Hardwood
- Interior Features: Closet, Bonus Room
- Roof: Shingle
- Year Built Details: Actual
- Zoning: Rs-7
-
Amenities
- Covered Parking Spaces: 1
- Parking Features: Attached, Under, Paved Drive, Off Street, Paved
-
Utilities
- Electric: Circuit Breakers, 100 Amp Service
- Water Source: Public
- Sewer: Public Sewer
-
Fees / Taxes
- Assessed Value: $323,200
- Taxes: $4,262
- Tax Year: 2025
Similar Listings
Sold
37 Photos
Sold
34 Photos
Sold
21 Photos
Sold
40 Photos
Content © 2026 MLS Property Information Network, Inc. The information in this listing was gathered from third party resources including the seller and public records.
Listing information provided courtesy of Lamacchia Realty, Inc..
MLS Property Information Network, Inc. and its subscribers disclaim any and all representations or warranties as to the accuracy of this information.
