
Sold!
$1,080,000
5
Beds
3
Baths
3,037
Living Area
-
Property Description
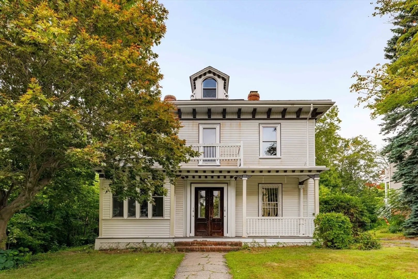
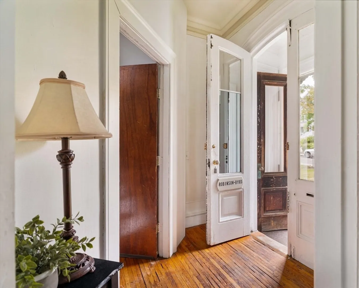
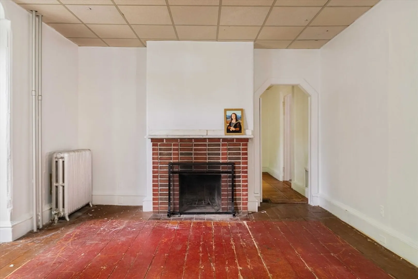
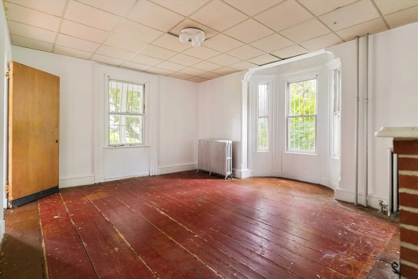
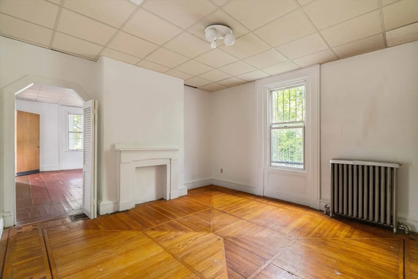
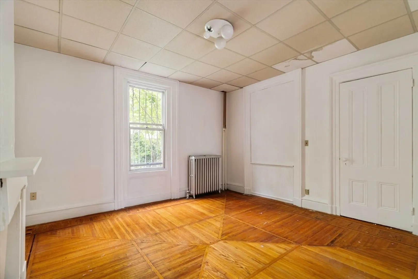
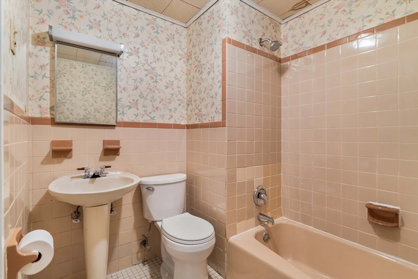
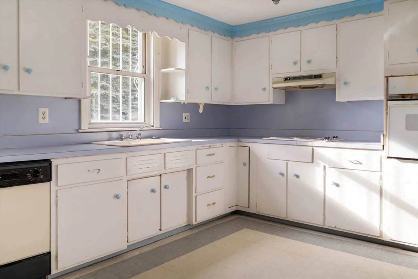
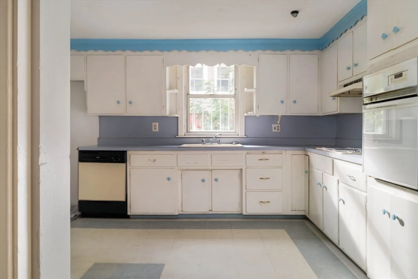
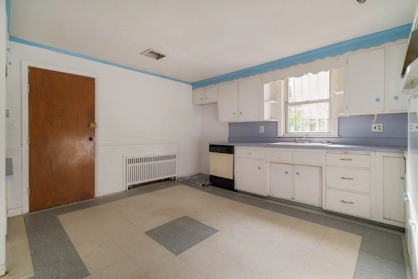
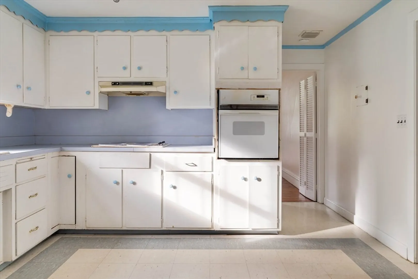
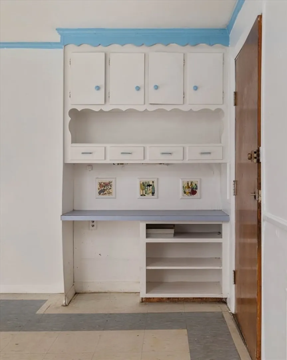
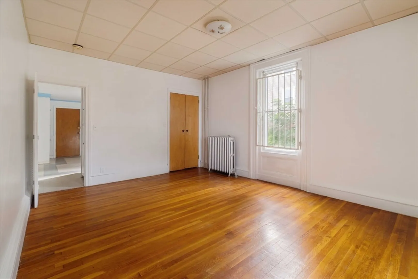
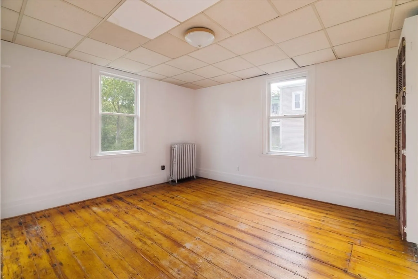
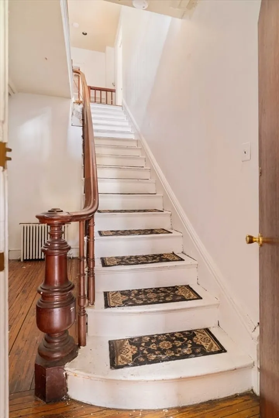
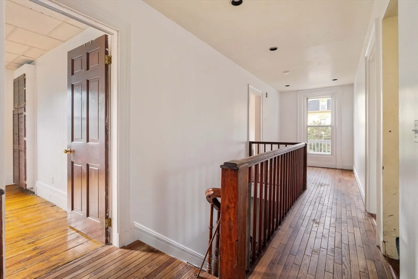
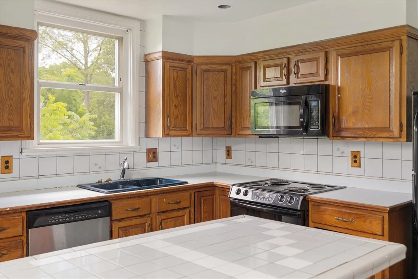
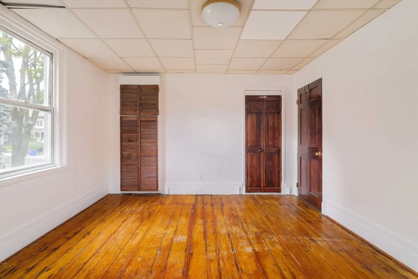
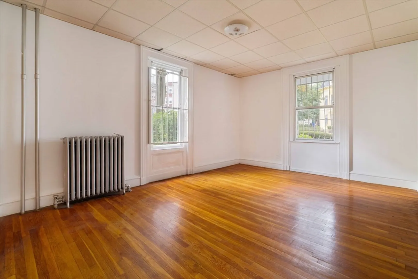
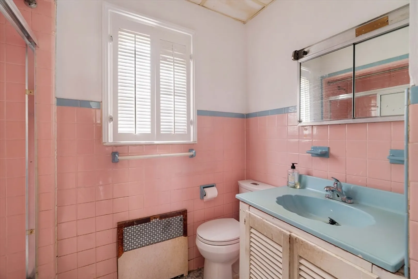
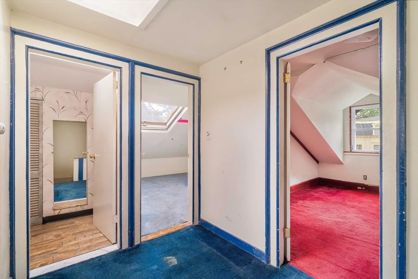
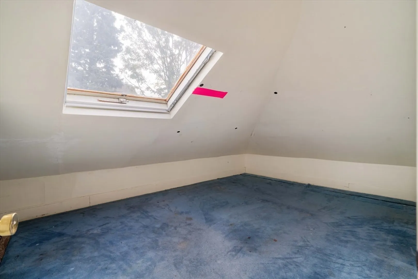
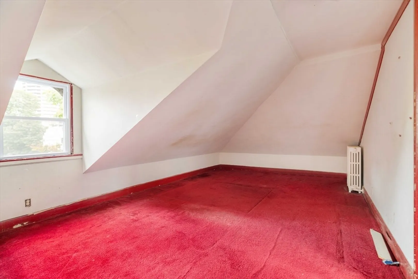
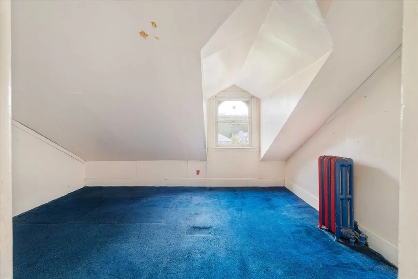
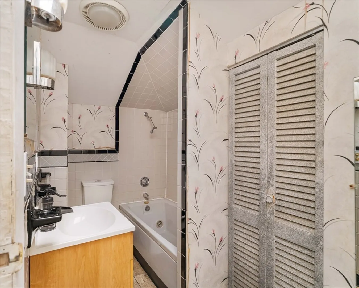
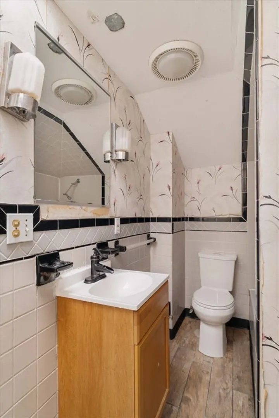
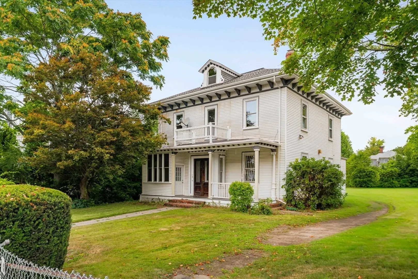
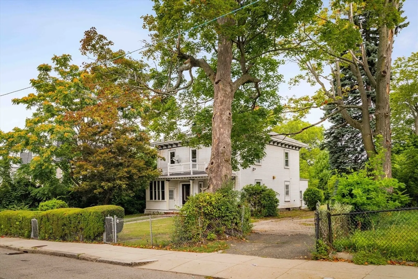
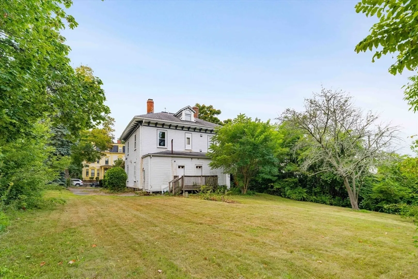
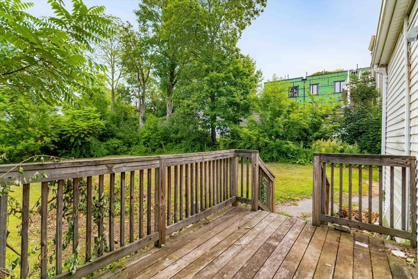
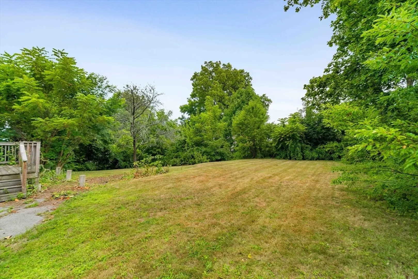
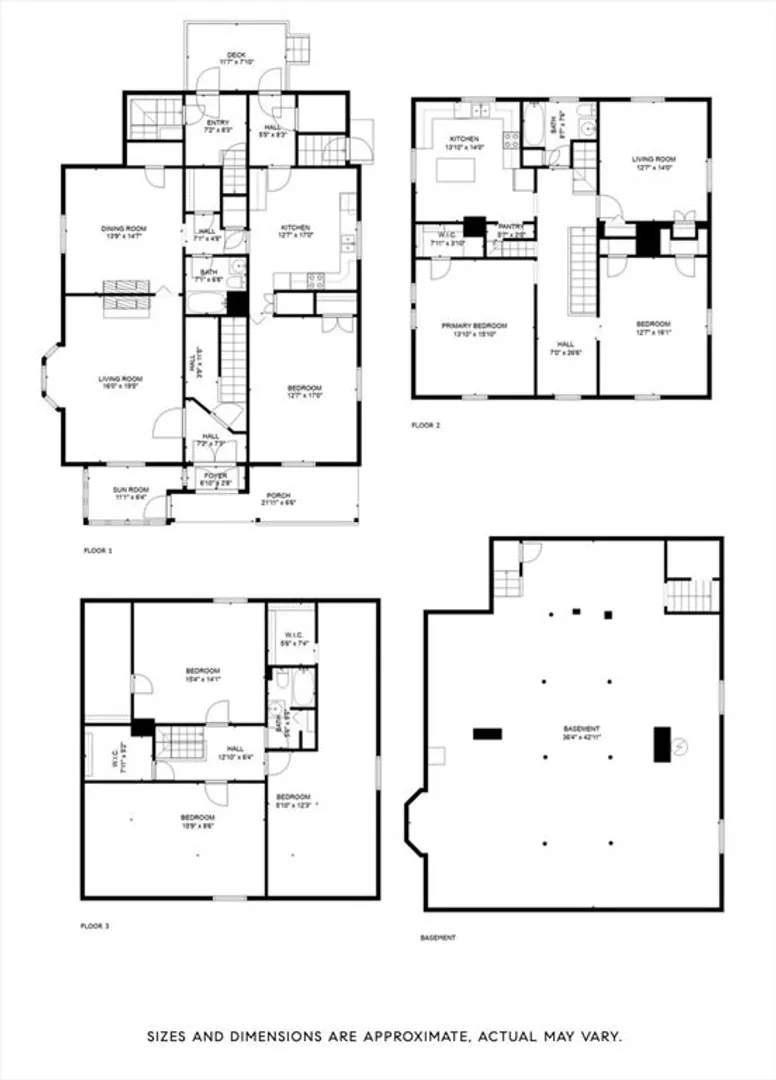
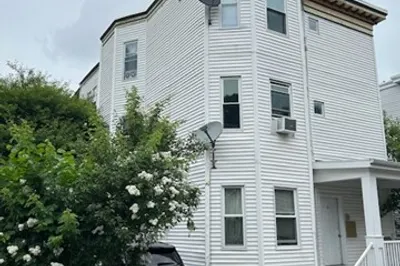
Welcome to the William A Bowdlear House! This grand Roxbury multi-family home is a homeowner or developer’s playground, featuring an expansive front porch, high ceilings, gorgeous original staircase with a mahogany railing, crown moldings, and oak flooring with a mahogany inlay. This c.1860 Italianate home offers a myriad of options for a stunning next act. Sited on tree-lined Westminster Ave, there are 11 rooms on 3-levels with a lovely front yard, expansive rear yard and plentiful parking. It’s currently configured as 2 apartments with 3,037sf of living area. The generous lot has 17,199 sf just brimming with potential. Conveniently located near the Stony Brook orange line MBTA stop, Egleston Square, and Franklin Park. This one won’t last! Offers, if any, are due on Tuesday, September 16th at 1pm.
-
Highlights
- Area: Roxbury
- Levels: 4
- Property Class: Residential Income
- Stories: 4
- Year Built: 1860
- Heating: Baseboard, Oil
- Parking Spots: 4
- Property Type: 2 Family - 2 Units Up/Down
- Total Rooms: 11
- Status: Closed
-
Additional Details
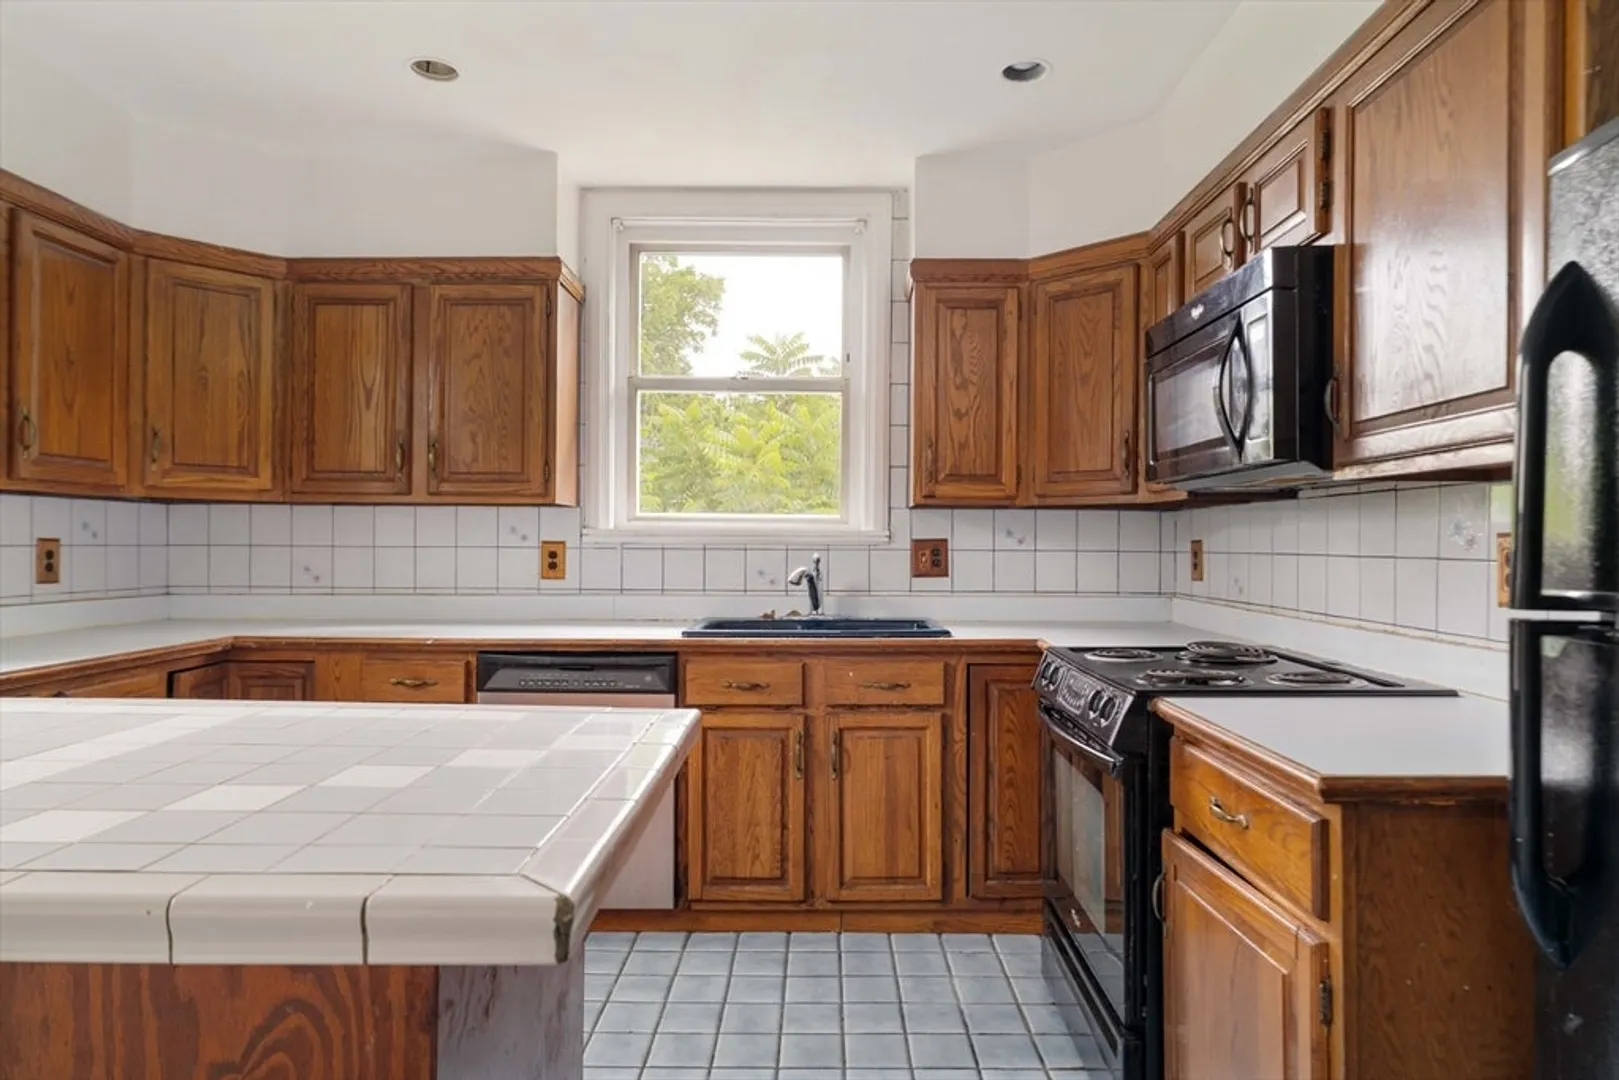
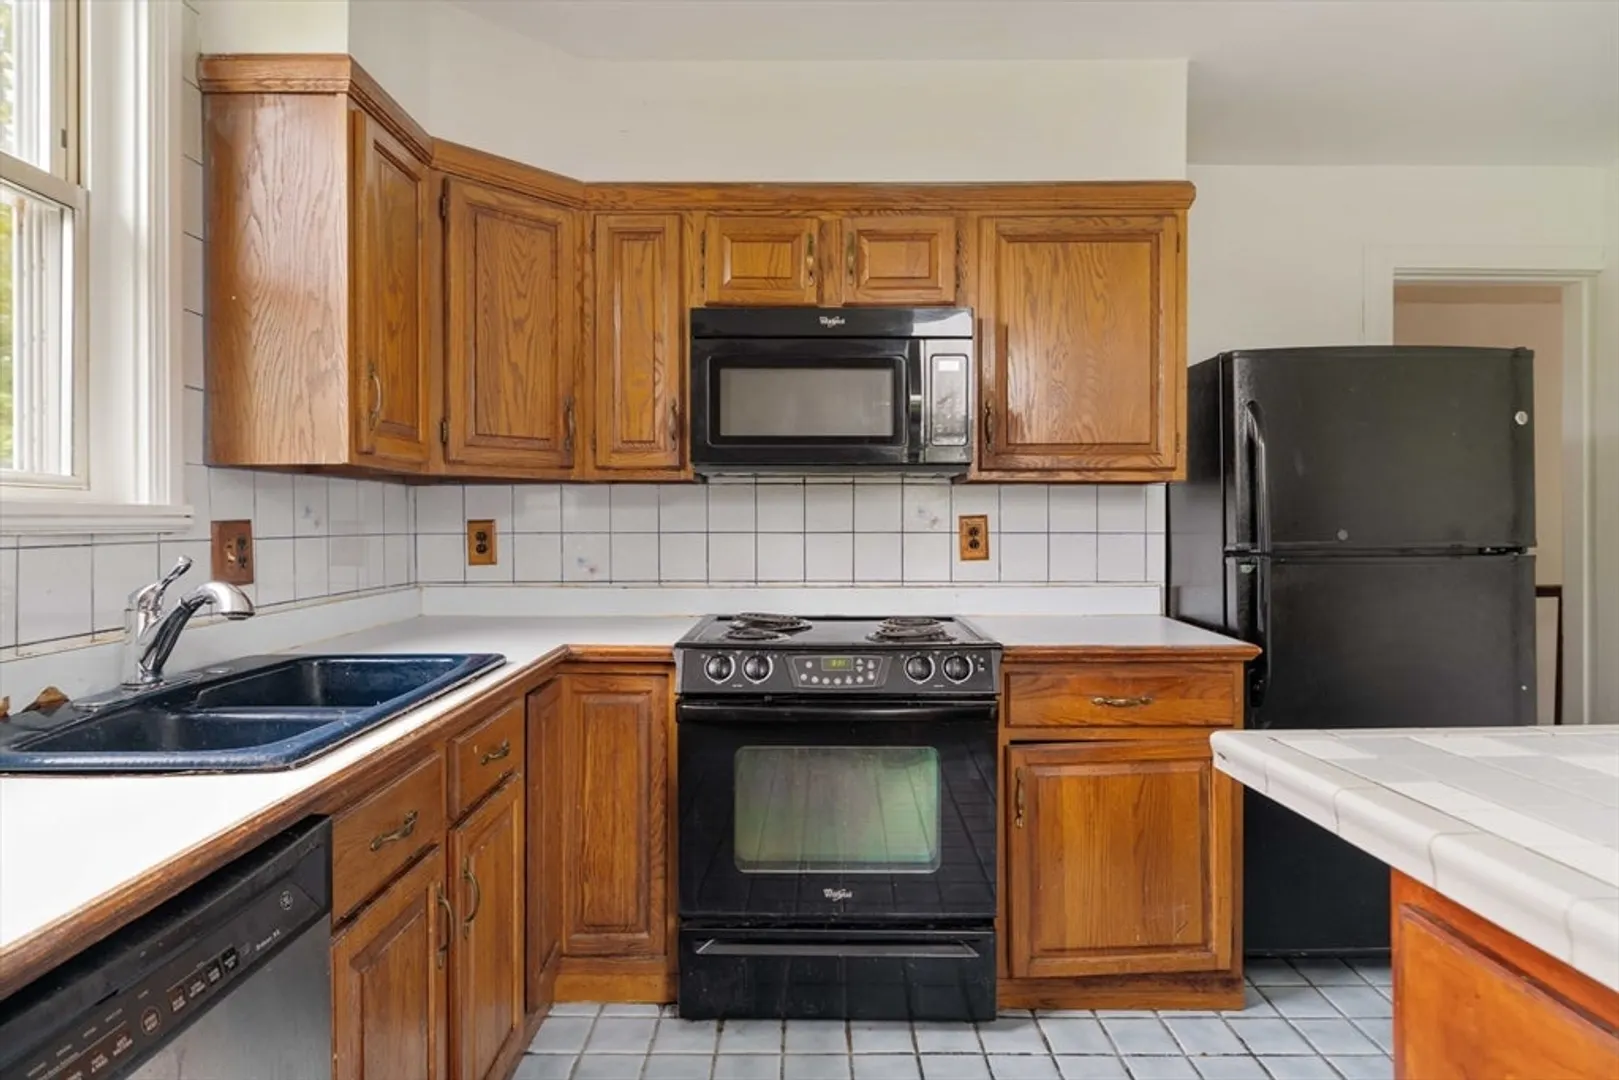
- Appliances: Range, Oven, Dishwasher, Refrigerator
- Construction: Frame
- Flooring: Tile, Hardwood
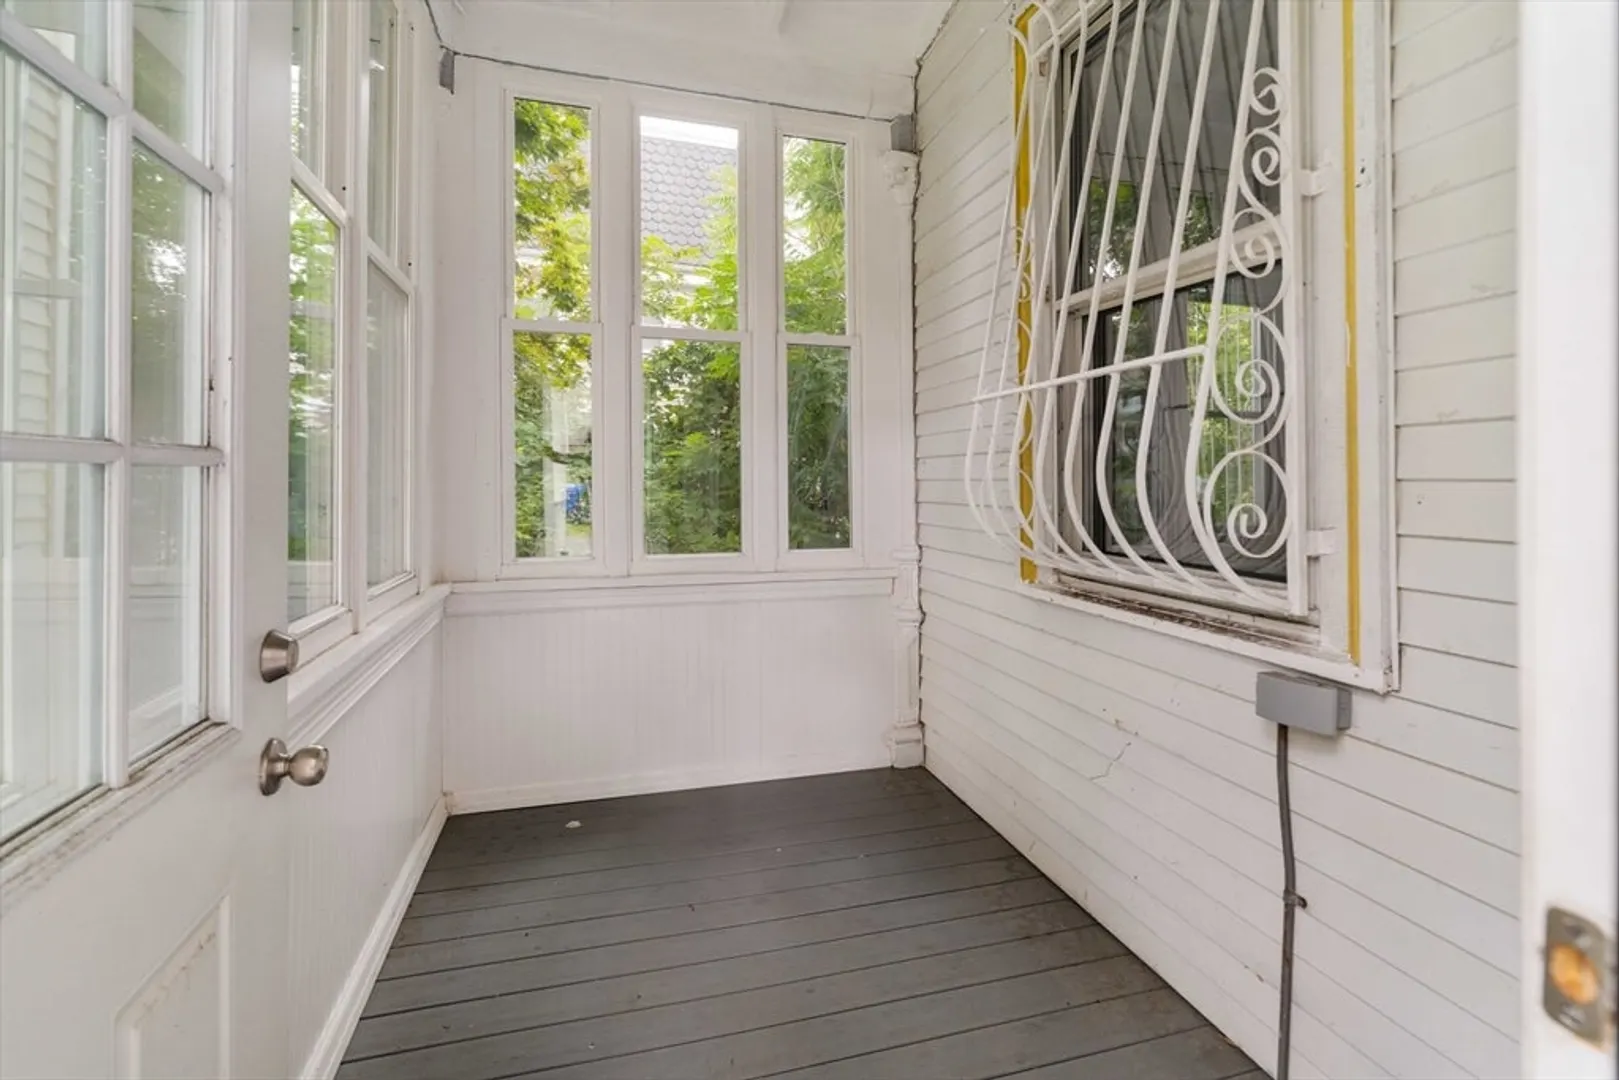
- Interior Features: Living Room, Dining Room, Kitchen, Sunroom
- Roof: Shingle, Rubber
- Total Number of Units: 2
- Year Built Source: Public Records
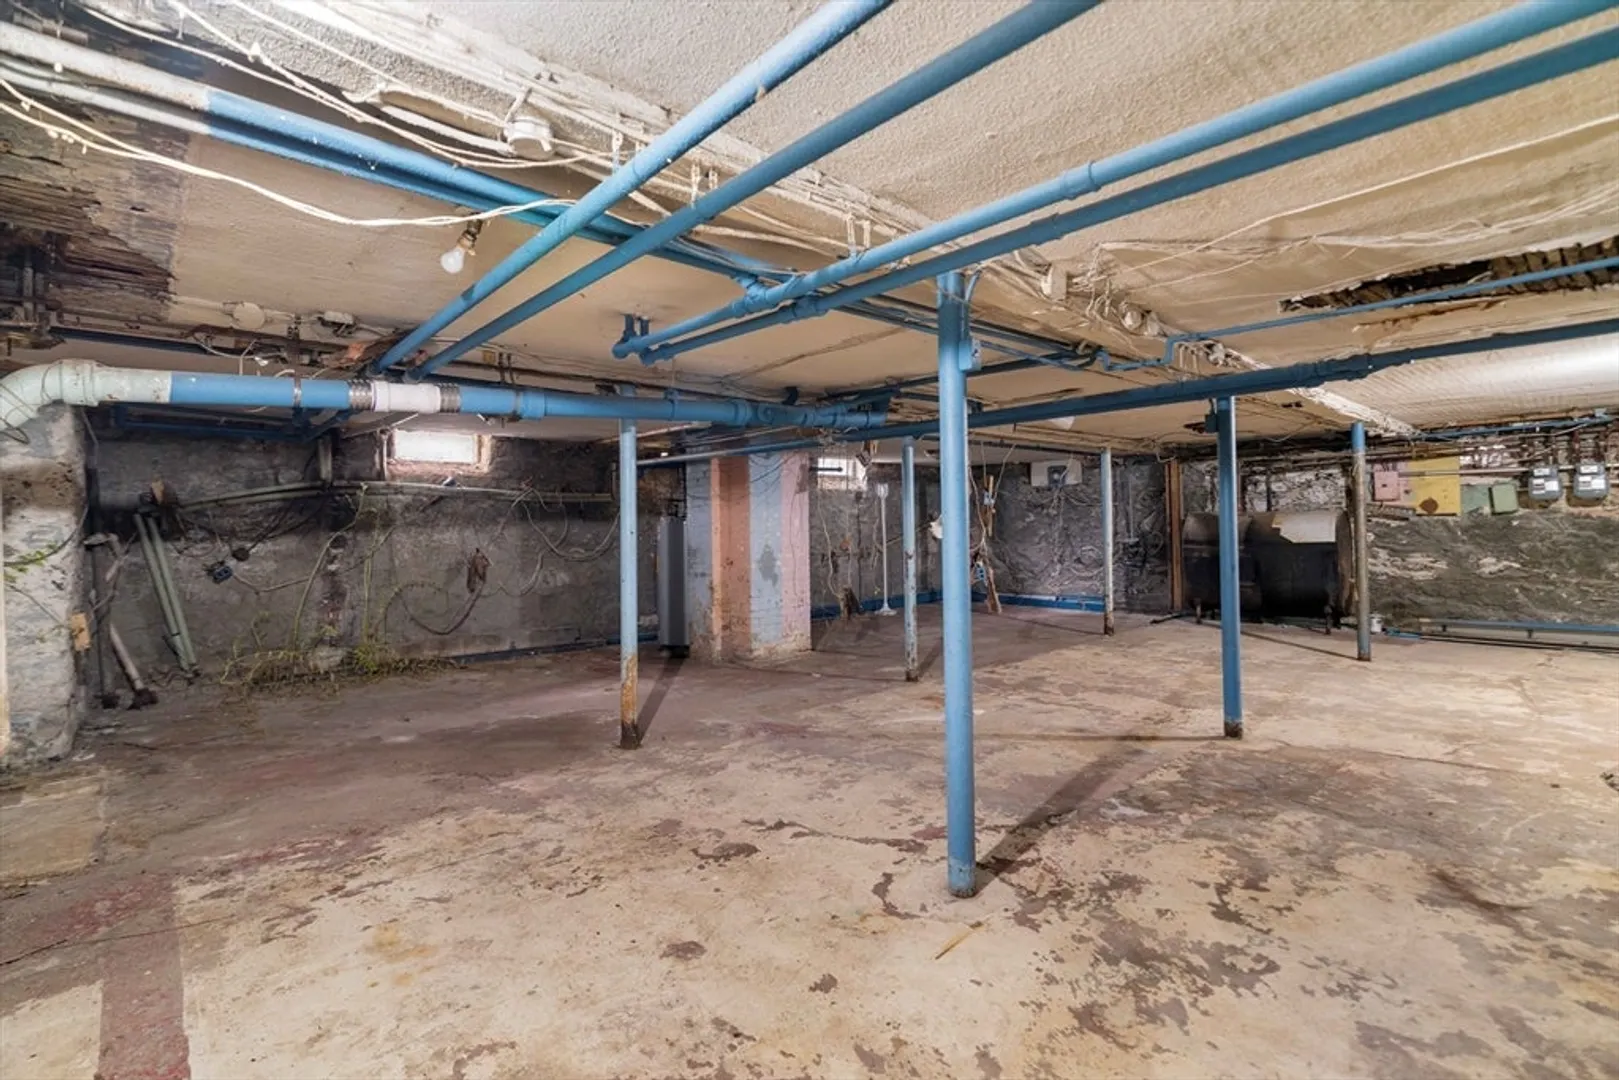
- Basement: Full, Interior Entry
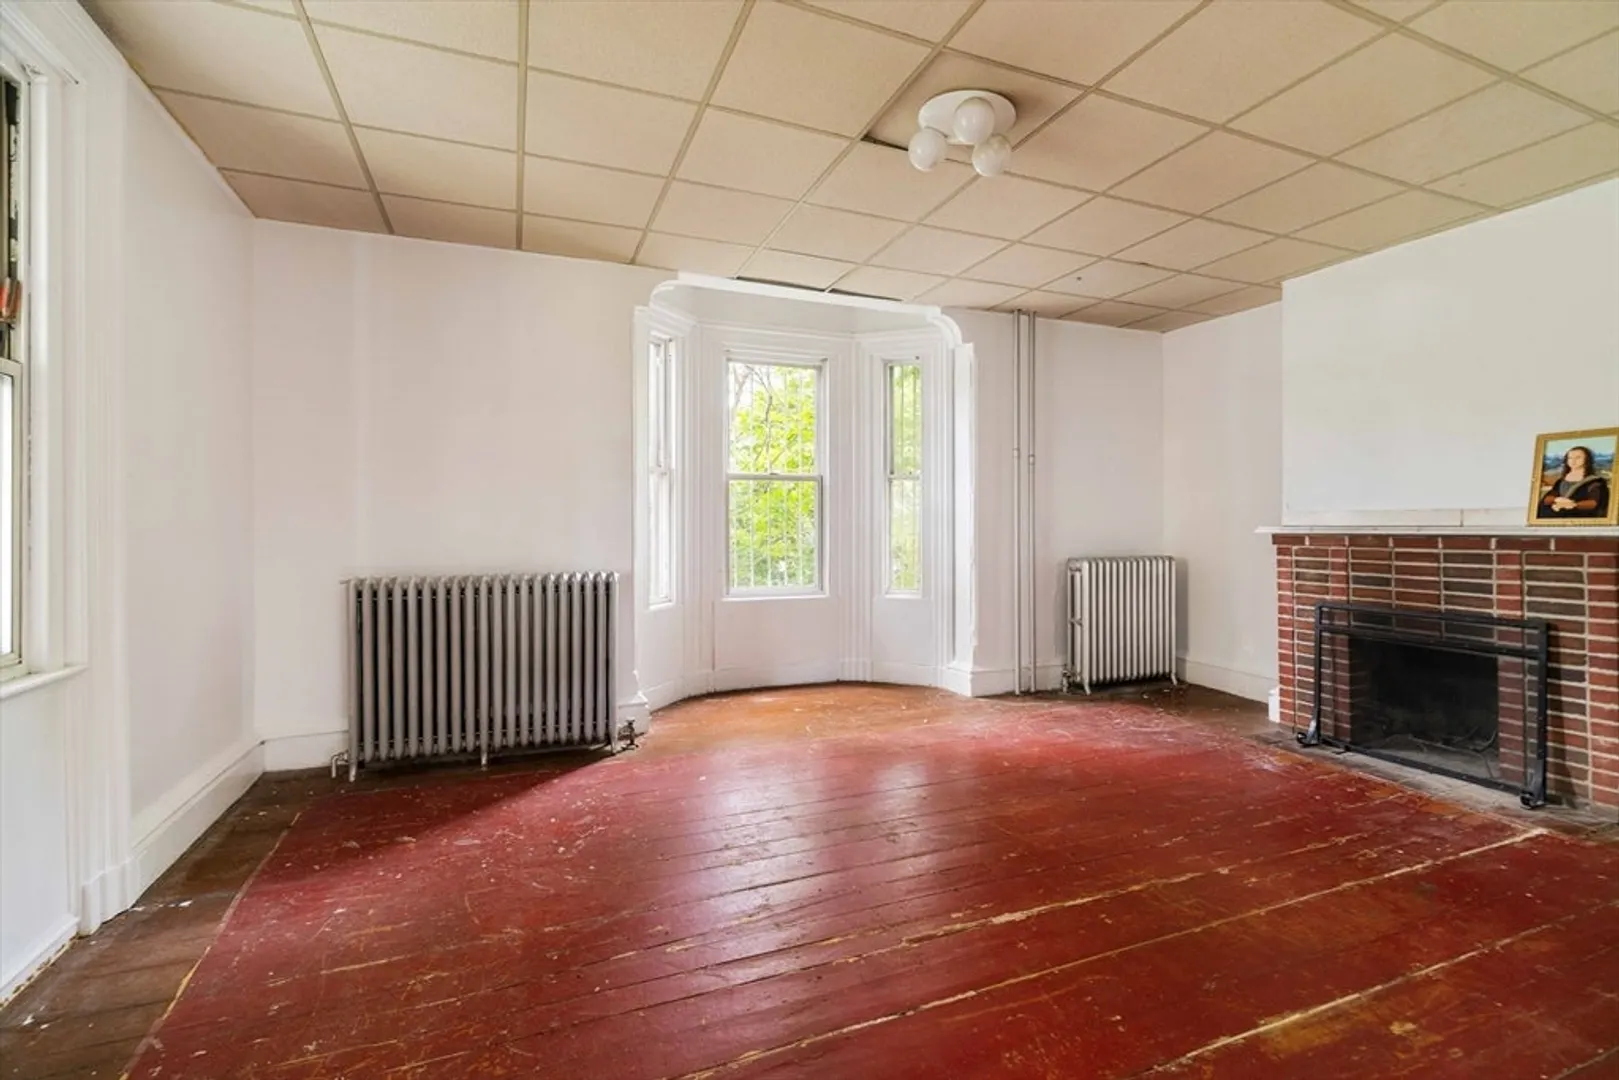
- Fireplaces: 1
- Foundation: Stone, Brick/Mortar
- Road Frontage Type: Public
- SqFt Source: Public Record
- Year Built Details: Approximate
- Zoning: 3f-4000
-
Amenities
- Community Features: Public Transportation, Shopping, Park, Walk/Jog Trails, Golf, Laundromat, Bike Path, Conservation Area, House of Worship, Public School, T-Station
- Parking Features: Off Street, Paved
-
Utilities
- Electric: Circuit Breakers
- Water Source: Public
- Sewer: Public Sewer
-
Fees / Taxes
- Assessed Value: $1,023,100
- Taxes: $7,930
- Tax Year: 2025
Similar Listings
Sold
25 Photos
Sold
33 Photos
Sold
42 Photos
Sold
22 Photos
Content © 2026 MLS Property Information Network, Inc. The information in this listing was gathered from third party resources including the seller and public records.
Listing information provided courtesy of Keller Williams Realty.
MLS Property Information Network, Inc. and its subscribers disclaim any and all representations or warranties as to the accuracy of this information.
