
Sold!
$1,195,000
9
Beds
4
Baths
3,306
Living Area
-
Property Description
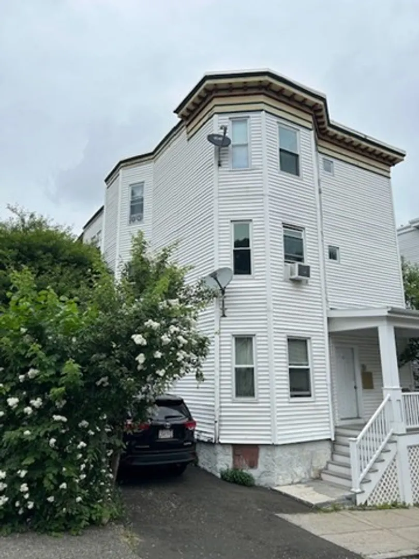
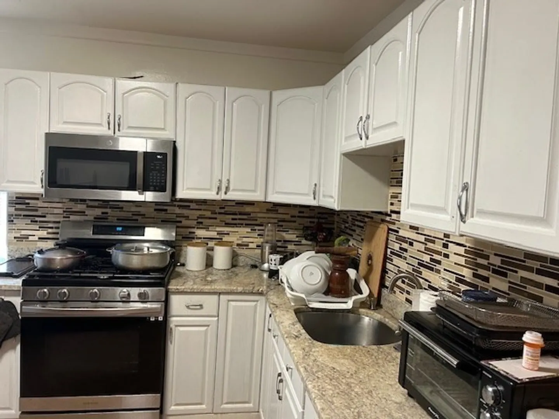
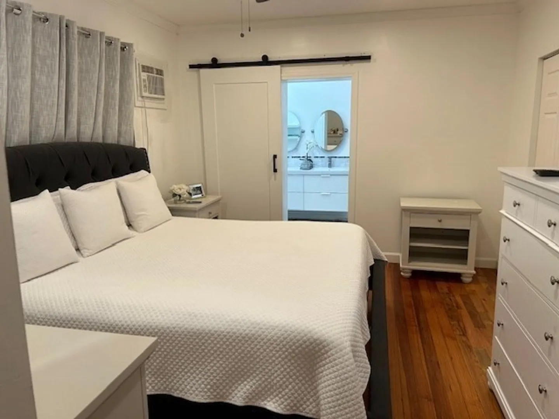
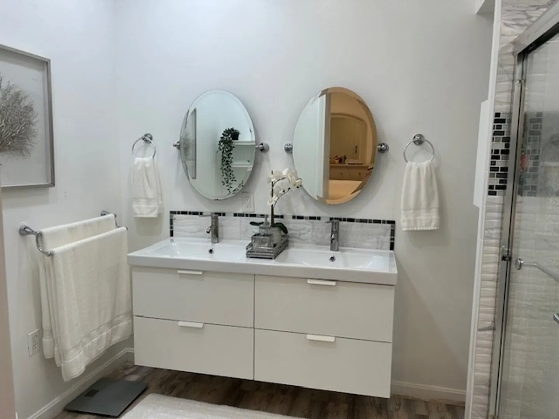
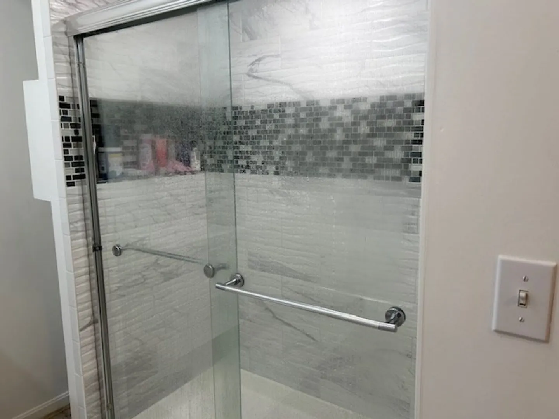
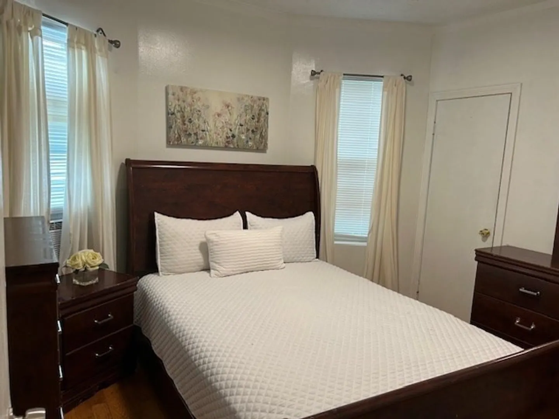
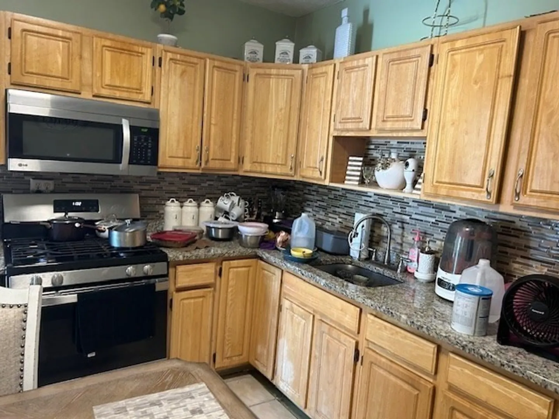
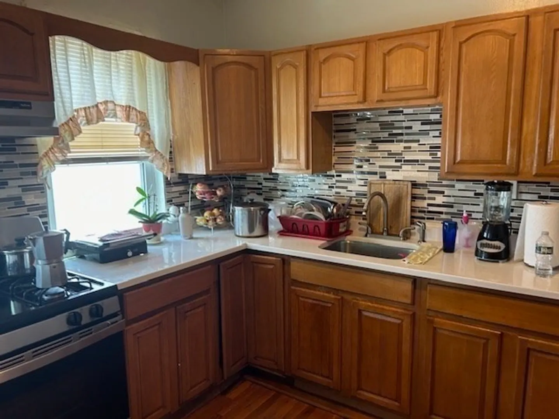
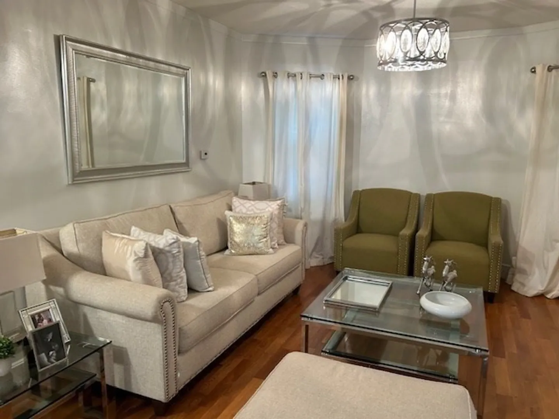
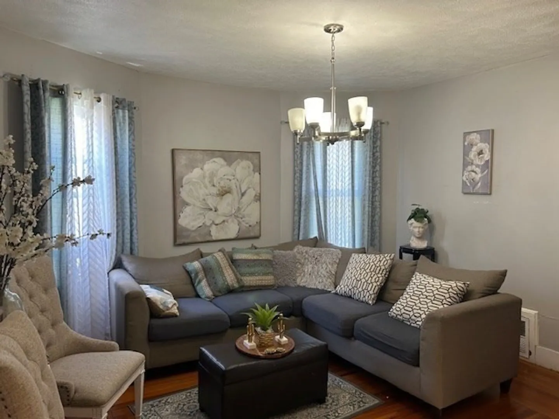
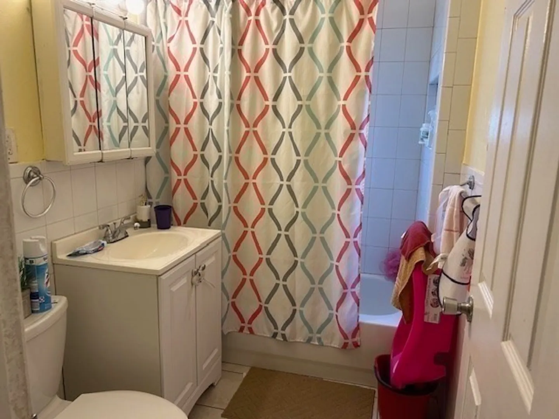
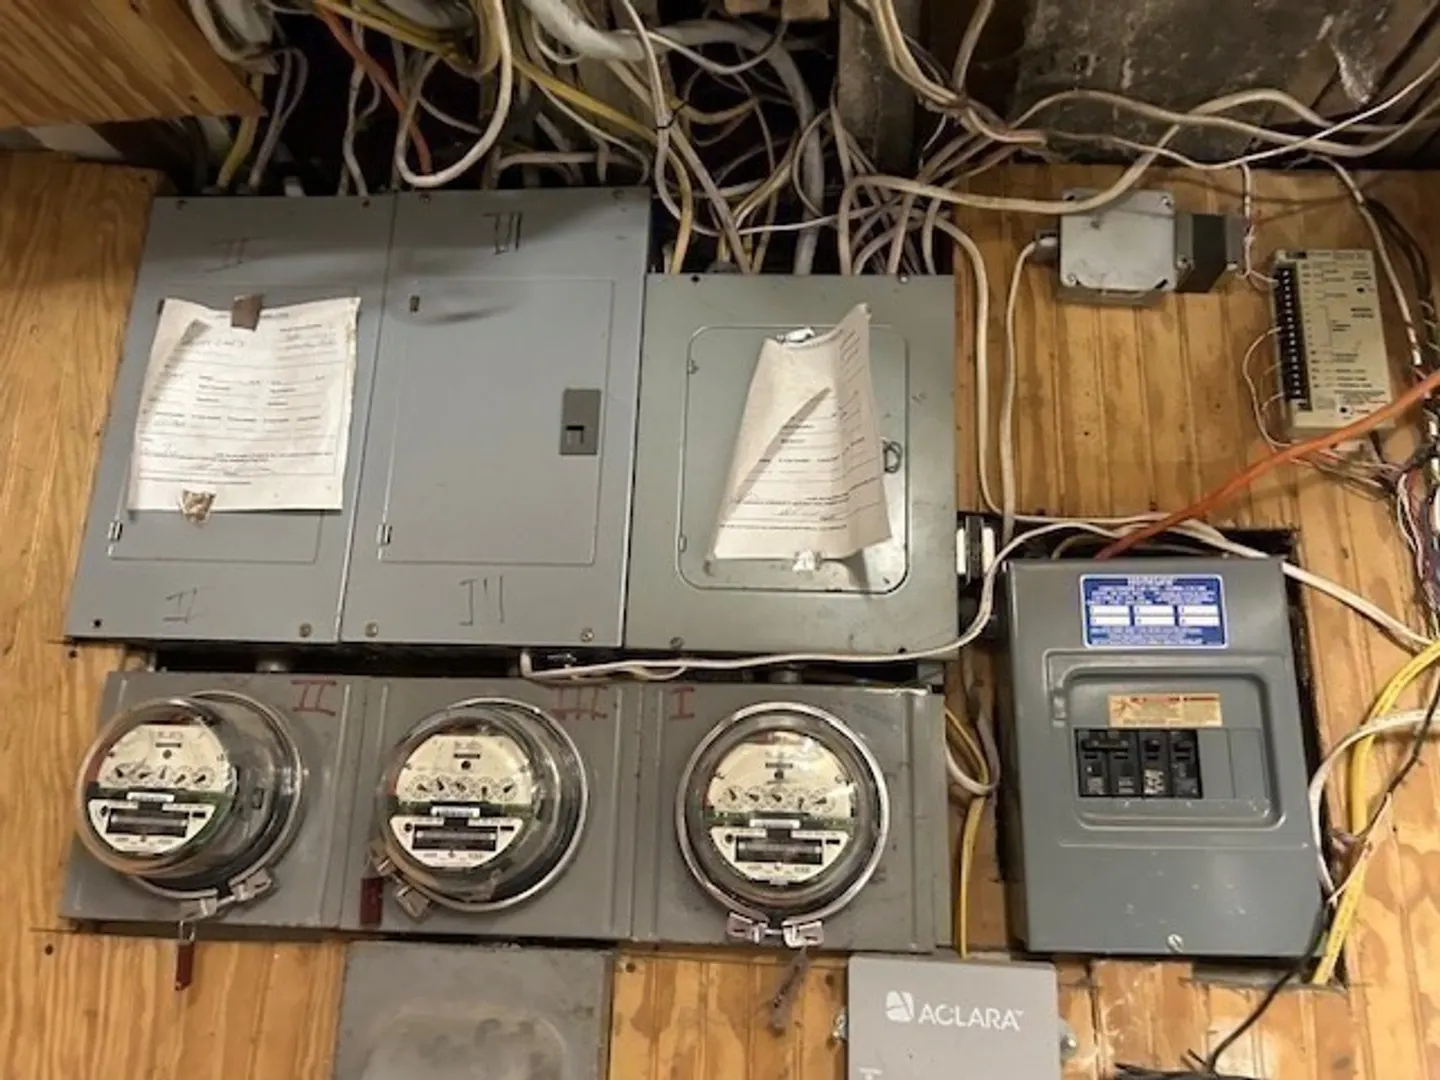
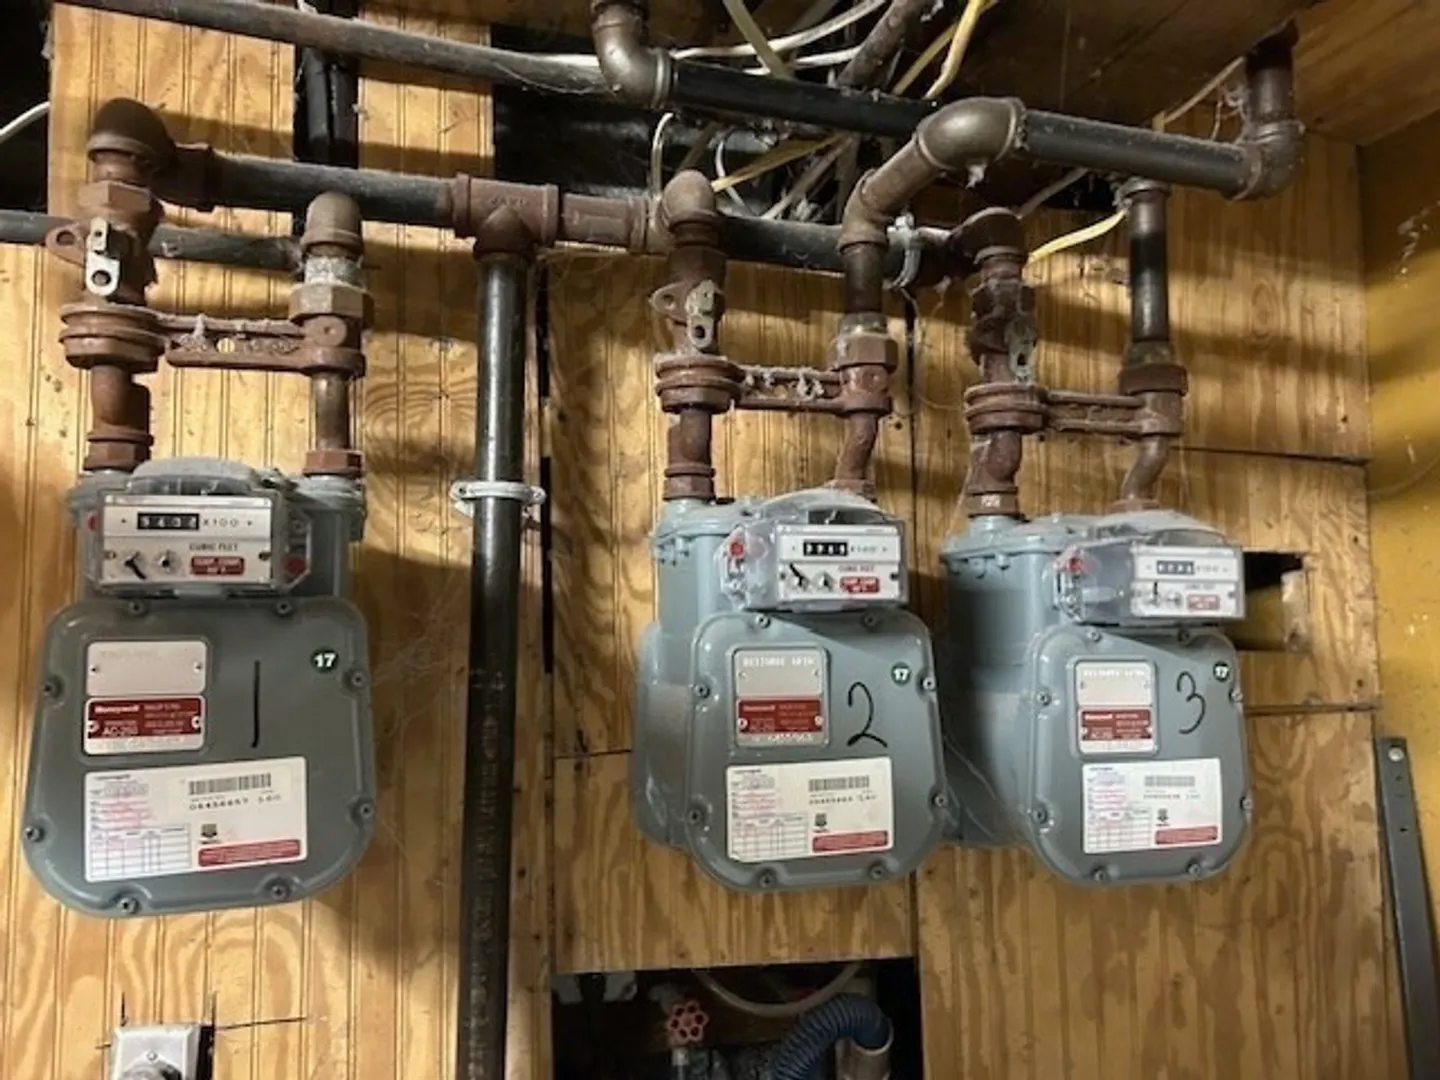
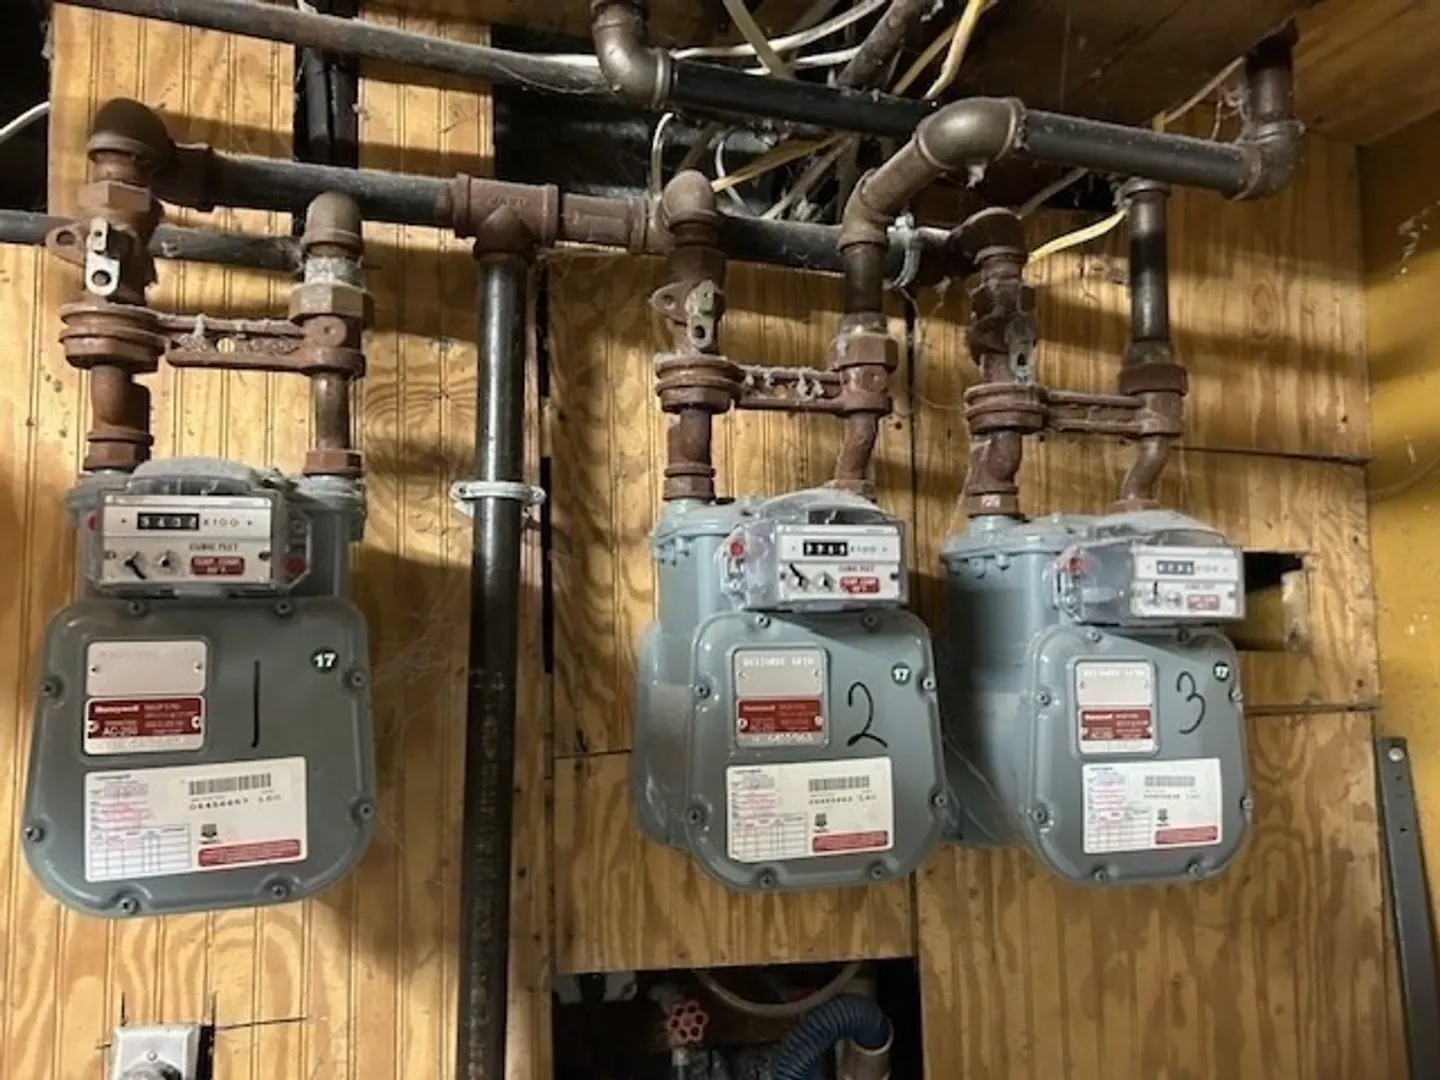
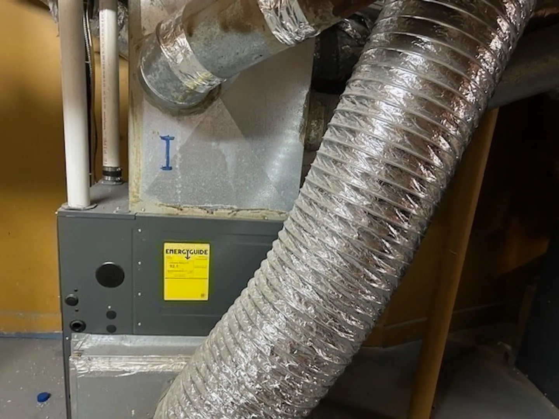
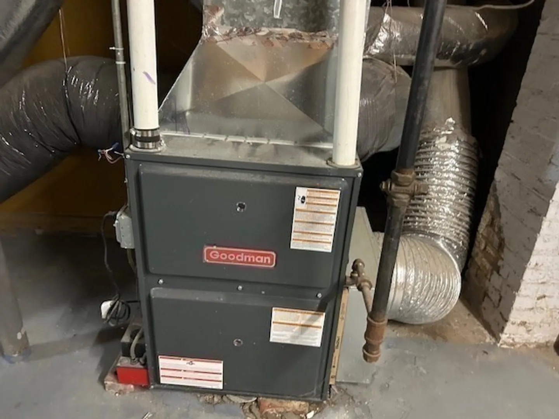
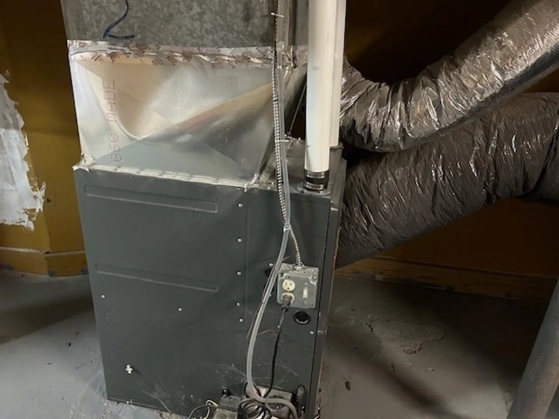
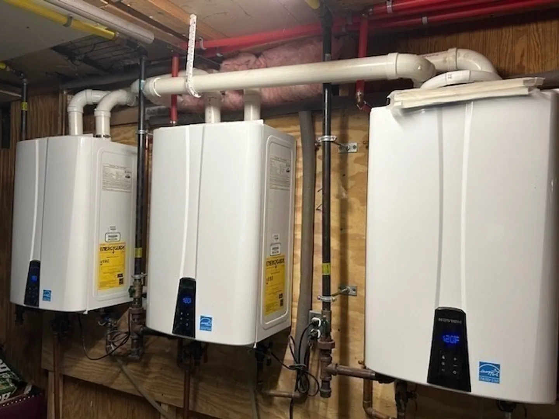
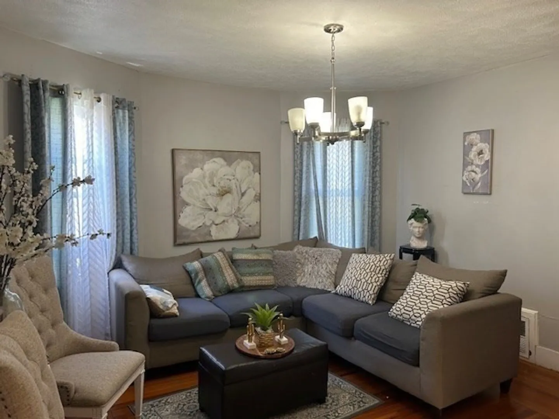
*** DON'T MISS OUT !! *** WELL MAINTAINED *** LONGTERM OWNER OCCUPIED 3 FAMILY *** BEAUTIFUL UPDATED NEWER/YOUNG KITCHENS AND BATHROOMS IN ALL UNITS *** 1 OFF STREET PARKING *** 3 YOUNG GAS FURNANCES, 3 NAVIEN WATER SYSTEMS/ 3 YEARS OLD, ALL ELECTRIC UPDATED, RUBBER ROOF *** SEMI FINISHED BASMENT WITH AN ADDITIONAL BATHROOM *** LONGTERM TENANTS IN UNITS #2 & #3, BOTH TAW...FORECASTED RENTS MAY FETCH UP TO $3,500, *** TRULY TURNKEY *** EXCELLENT OPPORTUNITY FOR AN OWNER OCCUPANT OR INVESTOR *** ADDITIONAL PHOTOS TO FOLLOW *** 1ST SHOWING 1ST FLOOR & BASEMENT....GROUP SHOWING DATE TBD ***
-
Highlights
- Area: Dorchester
- Property Class: Residential Income
- Total Rooms: 18
- Status: Closed
- Parking Spots: 1
- Property Type: 3 Family
- Year Built: 1905
-
Additional Details
- Basement: Full, Partially Finished
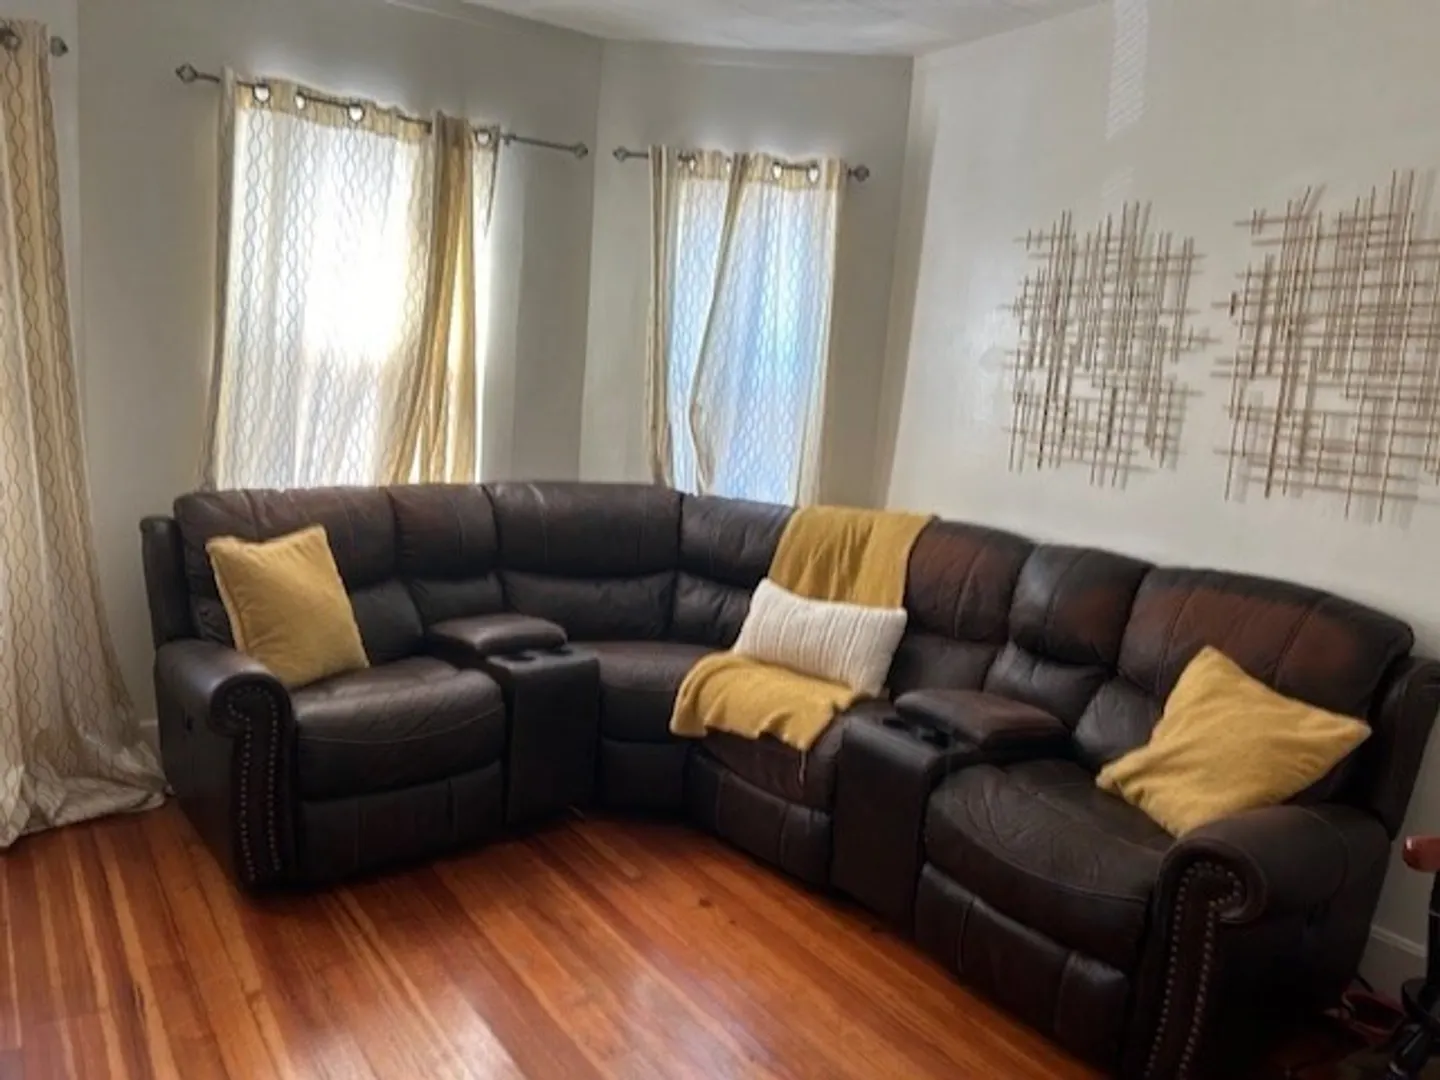
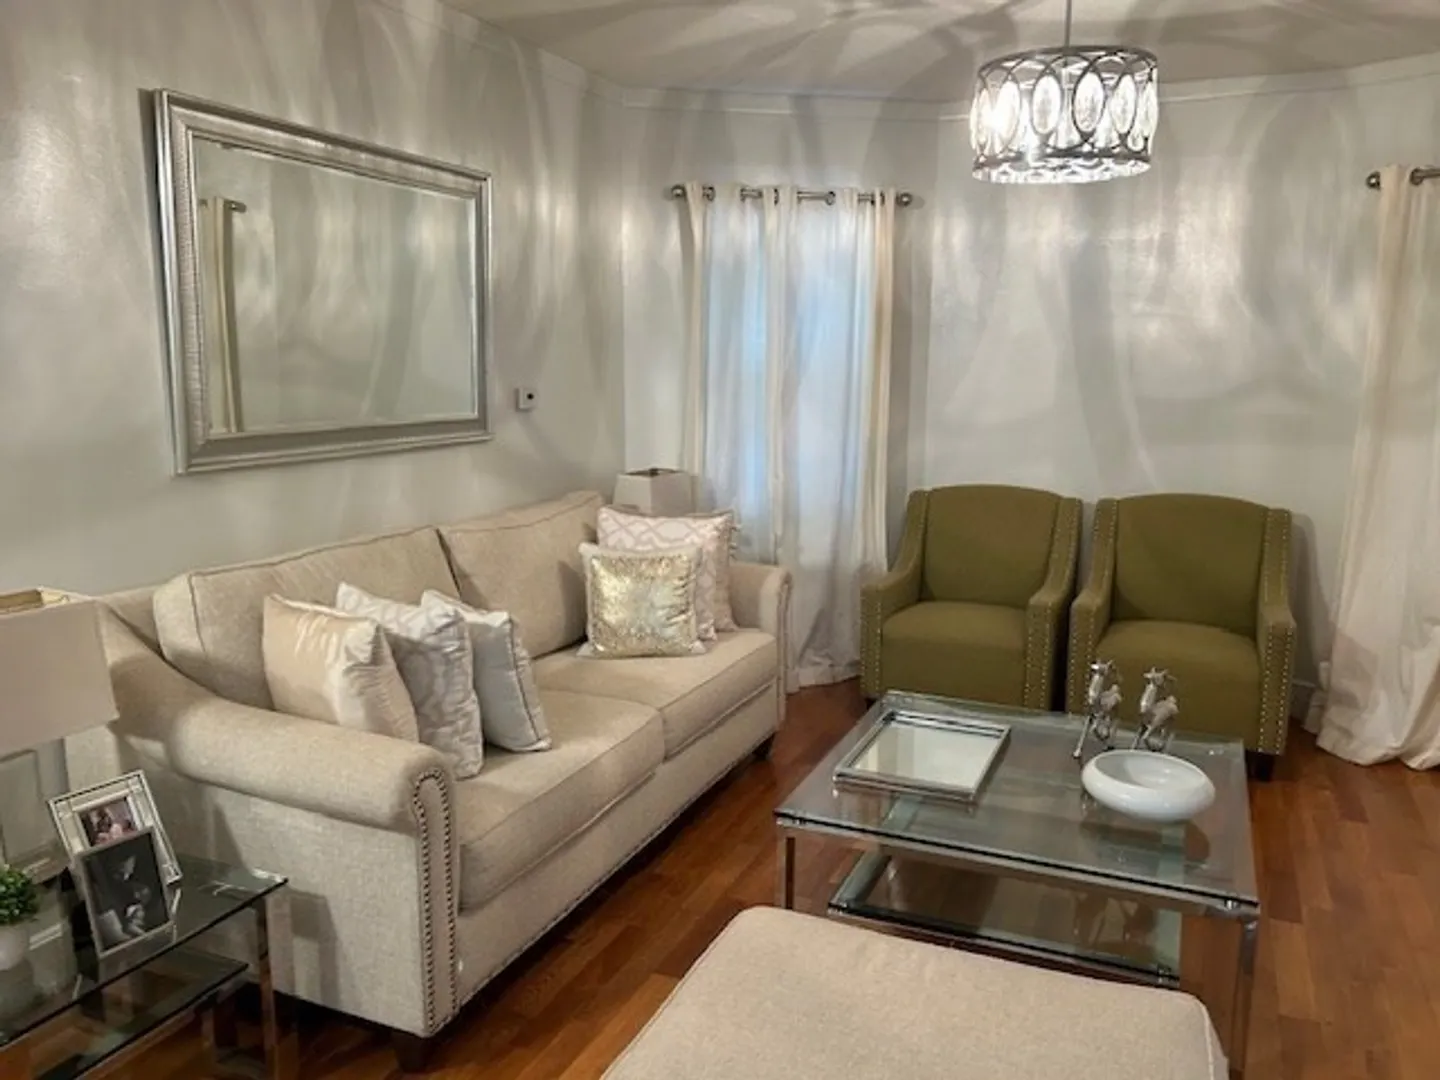
- Flooring: Wood, Tile
- Road Frontage Type: Public
- Total Number of Units: 3
- Year Built Source: Public Records
- Construction: Frame
- Foundation: Stone
- Roof: Rubber
- Year Built Details: Actual
- Zoning: R3
-
Amenities
- Community Features: Public Transportation, Shopping, Park, Walk/Jog Trails, Golf, Medical Facility, Laundromat, Bike Path, Conservation Area, Highway Access, House of Worship, Marina, Private School, Public School, T-Station
- Parking Features: Paved Drive, Off Street, Paved
-
Utilities
- Electric: Circuit Breakers, 100 Amp Service
- Water Source: Public
- Sewer: Public Sewer
-
Fees / Taxes
- Assessed Value: $812,300
- Compensation Based On: Gross/Full Sale Price
- Tax Year: 2024
- Total Rent: $4,300
- Buyer Agent Compensation: 2%
- Facilitator Compensation: 2%
- Taxes: $8,854
Similar Listings
Sold
50 Photos
Sold
19 Photos
Sold
11 Photos
Sold
35 Photos
Content © 2026 MLS Property Information Network, Inc. The information in this listing was gathered from third party resources including the seller and public records.
Listing information provided courtesy of Mass Realty Consultants.
MLS Property Information Network, Inc. and its subscribers disclaim any and all representations or warranties as to the accuracy of this information.
