
Sold!
$880,000
3
Beds
2
Baths
1,859
Living Area
-
Property Description
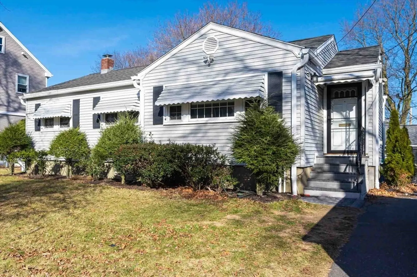
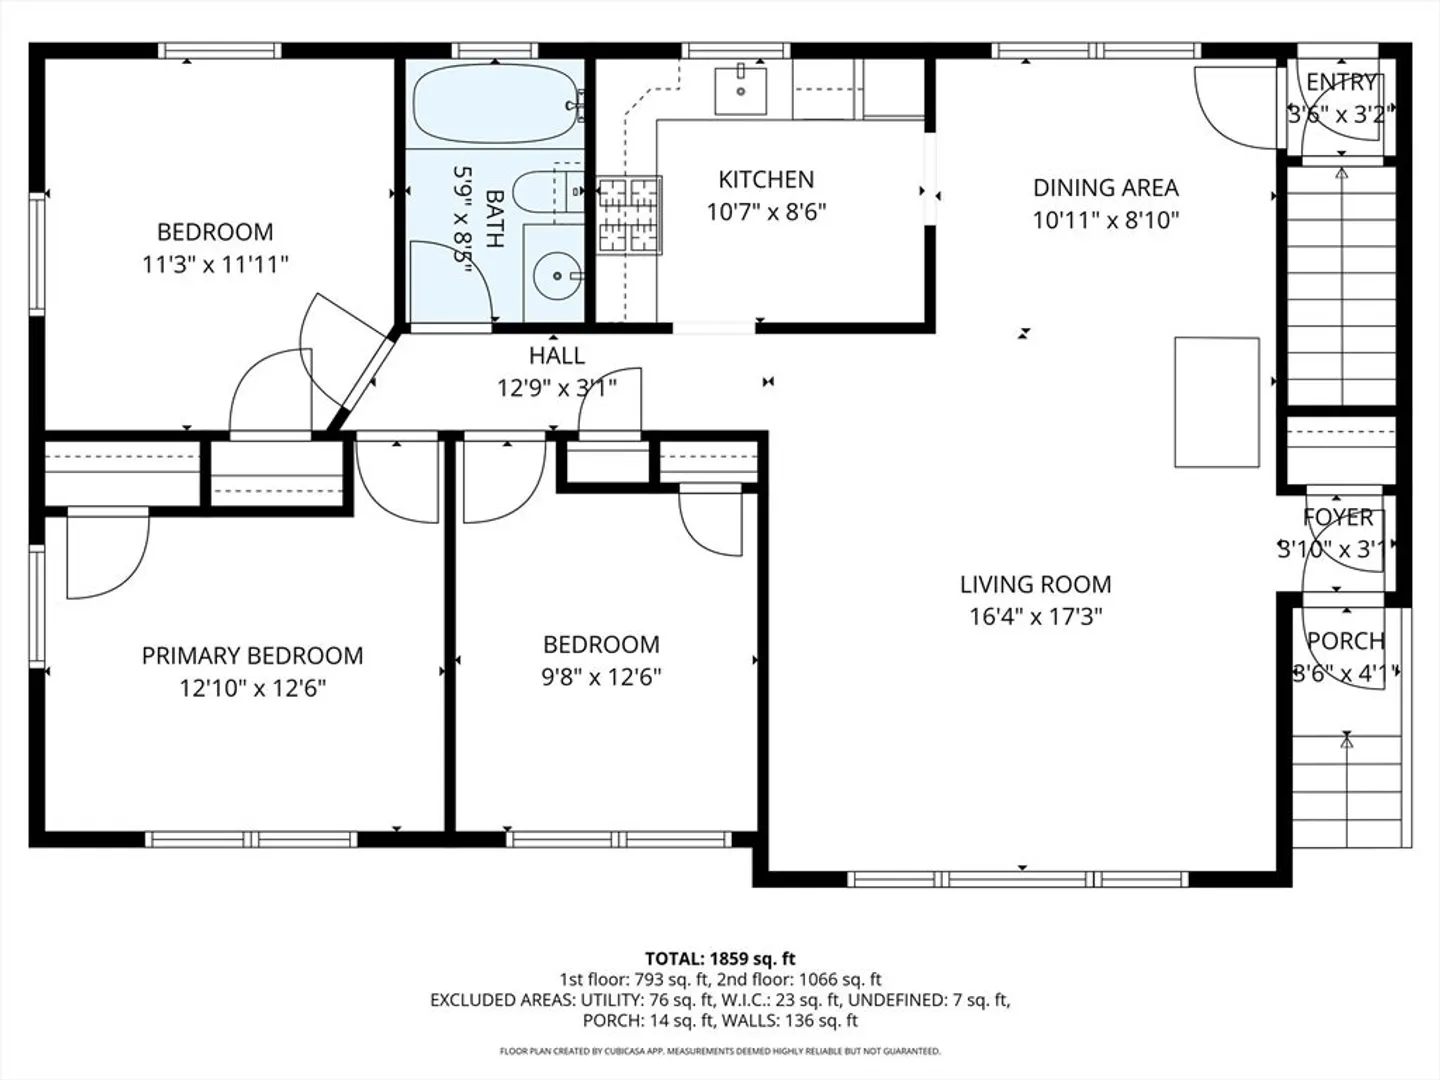
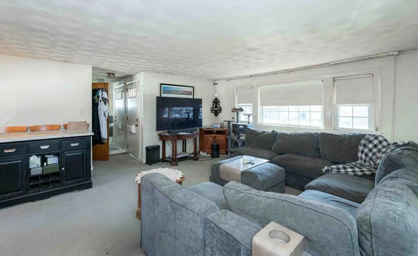
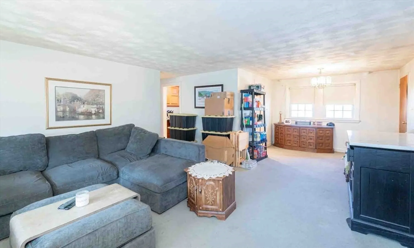
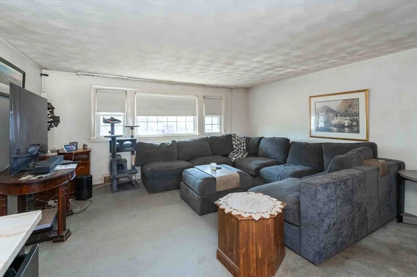
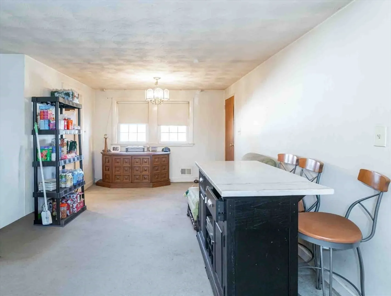
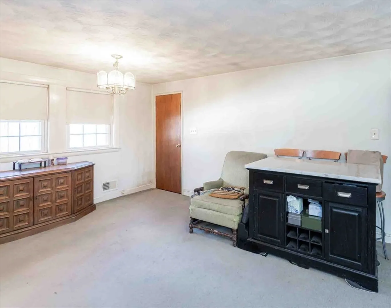
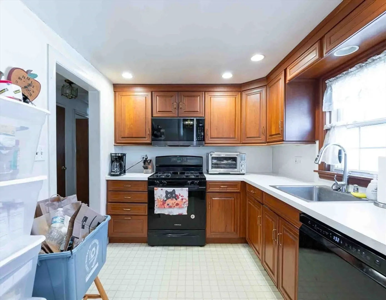
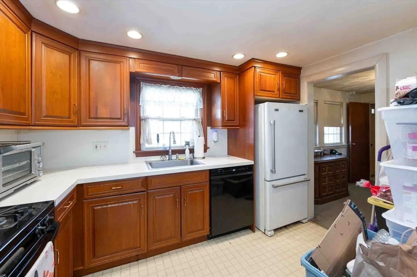
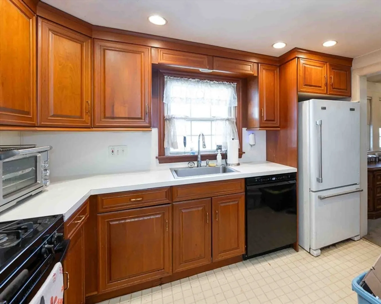
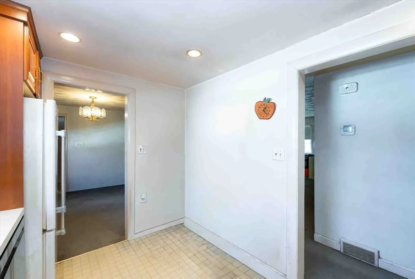
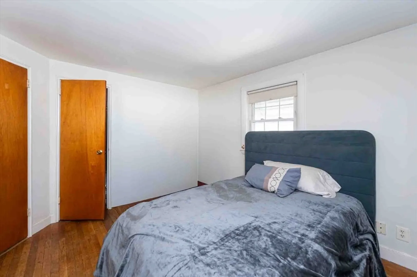
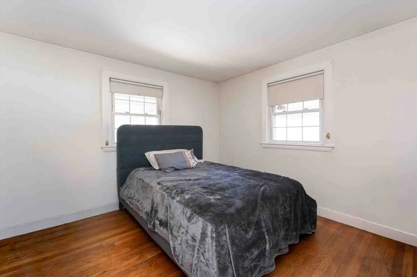
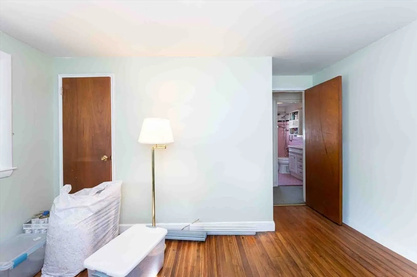
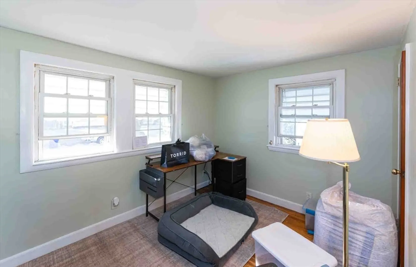
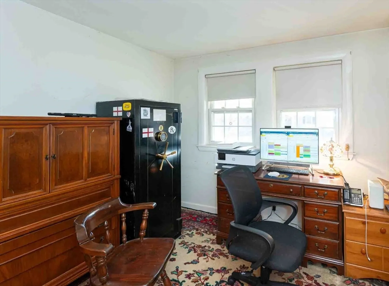
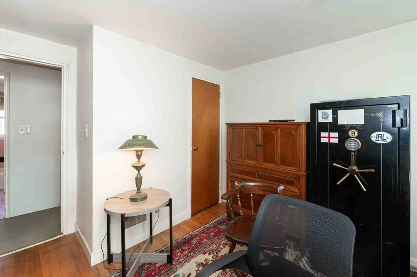
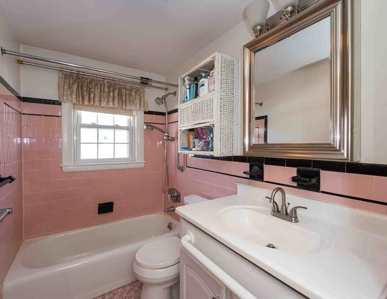
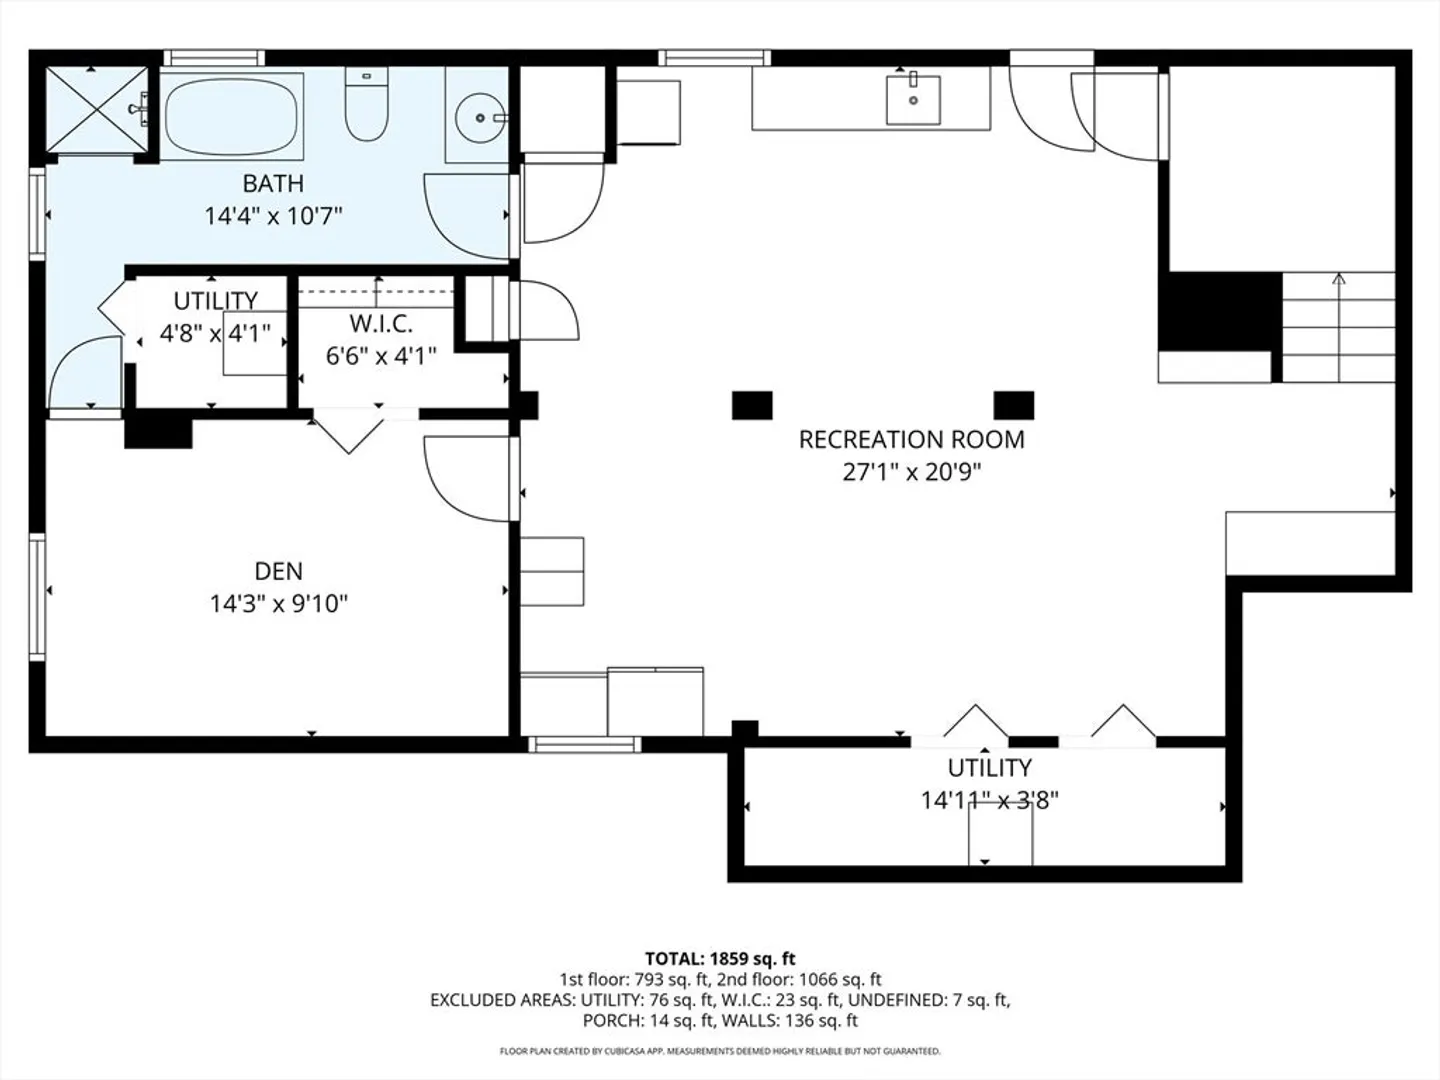
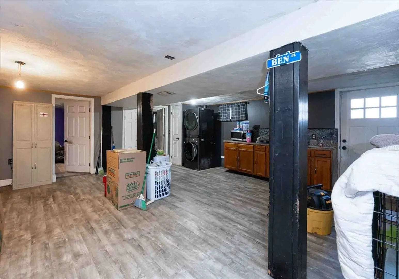
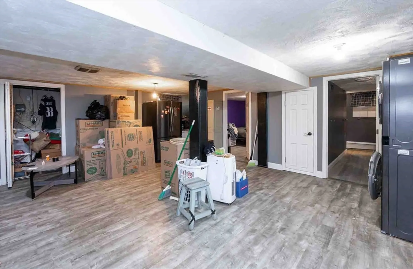
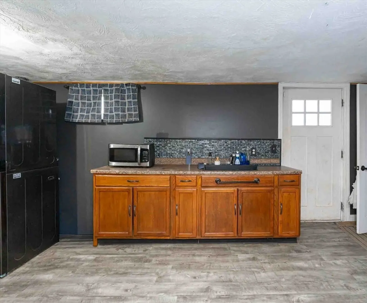
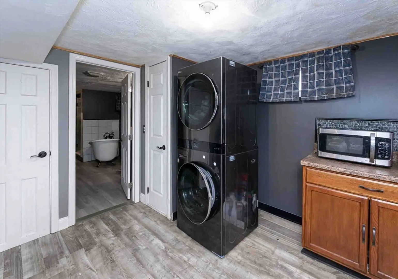
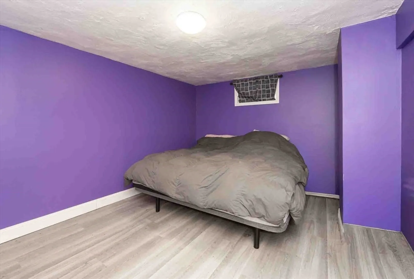
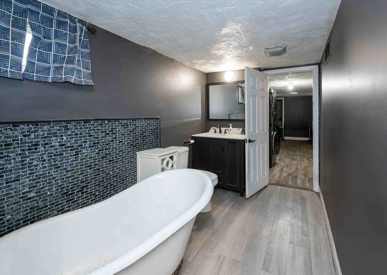
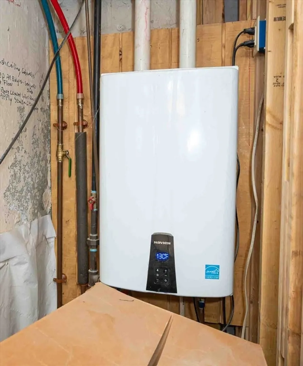
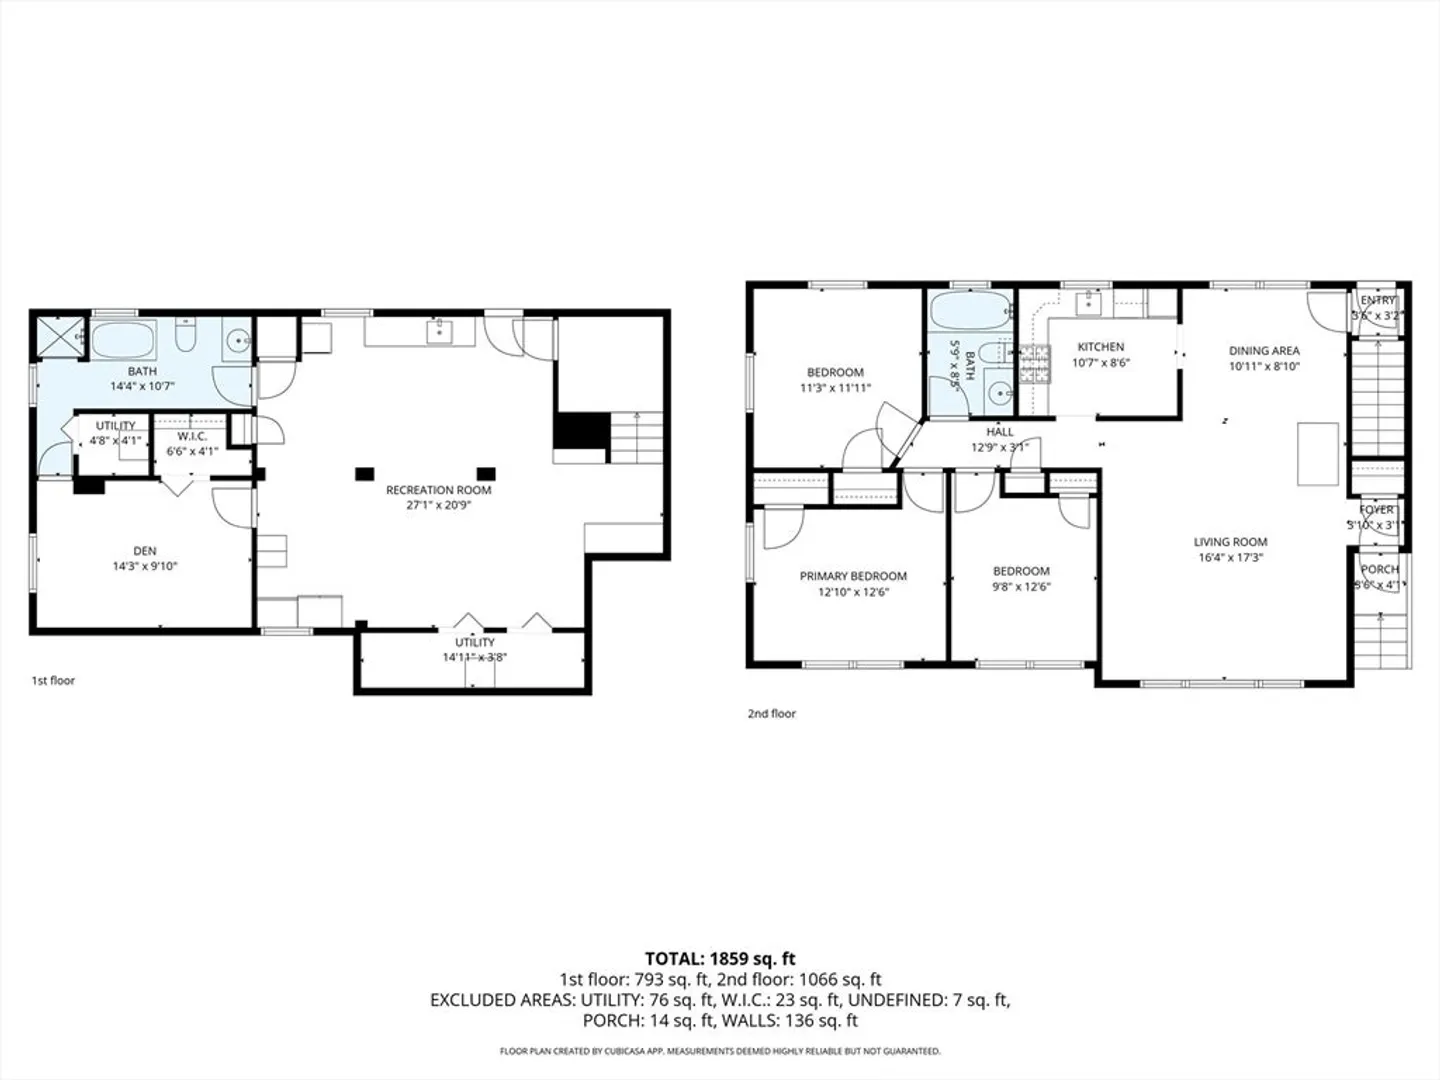
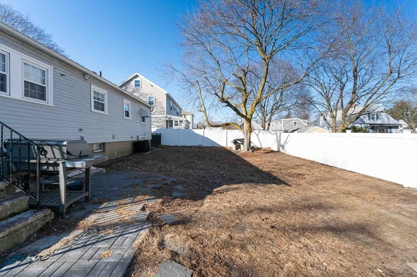
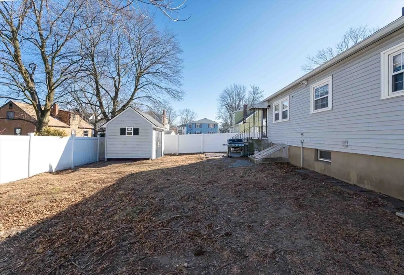
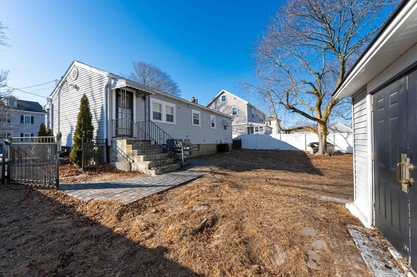
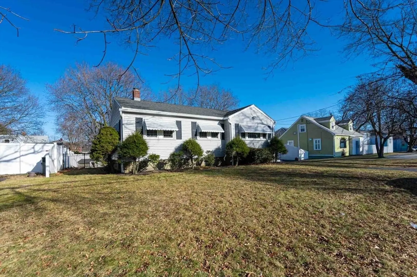
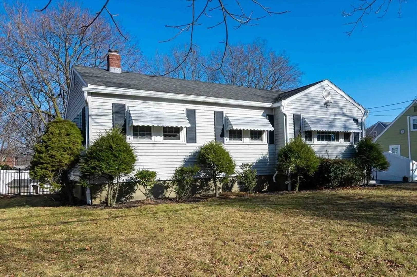
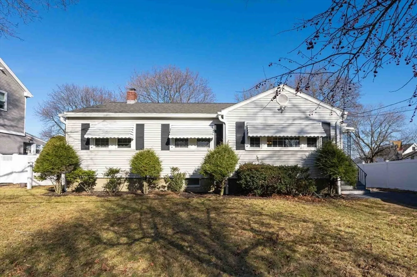
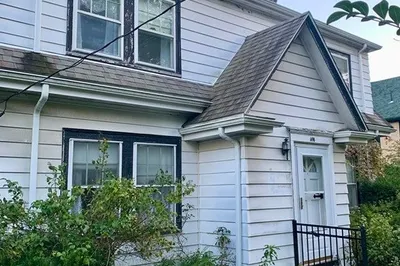
Located at 18 Wellesley Road in Arlington, this 3-bedroom, 2-bath home offers a solid layout and excellent opportunity for customization. The home features on-demand hot water, central air conditioning, an enclosed backyard, and a prime location just off Mystic Valley Parkway with easy access to Boston, public transportation, and Tufts University. The finished basement provides versatile living options and strong value-add potential, featuring a full bathroom with a soaker tub, a kitchen sink area, a separate finished room, and ample storage—ideal for extended living, work-from-home space, or future updates. An excellent opportunity for investors or buyers looking to update and add value in a highly desirable Arlington location.
-
Highlights
- Area: East Arlington
- Heating: Forced Air, Natural Gas
- Property Class: Residential
- Style: Ranch
- Year Built: 1957
- Cooling: Central Air
- Parking Spots: 2
- Property Type: Single Family Residence
- Total Rooms: 8
- Status: Closed
-
Additional Details
- Appliances: Gas Water Heater, Range, Dishwasher, Microwave, Refrigerator
- Construction: Frame
- Flooring: Wood, Tile, Carpet, Laminate, Hardwood
- Interior Features: Closet, Bathroom - Full, Bathroom - With Shower Stall, Bathroom - With Tub, Den, Bathroom
- Roof: Shingle
- Year Built Details: Actual
- Zoning: R1
- Basement: Full, Partially Finished, Interior Entry
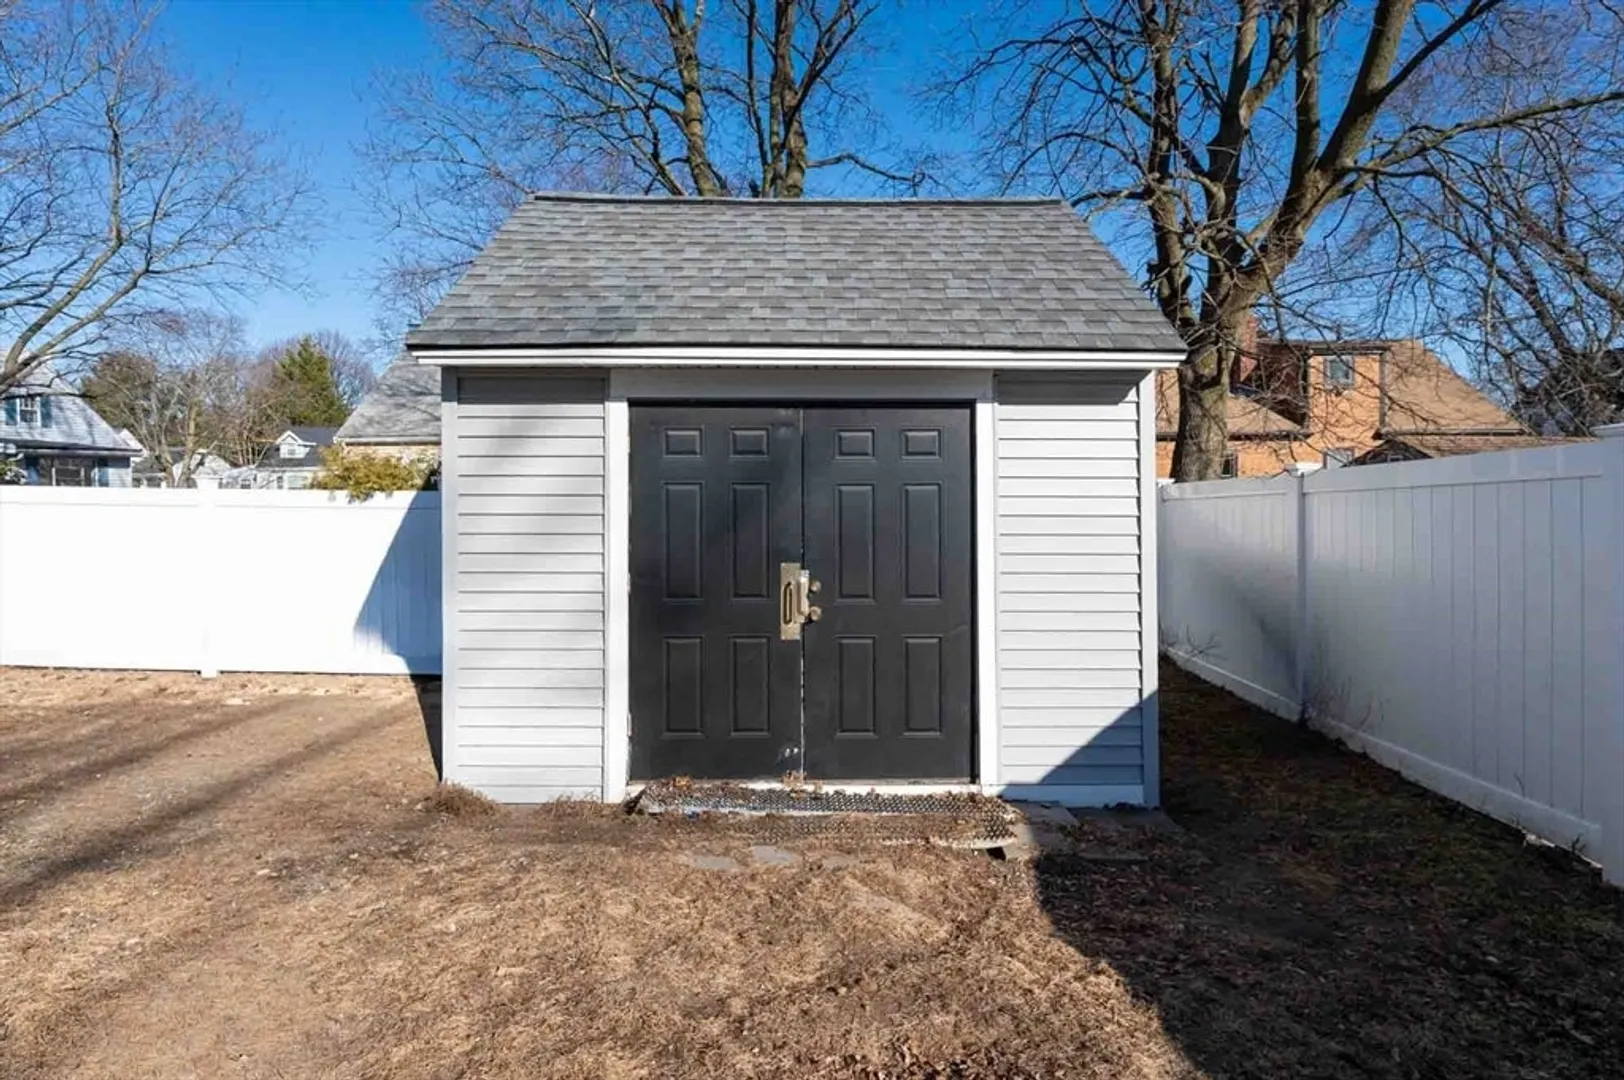
- Exterior Features: Patio, Rain Gutters, Storage, Fenced Yard
- Foundation: Concrete Perimeter
- Road Frontage Type: Public
- SqFt Source: Measured
- Year Built Source: Public Records
-
Amenities
- Community Features: Public Transportation, Shopping, Park, Walk/Jog Trails, Medical Facility, Bike Path, Public School, T-Station, University
- Parking Features: Paved Drive, Off Street
-
Utilities
- Electric: Circuit Breakers
- Water Source: Public
- Sewer: Public Sewer
-
Fees / Taxes
- Assessed Value: $718,200
- Taxes: $7,735
- Tax Year: 2025
Similar Listings
Sold

66 Photos
Sold
41 Photos
Sold
39 Photos
Sold
17 Photos
Content © 2026 MLS Property Information Network, Inc. The information in this listing was gathered from third party resources including the seller and public records.
Listing information provided courtesy of La Maison.
MLS Property Information Network, Inc. and its subscribers disclaim any and all representations or warranties as to the accuracy of this information.
