
Sold!
$540,000
3
Beds
2
Baths
1,791
Living Area
-
Property Description
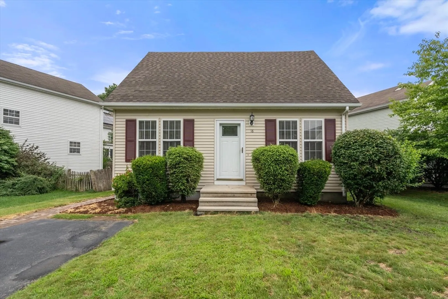
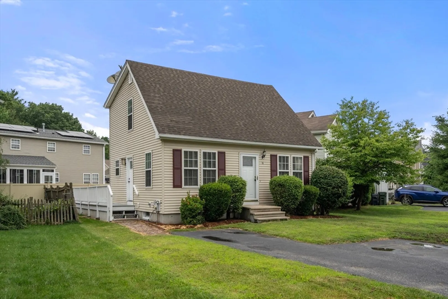
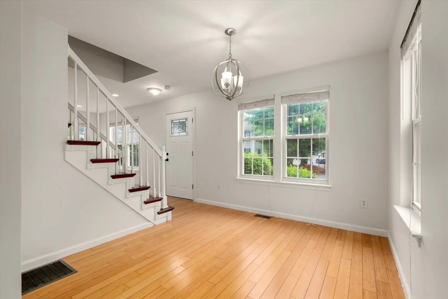
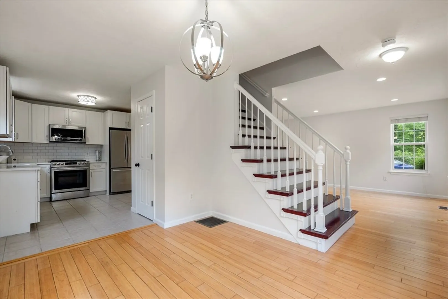
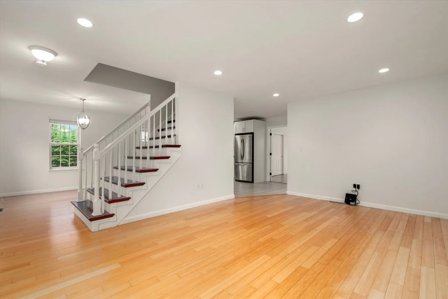
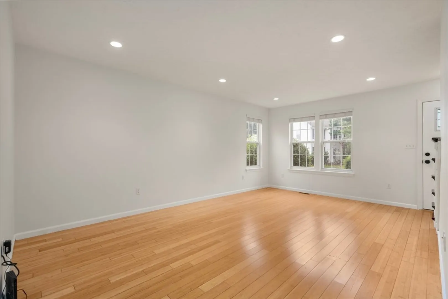
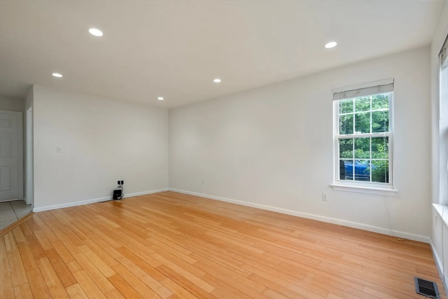
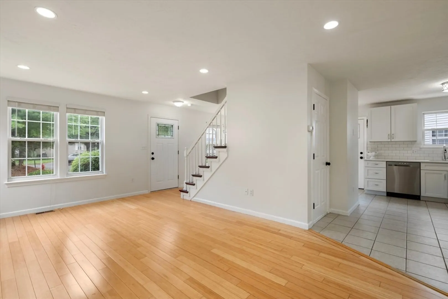
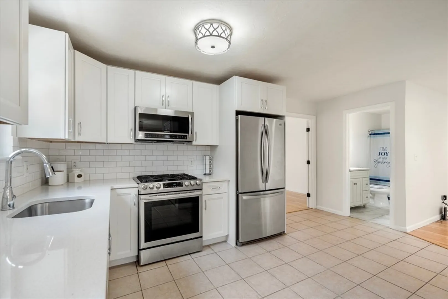
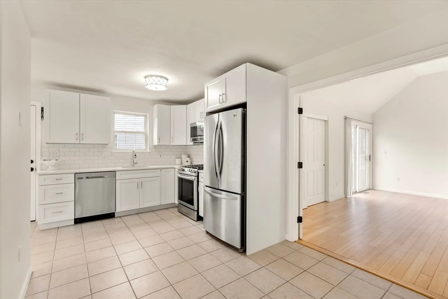
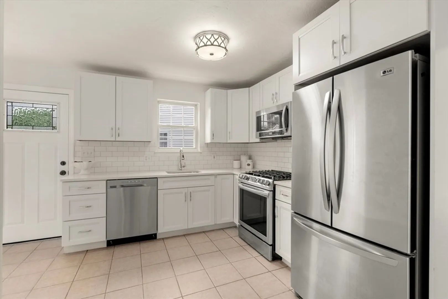
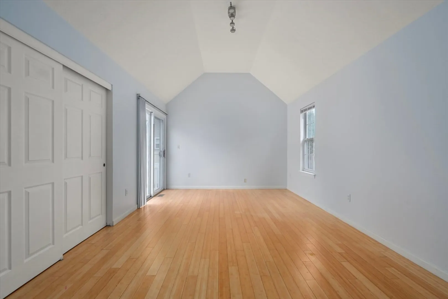
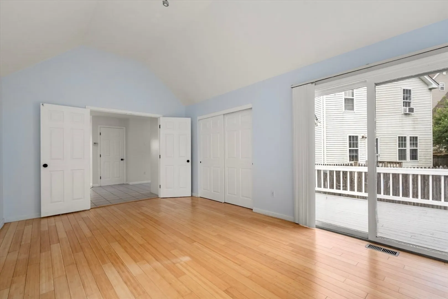
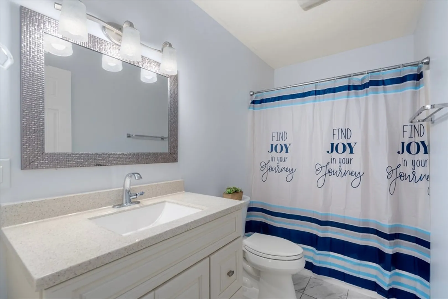
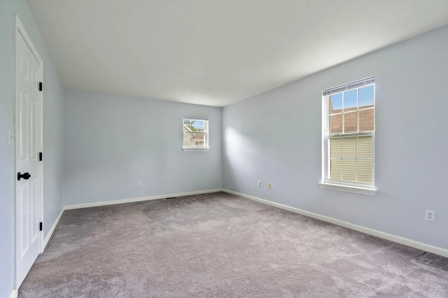
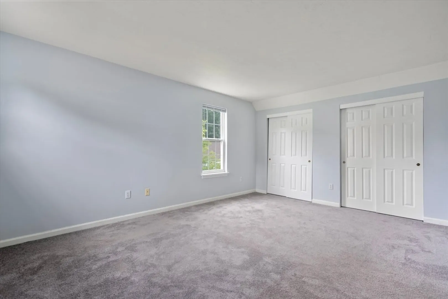
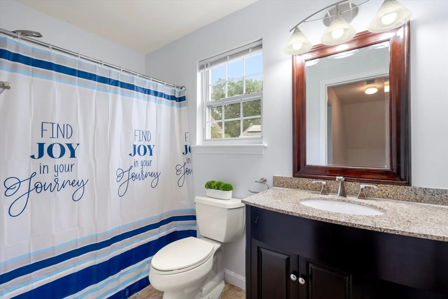
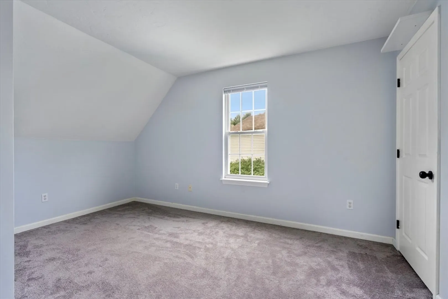
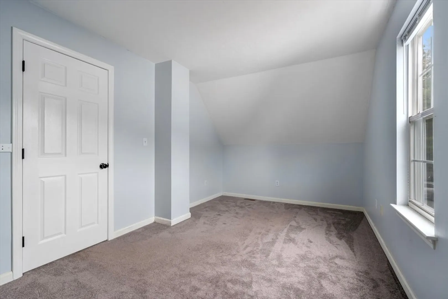
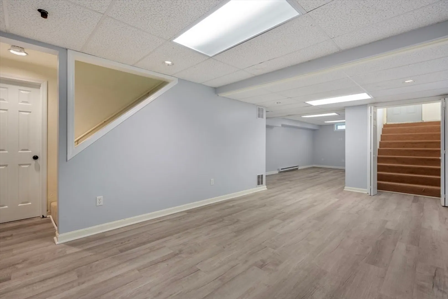
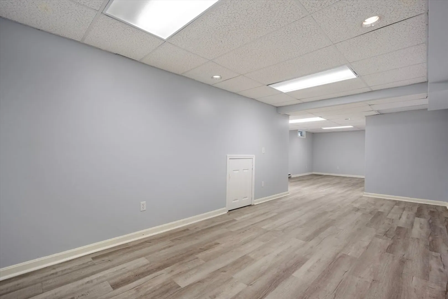
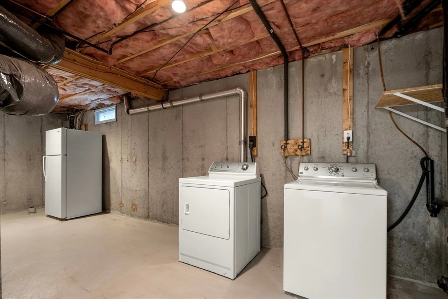
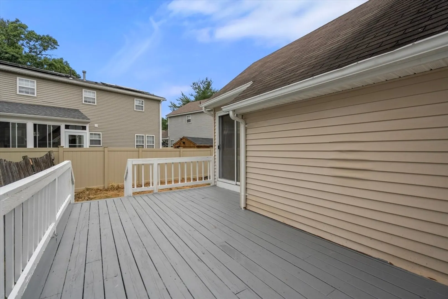
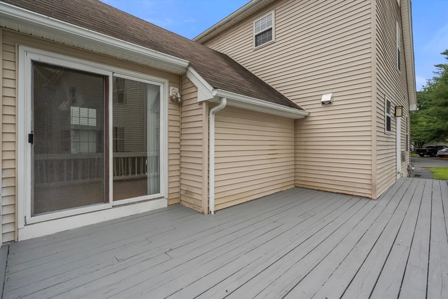
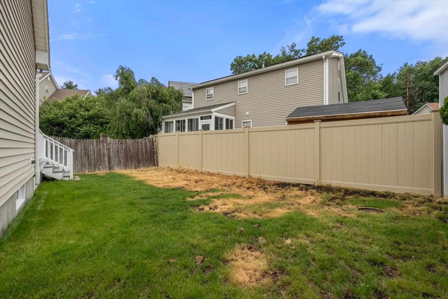
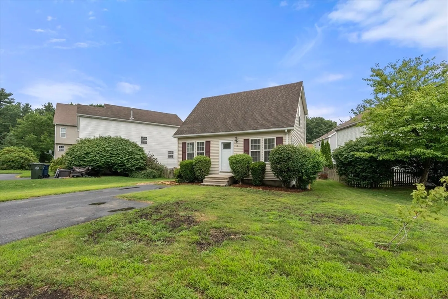
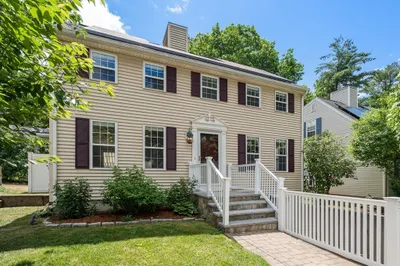
Contemporary Cape located in a wonderful Neighborhood features three levels of living & an Open & Flexible Floor Plan on the 1st Floor. Through the Front Door of this Fabulous Home & you will see a Large Living Room on one side & a Dining Room on the other both with Bamboo Floors 7 loads of Windows to let in the natural Light! A Spacious Remodeled Kitchen (2022) flows beautifully from both & features Newer Cabinets, Countertops & Stainless Steel Appliances. Set in the Rear of the Home sits the Primary Bedroom with a Cathedral Ceiling, Double Closet & a Slider to the Rear Deck. This Room could also be used as a family Room or Guestroom with a Renovated Full Bath right nearby! The 2nd Level features Two Large Bedrooms & a Full Bath. The Lower Level Boasts a Large Family Room recently painted with a Luxury Vinyl Wood Plank Floor (2021).Hot Water Heater (2024).Enjoy your private Fenced in Rear Yard. Located in East Marlborough near the Sudbury Line not far from many Shops & Restaurants!
-
Highlights
- Building Name: Rose Ponte
- Heating: Forced Air, Natural Gas, Electric
- Parking Spots: 3
- Property Type: Condominium
- Total Rooms: 7
- Year Built: 1997
- Cooling: Central Air
- HOA Fee: $225
- Property Class: Residential
- Stories: 3
- Unit Number: 18
- Status: Closed
-
Additional Details
- Appliances: Range, Dishwasher, Refrigerator
- Construction: Frame
- Flooring: Wood, Tile, Carpet
- Roof: Shingle
- Total Number of Units: 173
- Year Built Source: Public Records
- Basement: Y
- Exterior Features: Deck
- Pets Allowed: Yes
- SqFt Source: Public Record
- Year Built Details: Actual
- Zoning: Residentia
-
Amenities
- Community Features: Public Transportation, Shopping, Park, Highway Access
- Parking Features: Off Street
-
Utilities
- Electric: Circuit Breakers
- Water Source: Public
- Sewer: Public Sewer
-
Fees / Taxes
- Assessed Value: $427,300
- HOA Fee Includes: Road Maintenance
- Taxes: $4,375
- HOA Fee Frequency: Quarterly
- Tax Year: 2024
Similar Listings
Sold
24 Photos
Sold
24 Photos
Sold
34 Photos
Sold
38 Photos
Content © 2026 MLS Property Information Network, Inc. The information in this listing was gathered from third party resources including the seller and public records.
Listing information provided courtesy of William Raveis R.E. & Home Services.
MLS Property Information Network, Inc. and its subscribers disclaim any and all representations or warranties as to the accuracy of this information.
