
Sold!
$510,000
3
Beds
2
Baths
1,380
Living Area
-
Property Description
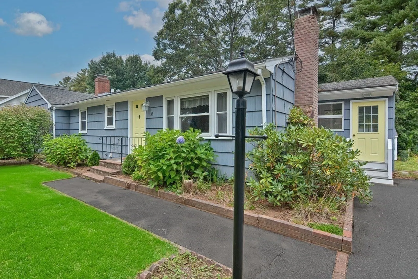
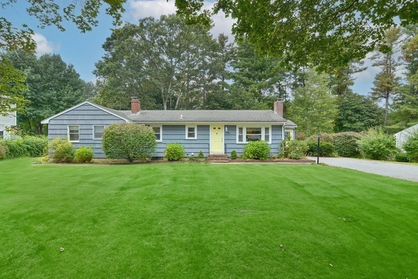
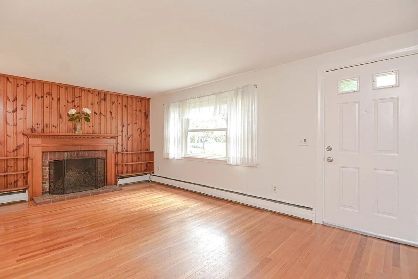
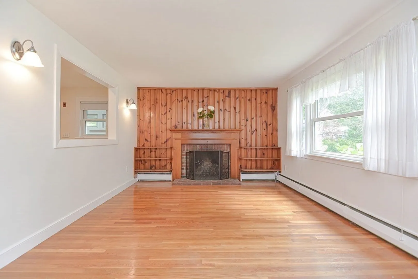
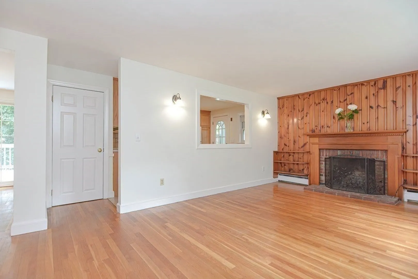
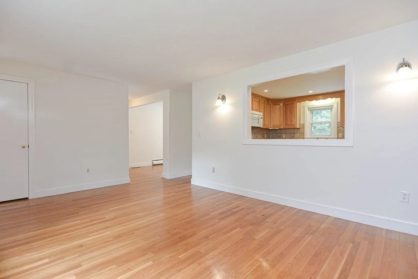
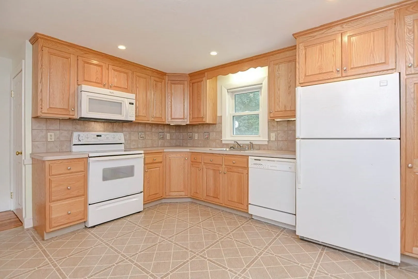
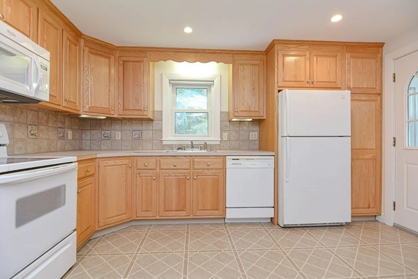
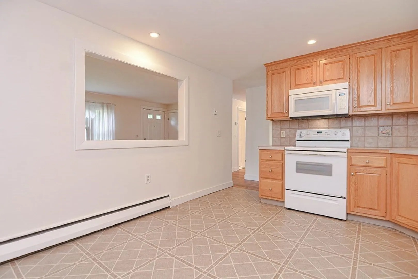
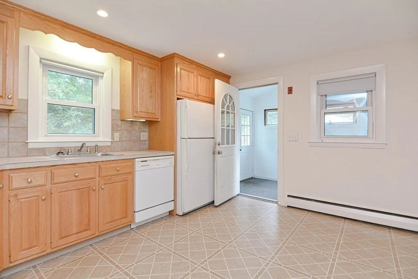
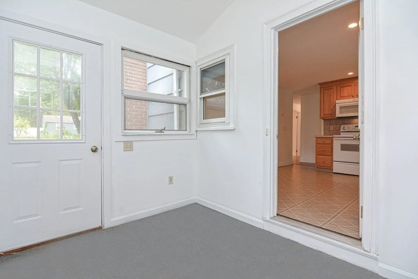
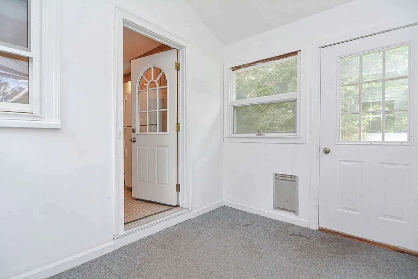
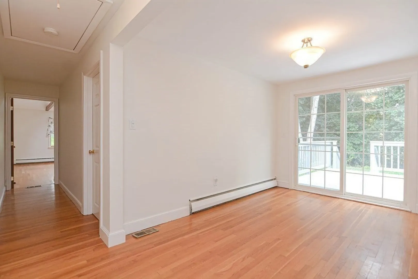
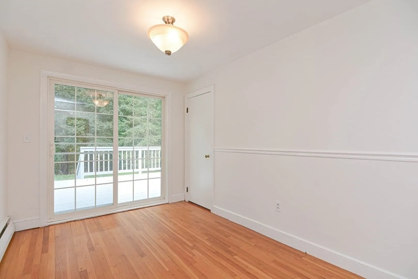
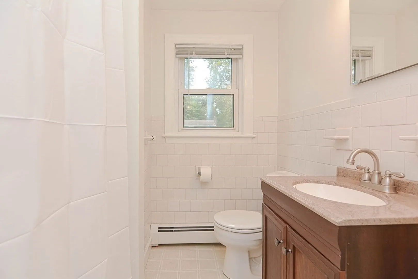
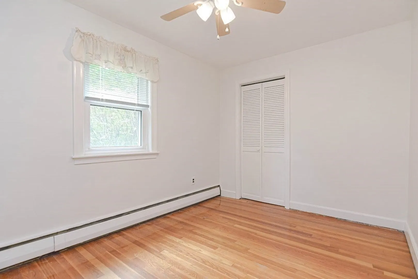
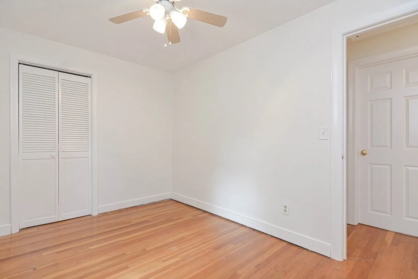
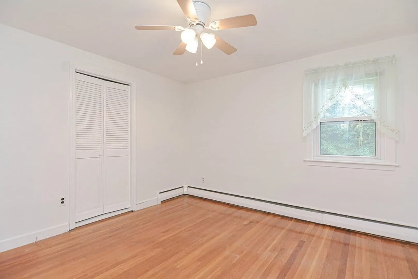
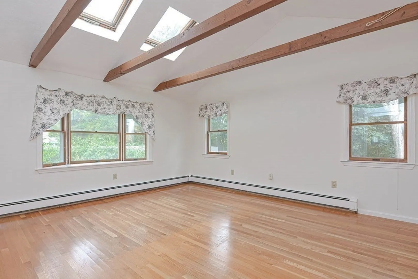
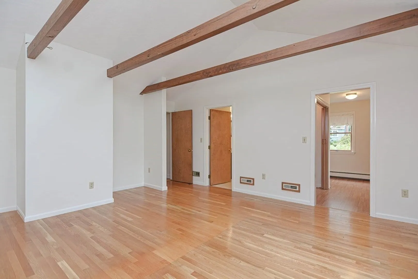
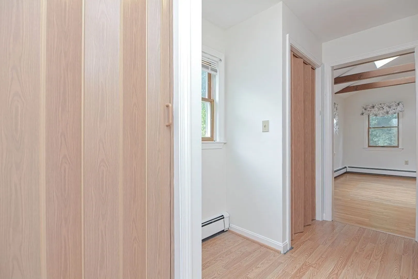
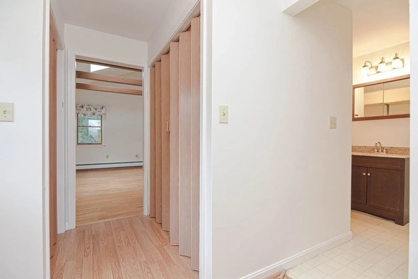
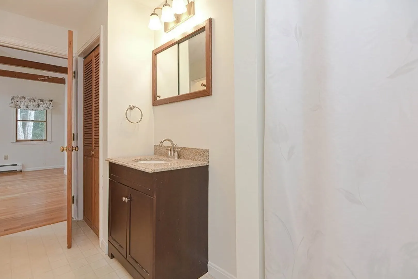
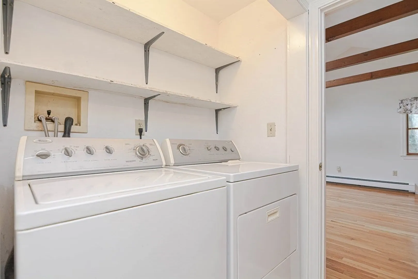
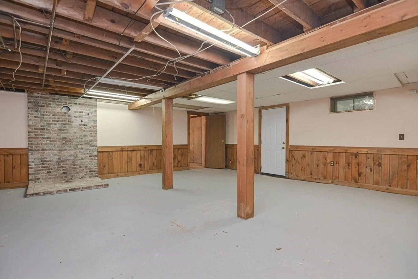
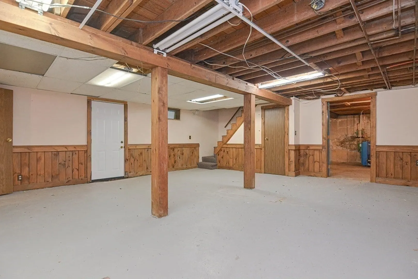
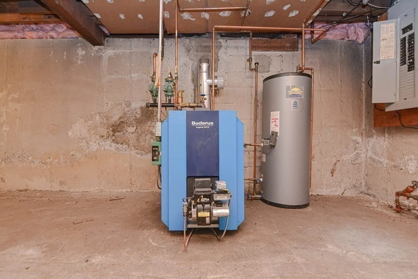
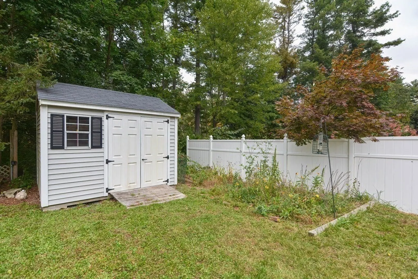
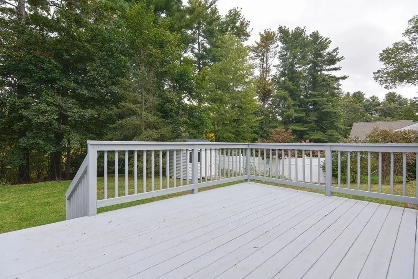
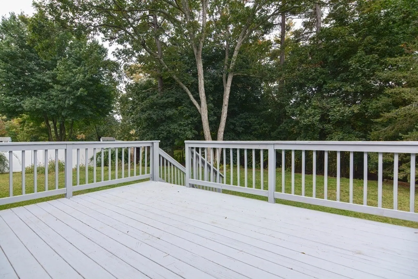
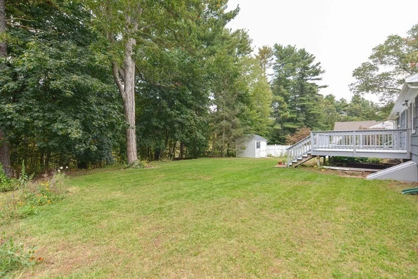
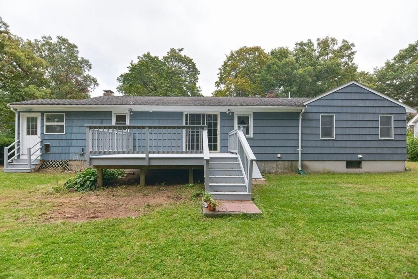
Wonderful Ranch on cul de sac offers 3 BDRMS & 2 BA w/ a large level yard perfect for outdoor entertaining. Upon entering the home the bright, yet cozy living room w/ picture window, hardwood flooring & fireplace greet you warmly. The space opens up to the dining room w/slider to deck & the updated kitchen w/ a practical mudroom side entrance; while the hallway leads to a full bath & bedrooms w/hardwood flooring. One level living abounds w/the spacious primary bedroom suite boasting a 3/4 bath, walk in closet area, laundry hook ups, hardwood flooring, skylights & a beamed ceiling. A sprawling yard is complimented by mature plantings, wildflower gardens, a large deck, newer shed & an ample driveway. Recent updates to the home include some plumbing repairs, interior & exterior painting, a newer hot water tank, Buderus heating system, & Masonite exterior door in basement. A partially finished basement & a convenient location add to this home's appeal! Showings begin Thursday 10/12/2023.
-
Highlights
- Heating: Baseboard, Oil
- Property Class: Residential
- Style: Ranch
- Year Built: 1955
- Parking Spots: 6
- Property Type: Single Family Residence
- Total Rooms: 6
- Status: Closed
-
Additional Details
- Appliances: Range, Dishwasher, Microwave, Refrigerator, Washer, Dryer, Utility Connections for Electric Range, Utility Connections for Electric Dryer
- Construction: Frame
- Exterior Features: Deck - Wood, Rain Gutters, Storage
- Foundation: Concrete Perimeter
- Lot Features: Cul-De-Sac, Level
- Roof: Shingle
- Year Built Source: Public Records
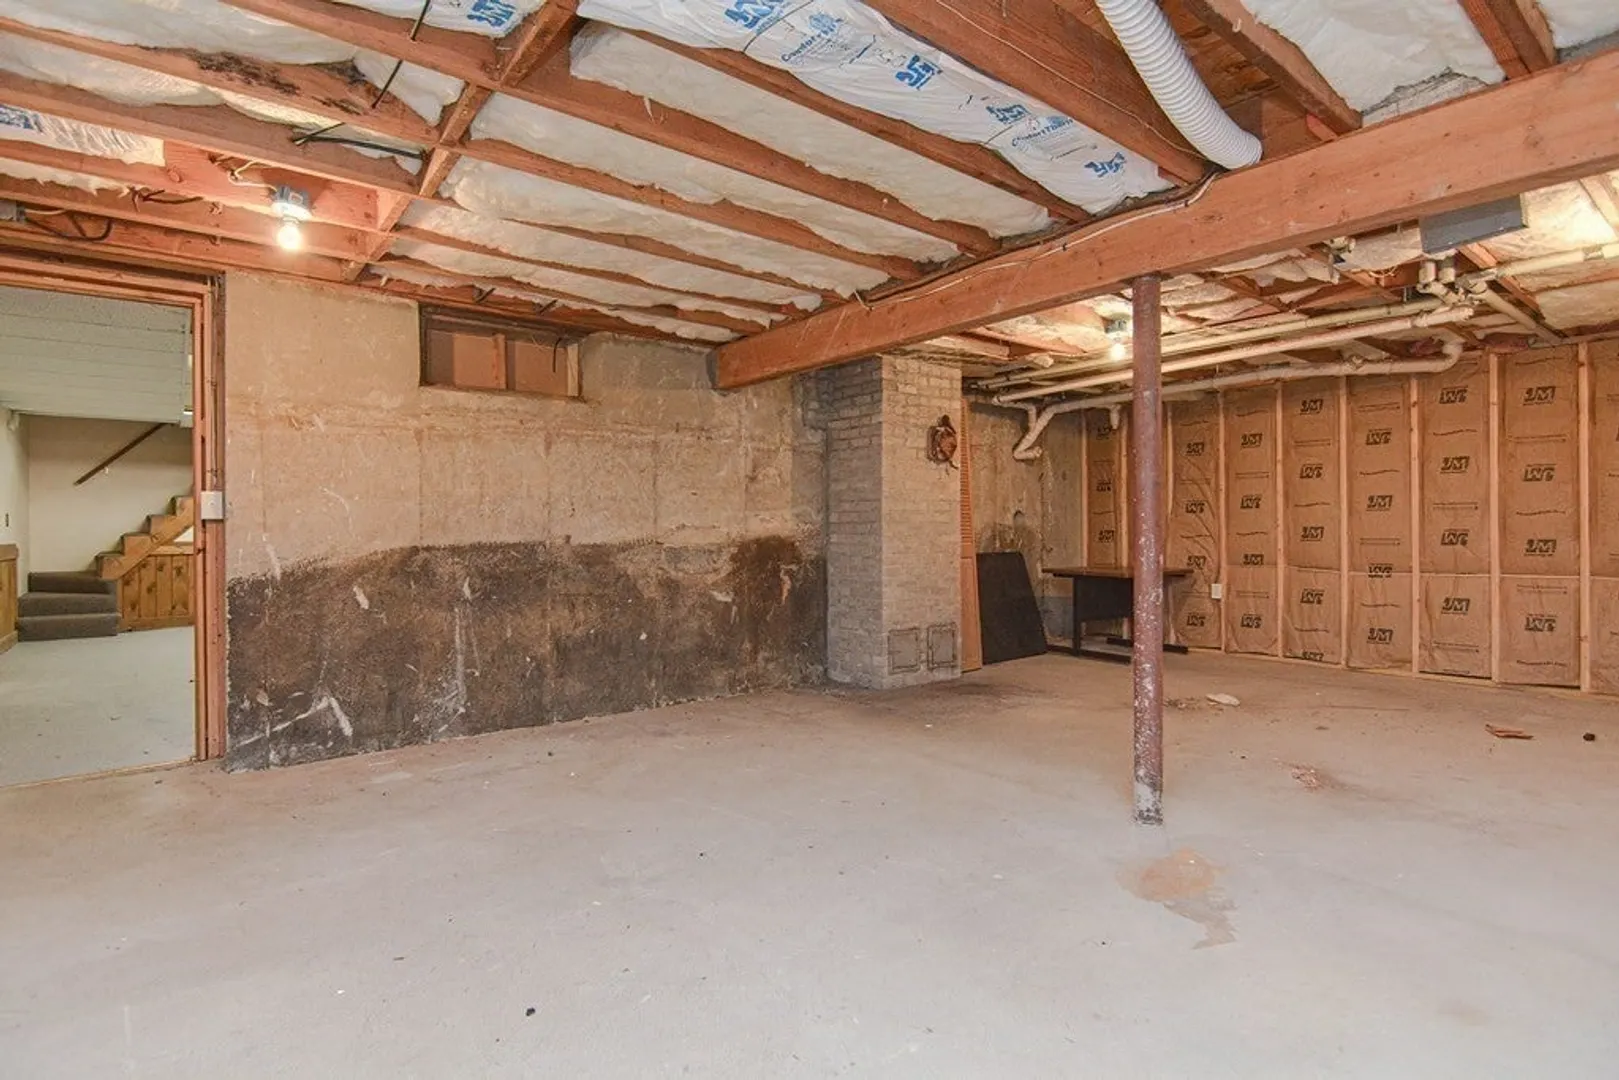
- Basement: Full, Partially Finished, Interior Entry, Bulkhead
- Exclusions: Sellers Personal Property
- Fireplaces: 1
- Interior Features: Internet Available - Unknown
- Road Frontage Type: Public
- Year Built Details: Actual, Renovated Since
- Zoning: Ar-i
-
Amenities
- Community Features: Public Transportation, Shopping, Park, Walk/Jog Trails, Highway Access
- Parking Features: Paved Drive, Off Street, Paved
-
Utilities
- Sewer: Public Sewer
- Water Source: Public
-
Fees / Taxes
- Assessed Value: $399,500
- Compensation Based On: Net Sale Price
- Tax Year: 2023
- Buyer Agent Compensation: 2%
- Facilitator Compensation: 1%
- Taxes: $6,368
Similar Listings
Sold
27 Photos
Sold
40 Photos
Sold
40 Photos
Sold
35 Photos
Content © 2026 MLS Property Information Network, Inc. The information in this listing was gathered from third party resources including the seller and public records.
Listing information provided courtesy of Compass.
MLS Property Information Network, Inc. and its subscribers disclaim any and all representations or warranties as to the accuracy of this information.
