
Sold!
$513,000
2
Beds
2/1
Baths
1,488
Living Area
-
Property Description
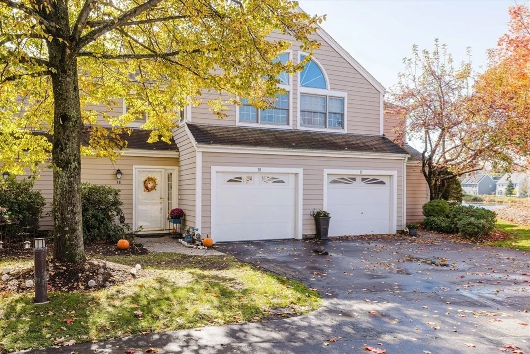
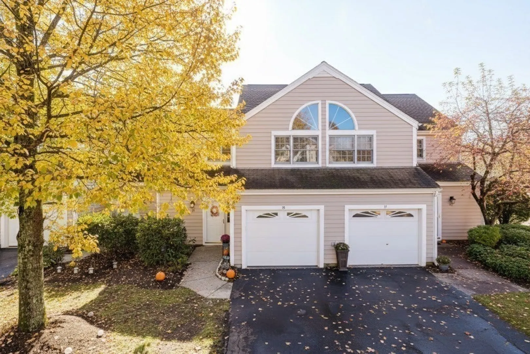
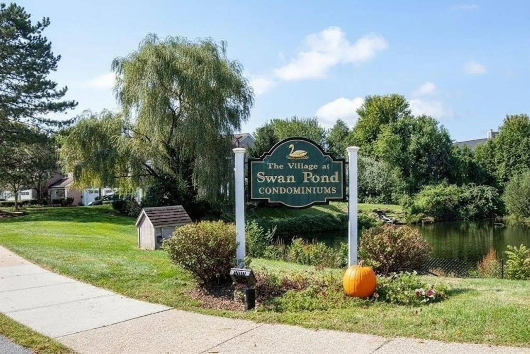
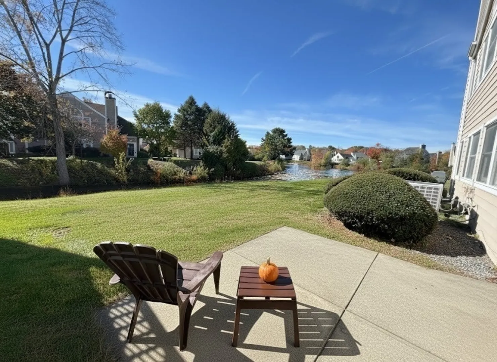
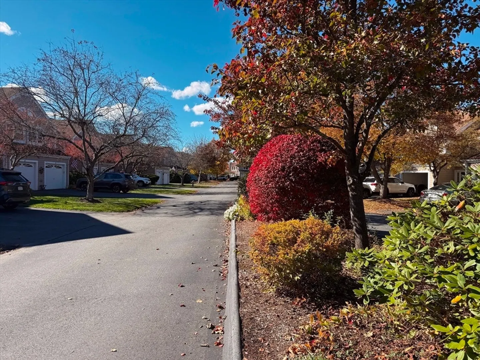
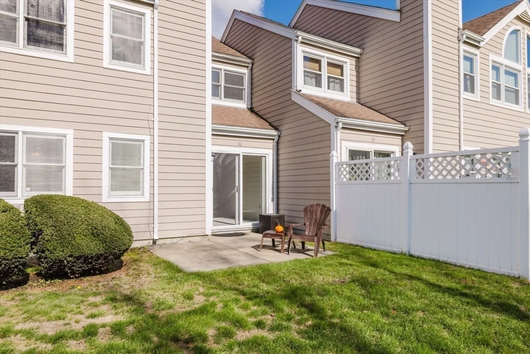
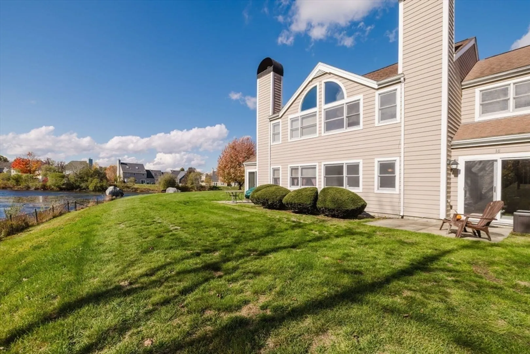
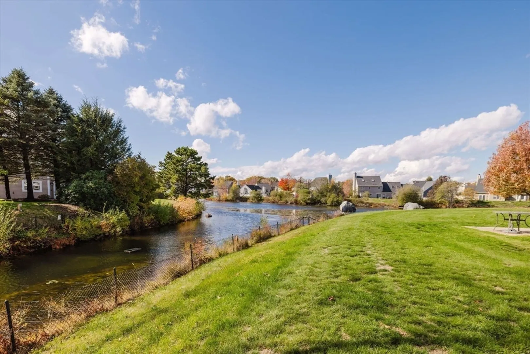
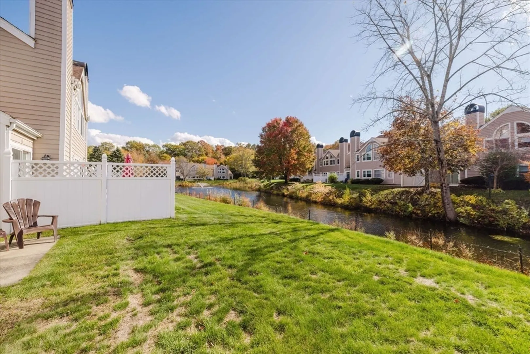
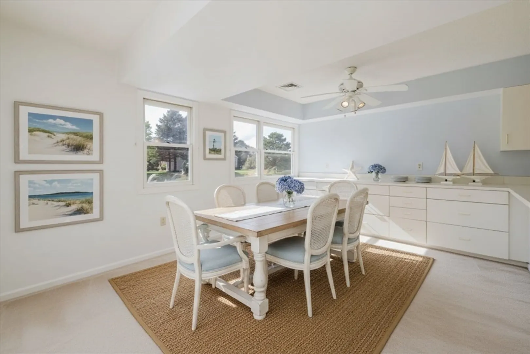
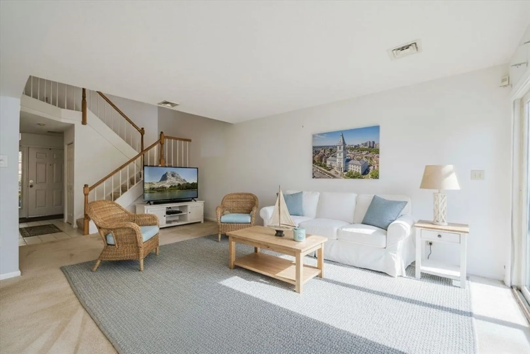
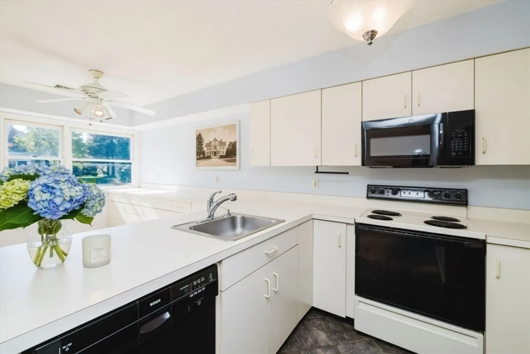
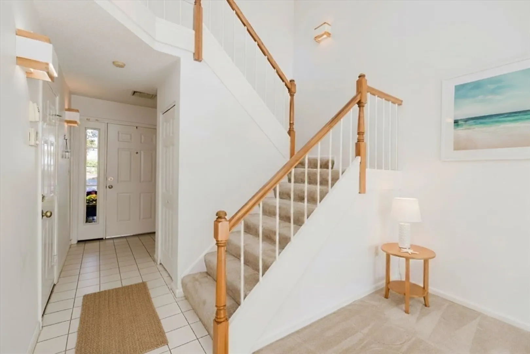
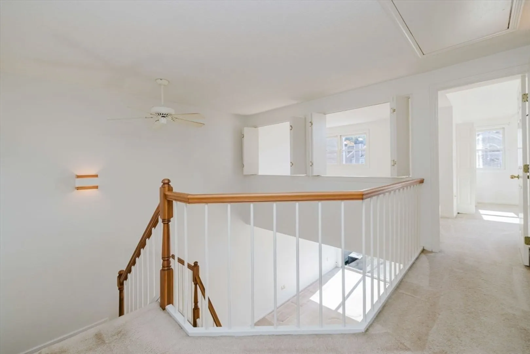
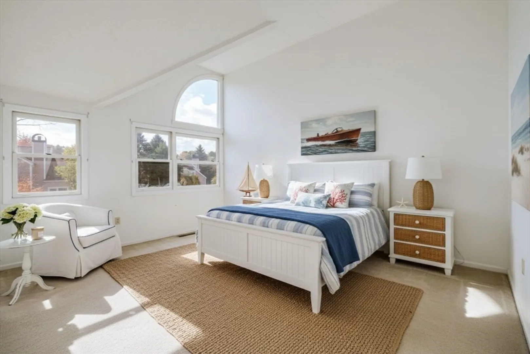
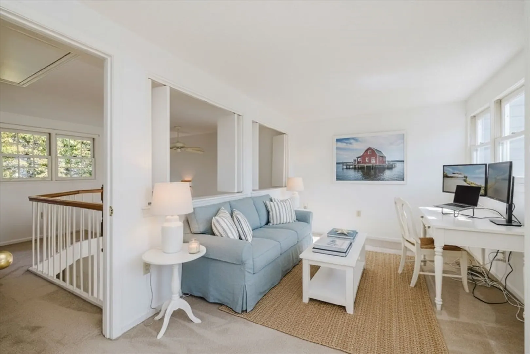
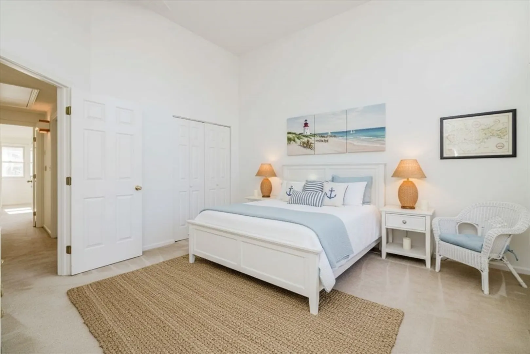
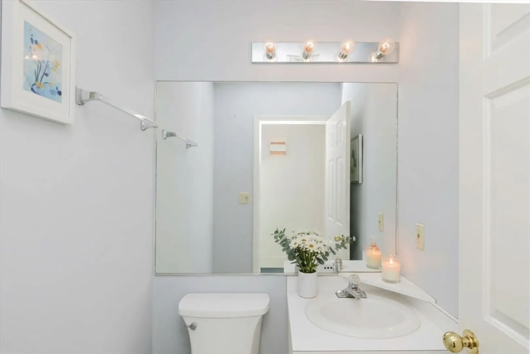
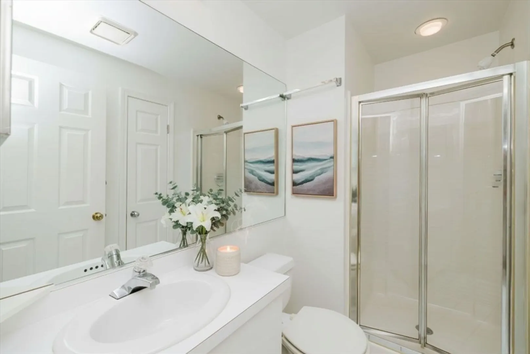
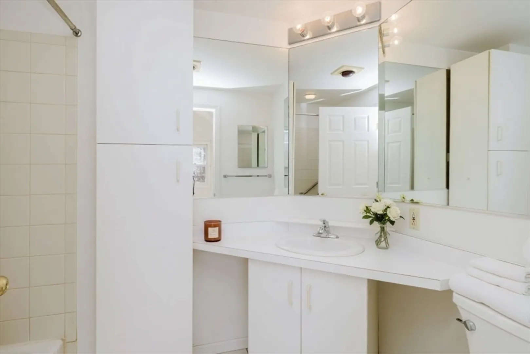
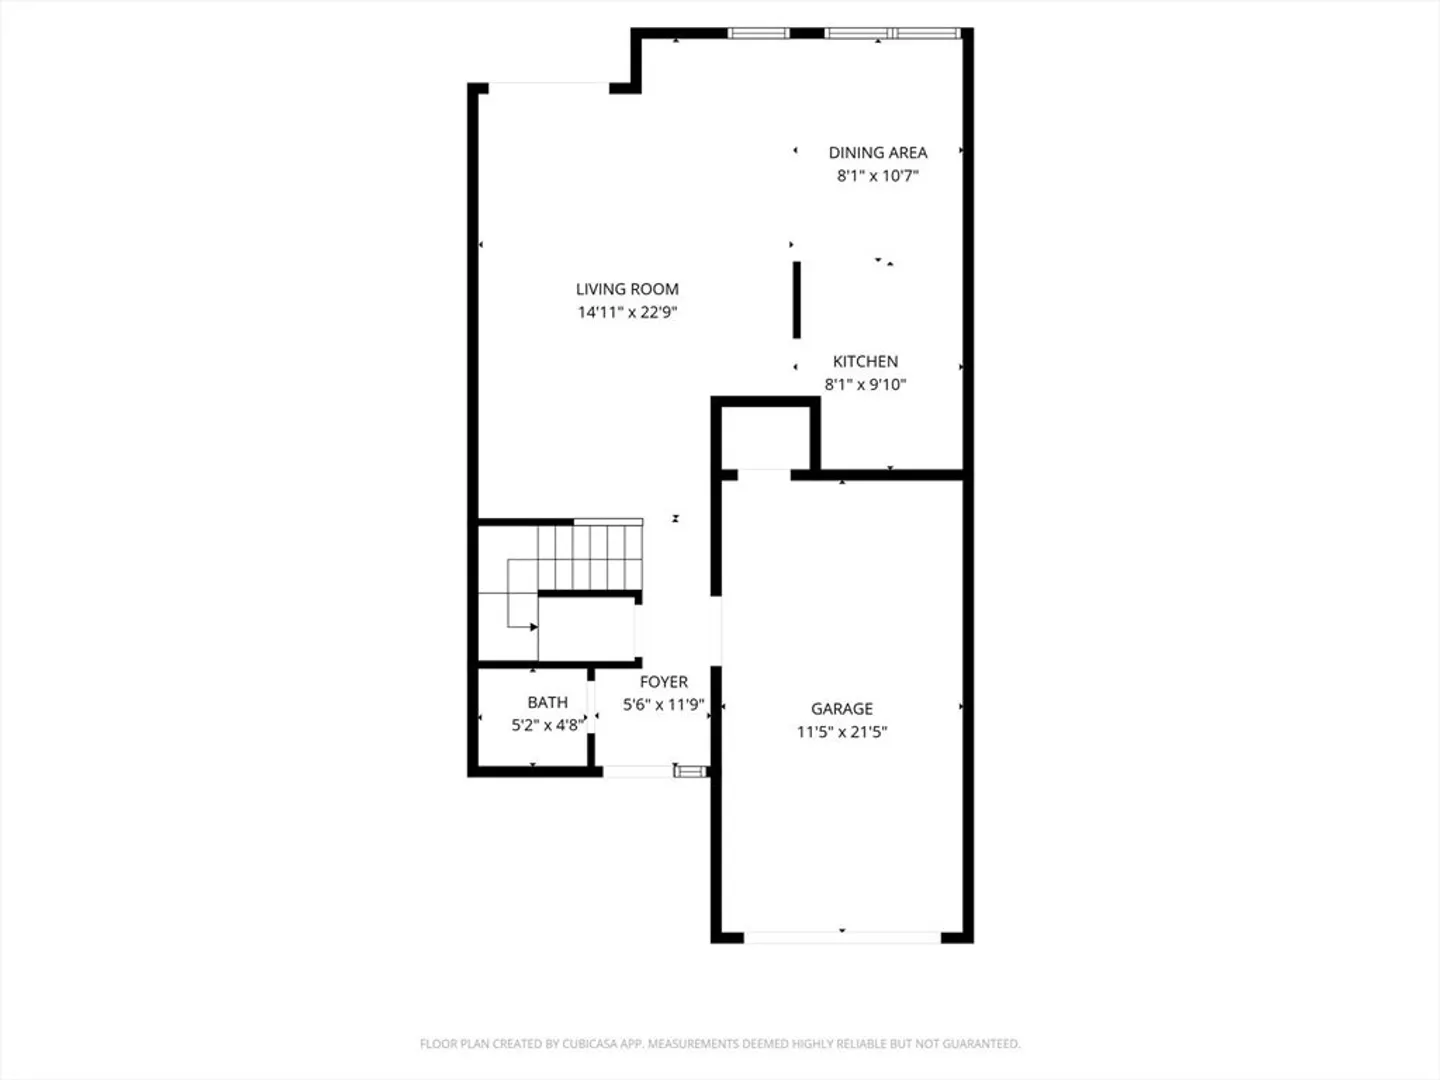
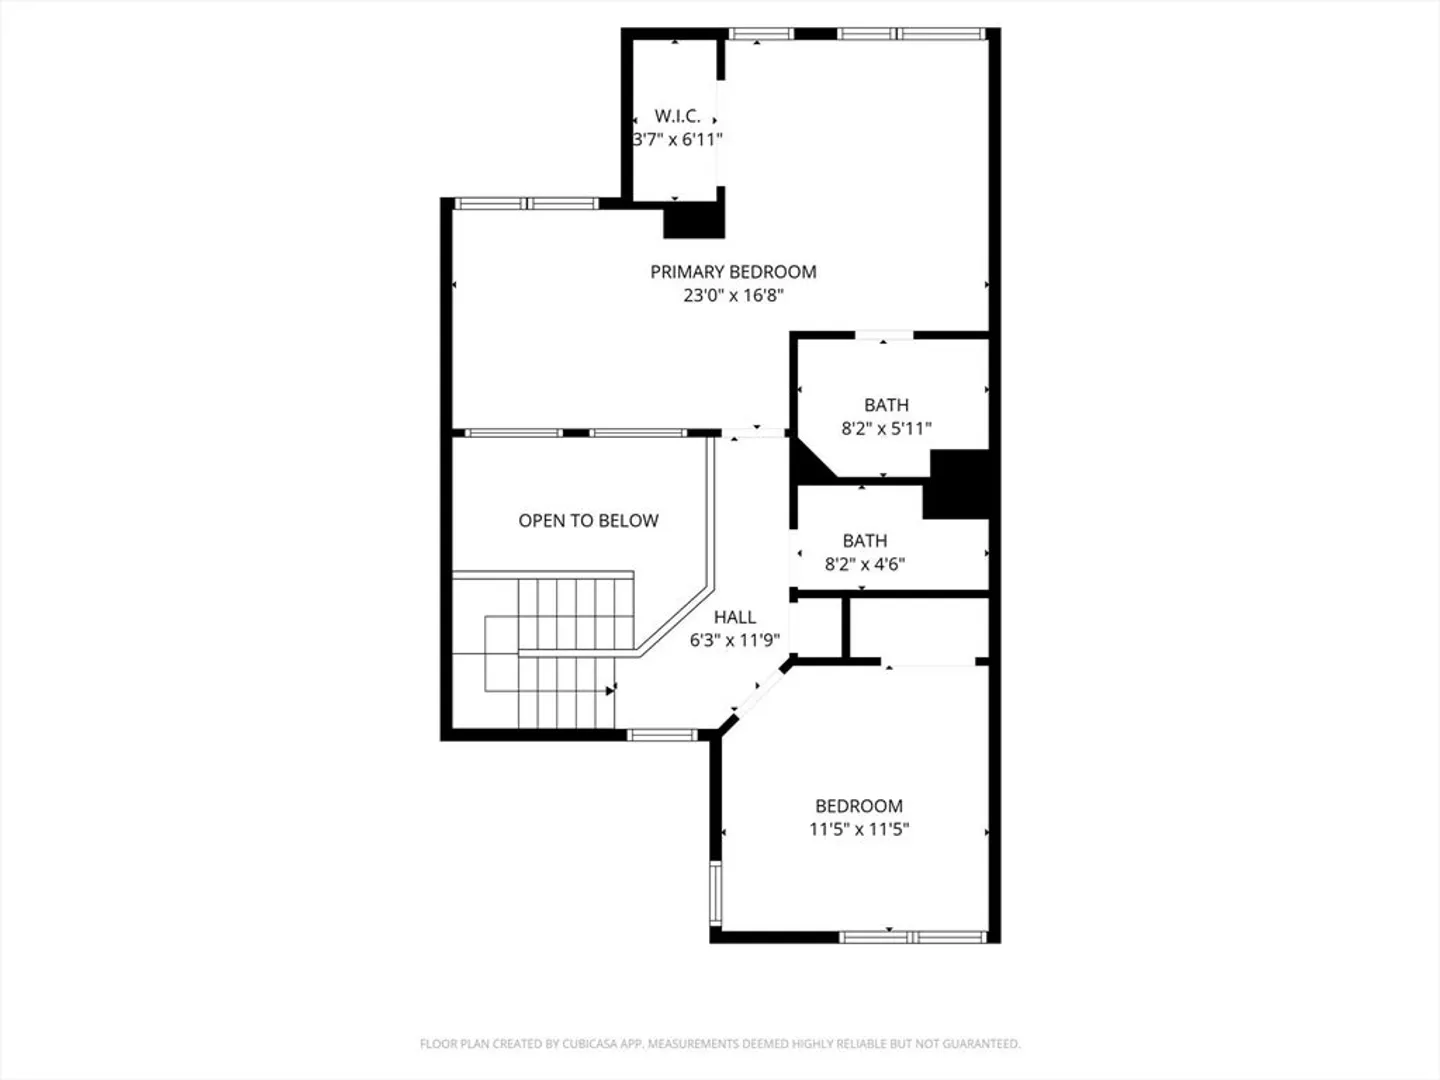
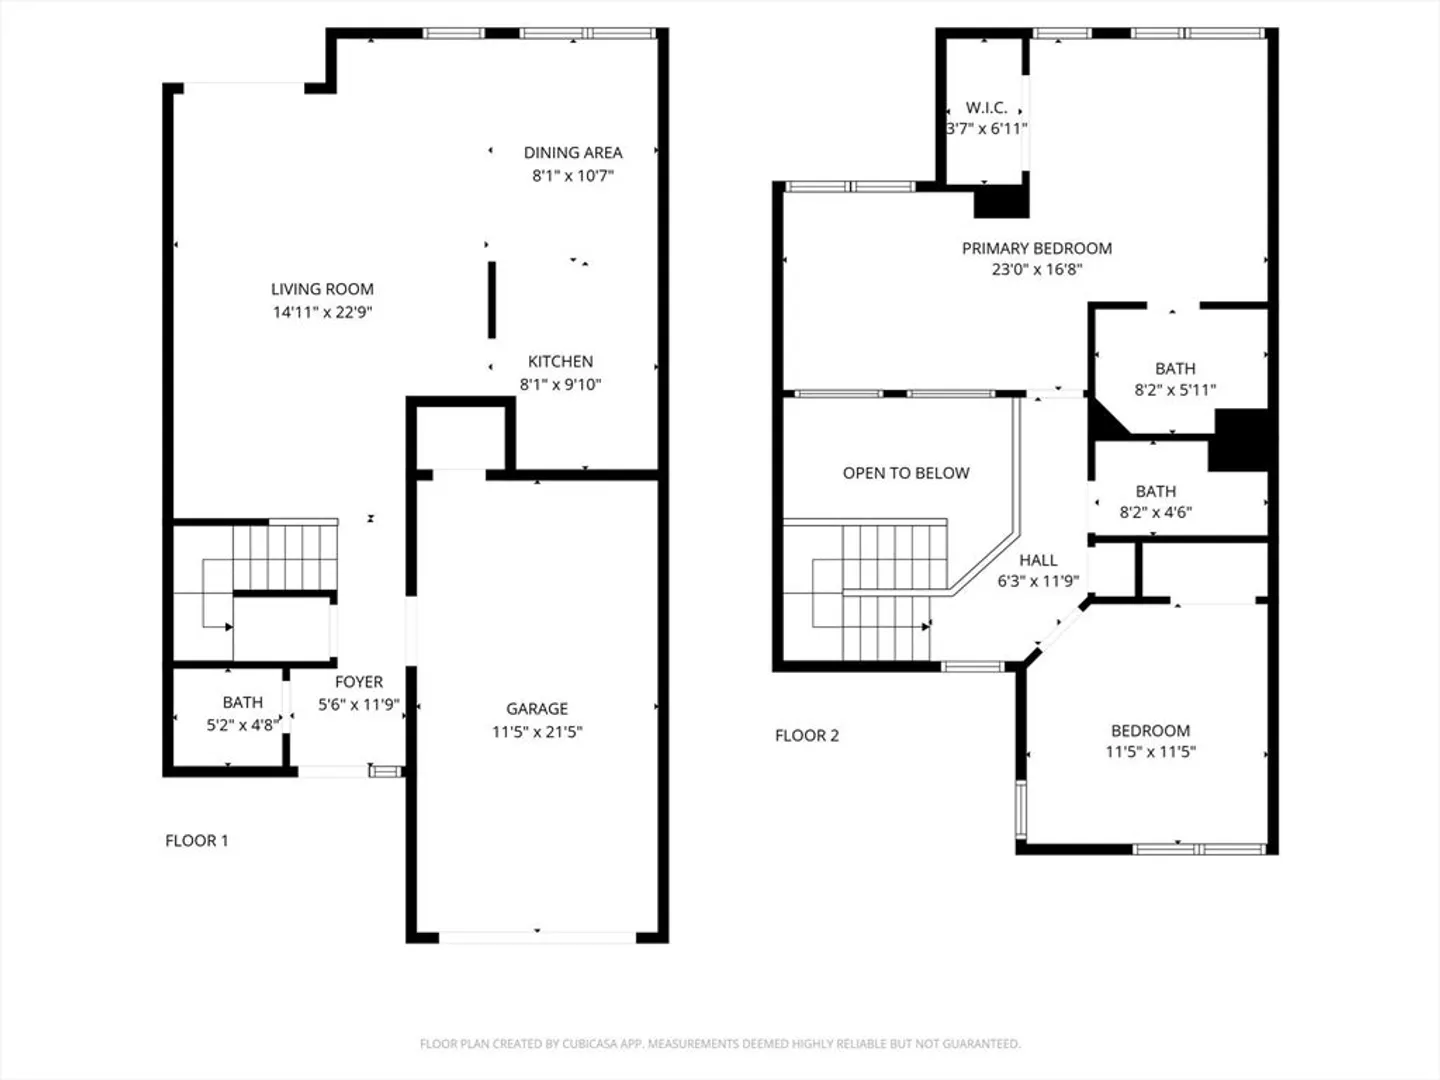
Swan Pond! As a Walpole Realtor specializing in Walpole condos, I can tell you views like this are special. A friend I sold a condo to here once said, "How can I have a bad day when I have this view?" Now, that view can be yours. This 2-bedroom, 2.5-bath townhouse offers the best of maintenance-free living. Main level features a dining area, living room and view onto your private patio. Soaring ceilings. Bring your hang glider. Flexible bonus space on the 2nd floor perfect for a home office or a cozy sitting room. Step outside onto your private patio overlooking the tranquil Swan Pond. If you’ve been looking for a place to drink your pumpkin spice latte this fall, this is it! Enjoy the pool & clubhouse
-
Highlights
- Building Name: The Village At Swan Pond
- Heating: Forced Air, Natural Gas
- Parking Spots: 3
- Property Type: Condominium
- Total Rooms: 5
- Year Built: 1992
- Cooling: Central Air
- HOA Fee: $546
- Property Class: Residential
- Stories: 2
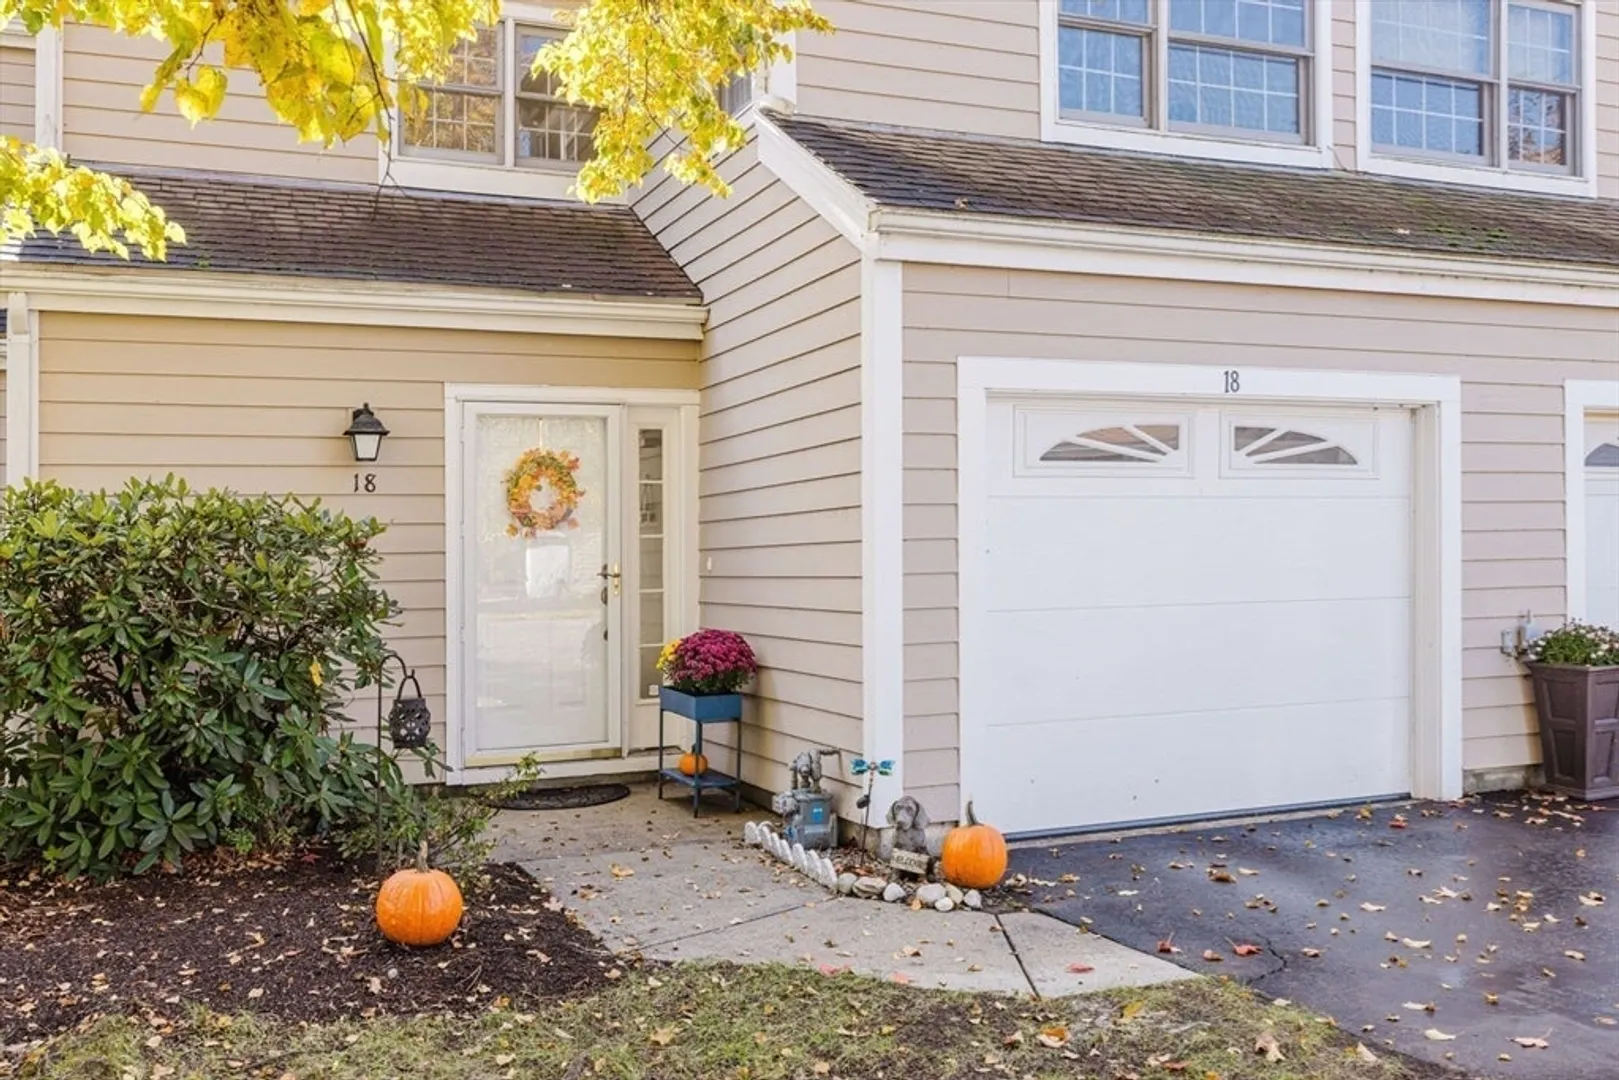
- Unit Number: 18
- Status: Closed
-
Additional Details
- Appliances: Dishwasher, Microwave, Refrigerator
- Exterior Features: Patio
- Interior Features: Entrance Foyer
- Roof: Shingle
- Total Number of Units: 170
- Year Built Source: Public Records
- Basement: N
- Flooring: Carpet
- Pets Allowed: Yes w/ Restrictions
- SqFt Source: Public Record
- Year Built Details: Approximate
- Zoning: Gr
-
Amenities
- Community Features: Public Transportation, Shopping, Pool, Tennis Court(s), Public School
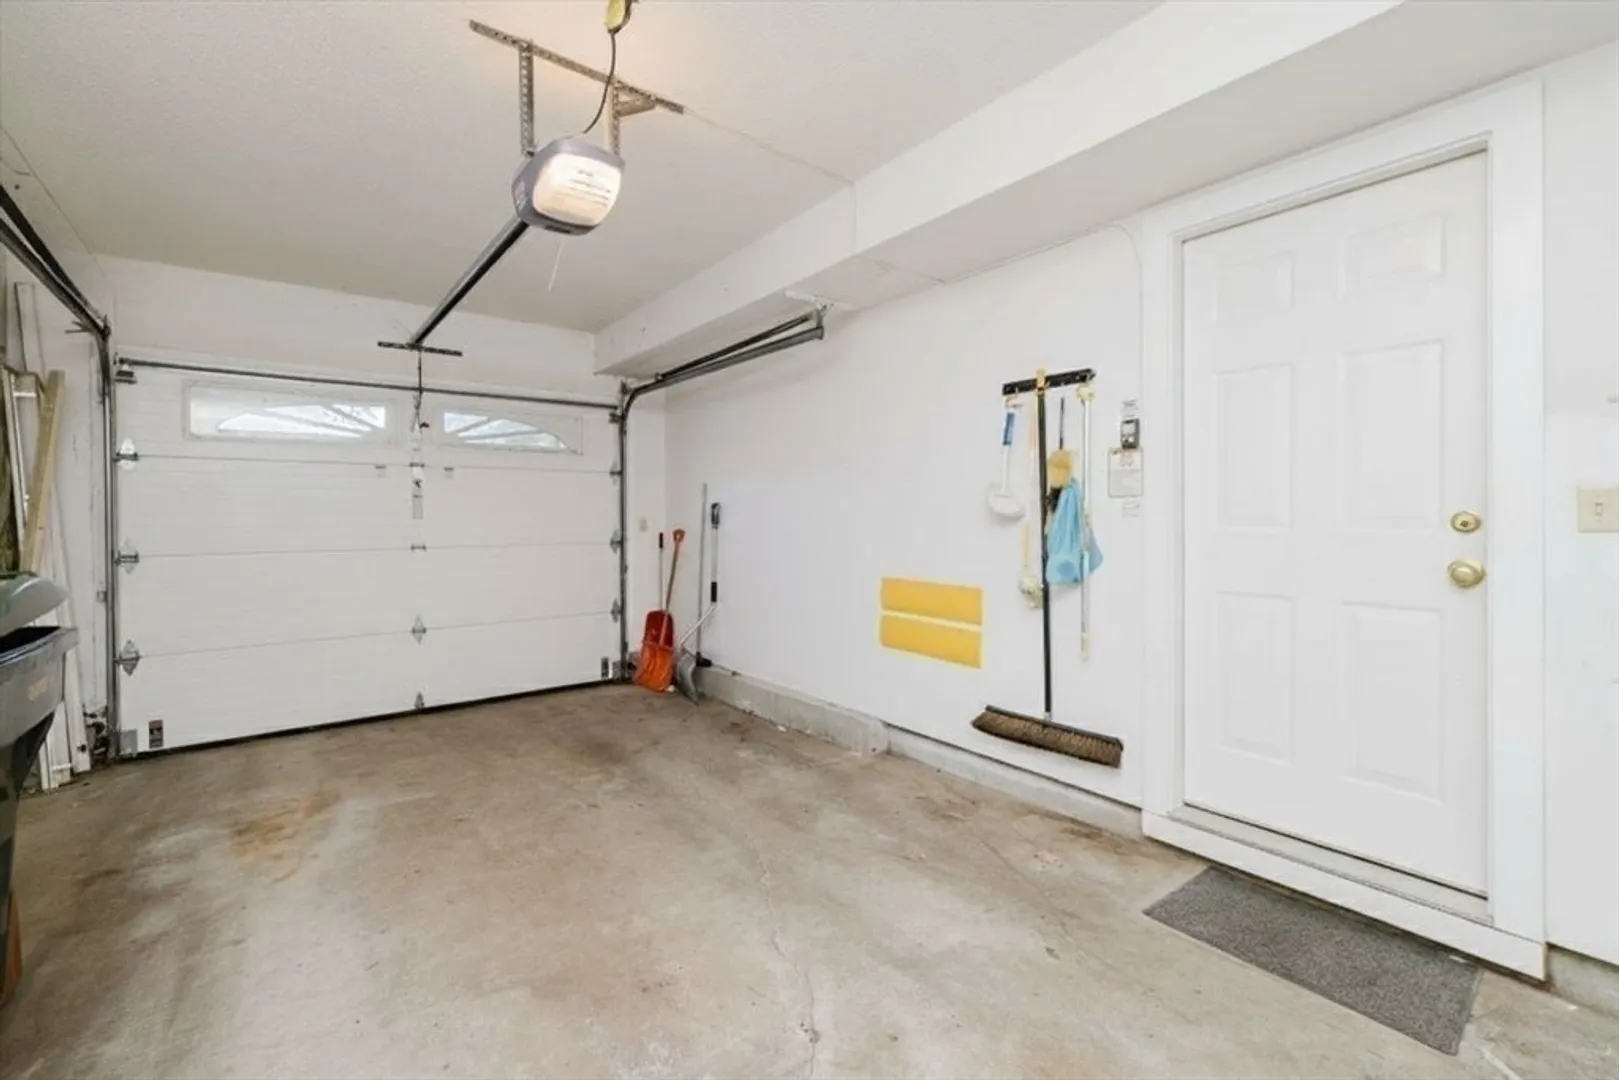
- Parking Features: Attached, Garage Door Opener, Deeded, Off Street
- Covered Parking Spaces: 1
- Pool Features: Association, In Ground
-
Utilities
- Sewer: Public Sewer
- Water Source: Public
-
Fees / Taxes
- Assessed Value: $485,000
- HOA Fee Includes: Insurance, Maintenance Structure, Road Maintenance, Maintenance Grounds, Snow Removal, Trash, Reserve Funds
- Taxes: $6,223
- HOA Fee Frequency: Monthly
- Tax Year: 2025
Similar Listings
Sold
23 Photos
Sold
34 Photos
Sold
29 Photos
Sold
40 Photos
Content © 2026 MLS Property Information Network, Inc. The information in this listing was gathered from third party resources including the seller and public records.
Listing information provided courtesy of SR Realty.
MLS Property Information Network, Inc. and its subscribers disclaim any and all representations or warranties as to the accuracy of this information.
