
Sold!
$615,000
3
Beds
2/2
Baths
2,374
Living Area
-
Property Description
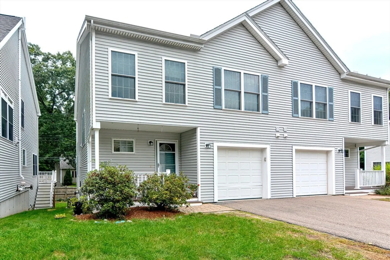
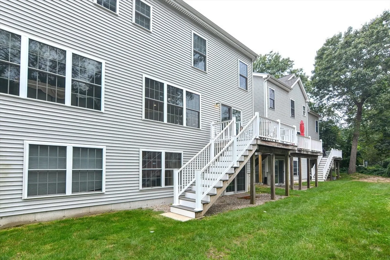
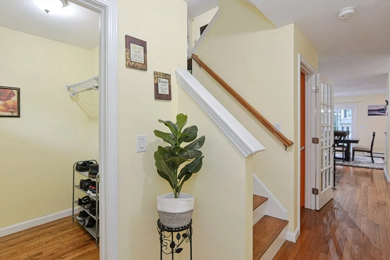
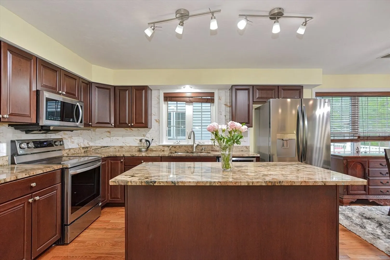
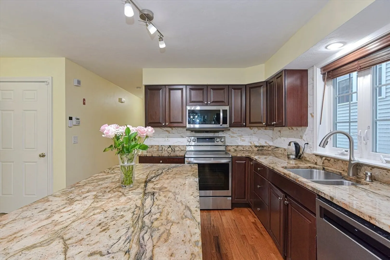
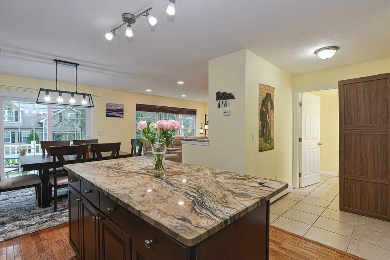
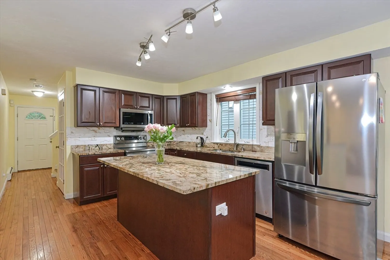
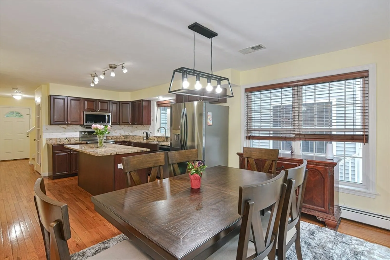
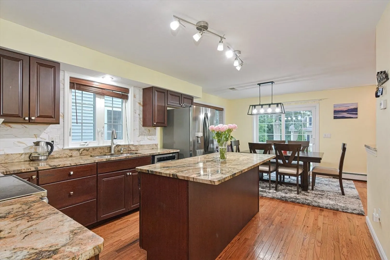
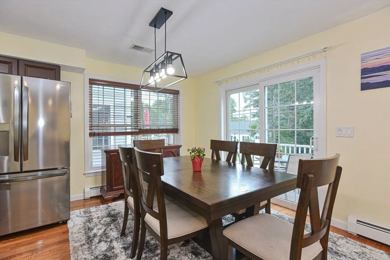
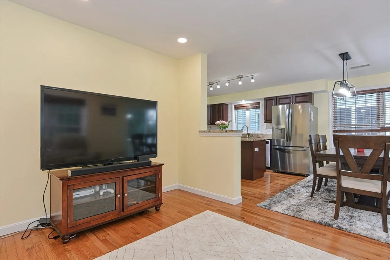
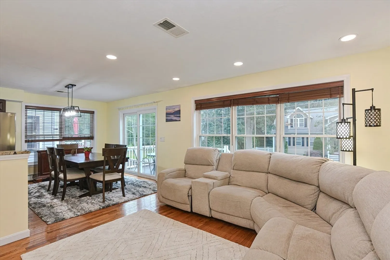
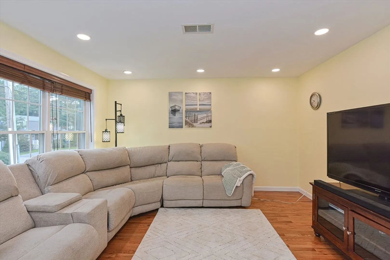
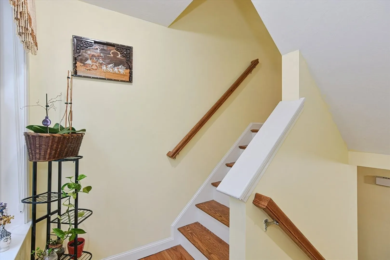
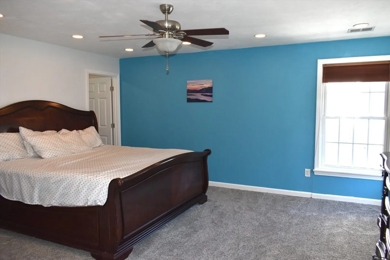
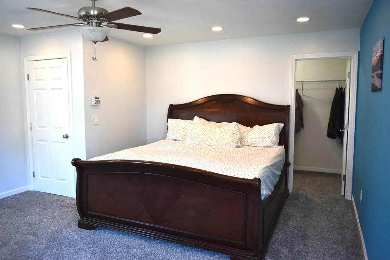
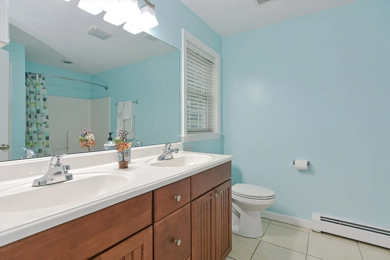
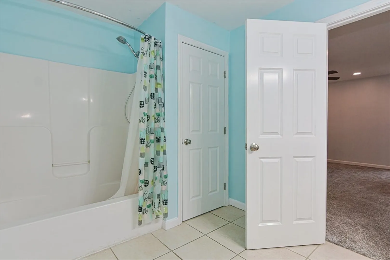
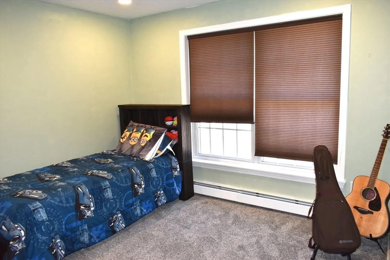
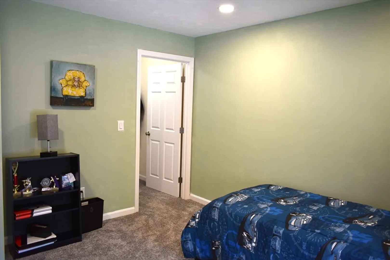
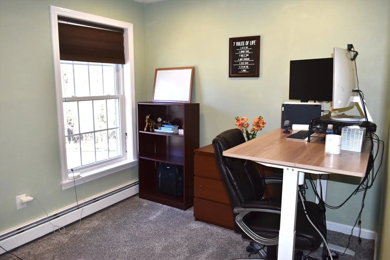
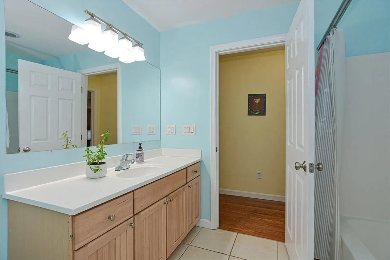
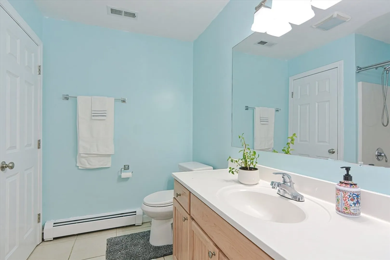
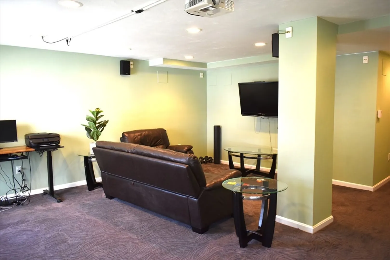
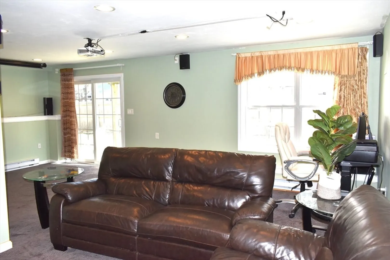
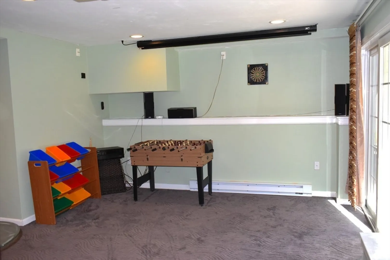
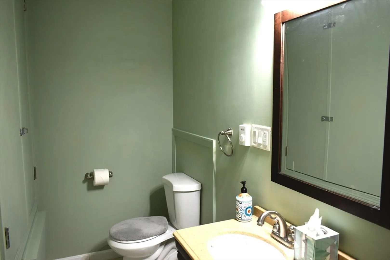
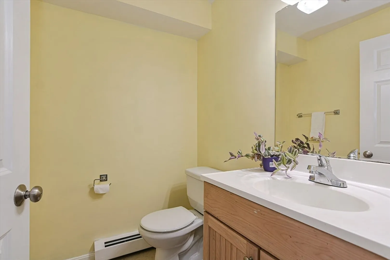
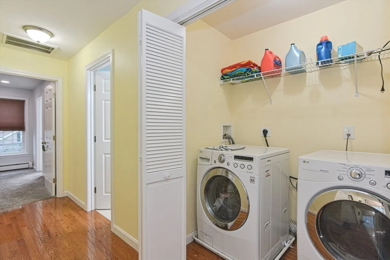
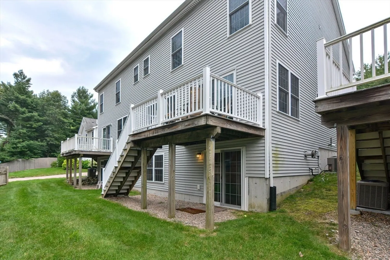
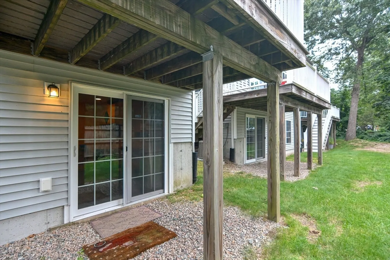
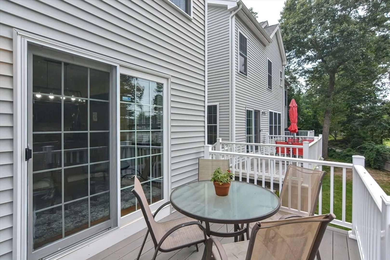
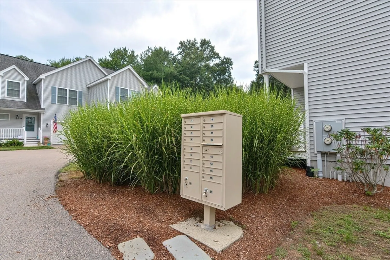
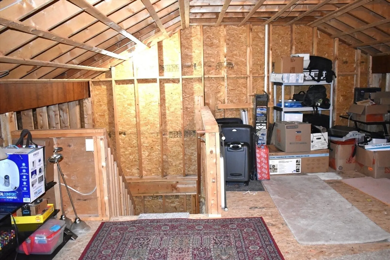
SELLERS LOOKING EARLY CLOSING & rent back ! METICULOUSLY maintained condominium minutes from Walpole Center. 3 Finished levels, a SPACIOUS OPEN FLOOR plan, Sun splashed first floor boasts GLEAMING hardwood floor, kitchen with S/S appliances and island, dining area and living room ,Great composite deck off the dining area w/yard access for your grilling.Second floor offers LARGE PRIMARY bedroom with full bath and walk in closet, bedrooms 2 and 3 share LARGE full bath, Second floor laundry. Finished walkout basement with HALF bath, Large FAMILY ROOM/OFFICE/PLAYROOM, also WALK UP ATTIC can be finished as game room.GREAT VALUE! TONS OF UPDATE , Beautifully finished basement with half bath (2013) All rooms carpet (2023) Interior Paint(2023),Hot Water tank (2017), Basement carpet (2017), Deck (2017),Porch(2022) ,Kitchen Appliances (2019-2022),Recess lighting (2023), Granite countertop (2010)Garbage disposal (2024).wall wiring 7.2 surround home theater (2013), 3 beds/basement paint(2023)
-
Highlights
- Building Name: Sterling Lane Condominium
- Heating: Central, Baseboard, Electric Baseboard, Oil
- Parking Spots: 2
- Property Type: Condominium
- Total Rooms: 7
- Year Built: 2010
- Cooling: Central Air
- HOA Fee: $333
- Property Class: Residential
- Stories: 3
- Unit Number: 3
- Status: Closed
-
Additional Details
- Appliances: Range, Dishwasher, Microwave, Refrigerator, Washer, Dryer, Plumbed For Ice Maker
- Construction: Frame
- Exterior Features: Deck - Composite, Professional Landscaping
- Interior Features: Recessed Lighting, Slider, Media Room, Walk-up Attic
- SqFt Source: Public Record
- Year Built Details: Actual
- Zoning: Res
- Basement: Y
- Exclusions: All Home Theatre Equipment, Projector, Screen And Sound System
- Flooring: Wood, Tile, Carpet, Flooring - Wall to Wall Carpet
- Pets Allowed: Yes
- Total Number of Units: 16
- Year Built Source: Owner
-
Amenities
- Community Features: Public Transportation, Shopping, Walk/Jog Trails, Highway Access, Public School, T-Station
- Parking Features: Attached, Deeded
- Covered Parking Spaces: 1
-
Utilities
- Electric: 200+ Amp Service
- Water Source: Public
- Sewer: Public Sewer
-
Fees / Taxes
- Assessed Value: $519,200
- HOA Fee Includes: Insurance, Maintenance Structure, Road Maintenance, Maintenance Grounds, Snow Removal, Trash, Reserve Funds
- Taxes: $6,864
- HOA Fee Frequency: Monthly
- Tax Year: 2024
Similar Listings
Sold
41 Photos
Sold
42 Photos
Sold
26 Photos
Sold
34 Photos
Content © 2026 MLS Property Information Network, Inc. The information in this listing was gathered from third party resources including the seller and public records.
Listing information provided courtesy of Keller Williams Realty Boston South West.
MLS Property Information Network, Inc. and its subscribers disclaim any and all representations or warranties as to the accuracy of this information.
