
18 Tea Party Circle #18
$649,990
3
Beds
2/1
Baths
2,028
Sqft
- Request Info
- Call
- Save
-
More
- Mortgage Calculator

Property Tools
$649,990
3
Beds
2/1
Baths
2,028
Living Area
-
Property Description
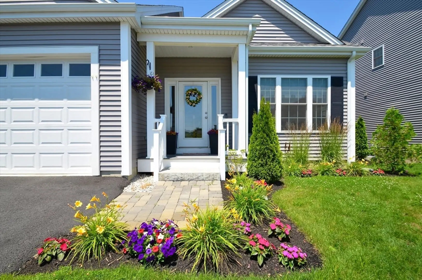
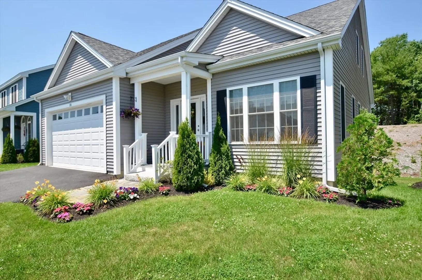
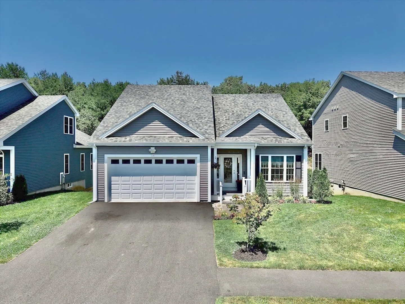
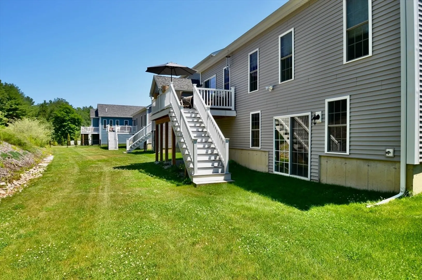
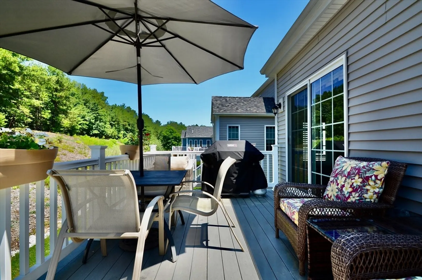
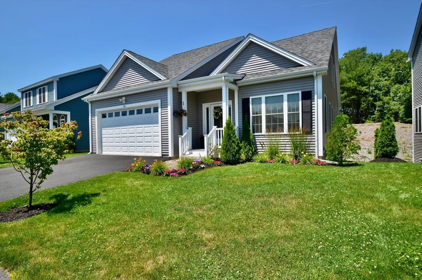
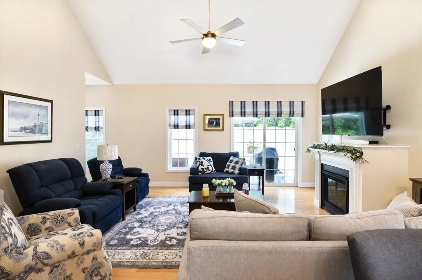
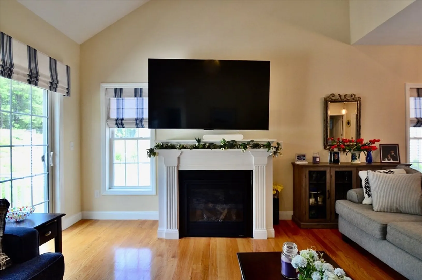
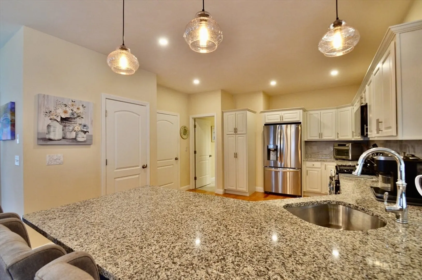
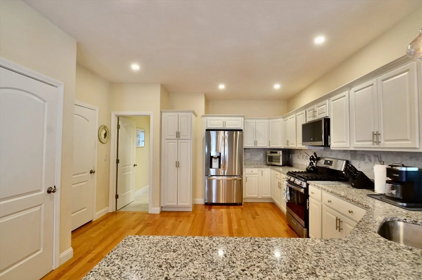
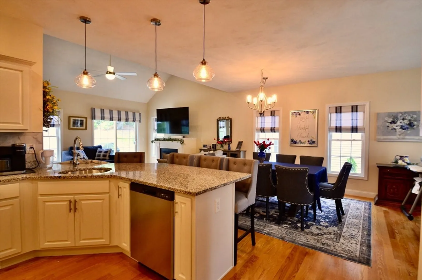
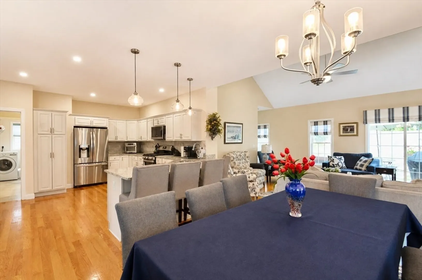
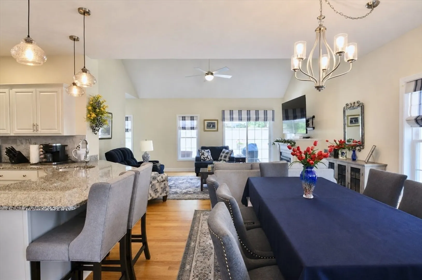
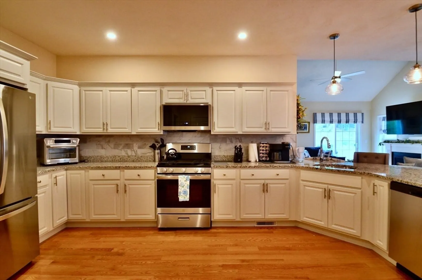
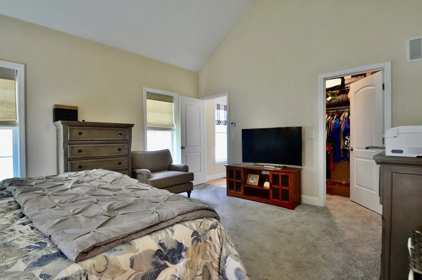
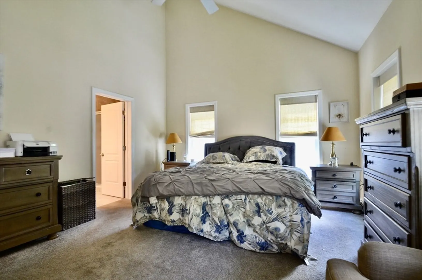
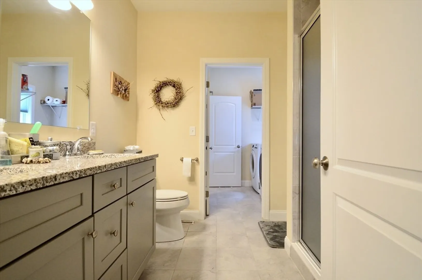
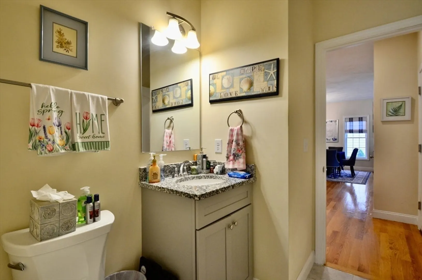
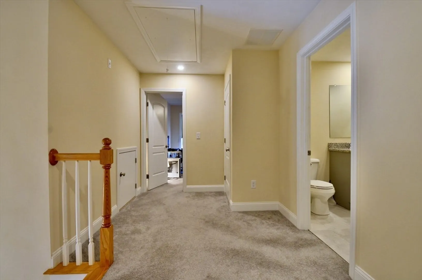
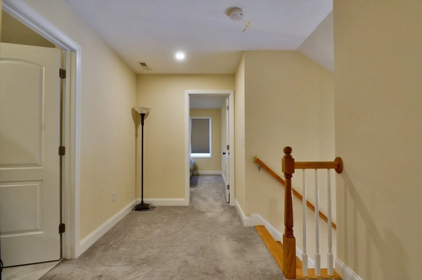
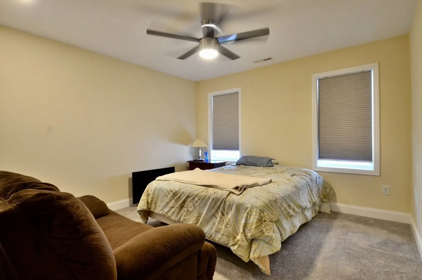
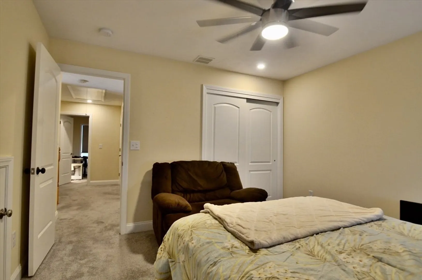
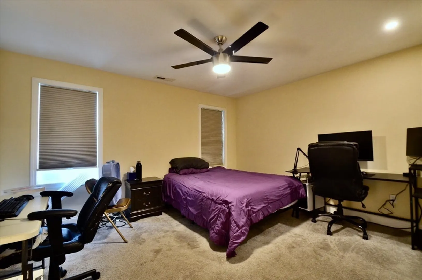
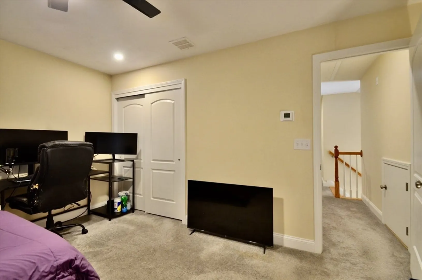
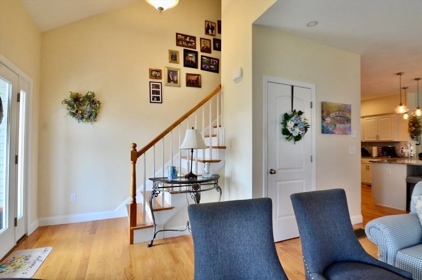
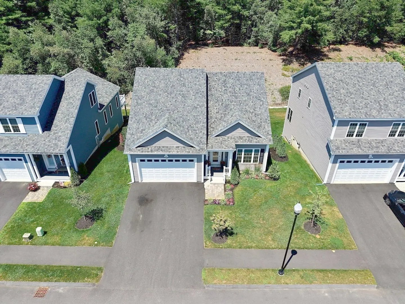
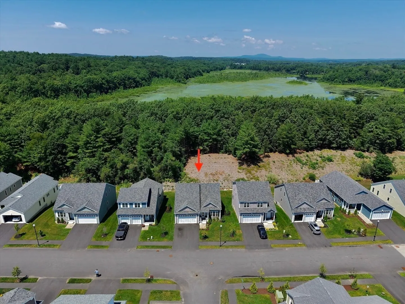
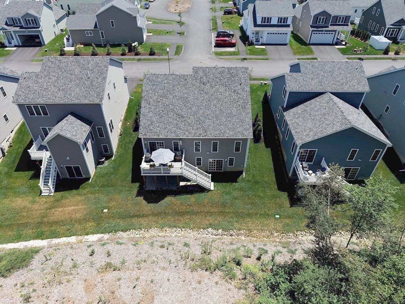
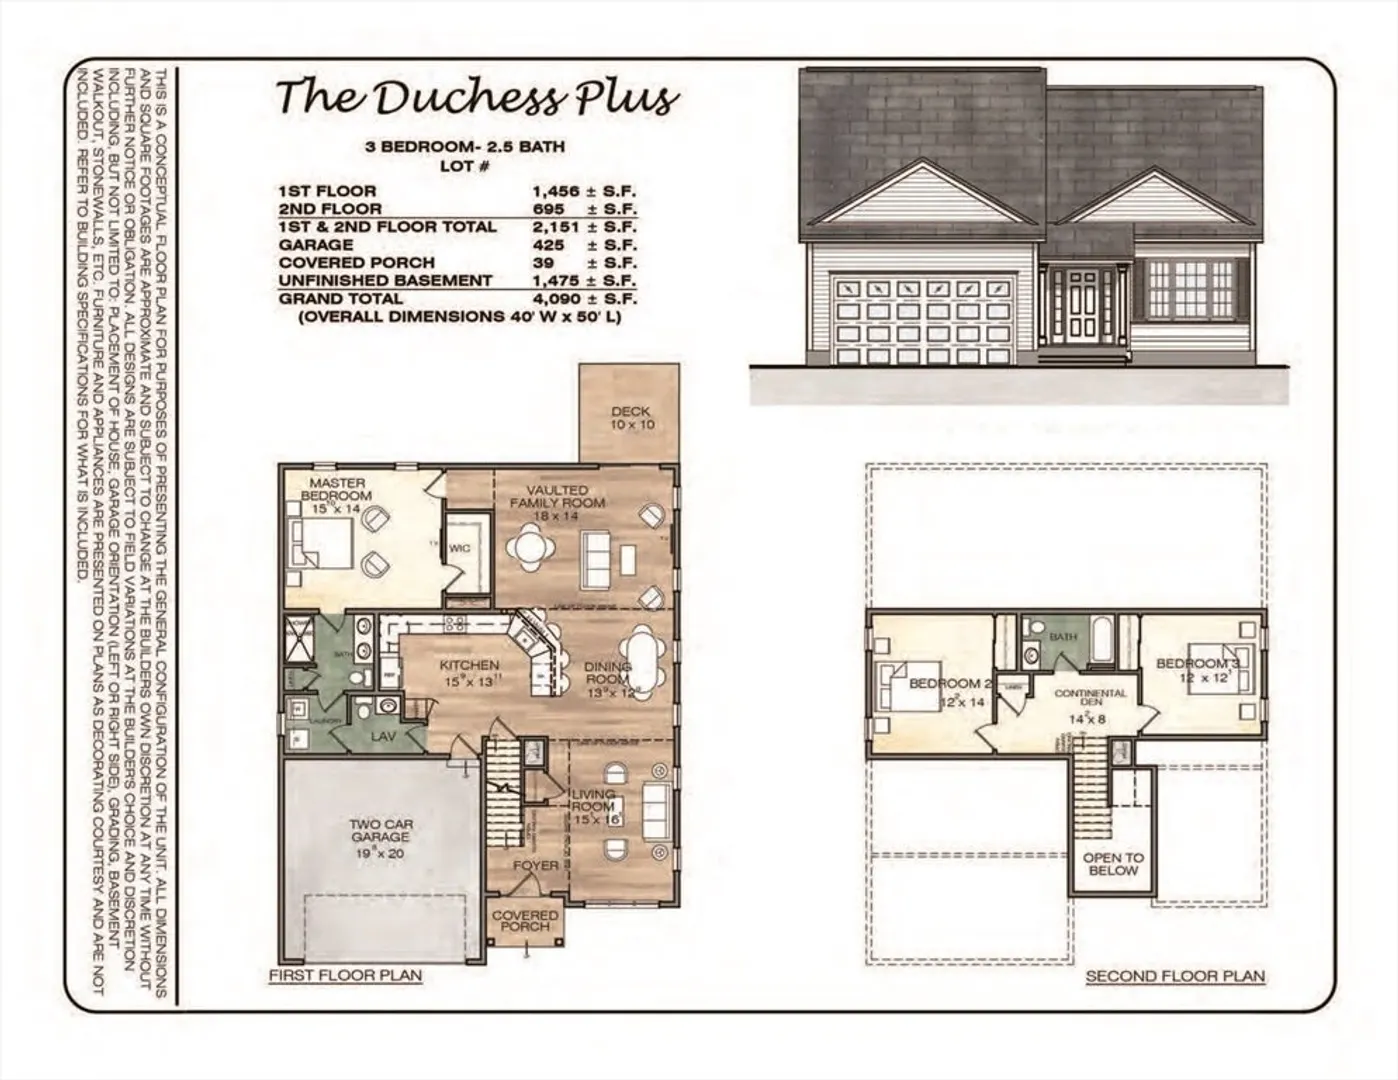
Presenting a distinguished single-family residence at 18 Tea Party Circle, Holden, MA, constructed in 2023 and encompassing 2028 square feet of meticulously designed living space. Located in the sought after Westminster Place Community. This like new home offers a sophisticated canvas for modern living, thoughtfully crafted to provide both comfort and elegance. The residence features three well-proportioned bedrooms, providing ample private accommodations. Complementing these are two full bathrooms and a convenient half bathroom, ensuring functionality for residents and guests alike. Further enhancing the property's appeal is a two-car garage, offering secure parking and additional storage solutions. Discover the exceptional quality and thoughtful design embedded within this Holden residence. It features an oversized deck, ceiling fans, fireplace and custom power shades on all windows. This is a must see gem!
-
Highlights
- Cooling: Central Air
- Parking Spots: 4
- Property Type: Single Family Residence
- Total Rooms: 7
- Year Built: 2023
- Heating: Central, Forced Air, Humidity Control, Natural Gas
- Property Class: Residential
- Style: Cape
- Unit Number: 18
- Status: Active
-
Additional Details
- Appliances: Electric Water Heater
- Construction: Frame
- Exterior Features: Porch, Deck, Deck - Composite
- Foundation: Concrete Perimeter
- Roof: Shingle
- Year Built Details: Actual
- Zoning: Iq
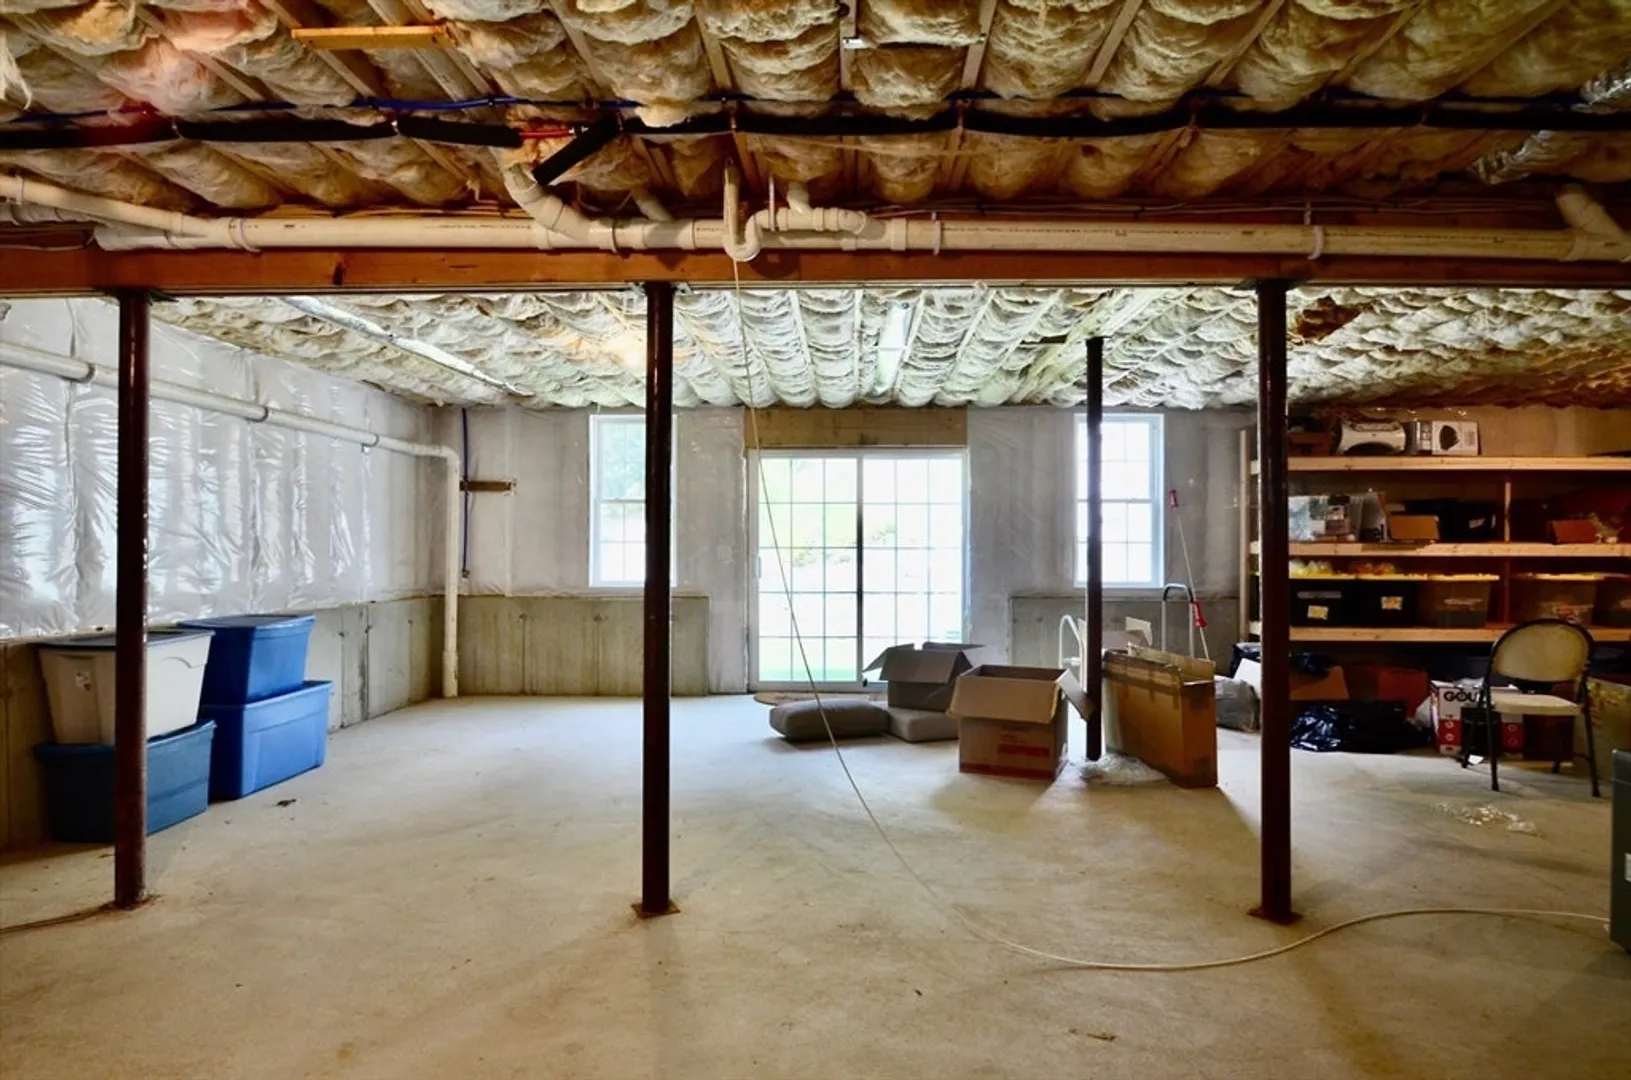
- Basement: Full, Walk-Out Access
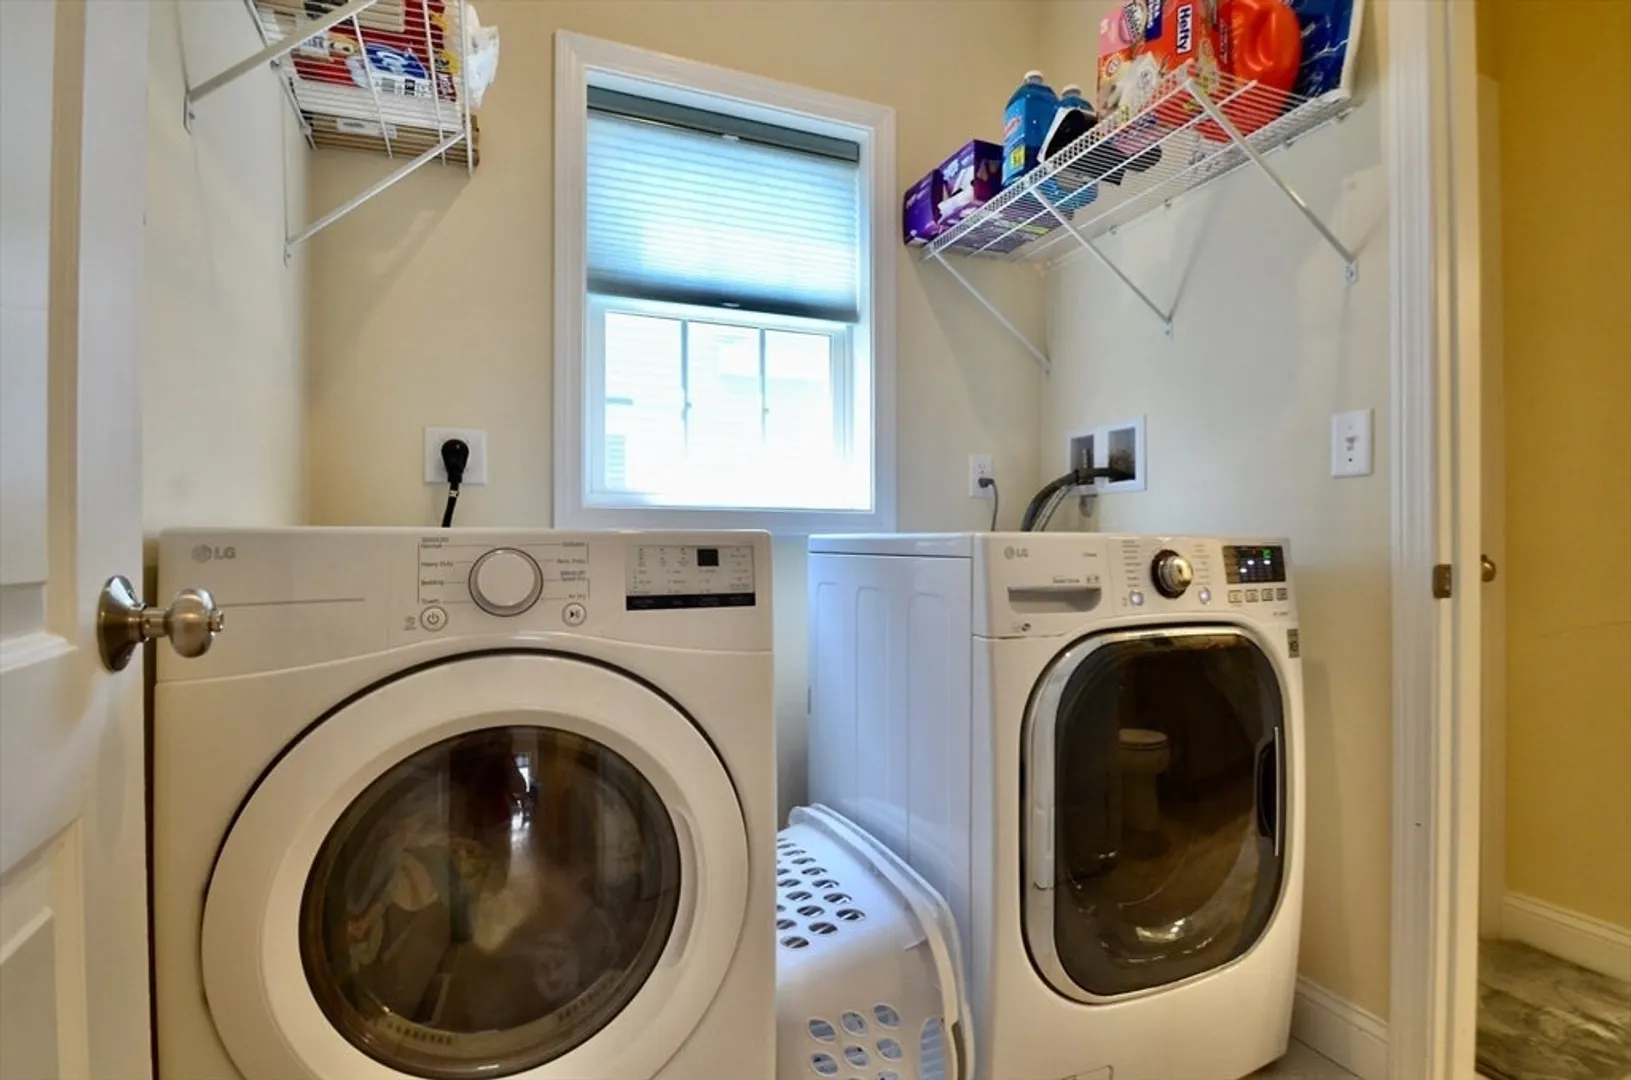
- Exclusions: Washer & Dryer Are Excluded
- Fireplaces: 1
- Road Frontage Type: Private Road
- SqFt Source: Public Record
- Year Built Source: Public Records
-
Amenities
- Community Features: Sidewalks
- Parking Features: Attached, Garage Door Opener, Paved Drive, Off Street, Paved
- Covered Parking Spaces: 2
-
Utilities
- Sewer: Public Sewer
- Water Source: Public
-
Fees / Taxes
- Assessed Value: $565,700
- Tax Year: 2026
- HOA: Yes
- Taxes: $7,841
Similar Listings
Content © 2026 MLS Property Information Network, Inc. The information in this listing was gathered from third party resources including the seller and public records.
Listing information provided courtesy of Paramount Properties LLC.
MLS Property Information Network, Inc. and its subscribers disclaim any and all representations or warranties as to the accuracy of this information.