
Sold!
$720,000
4
Beds
2
Baths
1,730
Living Area
-
Property Description
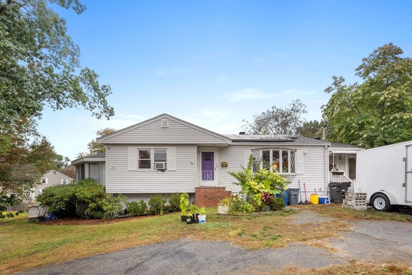
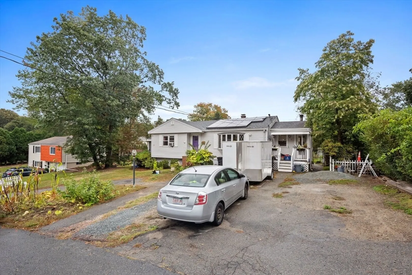
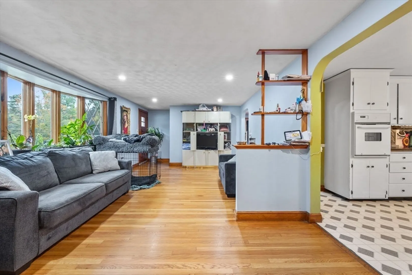
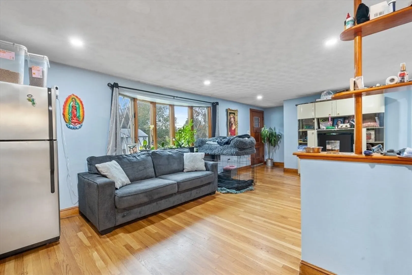
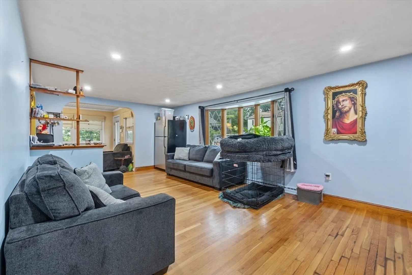
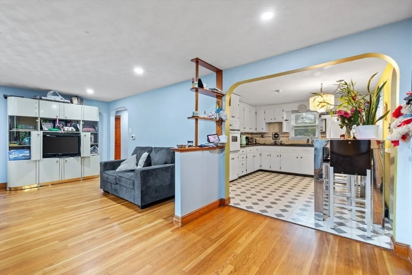
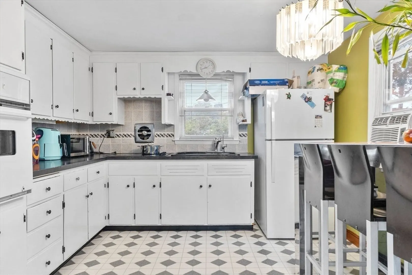
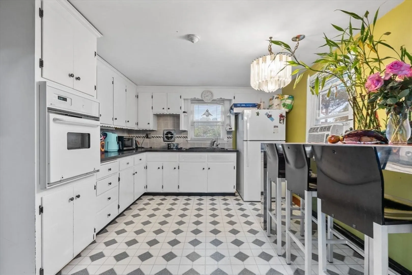
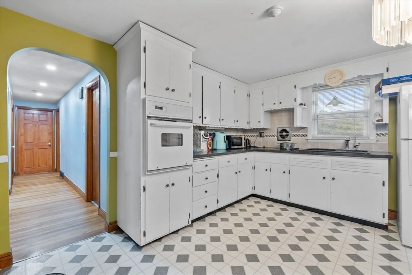
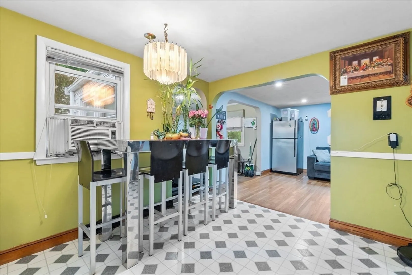
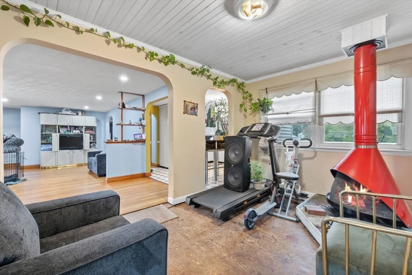
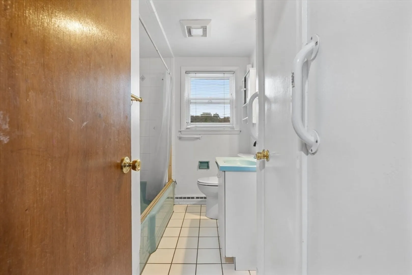
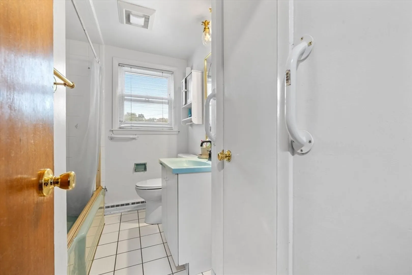
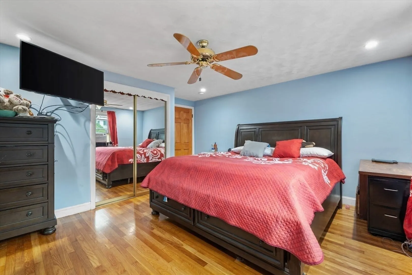
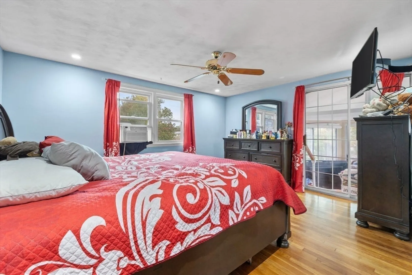
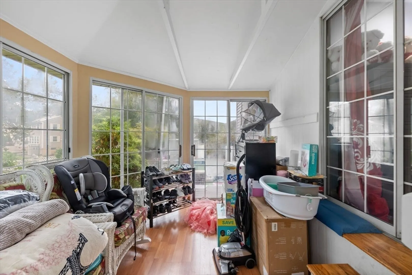
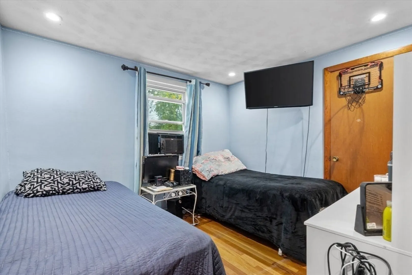
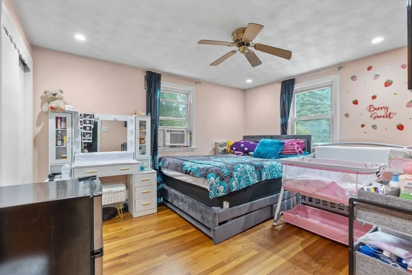
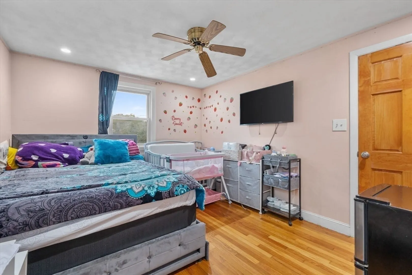
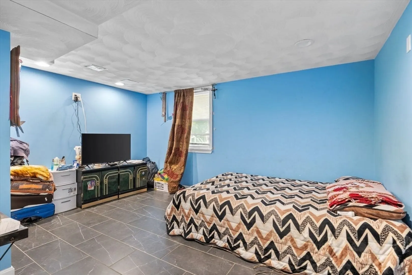
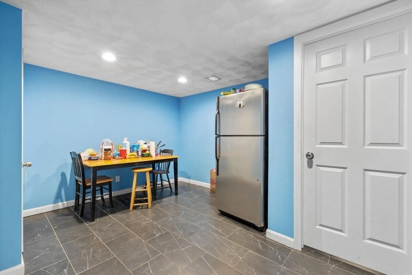
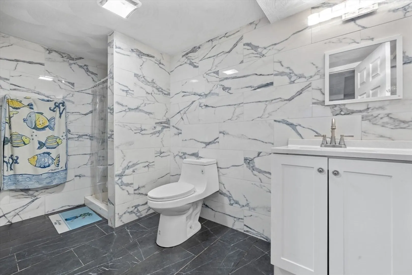
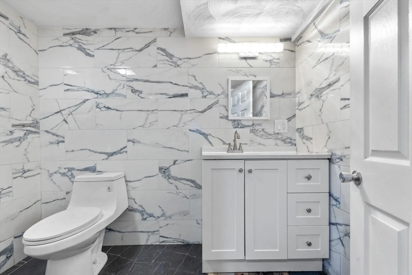
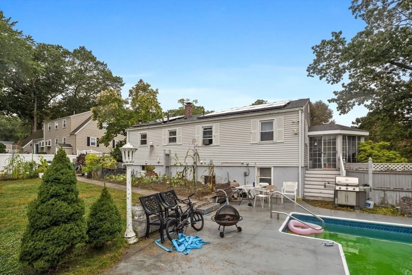
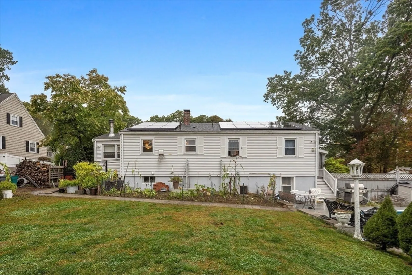
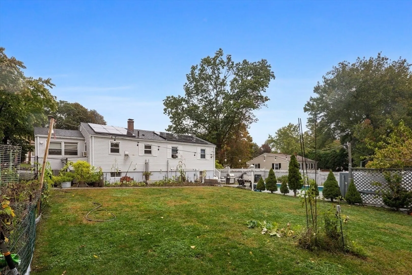
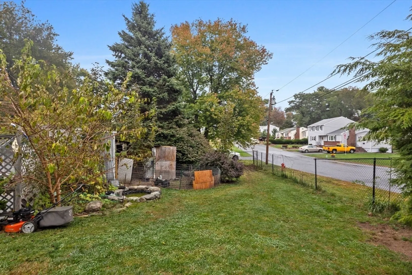
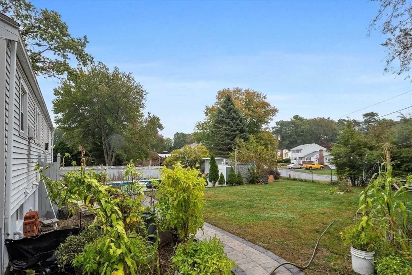
Welcome to 18 Sterling Ave, a single-family home nestled in one of Saugus’ most desirable neighborhoods. This spacious ranch-style residence features 4 bedrooms, 2 full bathrooms, and a versatile floor plan perfect for today’s lifestyle. The bright living room flows seamlessly into a well-appointed kitchen, offering plenty of space for entertaining and everyday living.Step outside and enjoy your own backyard retreat complete with a swimming pool, expansive patio, and yard space ideal for gatherings, gardening, or relaxing weekends at home. Parking is never an issue with a driveway that accommodates up to 6 cars.Conveniently located near Stonecliffe Heights, schools, shopping, restaurants, and major routes, this property combines comfort, convenience, and value. Don’t miss the opportunity to make this wonderful Saugus home your own!
-
Highlights
- Cooling: Central Air, Window Unit(s)
- Parking Spots: 8
- Property Type: Single Family Residence
- Total Rooms: 7
- Status: Closed
- Heating: Forced Air, Natural Gas
- Property Class: Residential
- Style: Ranch
- Year Built: 1960
-
Additional Details
- Appliances: Water Heater, Oven, Disposal, Microwave, Range, Refrigerator, Washer, Dryer
- Exterior Features: Pool - Inground, Sprinkler System
- Flooring: Wood
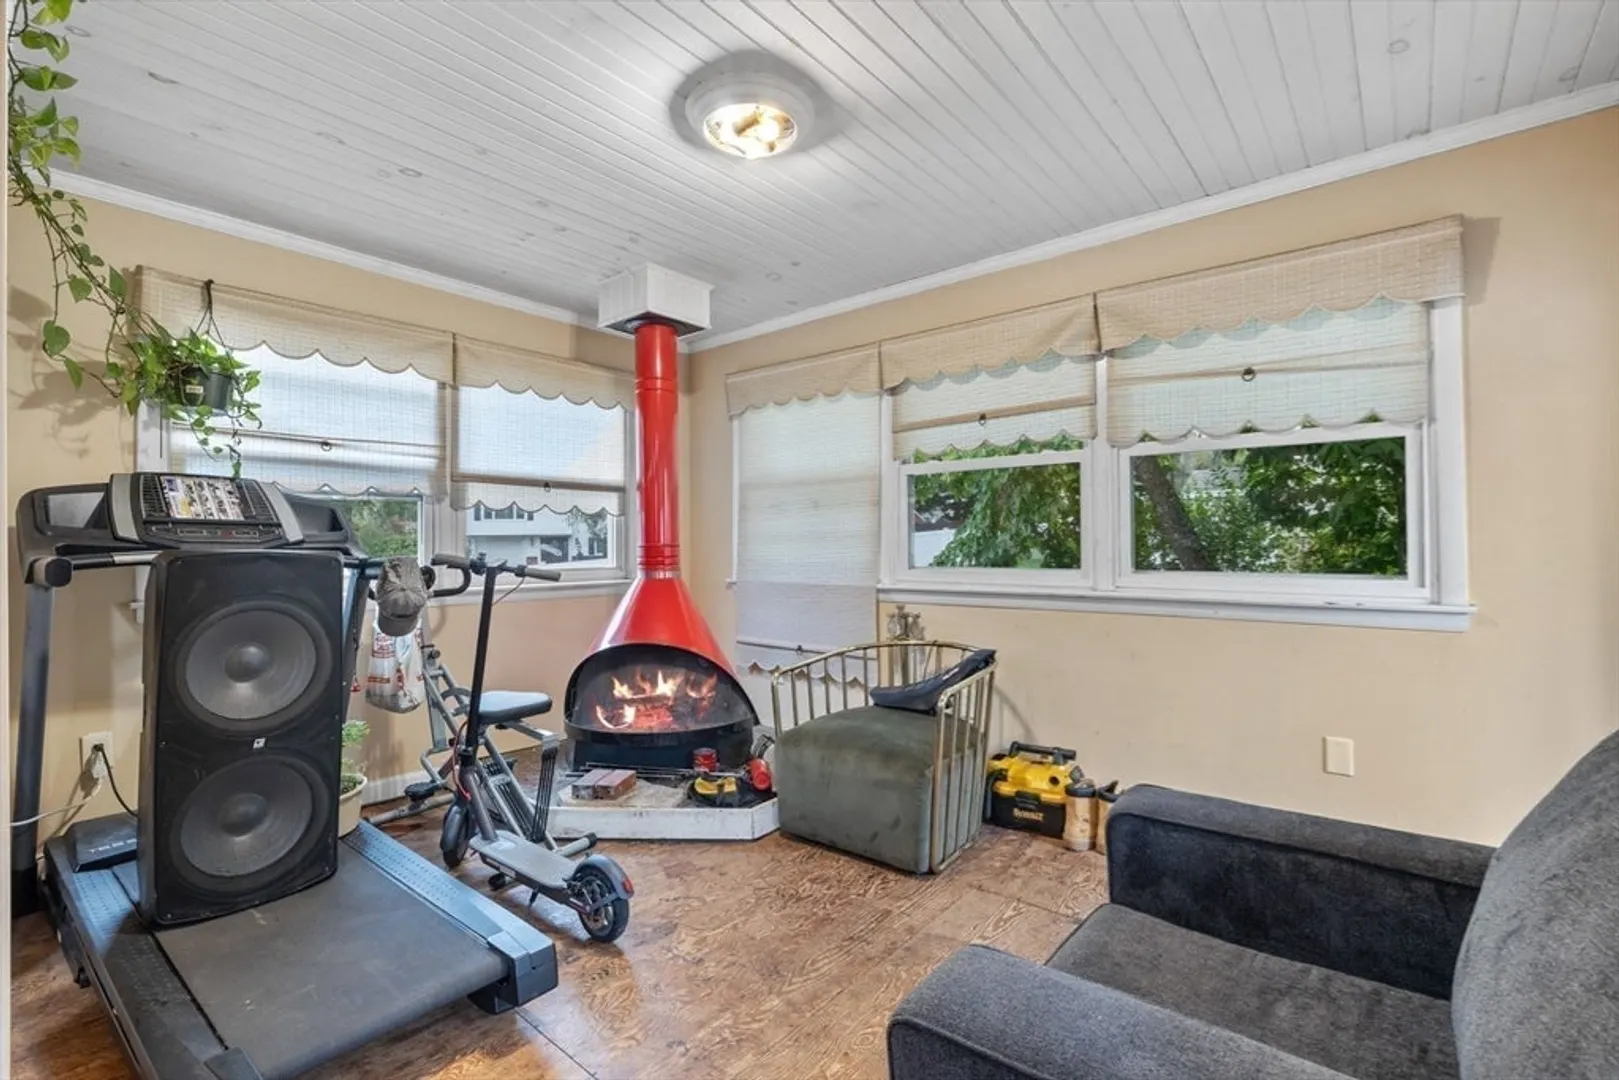
- Interior Features: Bonus Room, Sun Room
- Roof: Shingle
- Year Built Details: Approximate
- Zoning: Na
- Basement: Full
- Fireplaces: 1
- Foundation: Concrete Perimeter
- Road Frontage Type: Public
- SqFt Source: Public Record
- Year Built Source: Public Records
-
Amenities
- Community Features: Shopping, Park, Conservation Area, Highway Access
- Pool Features: In Ground
- Parking Features: Paved Drive, Paved, Unpaved
-
Utilities
- Electric: 200+ Amp Service
- Water Source: Public
- Sewer: Public Sewer
-
Fees / Taxes
- Assessed Value: $614,100
- Taxes: $6,559
- Tax Year: 2025
Similar Listings


Sold
38 Photos
Sold
42 Photos
Sold
37 Photos
Sold
42 Photos
Content © 2026 MLS Property Information Network, Inc. The information in this listing was gathered from third party resources including the seller and public records.
Listing information provided courtesy of Century 21 North East.
MLS Property Information Network, Inc. and its subscribers disclaim any and all representations or warranties as to the accuracy of this information.
