
Sold!
$365,000
3
Beds
1/1
Bath
1,638
Living Area
-
Property Description
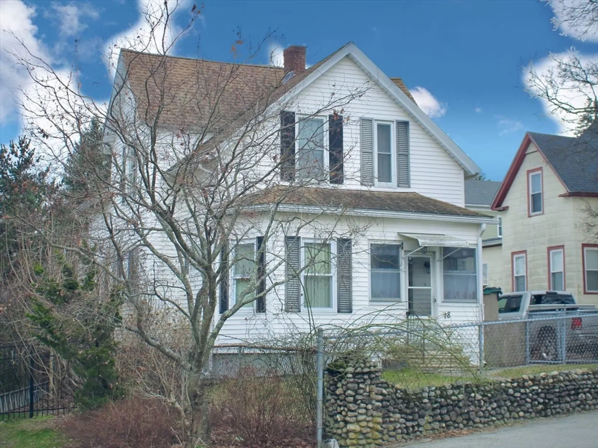
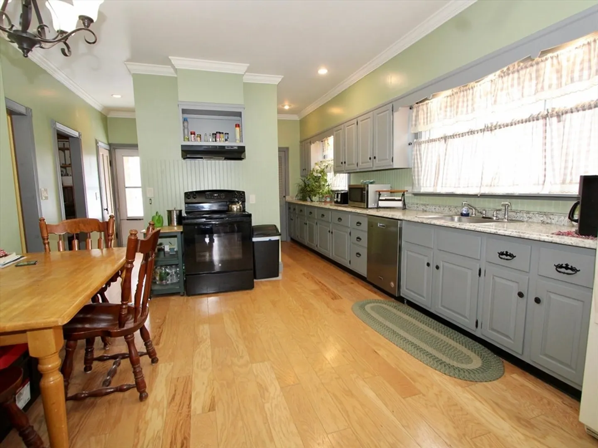
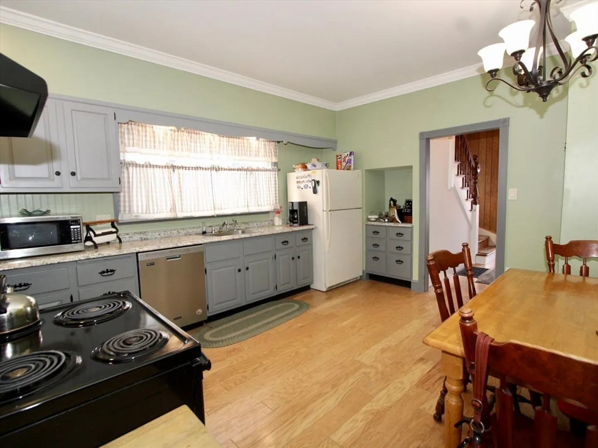
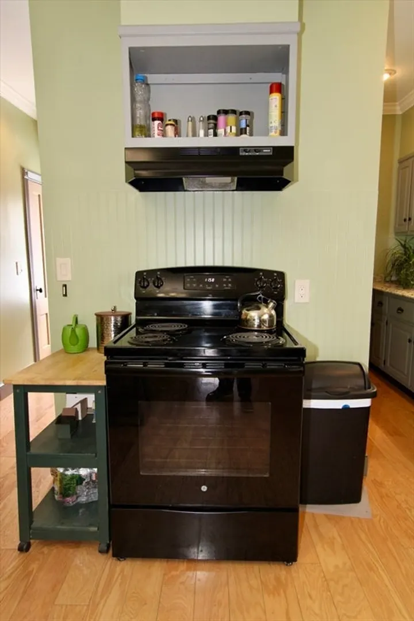
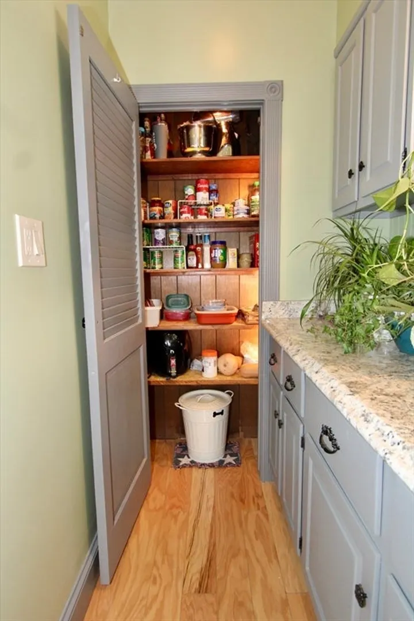
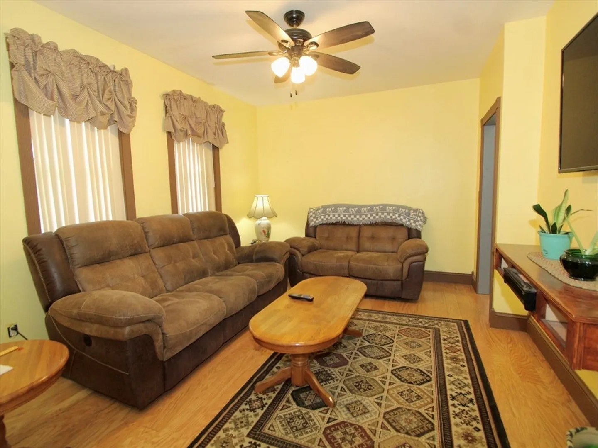
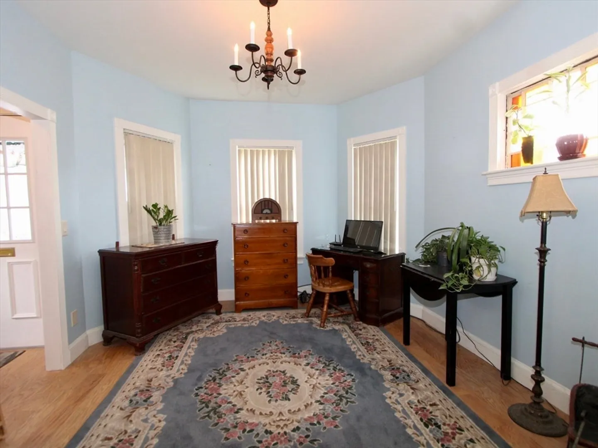
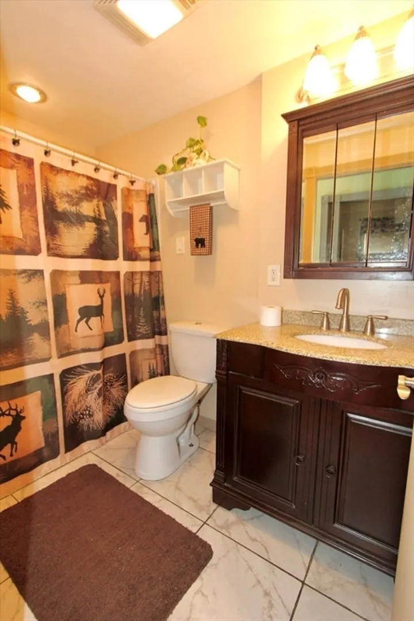
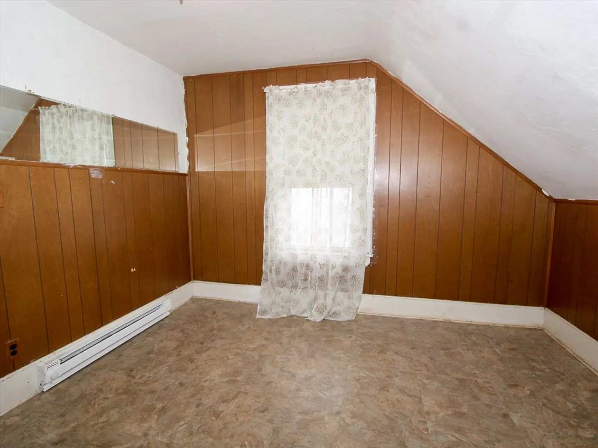
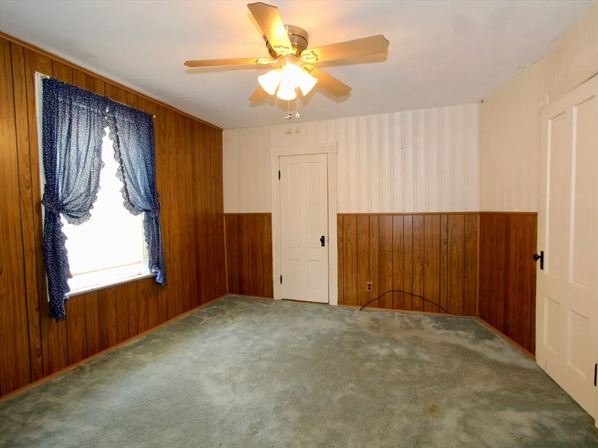
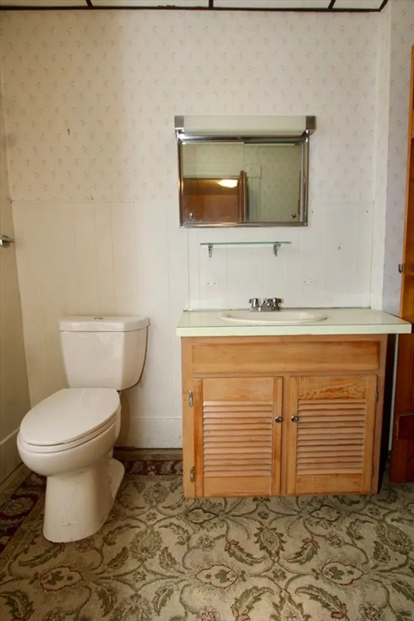
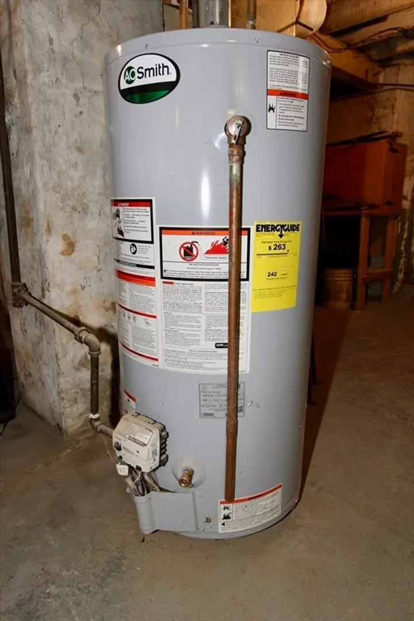
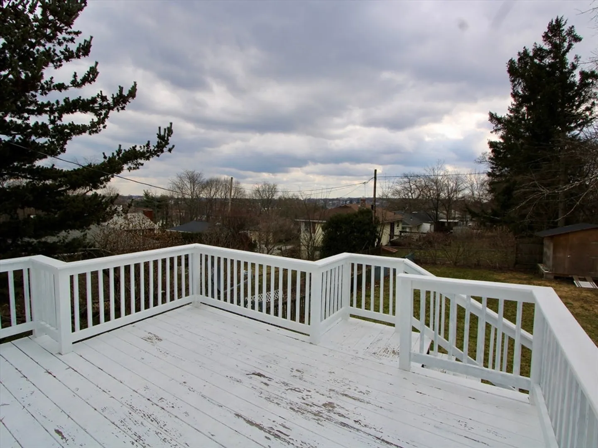
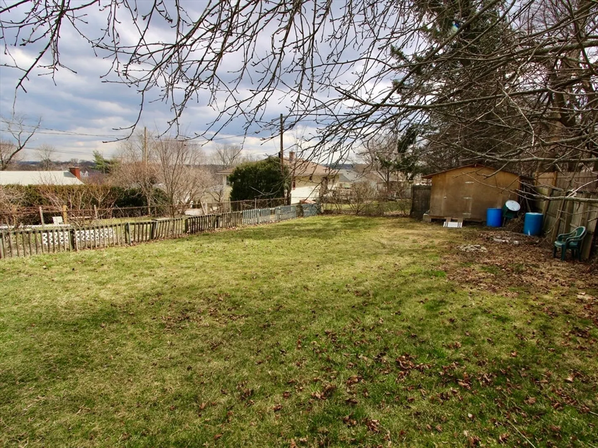
Spacious cape in sought-after east side neighborhood; Sunsplashed kitchen with hardwood flooring, young range, stainless steel dishwasher and spacious breakfast area; Open living & dining rooms with hardwood flooring; remodeled full bath with ceramic tile; 3-4 second floor bedrooms; two with walk-in closets* Updated electricaL; recent roof and water heater; updated electrical; replacement windows; natural gas heating; oversized deck with great view; incredible fenced yard with apple tree, 100 strawberry plants and lots of flowers; large storage shed; great location minutes from downtown, shopping & schools
-
Highlights
- Has View: Yes
- Parking Spots: 2
- Property Type: Single Family Residence
- Total Rooms: 7
- Status: Closed
- Heating: Gravity, Natural Gas
- Property Class: Residential
- Style: Cape
- Year Built: 1900
-
Additional Details
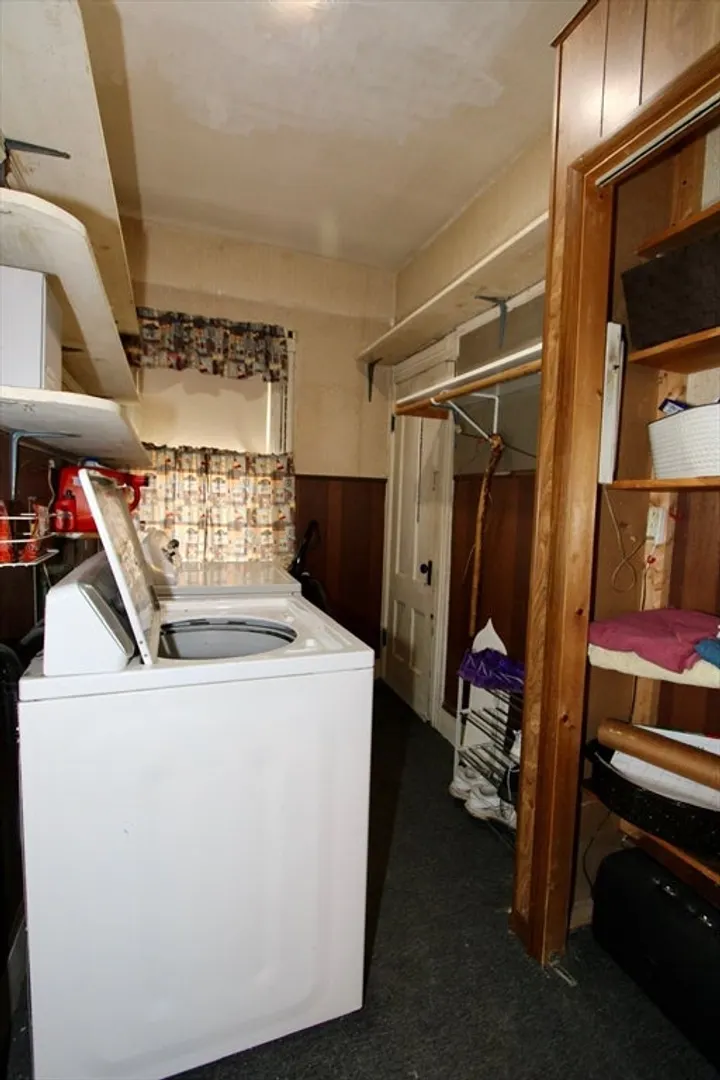
- Appliances: Gas Water Heater, Water Heater, Range, Dishwasher, Disposal, Refrigerator, Washer, Dryer
- Construction: Frame
- Flooring: Wood, Tile, Vinyl, Carpet
- Interior Features: Internet Available - Broadband
- Road Frontage Type: Public
- View: City View(s)
- Year Built Source: Public Records
- Basement: Full, Concrete
- Exterior Features: Porch - Enclosed, Deck, Rain Gutters, Fenced Yard
- Foundation: Stone
- Lot Features: Level
- Roof: Shingle
- Year Built Details: Approximate
- Zoning: Rg-5
-
Amenities
- Community Features: Public Transportation, Shopping, Park, Golf, Medical Facility, Bike Path, Conservation Area, Highway Access, House of Worship, Private School, Public School, T-Station, University, Sidewalks
- Parking Features: Paved Drive, Off Street
-
Utilities
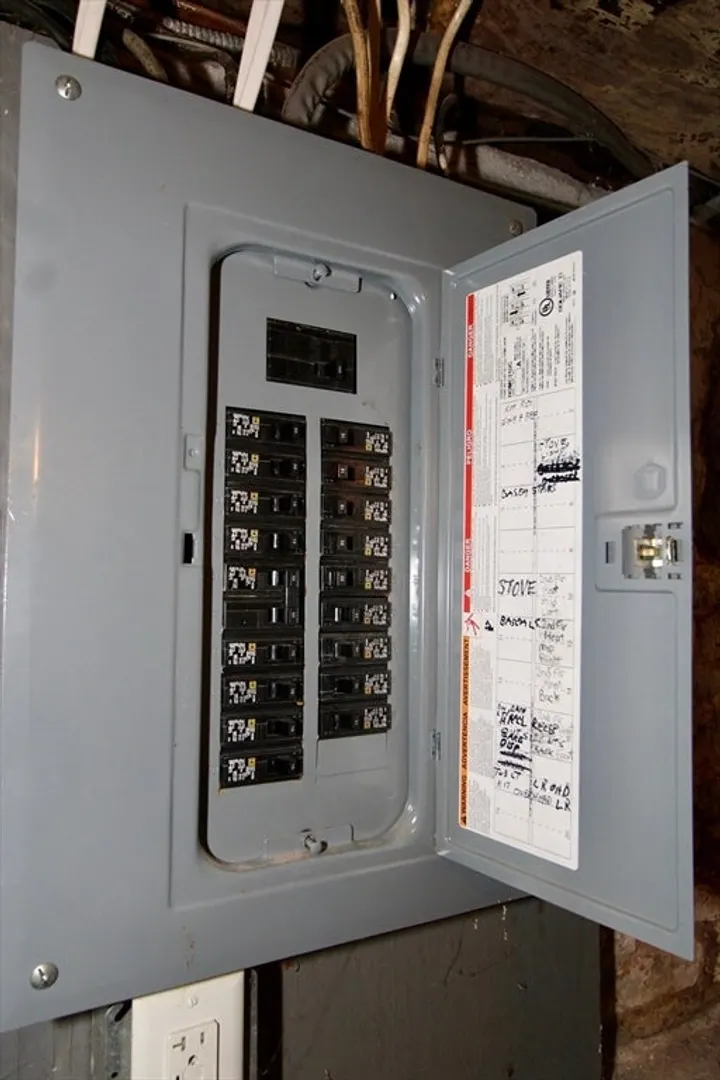
- Electric: Circuit Breakers, 100 Amp Service
- Water Source: Public
- Sewer: Public Sewer
-
Fees / Taxes
- Assessed Value: $311,300
- Compensation Based On: Net Sale Price
- Tax Year: 2024
- Buyer Agent Compensation: 2%
- Facilitator Compensation: 2%
- Taxes: $4,280
Similar Listings
Sold
32 Photos
Sold
42 Photos
Sold
27 Photos
Sold
41 Photos
Content © 2026 MLS Property Information Network, Inc. The information in this listing was gathered from third party resources including the seller and public records.
Listing information provided courtesy of RE/MAX Partners.
MLS Property Information Network, Inc. and its subscribers disclaim any and all representations or warranties as to the accuracy of this information.
