
Sold!
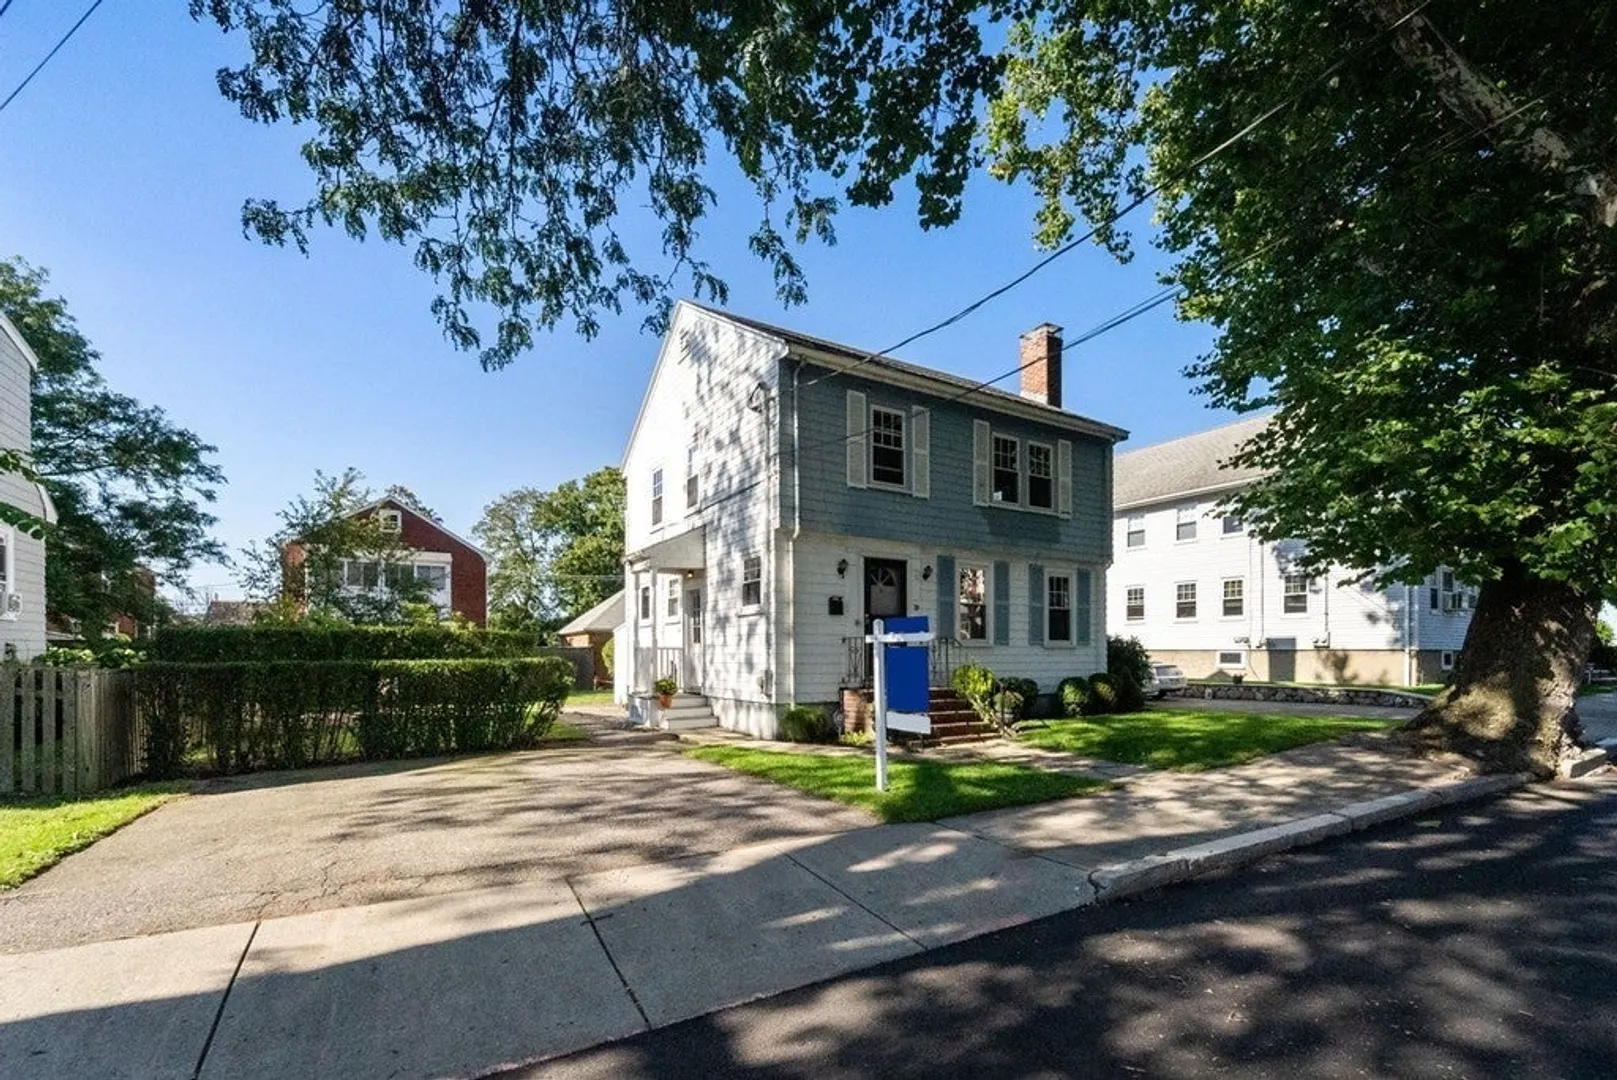
$1,062,000
3
Beds
2
Baths
1,352
Living Area
-
Property Description
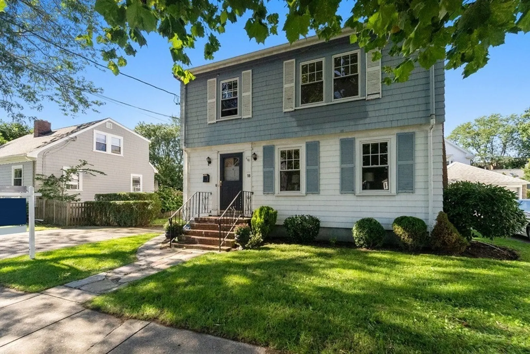
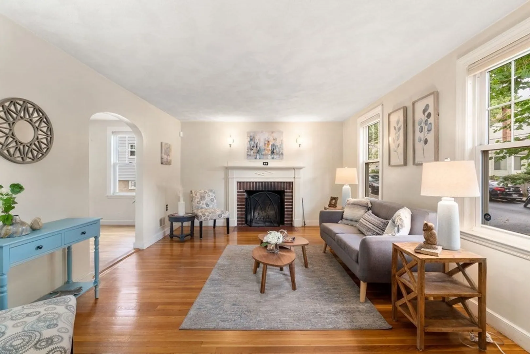
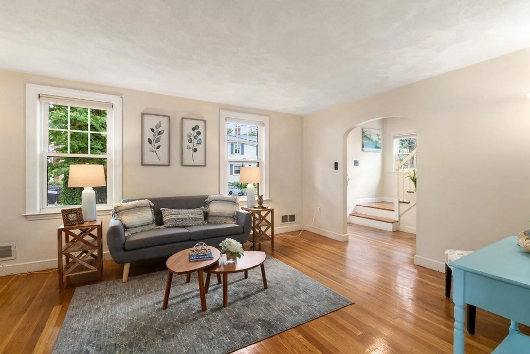
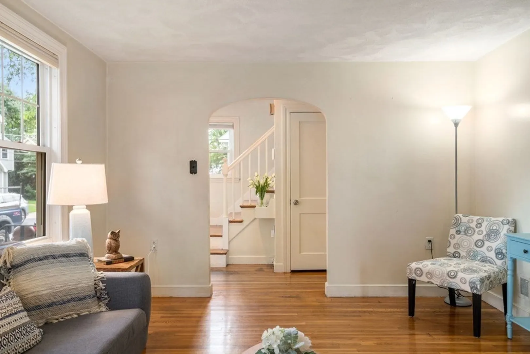
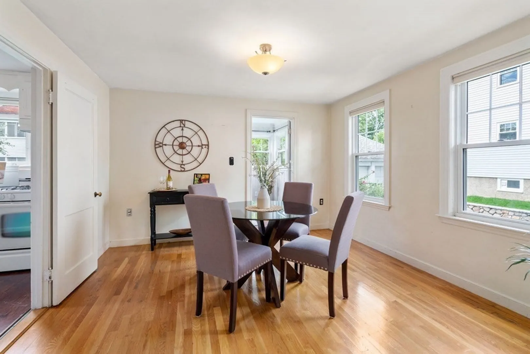
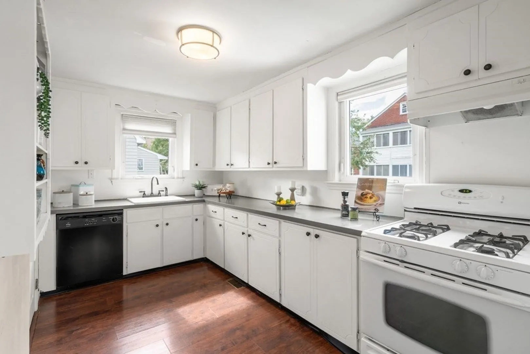
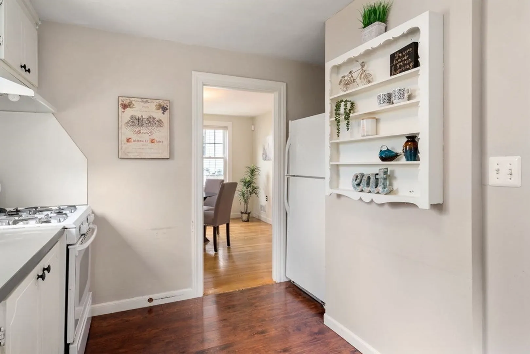
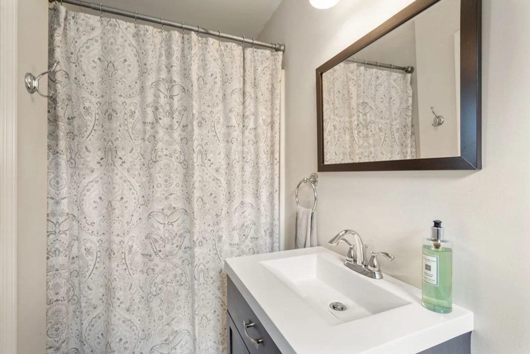
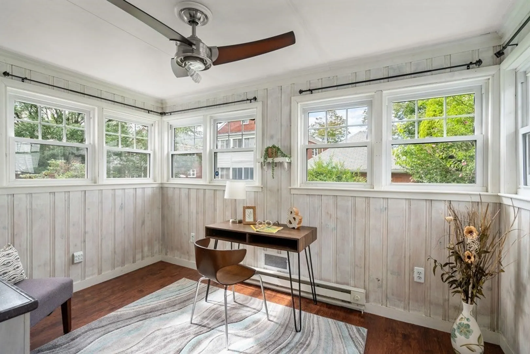
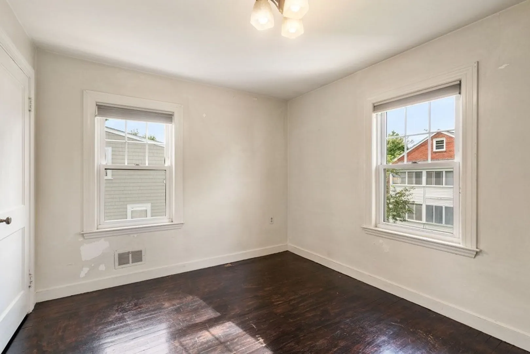
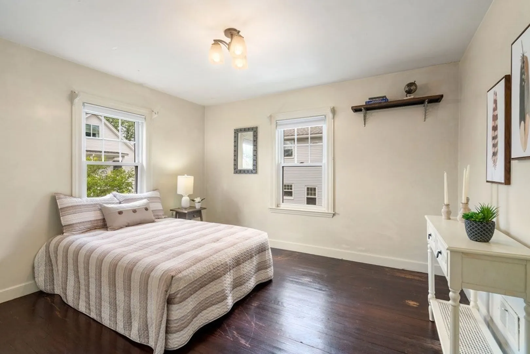
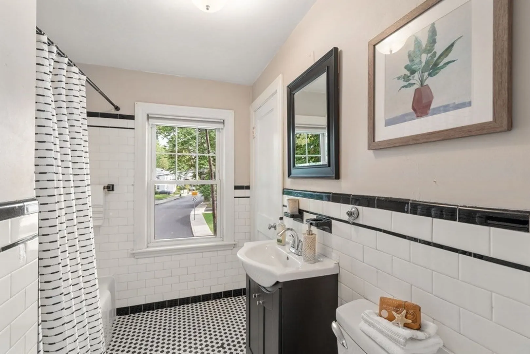
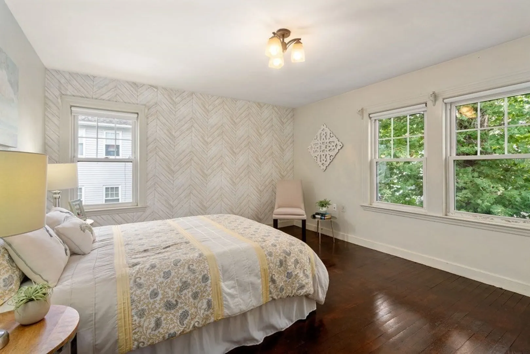
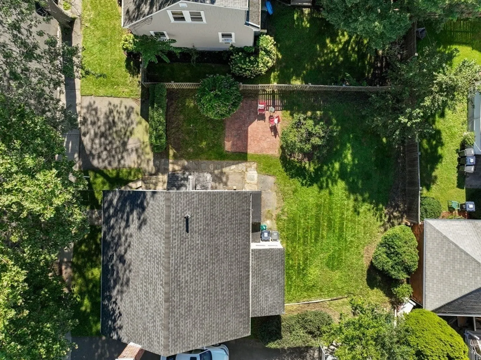
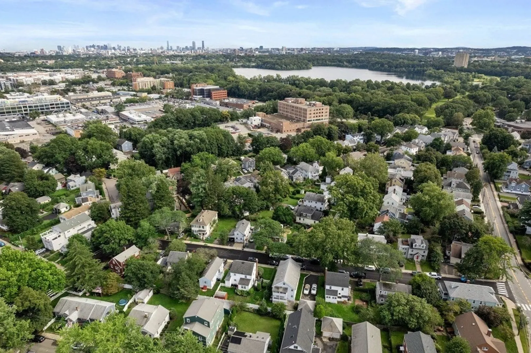
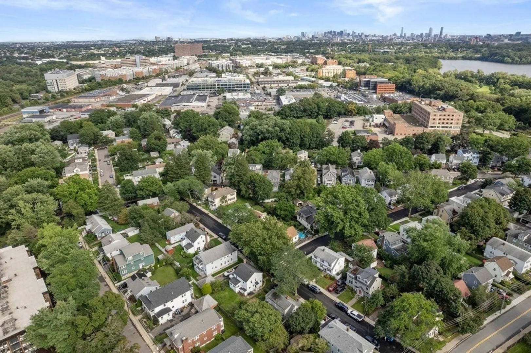
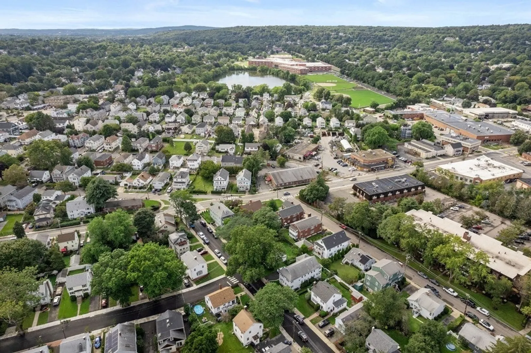
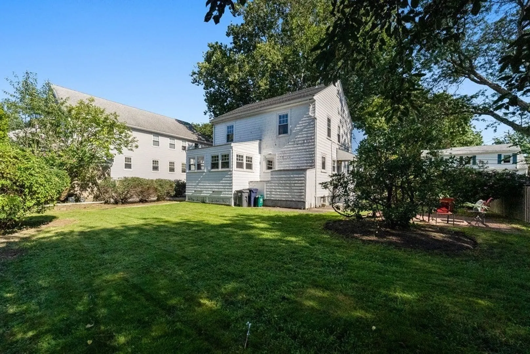
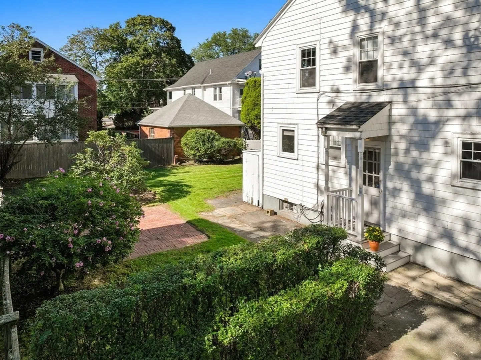
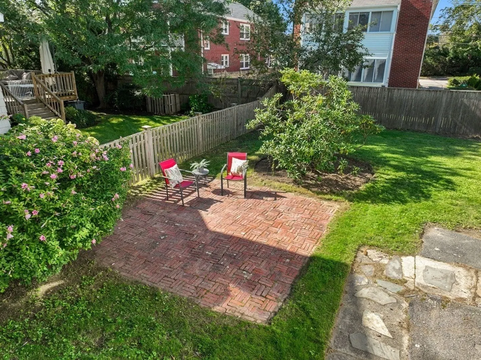
Enjoy city living in a suburban setting close to the Fresh Pond Reservoir. This delightful Cambridge Highlands 7 room side entrance Colonial was custom built for the current owners' family. The first floor has a stately living room with fireplace, dining room, kitchen, office and full bath. The second floor has the primary bedroom, two guests bedrooms and full bath. Additional features include, hardwood floors, replacement windows, spacious back yard with brick patio and two car parking. A rare opportunity to live in one of the nicest neighborhoods of Cambridge close to Belmont, Whole Foods, Trader Joe’s, Routes 2 and 16, Bike Path, Alewife T Red Line and buses 74 and 78.
-
Highlights
- Heating: Central, Forced Air, Natural Gas, Electric
- Property Class: Residential
- Style: Colonial
- Year Built: 1950
- Parking Spots: 2
- Property Type: Single Family Residence
- Total Rooms: 7
- Status: Closed
-
Additional Details
- Appliances: Range, Dishwasher, Refrigerator, Utility Connections for Gas Range, Utility Connections for Gas Dryer
- Construction: Frame
- Fireplaces: 1
- Foundation: Concrete Perimeter
- Road Frontage Type: Public
- Year Built Details: Approximate
- Zoning: B
- Basement: Partially Finished, Sump Pump
- Exterior Features: Patio, Rain Gutters, Screens
- Flooring: Wood, Tile, Laminate, Hardwood
- Interior Features: Office
- Roof: Shingle
- Year Built Source: Owner
-
Amenities
- Community Features: Public Transportation, Shopping, Pool, Tennis Court(s), Park, Walk/Jog Trails, Golf, Bike Path, Conservation Area, Highway Access, House of Worship, Private School, Public School, T-Station, University
- Parking Features: Paved Drive, Off Street
-
Utilities
- Electric: Circuit Breakers
- Water Source: Public
- Sewer: Public Sewer
-
Fees / Taxes
- Assessed Value: $940,400
- Compensation Based On: Net Sale Price
- Tax Year: 2023
- Buyer Agent Compensation: 2.5%
- Facilitator Compensation: 1%
- Taxes: $5,658
Similar Listings
Sold

60 Photos
Sold
1 Photo
Sold
40 Photos
Sold
28 Photos
Content © 2026 MLS Property Information Network, Inc. The information in this listing was gathered from third party resources including the seller and public records.
Listing information provided courtesy of Coldwell Banker Realty - Waltham.
MLS Property Information Network, Inc. and its subscribers disclaim any and all representations or warranties as to the accuracy of this information.
