
Sold!
$545,000
2
Beds
2/1
Baths
1,774
Living Area
-
Property Description
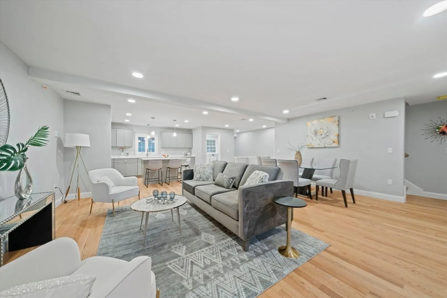
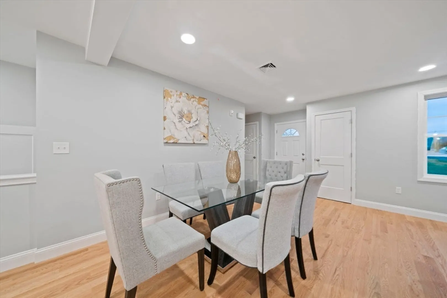
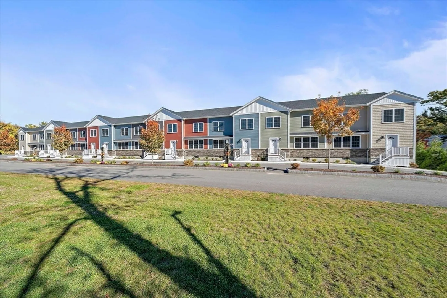
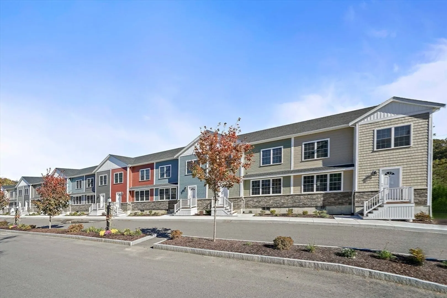
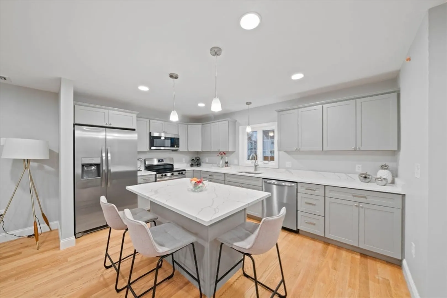
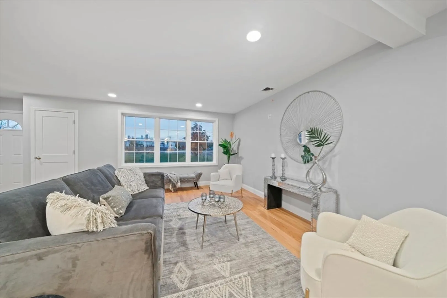
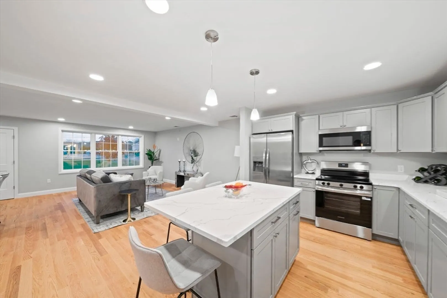
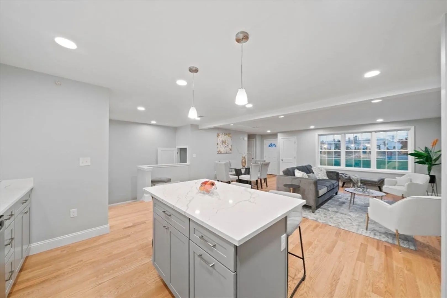
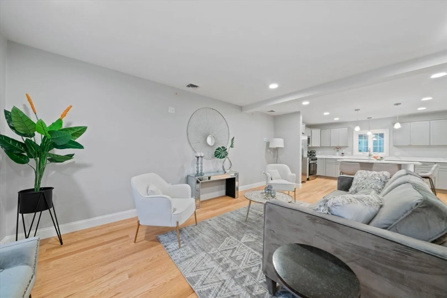
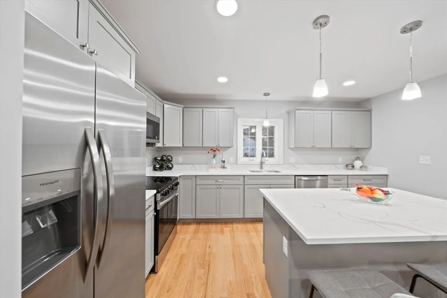
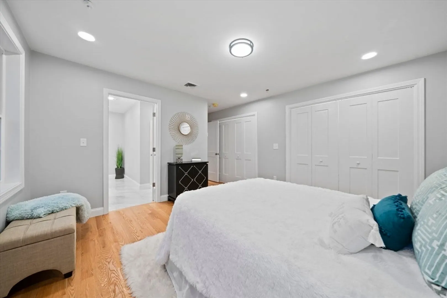
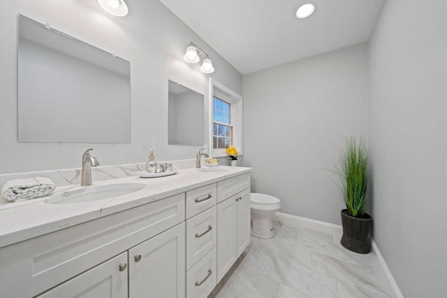
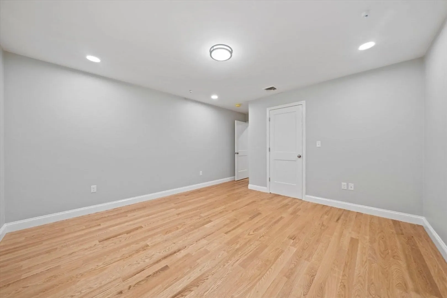
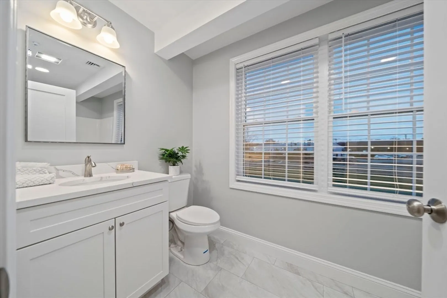
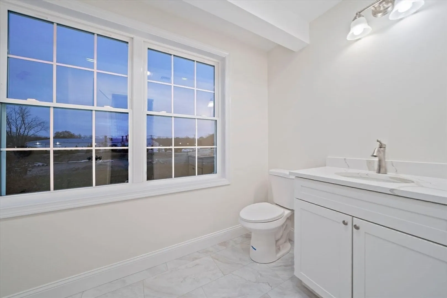
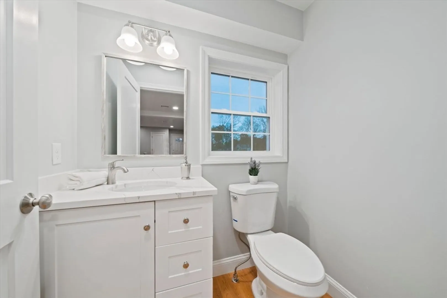
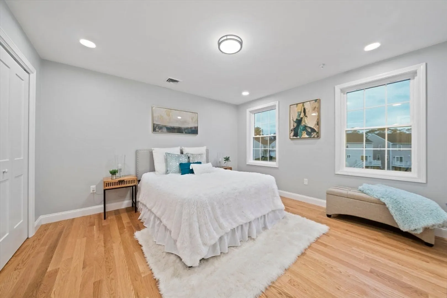
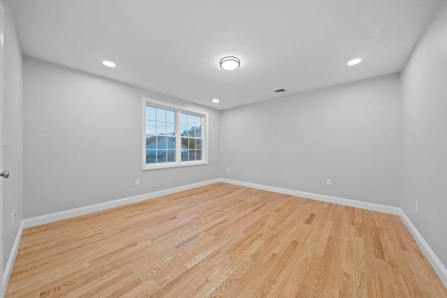
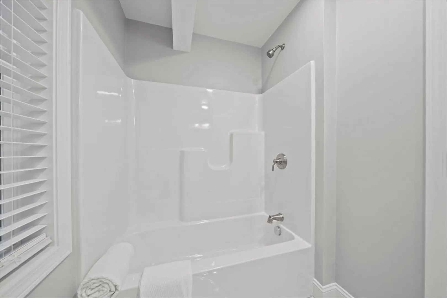
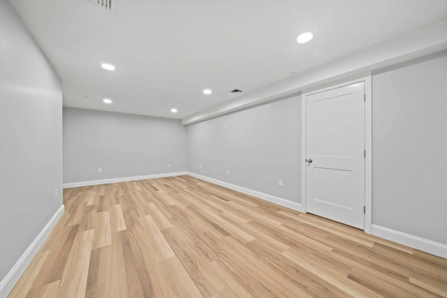
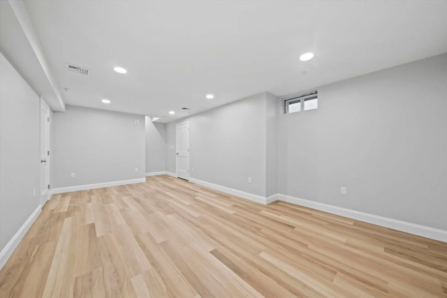
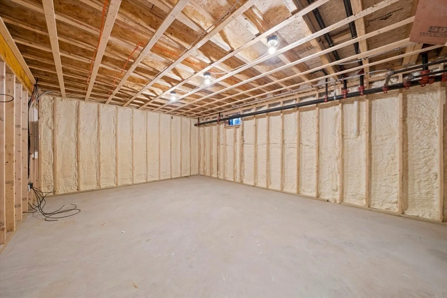
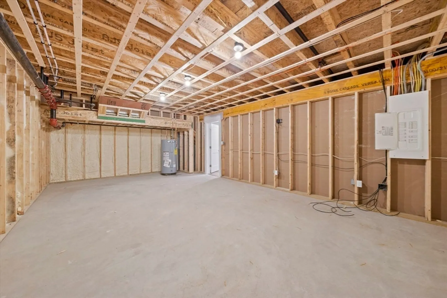
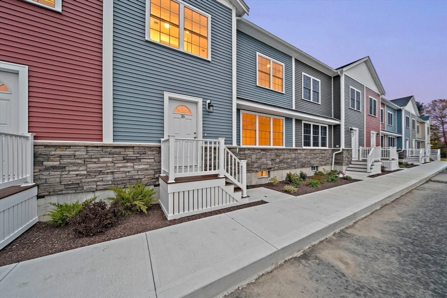
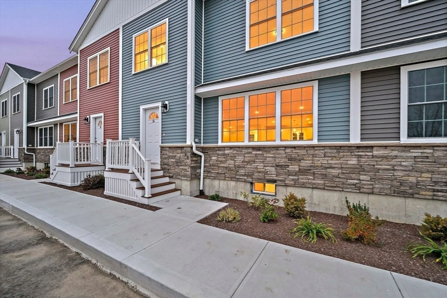
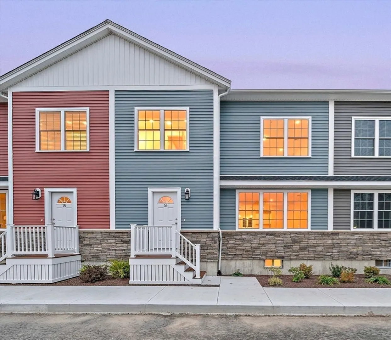
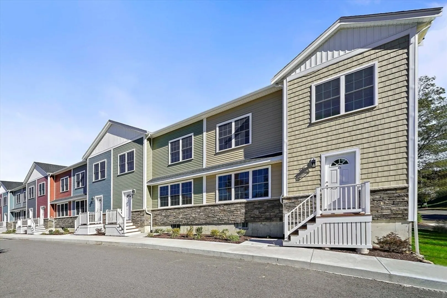
The Village at Center Street Crossing-Randolph's Newest Luxury Townhome Community! Welcome to the Townhouses on Simmonds Boulevard, where contemporary design meets comfortable living. These stunning new homes feature a spacious, open-concept layout with beautiful quartz countertops, shaker-style cabinets, stainless steel appliances, and in-unit laundry for modern convenience. The main level boasts gleaming hardwood floors and an abundance of natural light-perfect for entertaining or relaxing in style. Upstairs, the primary suite offers a private bath with double-sink vanities and ample closet space. A second bedroom, additional full bath, and convenient laundry area complete the upper level. The finished lower level provides flexible space ideal for a home office, playroom, or gym-plus plenty of storage. Located minutes from major highways, public schools, and the commuter rail. Come tour our beautifully appointed model home!
-
Highlights
- Building Name: The Village At Center Street Crossing
- Heating: Heat Pump, Electric
- Parking Spots: 2
- Property Type: Condominium
- Total Rooms: 6
- Year Built: 2025
- Cooling: Central Air
- HOA Fee: $250
- Property Class: Residential
- Stories: 3
- Unit Number: 18
- Status: Closed
-
Additional Details
- Appliances: Range, Dishwasher, Microwave, Refrigerator
- Construction: Frame
- Pets Allowed: Yes
- SqFt Source: Unit Floor Plan
- Year Built Details: Actual
- Zoning: R
- Basement: Y
- Flooring: Tile, Hardwood
- Roof: Shingle
- Total Number of Units: 60
- Year Built Source: Builder
-
Amenities
- Community Features: Public Transportation, Shopping, Highway Access, Public School, T-Station
- Parking Features: Off Street, Assigned, Guest, Paved
-
Utilities
- Electric: Circuit Breakers
- Water Source: Public
- Sewer: Public Sewer
-
Fees / Taxes
- HOA Fee Frequency: Monthly
- Tax Year: 2026
- HOA Fee Includes: Insurance, Maintenance Structure, Road Maintenance, Maintenance Grounds, Snow Removal, Trash
Similar Listings
Sold
31 Photos
Sold
38 Photos
Sold
26 Photos
Sold
17 Photos
Content © 2026 MLS Property Information Network, Inc. The information in this listing was gathered from third party resources including the seller and public records.
Listing information provided courtesy of Real Broker MA, LLC.
MLS Property Information Network, Inc. and its subscribers disclaim any and all representations or warranties as to the accuracy of this information.
