
Sold!
$371,500
3
Beds
1/1
Bath
1,190
Living Area
-
Property Description
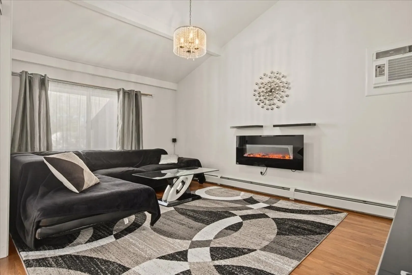
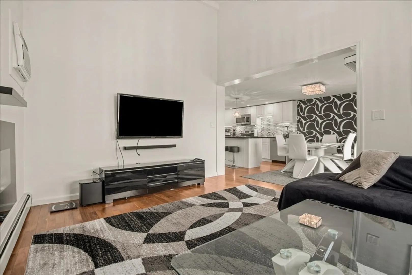
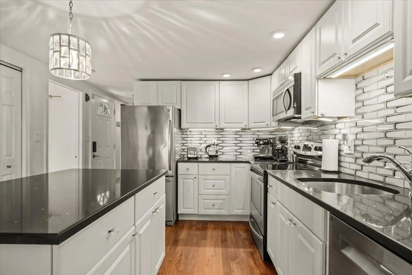
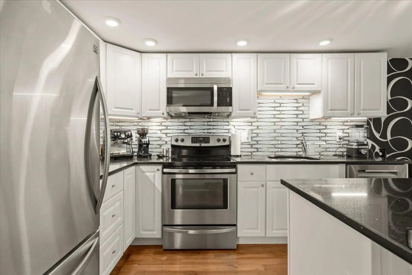
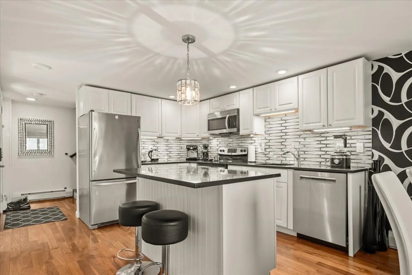
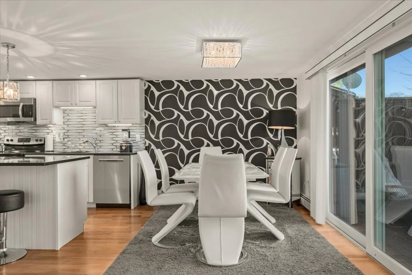
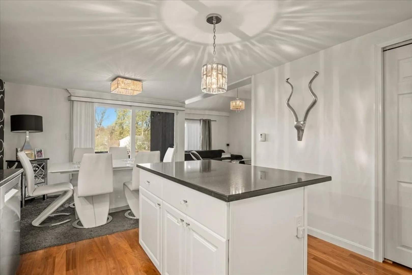
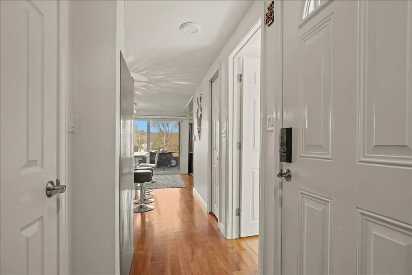
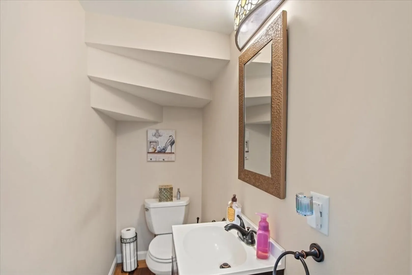
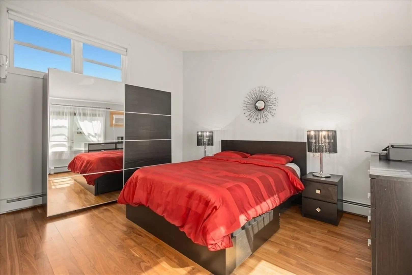
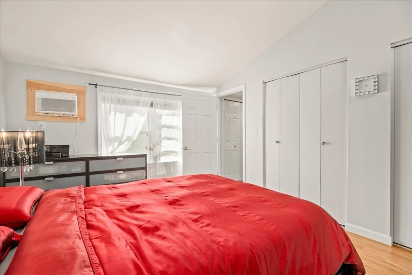
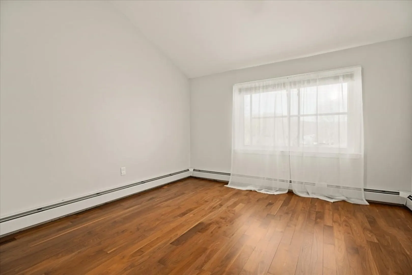
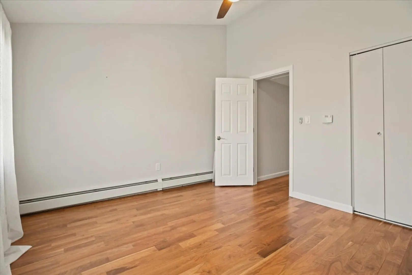
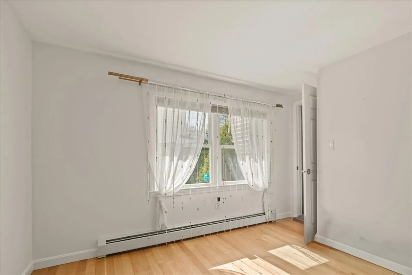
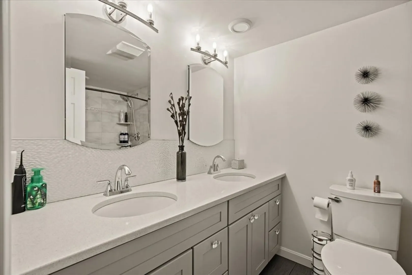
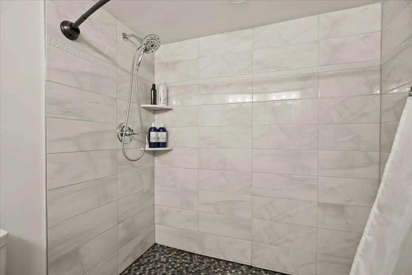
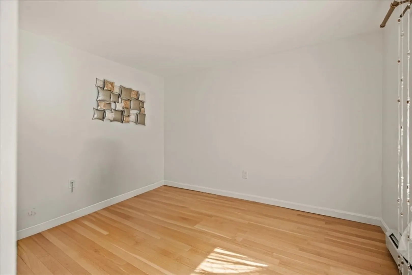
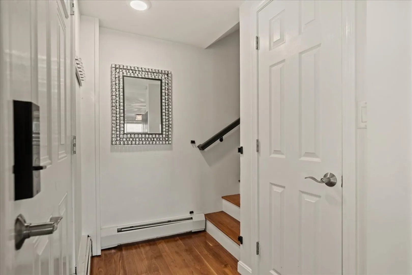
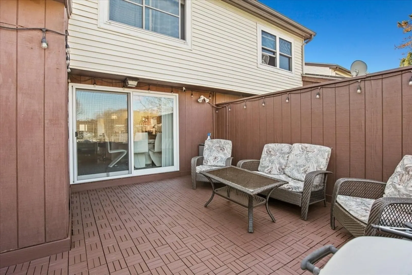
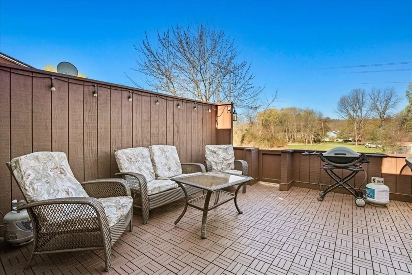
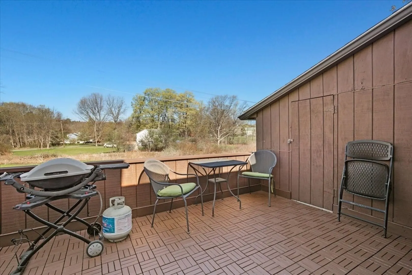
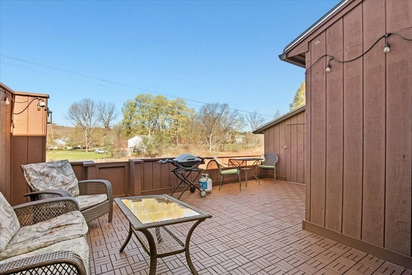
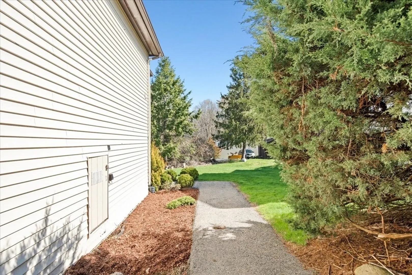
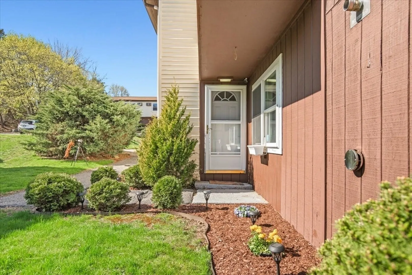
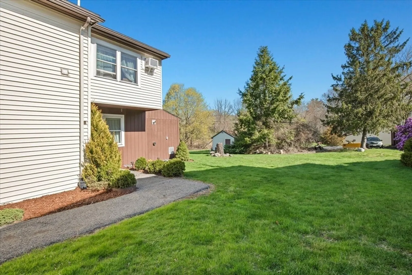
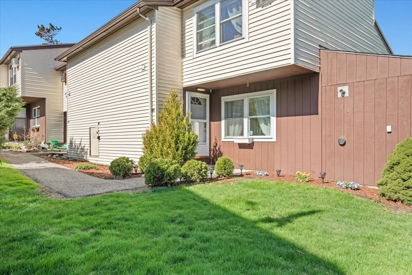
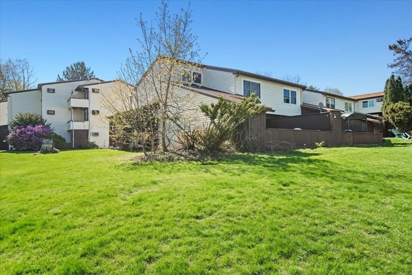
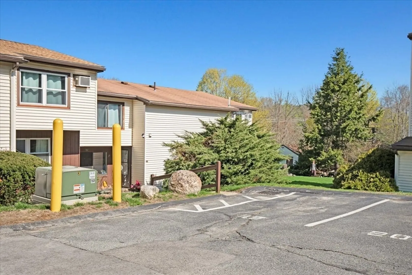
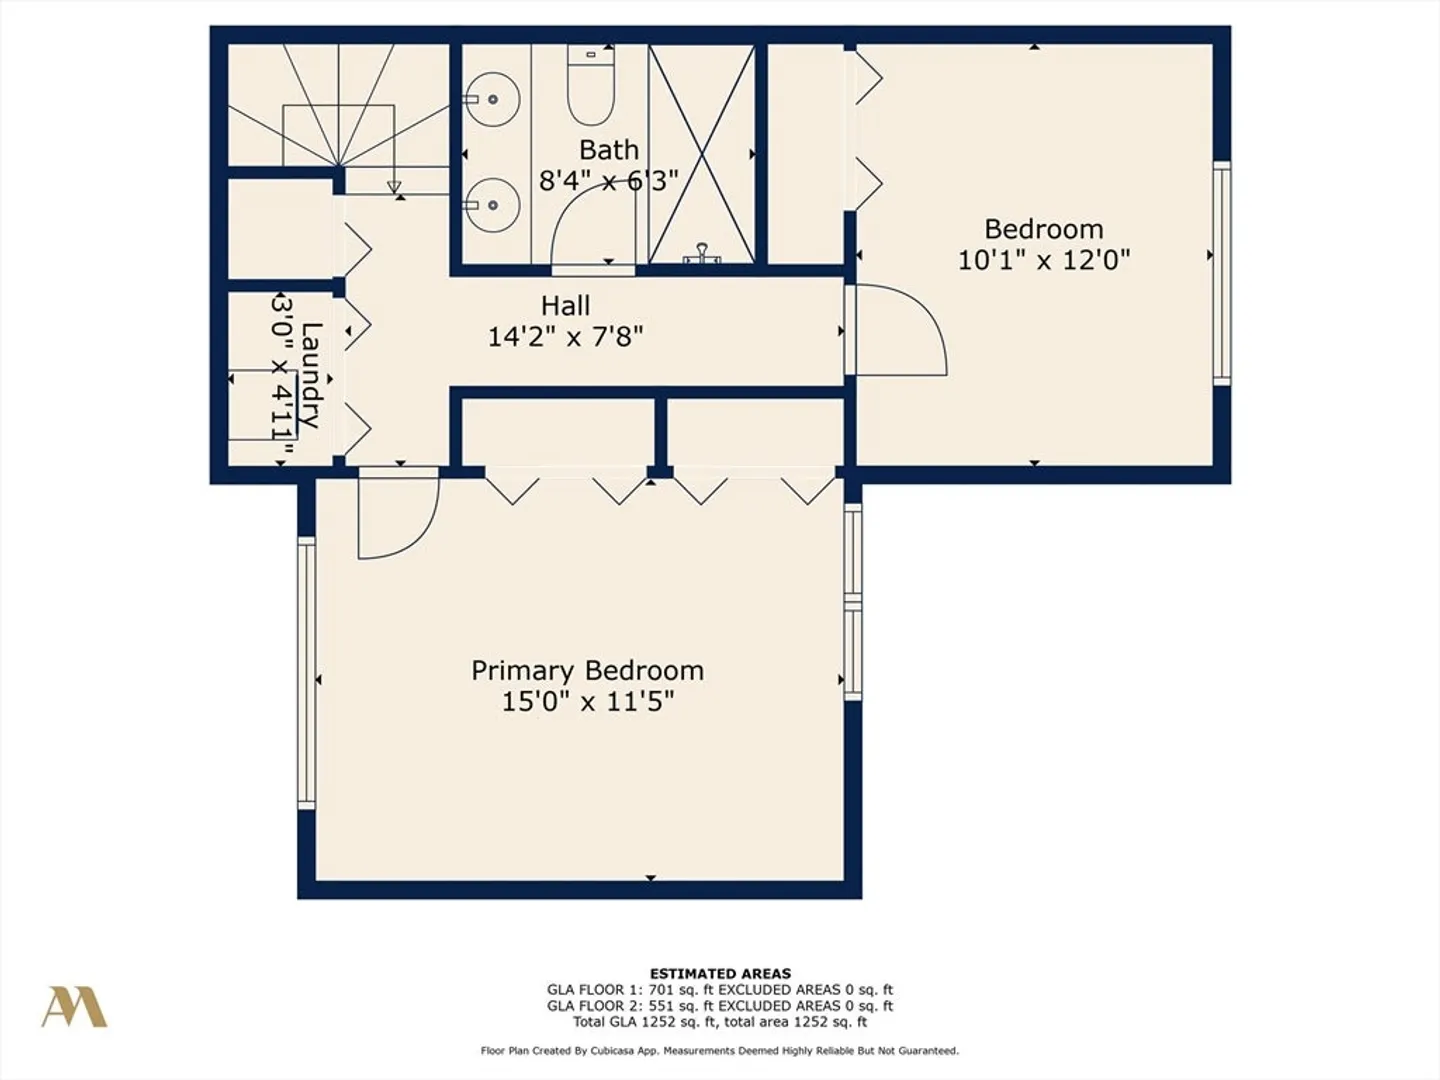
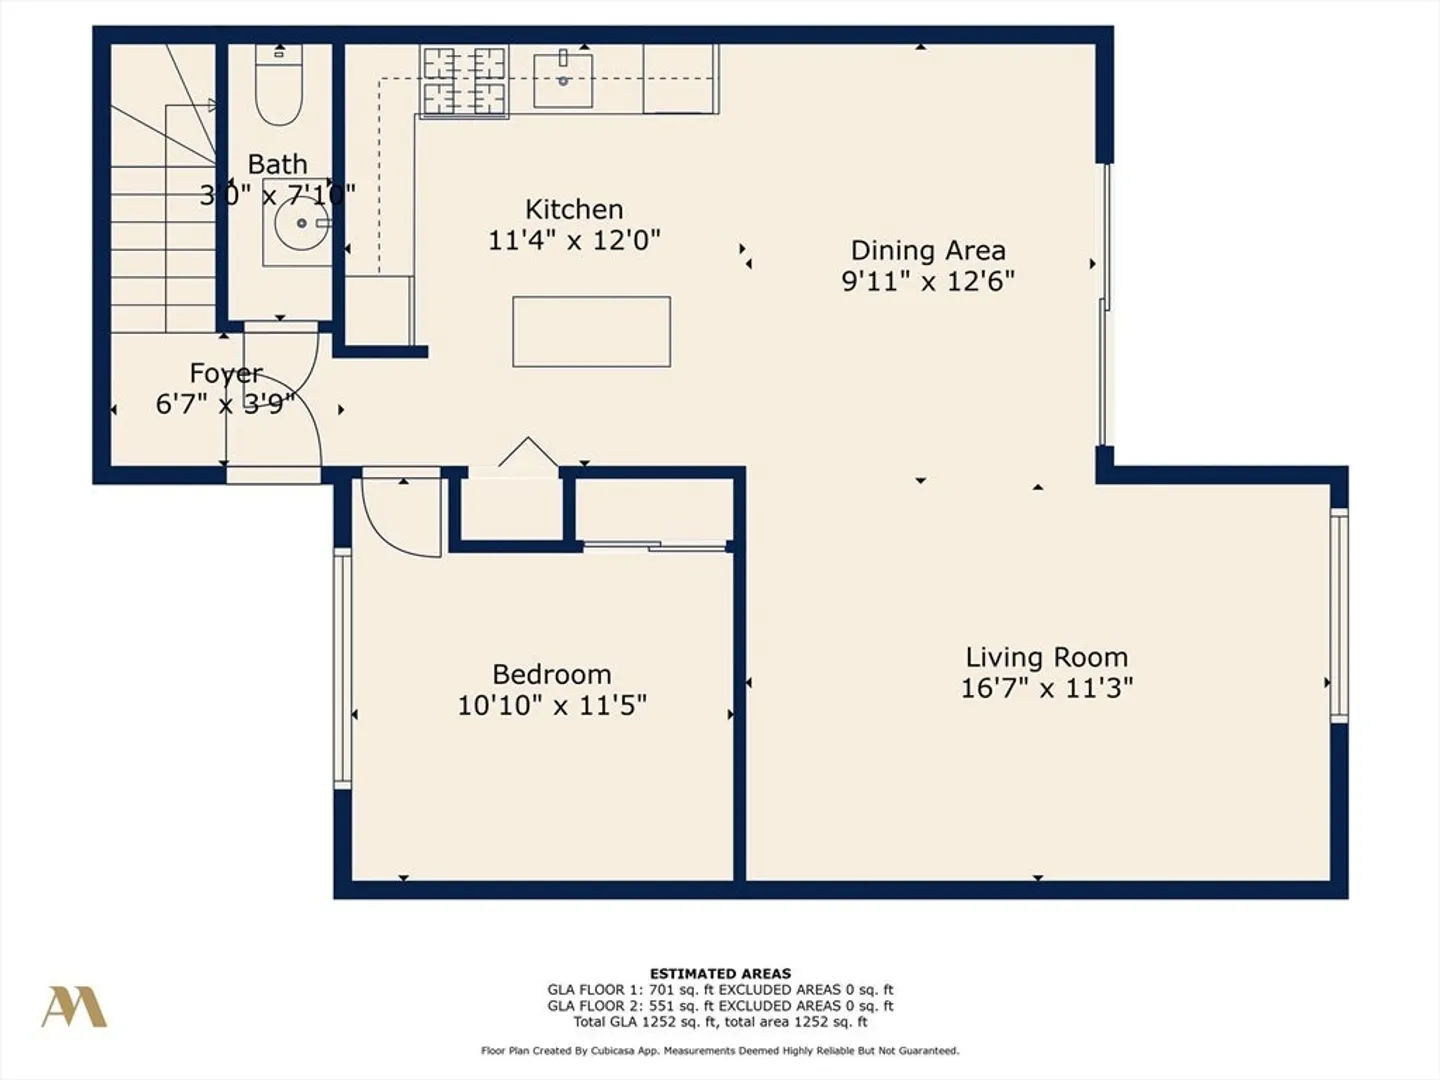
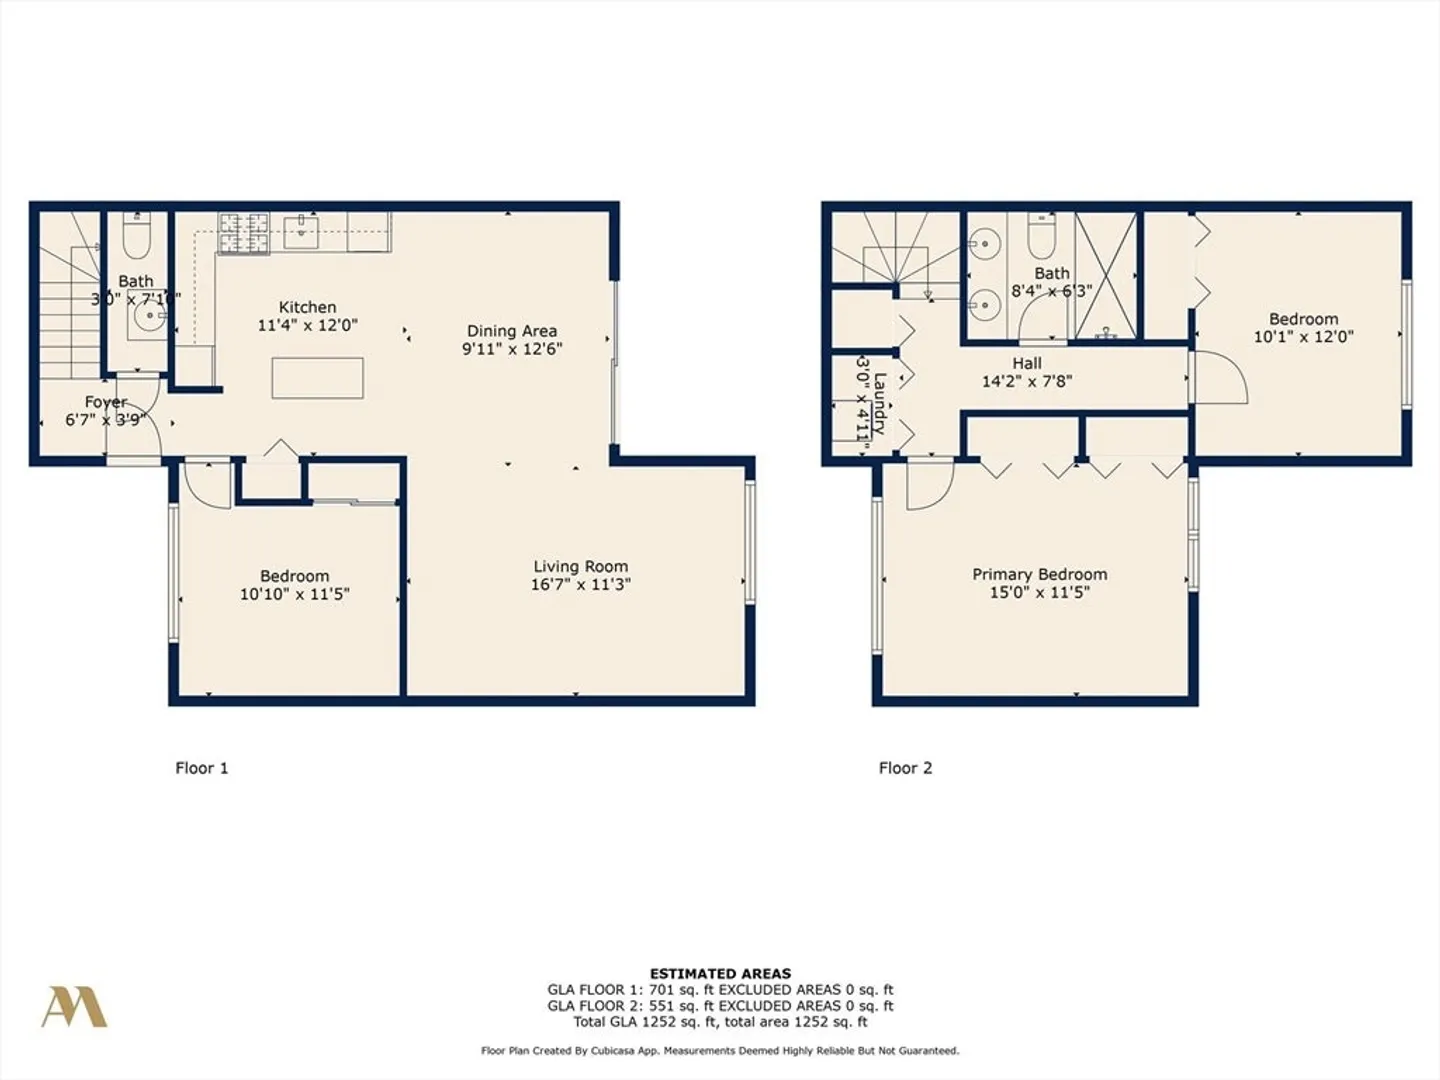
This beautifully updated end-unit offers the perfect balance of modern luxury and everyday comfort. The spacious first floor features a bright, airy living room with soaring ceilings and a cozy electric fireplace. Sleek, contemporary kitchen opens to a dining area and the spacious patio. The first floor also boasts a versatile bedroom and a convenient half bath. Upstairs, you'll find the primary bedroom offering two closets, along with a generously sized second bedroom. The full bathroom features double sinks and a large, glass-enclosed shower. Recent renovations, including walnut hardwood floors, quartz countertops, and designer bathroom tiles, make this condo feel like new. Outside, extend your living space on the large private patio, and enjoy the convenience of a storage shed, and a deeded parking space. A true gem in a pet-friendly community—schedule your viewing and experience all this home has to offer!
-
Highlights
- Building Name: Whitehall Lake Condominium
- Heating: Baseboard, Natural Gas
- Parking Spots: 1
- Property Type: Condominium
- Total Rooms: 6
- Year Built: 1970
- Cooling: Window Unit(s)
- HOA Fee: $695
- Property Class: Residential
- Stories: 2
- Unit Number: 18
- Status: Closed
-
Additional Details
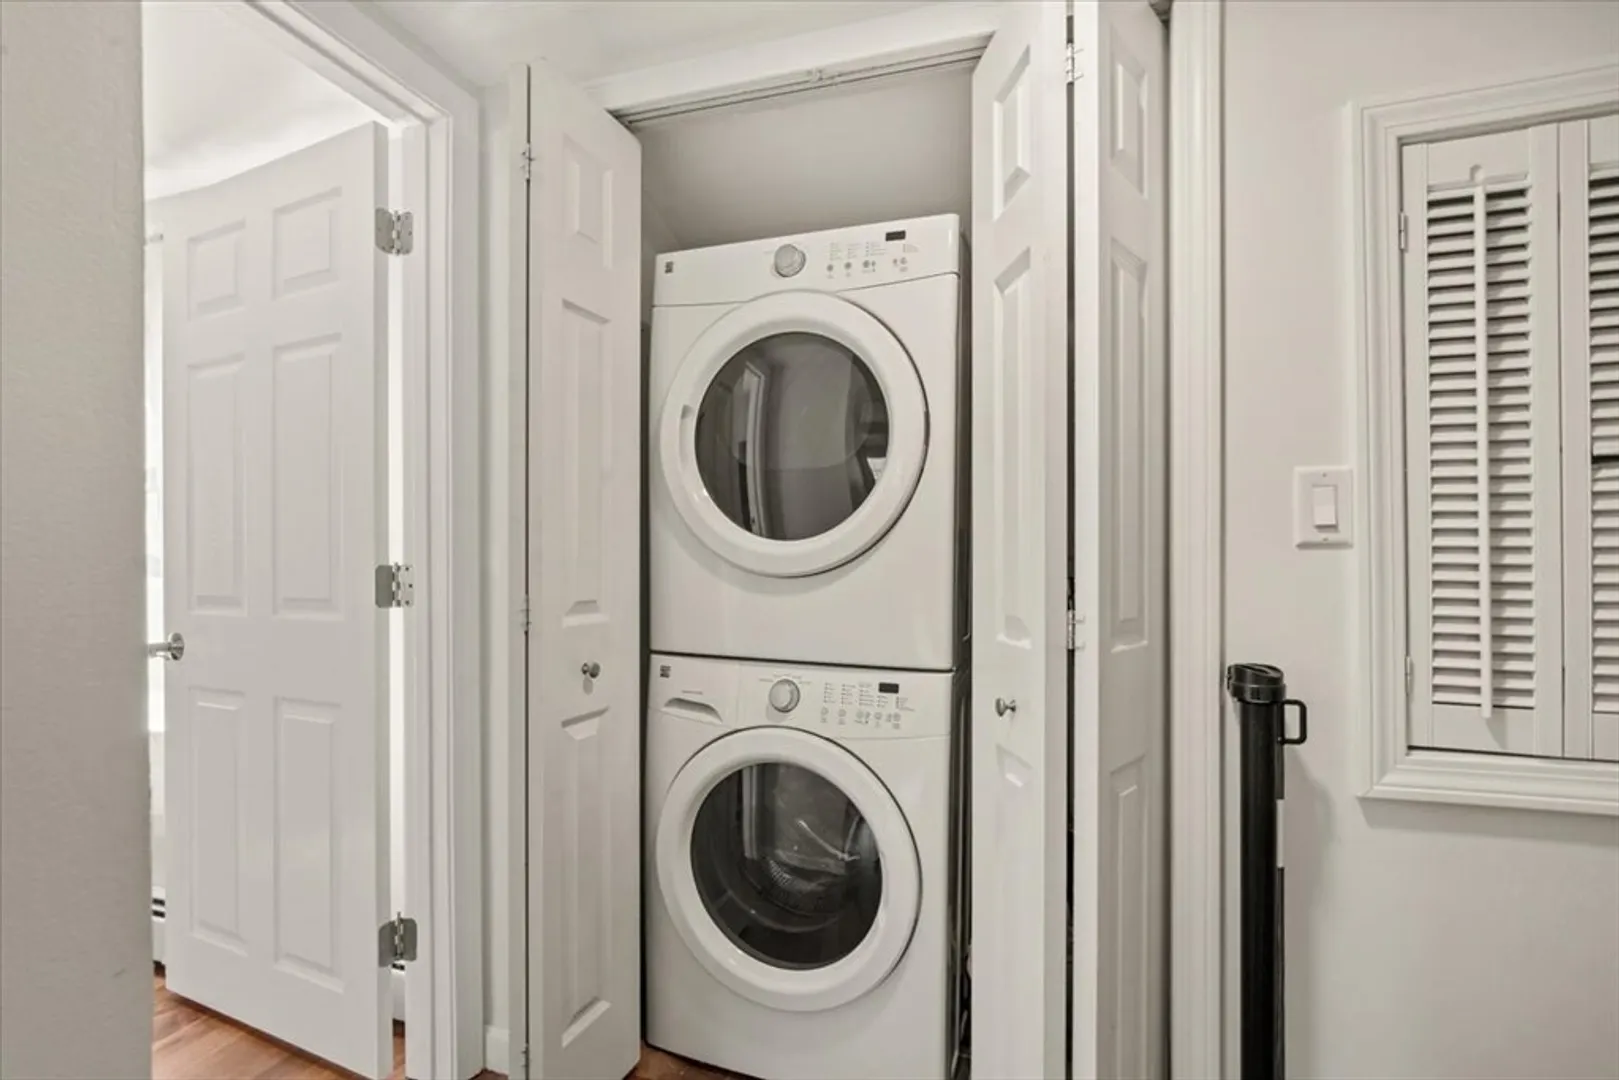
- Appliances: Range, Dishwasher, Disposal, Microwave, Refrigerator, Washer, Dryer
- Exterior Features: Patio, Storage
- Flooring: Wood, Tile
- SqFt Source: Public Record
- Year Built Details: Actual
- Zoning: R40
- Basement: N
- Fireplaces: 1
- Pets Allowed: Yes
- Total Number of Units: 120
- Year Built Source: Public Records
-
Amenities
- Community Features: Shopping, Walk/Jog Trails, Golf, Highway Access, Public School
- Waterfront Features: Lake/Pond, 1/2 to 1 Mile To Beach
- Parking Features: Deeded
-
Utilities
- Sewer: Public Sewer
- Water Source: Public
-
Fees / Taxes
- Assessed Value: $292,400
- HOA Fee Includes: Heat, Gas, Maintenance Structure, Road Maintenance, Snow Removal, Trash
- Taxes: $4,474
- HOA Fee Frequency: Monthly
- Tax Year: 2025
Similar Listings
Sold

14 Photos
Sold
11 Photos
Sold
39 Photos
Sold
22 Photos
Content © 2026 MLS Property Information Network, Inc. The information in this listing was gathered from third party resources including the seller and public records.
Listing information provided courtesy of Keller Williams Realty Boston Northwest.
MLS Property Information Network, Inc. and its subscribers disclaim any and all representations or warranties as to the accuracy of this information.
