
Sold!
$1,120,000
3
Beds
3/1
Baths
3,191
Living Area
-
Property Description
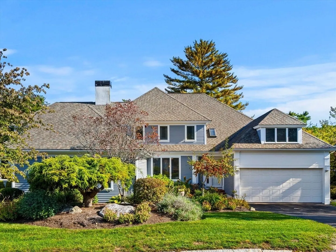
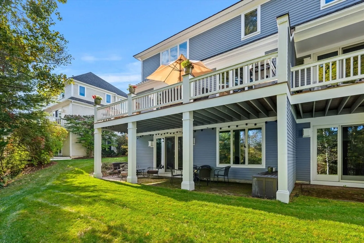
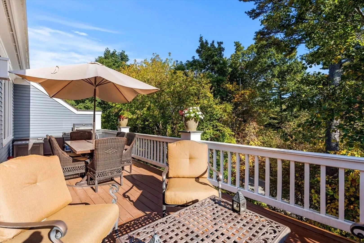
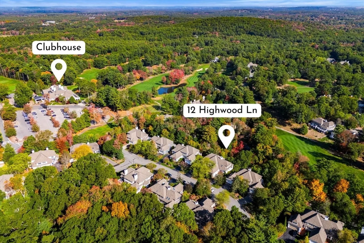
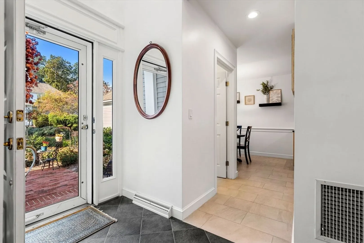
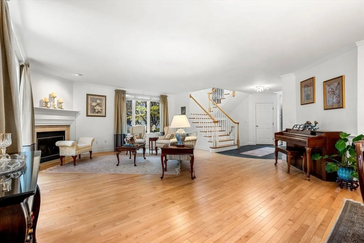
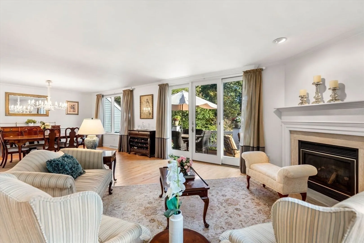
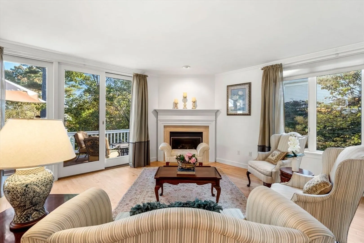
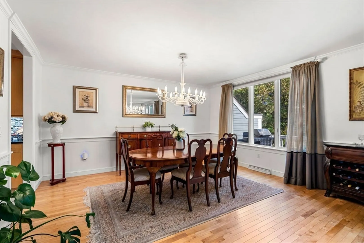
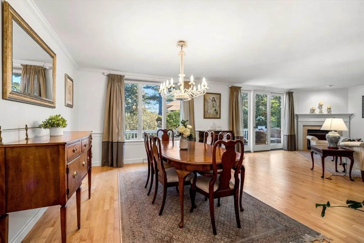
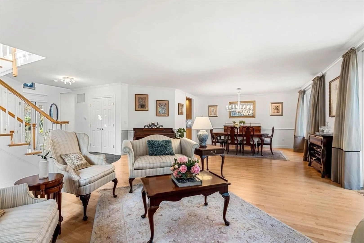
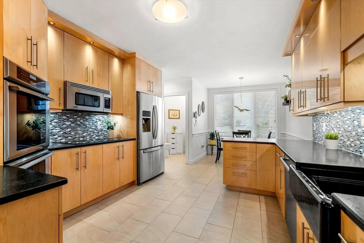
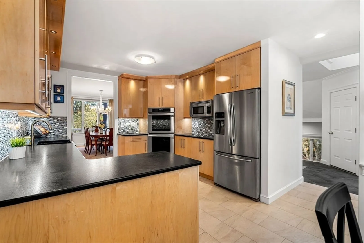
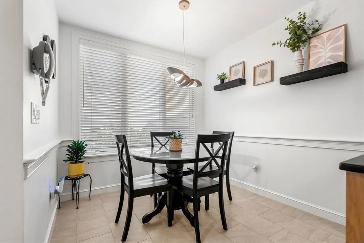
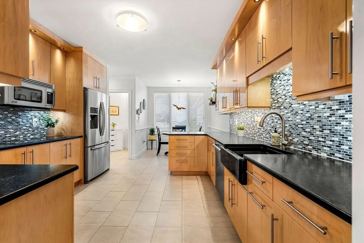
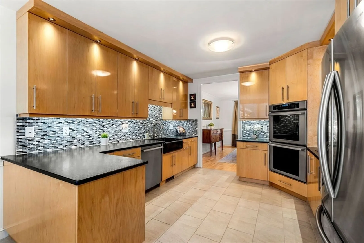
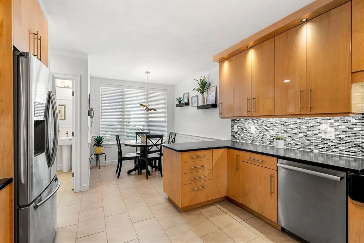
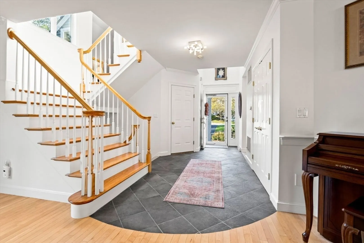
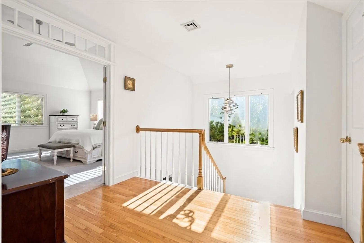
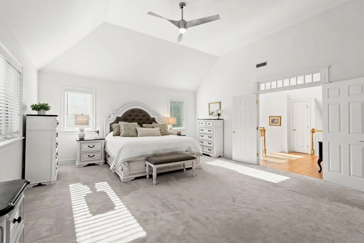
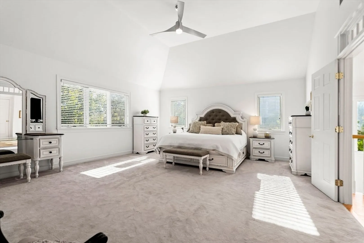
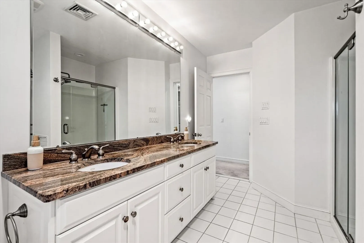
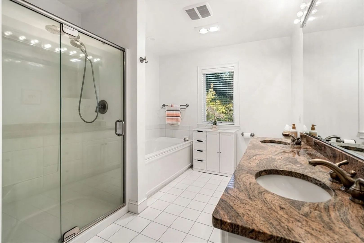
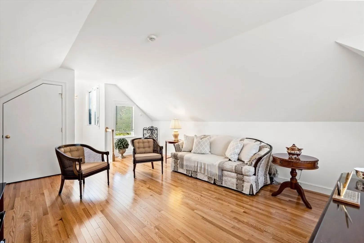
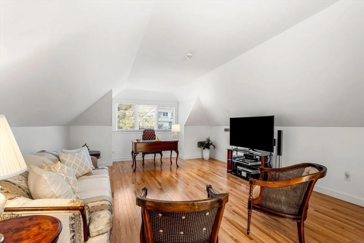
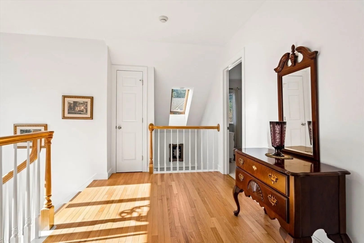
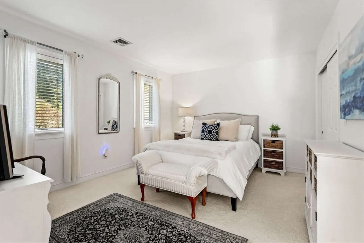
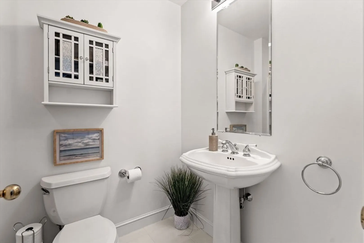
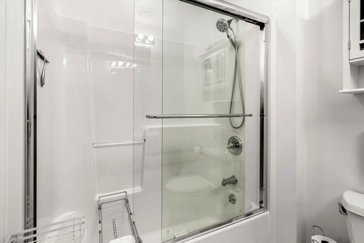
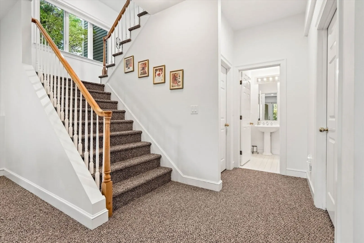
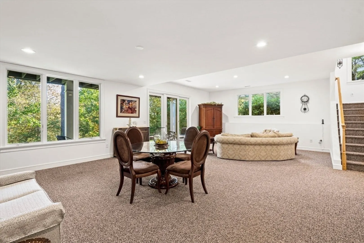
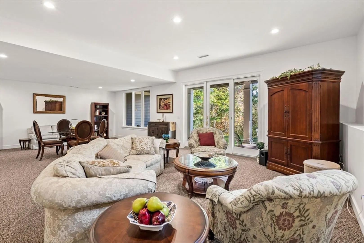
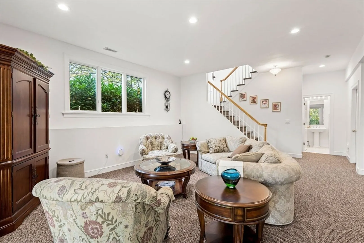
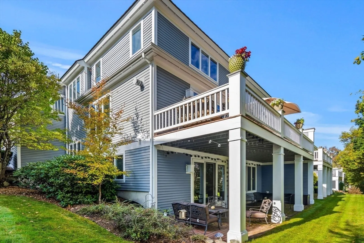
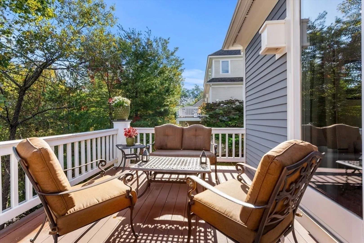
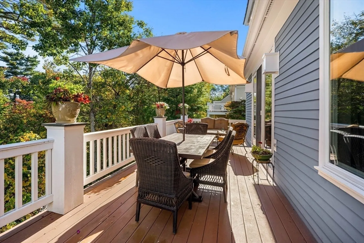
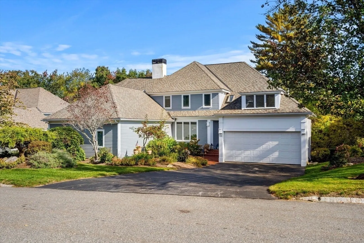
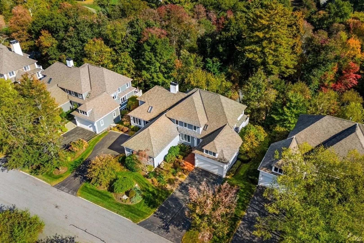
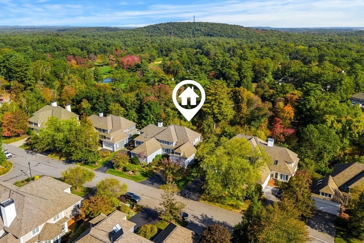
Just in time for the holidays, you can Live the Country-Club lifestyle at 12 Highwood Lane! Welcome inside to this IMMACULATE, light-filled Ipswich Country Club retreat and experience stress-free, luxury! Nestled on a quiet lane behind the gates of one of the North Shore’s most sought-after communities, this residence offers open concept living with high ceilings, gleaming hardwoods, and serene views of the surrounding landscape. You’ll love hosting the holidays in a kitchen with designer appliances and maple cabinetry that flows beautifully into the spacious dining and living areas. Gather downstairs for Sunday football or unwind outdoors on the private deck for a sunset cocktail. Upstairs, the primary suite feels like your own spa retreat, with a soaking tub and walk-in closet. Enjoy another private ensuite bedroom and flexible office/bedroom/ flex room. Whether you’re hosting friends or unwinding after a round of golf, this is the one you have been waiting for!
-
Highlights
- Cooling: Central Air
- HOA Fee: $1,785
- Property Class: Residential
- Style: Contemporary
- Year Built: 1996
- Heating: Forced Air, Natural Gas
- Parking Spots: 6
- Property Type: Single Family Residence
- Total Rooms: 6
- Status: Closed
-
Additional Details
- Appliances: Gas Water Heater, Tankless Water Heater, Oven, Disposal, Microwave, Range, ENERGY STAR Qualified Refrigerator, ENERGY STAR Qualified Dishwasher, Vacuum System
- Construction: Frame
- Fireplaces: 1
- Foundation: Concrete Perimeter
- Lot Features: Cul-De-Sac, Wooded
- Roof: Shingle
- Year Built Details: Approximate, Renovated Since
- Zoning: Rra
- Basement: Full, Finished, Walk-Out Access, Interior Entry
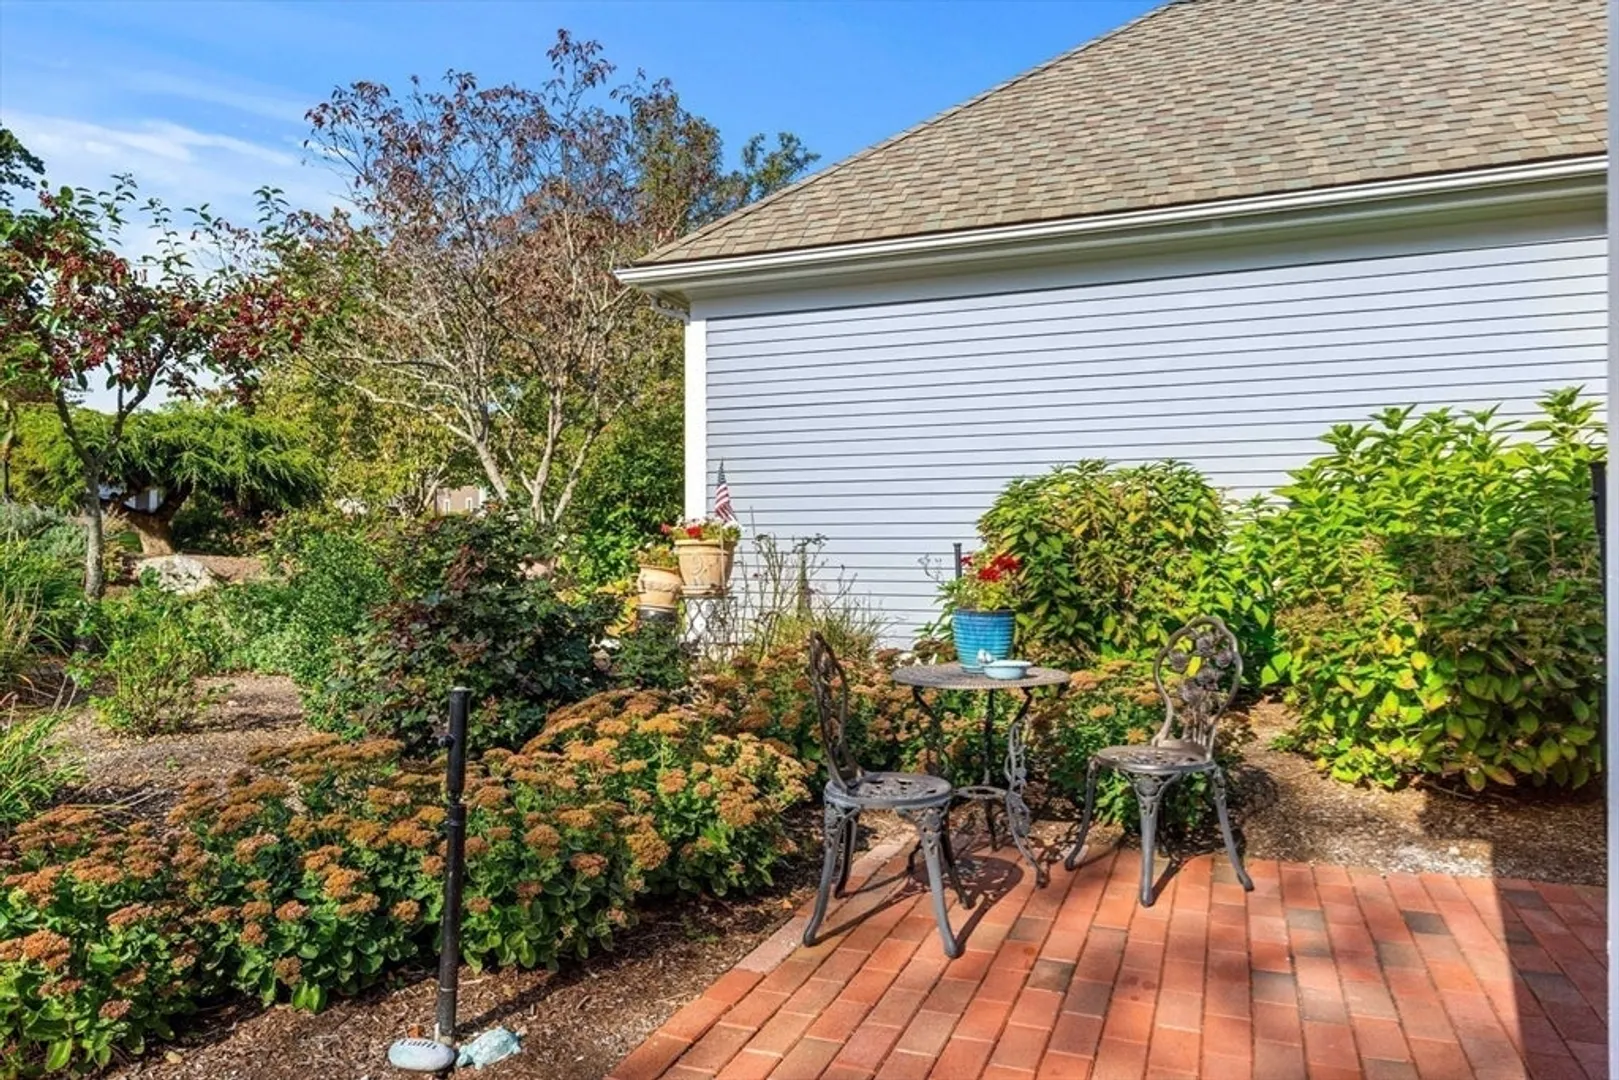
- Exterior Features: Deck, Deck - Composite, Patio, Rain Gutters, Professional Landscaping, Sprinkler System
- Flooring: Tile, Carpet, Hardwood, Flooring - Hardwood
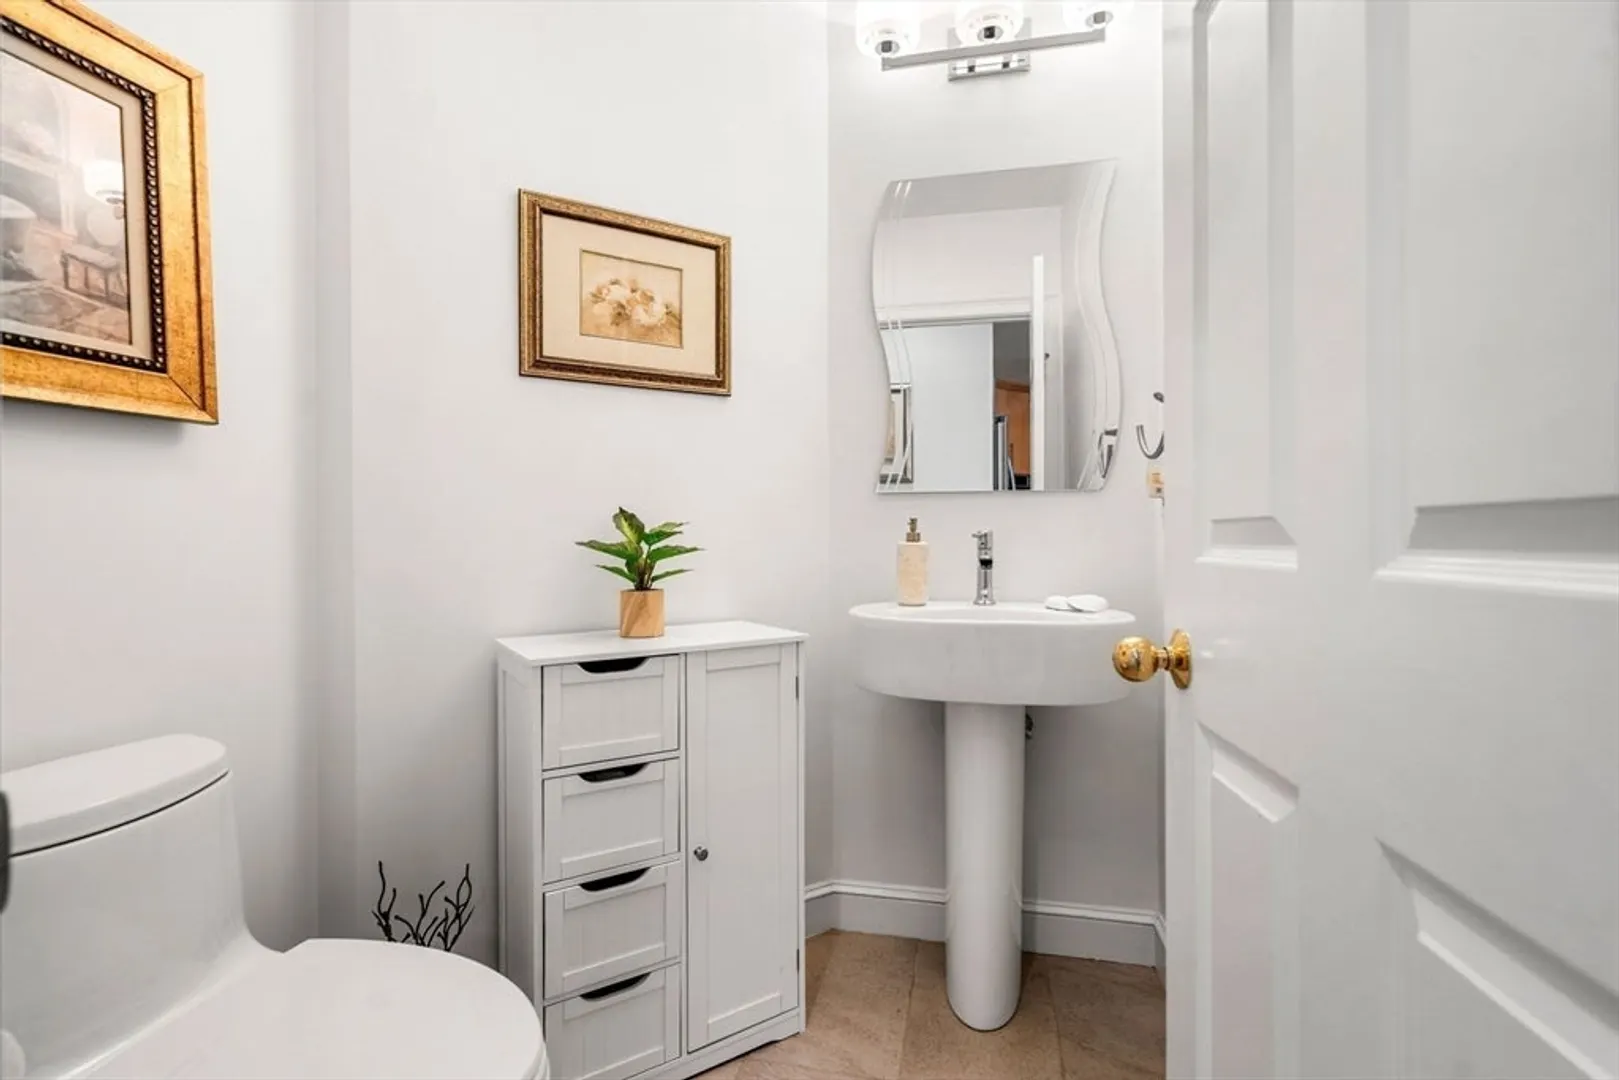
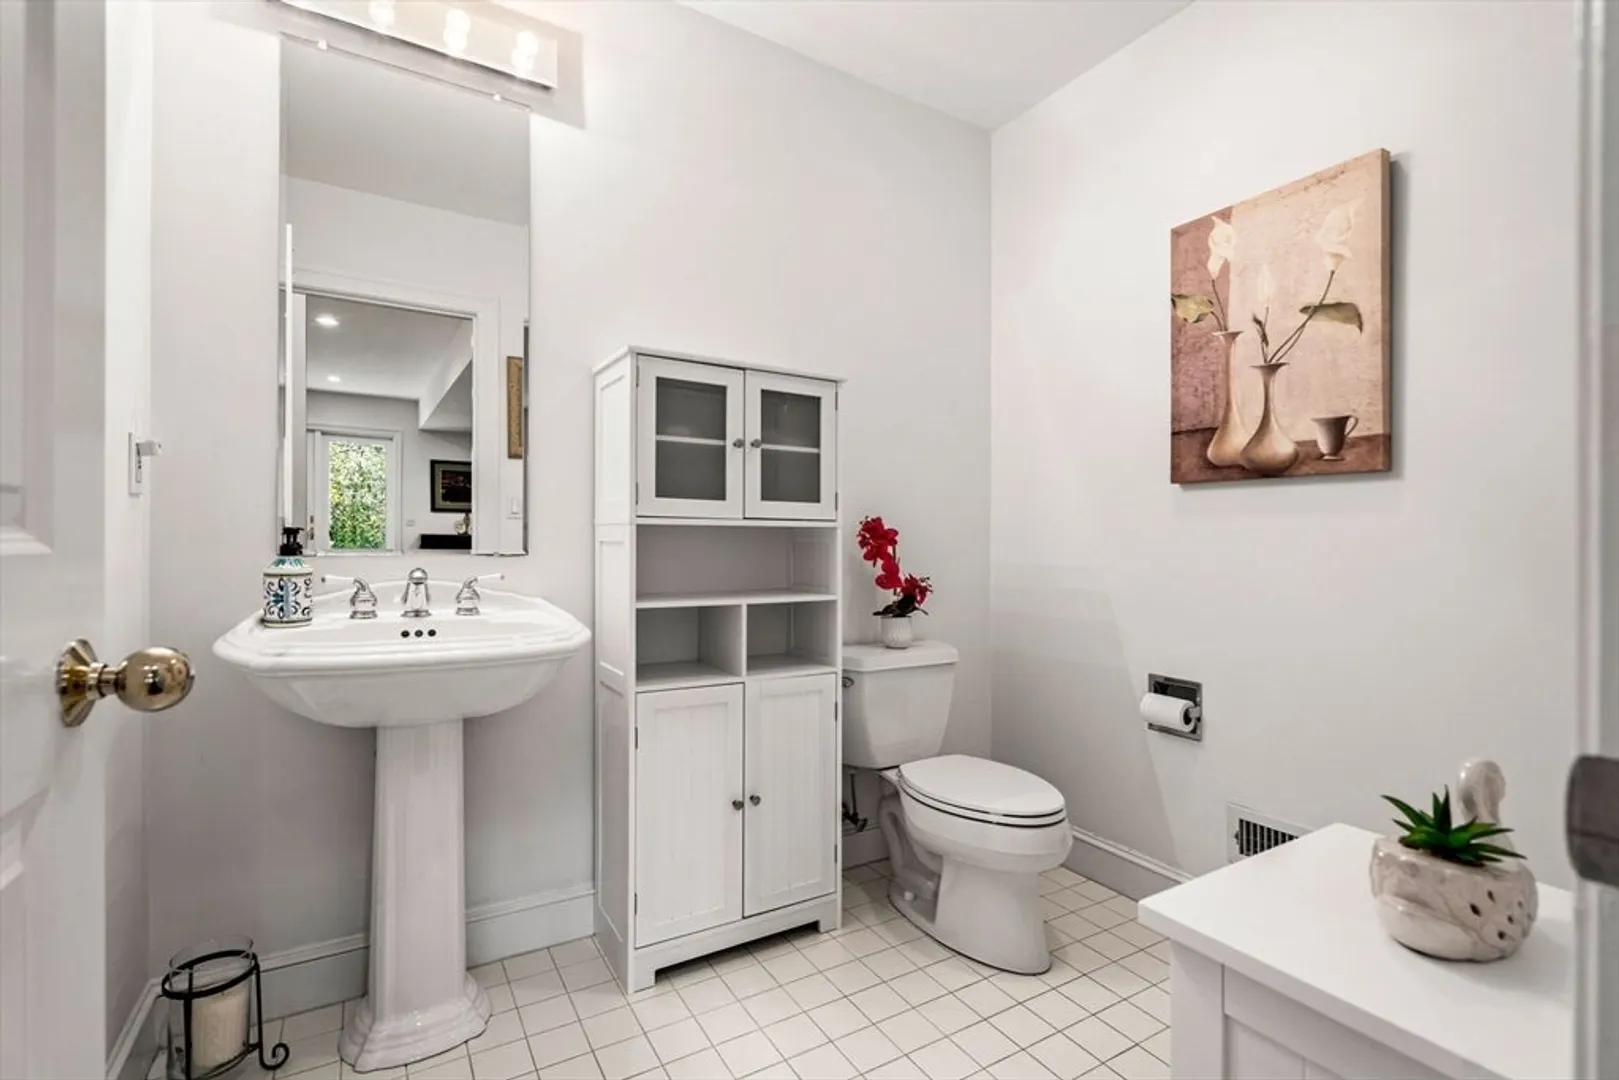
- Interior Features: Bathroom - Full, Home Office, Bathroom
- Road Frontage Type: Private Road
- SqFt Source: Public Record
- Year Built Source: Public Records
-
Amenities
- Community Features: Public Transportation, Shopping, Park, Walk/Jog Trails, Golf, Medical Facility, Bike Path, Conservation Area, Highway Access, House of Worship, Private School, Public School, T-Station
- Parking Features: Attached, Off Street, Paved
- Covered Parking Spaces: 2
- Waterfront Features: Bay, Ocean, Beach Ownership(Public)
-
Utilities
- Sewer: Private Sewer, Other
- Water Source: Public
-
Fees / Taxes
- Assessed Value: $832,700
- HOA Fee Frequency: Quarterly
- Taxes: $9,285
- HOA: Yes
- Tax Year: 2025
Similar Listings
Sold
42 Photos
Sold
40 Photos
Sold
42 Photos
Sold
42 Photos
Content © 2026 MLS Property Information Network, Inc. The information in this listing was gathered from third party resources including the seller and public records.
Listing information provided courtesy of D. Brian P. Downey.
MLS Property Information Network, Inc. and its subscribers disclaim any and all representations or warranties as to the accuracy of this information.
